
Vender tu casa
Valoración gratuita de tu hogar
Contacto
Cuéntenos sobre sus necesidades
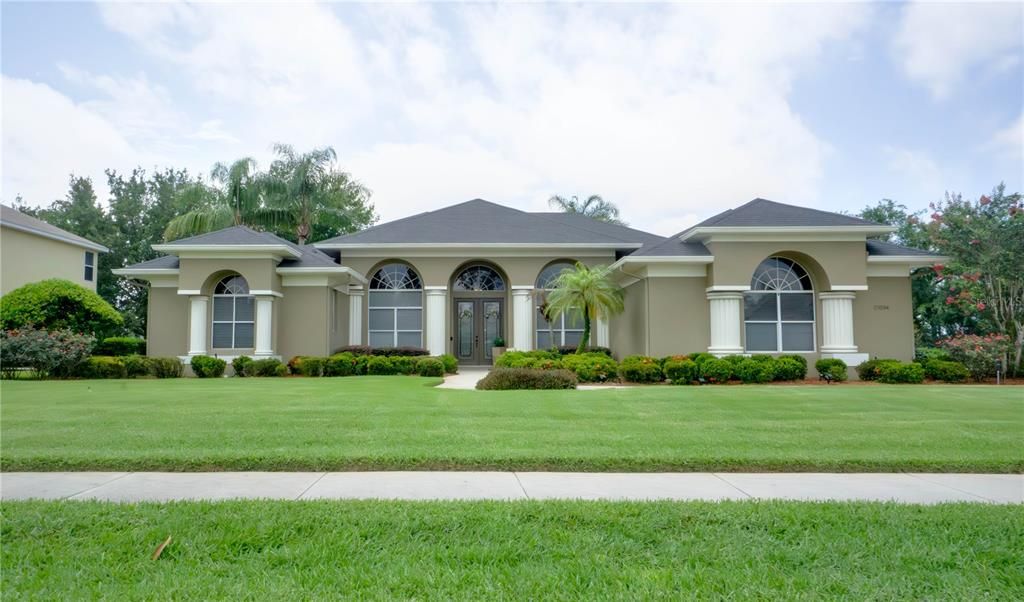
17034 FLORENCE VIEW DRIVE

Casa Vendido Recientemente
$699,999

BTC: 8.60372419

ETH: 287.82853618

Fecha de venta: 2025-08-25
3 días
3 camas
2 baños
2,388 sqft

Visión general

Nestled in the peaceful community of Magnolia Terrace in Montverde, this lovely 3-bedroom, 2.5-bathroom home offers a perfect mix of modern updates and comfortable living. Step inside to find the recently-added engineered hardwood flooring throughout the home, creating a warm and inviting atmosphere from room to room. The heart of the home is the completely new kitchen, featuring sleek cabinetry, modern appliances, and beautiful quartz countertops — perfect for cooking and entertaining. The bathrooms have been thoughtfully updated, with stylish fixtures and finishes that add a fresh, contemporary touch. The primary bedroom provides a private sanctuary complete with an en-suite bathroom, offering a walk-in shower and soaking tub, as well as tasteful finishes for your daily comfort. Two additional bedrooms provide flexible space for family, guests, or a home office. Outside, enjoy your own private oasis with a solar-heated salt pool — a perfect spot to relax, cool off, or host gatherings under the Florida sky year-round. With the large lot complete with mature, lush landscaping, the fenced backyard offers plenty of room for outdoor activities and gardening. Located minutes from local amenities, top-rated schools, and easy access to highways, this home combines the tranquility of Montverde living with everyday convenience. Plus, you’re within easy reach of popular Central Florida attractions. Experience all that this home has to make it a place you’ll be proud to call your own.

Ubicación

Detalles

Tipo:
Residential
Estacionamiento:
Driveway / Garage Door Opener
Año de construcción:
2003
Lote:
0.59 Hectáreas
Calefacción:
Central
precio por sq. medidor:
$293
Enfriamiento:
Central Air
HOA:
$600

Valuation

Our model vs. what's actually selling nearby.
Estimate
$549,900
$477K – $639K
Confidence Low
List vs. estimate
$150K above estimate
List $699,999 · +27.3%
Our model says this listing is priced above recent comparable activity. Room to negotiate.
Price per sq ft
$293
-32.5% vs. city median $434
Based on
5 MLS comparables
Median of recent comparable listings. Sold comps use closing price, active listings use list price.

Destacados

Annual tax
$6,659
2024
HOA
$600/yr
Pool
Heated
Garage
3 car garage
Pets
Allowed
Más hechos y características
  • Piso

    • Engineered Hardwood

    • Tile

    Calefacción

    • Central

    Enfriamiento

    • Central Air

    Accesorios

    • Convection Oven

    • Cooktop

    • Dishwasher

    • Disposal

    • Electric Water Heater

    • Exhaust Fan

    • Ice Maker

    • Microwave

    • Range

    • Range Hood

    • Refrigerator

    Otras características interiores

    • Ceiling Fan(s)

    • Coffered Ceiling(s)

    • Eating Space In Kitchen

    • High Ceilings

    • Kitchen/Family Room Combo

    • Primary Bedroom Main Floor

    • Split Bedroom

    • Stone Counters

    • Thermostat

    • Walk-In Closet(s)

    Dormitorios y baños

    • Dormitorios: 3

    • Baños: 1

    • Baños completos: 2

  • Estacionamiento

    • Driveway

    • Garage Door Opener

    Propiedad

    • Pisos: One

    • Piscina Privada: Si

    • Características Exteriores: Awning(s) / Private Mailbox / Rain Gutters / Sidewalk / Sliding Doors / Garden / Irrigation System

    Lote

    • Lote: 0.59 Hectáreas

    Otra Información de Propiedad

    • Número de Parcela: 112226130500003200

    • Zonificación: R-1

  • Tipo y estilo

    • Tipo de propiedad: Residential

    • Subtipo de propiedad: Single Family Residence

  • Utilidad

    • BB/HS Internet Available

    • Electricity Connected

    • Sprinkler Well

  • Otra información financiera

    • HOA: $600

    • Frecuencia HOA: Annually

    • Importe anual de impuestos: $6,659

  • Detalles de la fuente

    • MLS ID: OM703883

    Otros hechos

    • Materiales de construcción: Stucco / Block

    • Detalles de la fundación: Slab

    • Características de lavandería: Electric Dryer Hookup / Laundry Room / Washer Hookup

    • Características del lote: FloodZone / Sidewalk

    • Características del patio y el porche: Screened / Front Porch / Rear Porch

    • Características de la piscina: Heated / In Ground / Lighting / Salt Water / Gunite

    • Características de la ventana: Window Treatments

    • Caras de dirección: East

    • Espacios de garaje: 3

    • Garaje adjunto: Si

    • Garaje: Si

    • Salón: 2388

    • Fuente de agua: Public / Well

    • Tamaño de la parcela: 200 x 272 x 37 x 218

    • Nombre de subdivisión: MONTVERDE MAGNOLIA TERRACE PH 02 LT 01

Consulta privada
Habla con el asesor de este inmueble.
Planos, documentos del HOA, comparables off-market, agendar una visita privada — un solo mensaje directo al especialista local.

Más como esta

Vendido Recientemente
$535,000
Casa
4 camas · 2 baños · 2,100 sqft
HILLS OF MINNEOLA, MINNEOLA
2019 SUNSHINE PEAK DRIVE
Vendido Recientemente
$579,603
Casa
4 camas · 3 baños · 3,343 sqft
RESERVE AT LAKE RIDGE PHASE 2, MINNEOLA
1921 BURGUNDY
Vendido Recientemente
$738,567
Casa
5 camas · 4 baños · 4,418 sqft
PARK VIEW/THE HILLS PH 3 A RE, MINNEOLA
488 SWITCHGRASS LOOP
Vendido Recientemente
$755,816
Casa
6 camas · 4 baños
PARKVIEW AT THE HILLS, MINNEOLA
458 SWITCHGRASS LOOP
Vendido Recientemente
$630,855
Casa
4 camas · 3 baños · 2,886 sqft
PARK VIEW AT THE HILLS PHASE 2, MINNEOLA
804 VINEYARD RIDGE
Vendido Recientemente
$499,978
Casa
4 camas · 2 baños · 1,989 sqft
THE RESERVE AT LAKE RIDGE, MINNEOLA
1949 BURGUNDY DRIVE
Vendido Recientemente
$629,450
Casa
5 camas · 3 baños · 3,170 sqft
PARK VIEW/THE HILLS PH 2, MINNEOLA
836 VINEYARD RIDGE ROAD
Vendido Recientemente
$629,981
Casa
5 camas · 3 baños · 3,198 sqft
PARK VIEW AT THE HILLS, MINNEOLA
397 SWITCHGRASS LOOP

Mercado cerca de esta dirección

Conteos en vivo en la misma zona.
Ver todo

The multiple listing information is provided by the Stellar MLS from a copyrighted compilation of listings. The compilation of listings and each individual listing are ©2026-present Stellar MLS. All Rights Reserved. The information provided is for consumers' personal, noncommercial use and may not be used for any purpose other than to identify prospective properties consumers may be interested in purchasing. All properties are subject to prior sale or withdrawal. All information provided is deemed reliable but is not guaranteed accurate, and should be independently verified. Listing courtesy of: FATHOM REALTY FL LLC