Sell Your Home
Get a free home valuation
Contact
Tell us about your needs
17057 PINE LILY LANE

House For Sale
$449,000

BTC: 6.98832685

ETH: 235.98789051

8 days
3 bds
2 ba
1,975 sqft

Overview

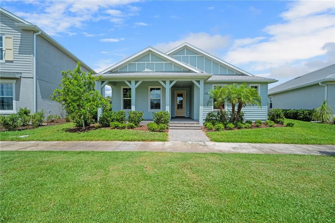
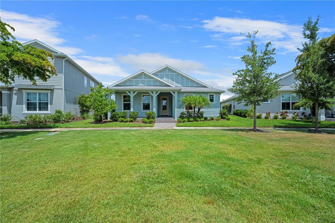
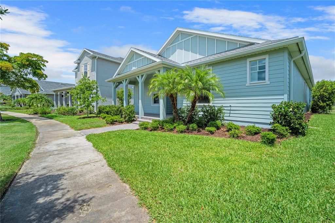
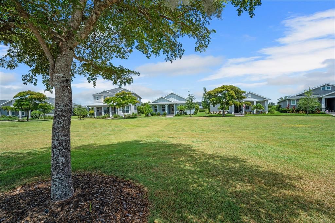
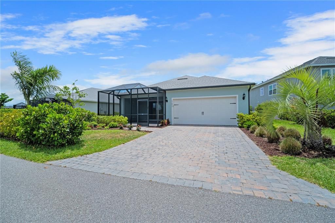
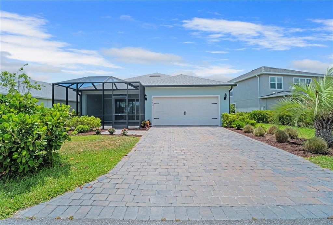
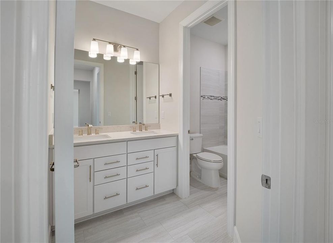
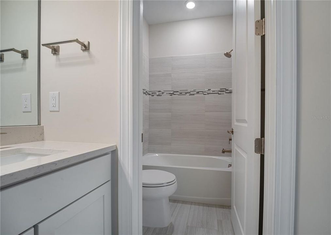
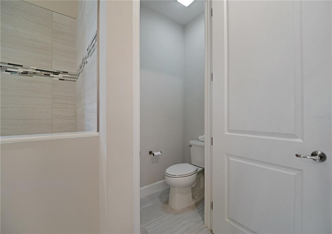
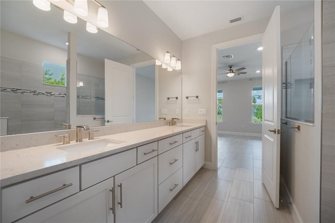
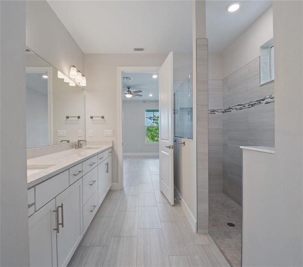
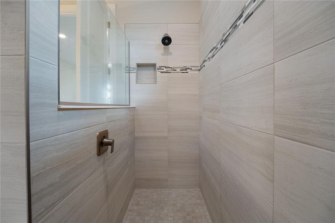
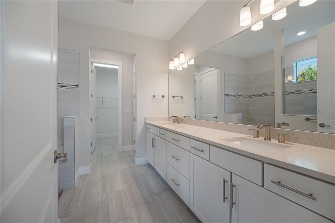
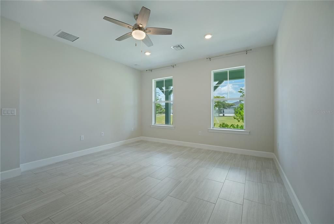
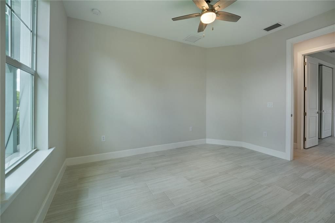
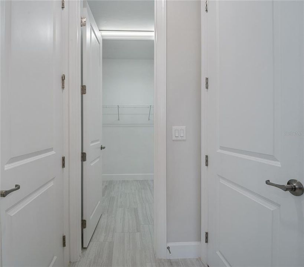
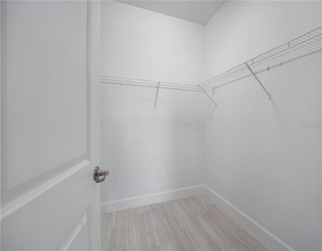
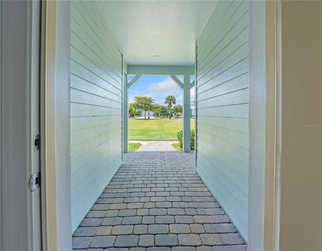
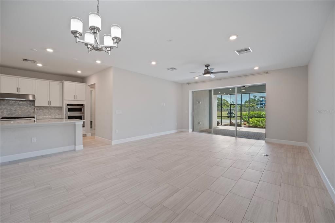
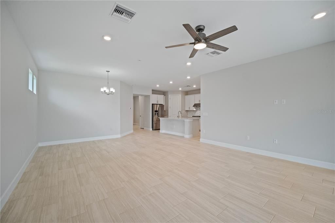
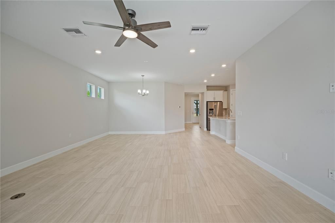
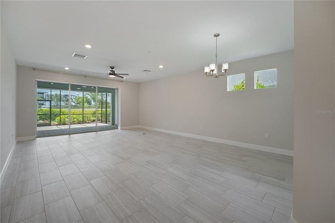
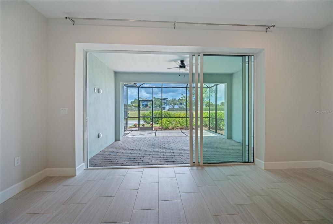
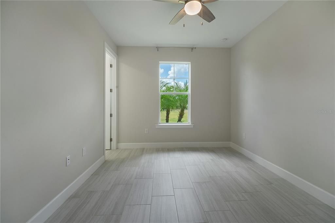
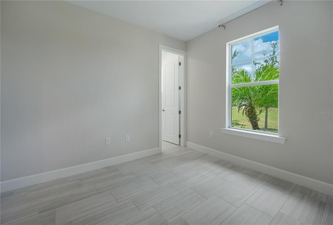
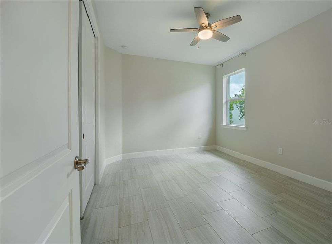
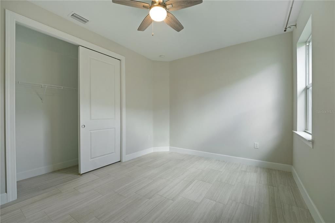
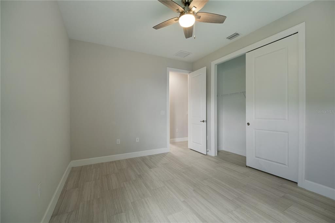
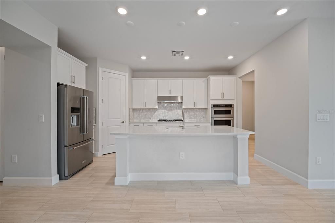
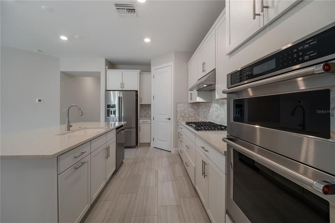
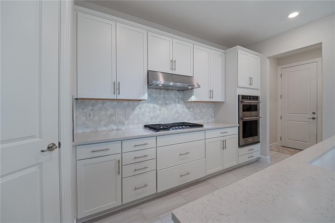
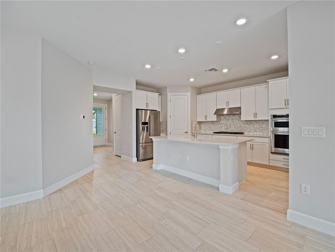
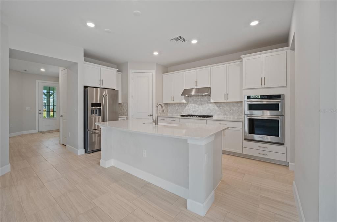
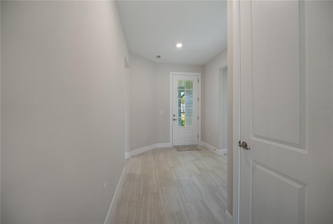
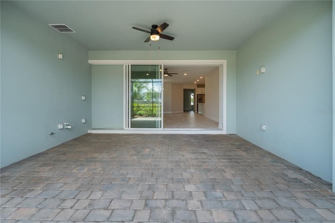
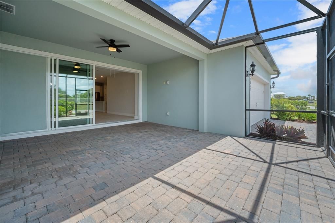
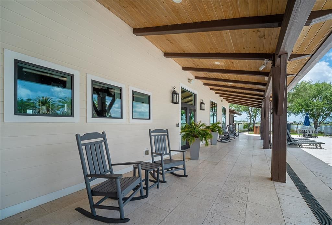
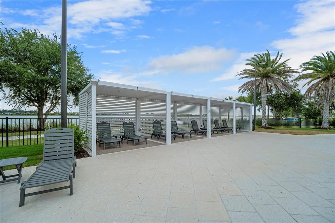
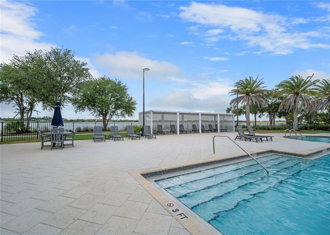
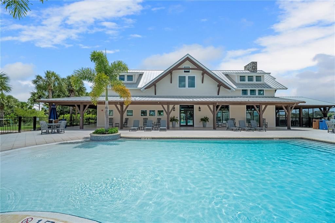
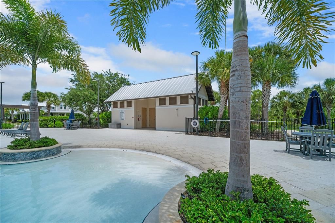
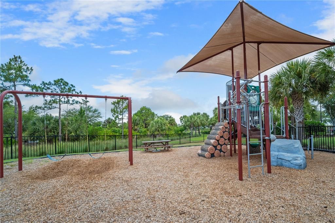
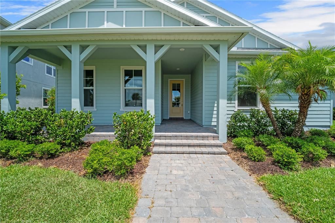
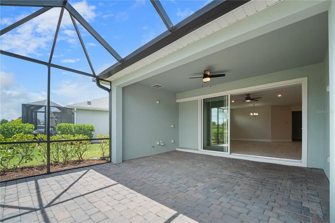
Great new, low price!! MOTIVATED SELLERS! Welcome to Lake Timber, where low HOA fees and an unbeatable location make everyday living easy and enjoyable! Located just minutes from all the excitement of Founder’s Square, dining, entertainment, and the new shops at B Street, this home offers the perfect blend of convenience and lifestyle. Experience life in America’s first solar-powered town, featuring incredible amenities for all ages including multiple resort-style pools, nature trails, fishing, kayaking, parks, fitness centers, pickleball and tennis courts, along with concerts, festivals, and farmers markets throughout the year. Enjoy the unique golf cart-friendly lifestyle with 25 mph speed limits throughout the community. Do you like to garden? This neighborhood has a community garden with space available to raise your favorite fruits and vegetables. NOT IN A FLOOD ZONE! Flood insurance not required. This better-than-new Arbordale model by Pulte has been freshly painted inside and out and is loaded with upgrades. Features include granite countertops with matching backsplash, tile flooring throughout, 5¼-inch baseboards, and 8-foot interior doors that create a spacious feel throughout the home. And, natural gas cooking that can be hard to find in SW Florida. Already plumbed for an outdoor kitchen. The primary suite offers a large walk-in shower and a private water closet for added comfort and convenience.
Location

Details

Type:
Residential
Parking:
Curb Parking / Driveway / Garage Door Opener / Garage Faces Rear / Ground Level / On Street
Year Built:
2022
Lot:
0.19 Acres
Heating:
Central / Electric
Price/sqft:
$227
Cooling:
Central Air
HOA:
No Data

Valuation

Our model vs. what's actually selling nearby.
Estimate
$429,000
$369K – $553K
Confidence Low
List vs. estimate
$20K above estimate
List $449,000 · +4.7%
Our model says this listing is priced above recent comparable activity. Room to negotiate.
Price per sq ft
$227
+2.8% vs. city median $221
Based on
27 MLS comparables
Median of recent comparable listings. Sold comps use closing price, active listings use list price.

Highlights

Annual tax
$8,322
2025
View
Garden, Park/Greenbelt
Garage
2 car garage
All facts and features
  • Flooring

    • Ceramic Tile

    Heating

    • Central

    • Electric

    Cooling

    • Central Air

    Appliances

    • Dishwasher

    • Disposal

    • Dryer

    • Gas Water Heater

    • Microwave

    • Range

    • Refrigerator

    Other interior features

    • Ceiling Fan(s)

    • Eating Space In Kitchen

    • High Ceilings

    • Kitchen/Family Room Combo

    • Open Floorplan

    • Primary Bedroom Main Floor

    • Split Bedroom

    • Stone Counters

    • Thermostat

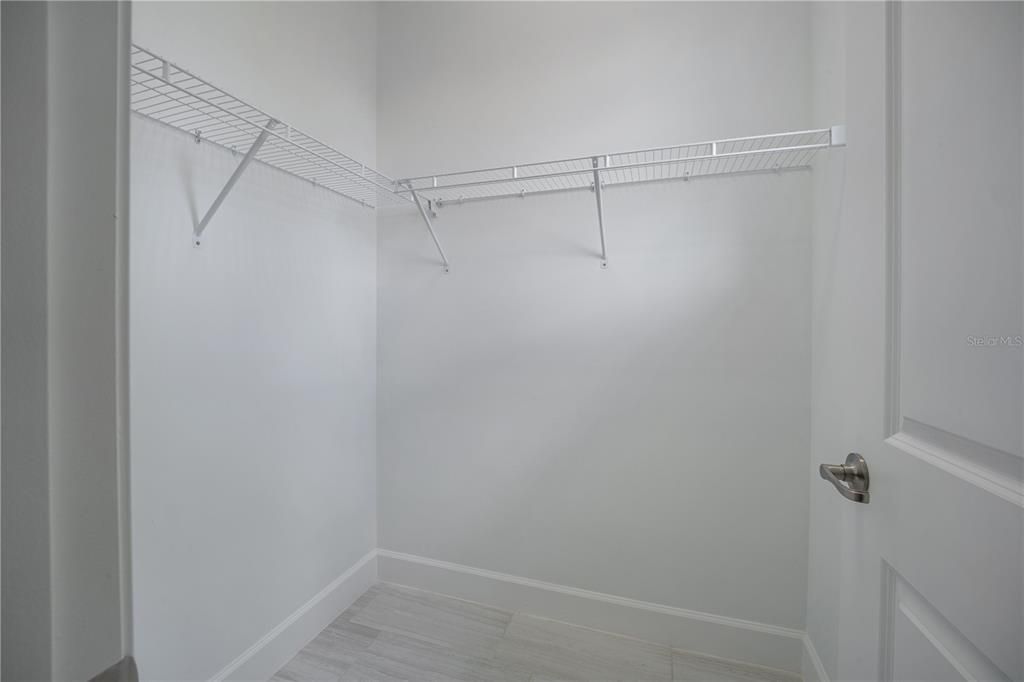
    • Walk-In Closet(s)

    Bedrooms and bathrooms

    • Bedrooms: 3

    • Full bathrooms: 2

  • Parking

    • Curb Parking

    • Driveway

    • Garage Door Opener

    • Garage Faces Rear

    • Ground Level

    • On Street

    Property

    • Levels: One

    • Exterior Features: Hurricane Shutters / Irrigation System / Rain Gutters / Sliding Doors

    Lot

    • Lot: 0.19 Acres

    Other Property Information

    • Parcel Number: 422631103004

    • Zoning: BOZD

  • Type and style

    • Property Type: Residential

    • Property Sub Type: Single Family Residence

  • Utility

    • Electricity Connected

    • Fire Hydrant

    • Natural Gas Connected

    • Public

    • Sewer Connected

    • Sprinkler Recycled

    • Street Lights

    • Underground Utilities

    • Water Connected

  • Other financial information

    • Annual tax amount: $8,322

  • Source details

    • MLS ID: A4700592

    Other facts

    • Construction Materials: Block / Stucco

    • Foundation Details: Slab

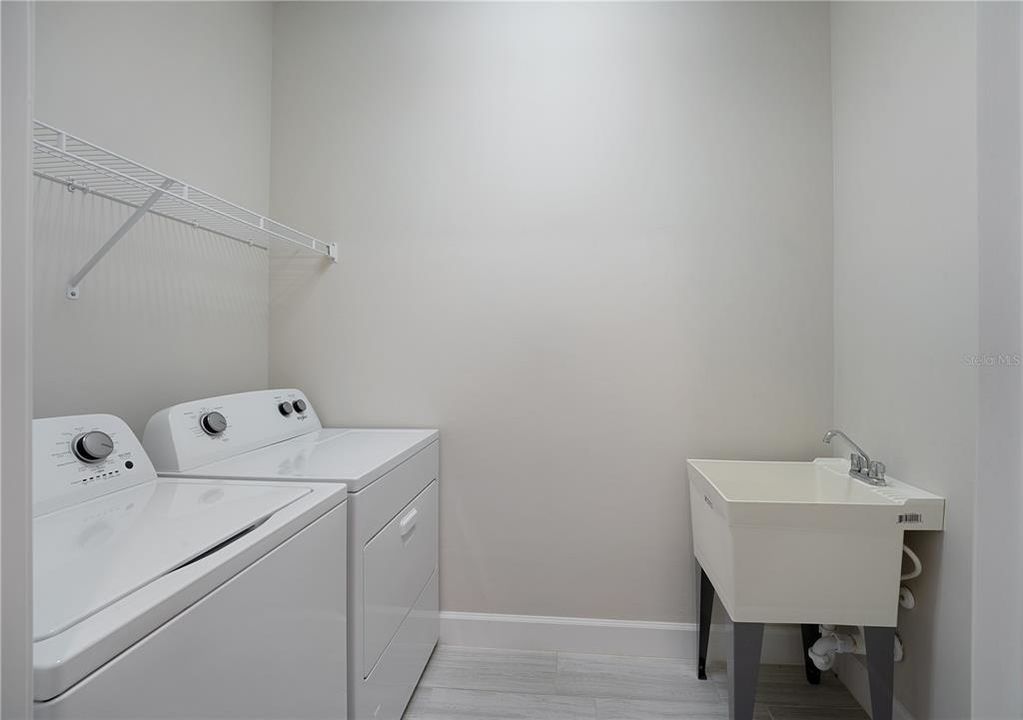
    • Laundry Features: Gas Dryer Hookup / Laundry Room

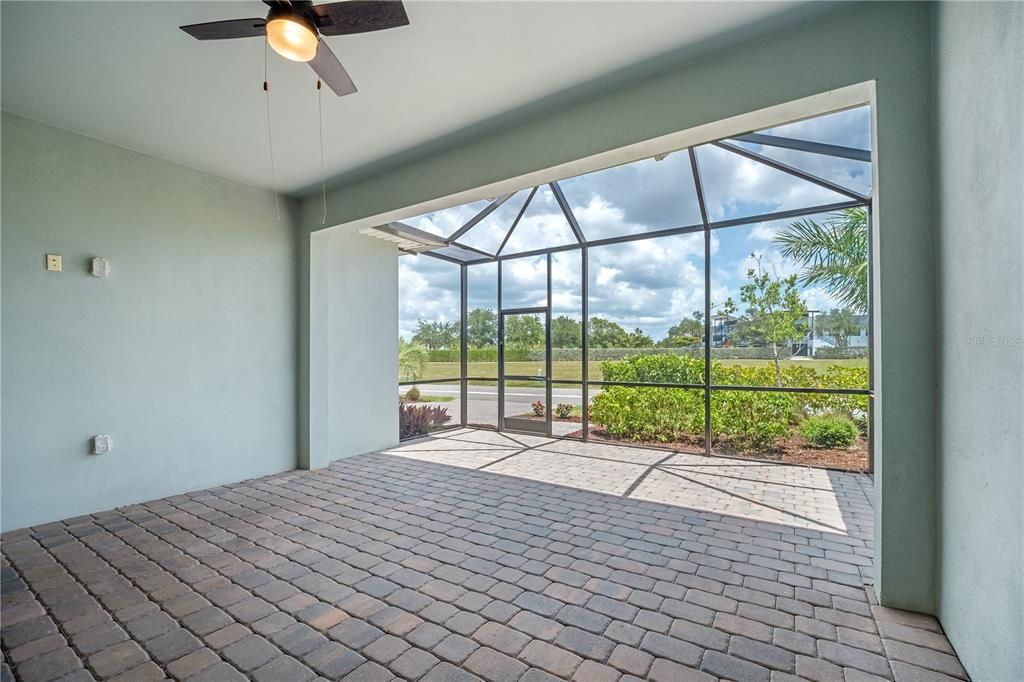
    • Patio And Porch Features: Covered / Rear Porch / Screened

    • Window Features: Blinds / Rods / Shutters

    • Direction Faces: East

    • Architectural Style: Florida / Patio / Ranch

    • Garage Spaces: 2

    • Attached Garage: Yes

    • Garage: Yes

    • Living Area: 1975

    • Water Source: Canal/Lake For Irrigation

    • Subdivision Name: BABCOCK RANCH COMMUNITY PH L A

Private inquiry
Talk to the advisor on this listing.
Floor plans, HOA docs, off-market comparables, scheduling a private showing — one message, direct to the local specialist.

More like this

New
For Sale
$429,000
House
3 bds · 2 ba · 1,921 sqft
CREEKSIDE RUN, PUNTA GORDA
17080 RIVER OTTER ROAD
New
For Sale
$499,000
House
3 bds · 3 ba · 2,246 sqft
BABCOCK NATIONAL PHASE 6 LOT 2514 3381282, PUNTA GORDA
15916 N SUGAR HILL DRIVE
For Sale
$349,500
House
3 bds · 2 ba · 1,659 sqft
BABCOCK RANCH COMMUNITY CRESCE, PUNTA GORDA
44317 TIMBERLAND TERRACE
For Sale
$549,999
House
4 bds · 3 ba · 1,961 sqft
BABCOCK RANCH COMMUNITY VILLAGE 2-, PUNTA GORDA
15880 ELINA SKY DRIVE
For Sale
$449,000
House
3 bds · 3 ba · 2,464 sqft
BABCOCK RANCH COMMUNITY PH 2C, PUNTA GORDA
17661 FALLEN BRANCH WAY
-$10K
For Sale
$482,000
House
5 bds · 3 ba · 2,698 sqft
BABCOCK RANCH COMMUNITY VILLAGE 2, PUNTA GORDA
15951 MULRION BOULEVARD
For Sale
$510,000
House
3 bds · 2 ba · 2,375 sqft
BABCOCK RANCH COMMUNITY EDGEWA, PUNTA GORDA
42364 EDGEWATER DRIVE
For Sale
$549,000
House
3 bds · 2 ba · 2,056 sqft
BABCOCK RANCH COMMUNITY TERRAW, ALVA
12461 BASALT LANE

Market around this address

Live counts in the same area.
View all

The multiple listing information is provided by the Stellar MLS from a copyrighted compilation of listings. The compilation of listings and each individual listing are ©2026-present Stellar MLS. All Rights Reserved. The information provided is for consumers' personal, noncommercial use and may not be used for any purpose other than to identify prospective properties consumers may be interested in purchasing. All properties are subject to prior sale or withdrawal. All information provided is deemed reliable but is not guaranteed accurate, and should be independently verified. Listing courtesy of: LEGACY PREMIER REALTY LLC