Sell Your Home
Get a free home valuation
Contact
Tell us about your needs

15620 NORTHRIDGE ROAD

House Active With Contract
$529,999

BTC: 6.33818464

ETH: 217.92722039

-$29K (2026/07/17)
79 days
3 bds
2 ba
1,883 sqft

Overview

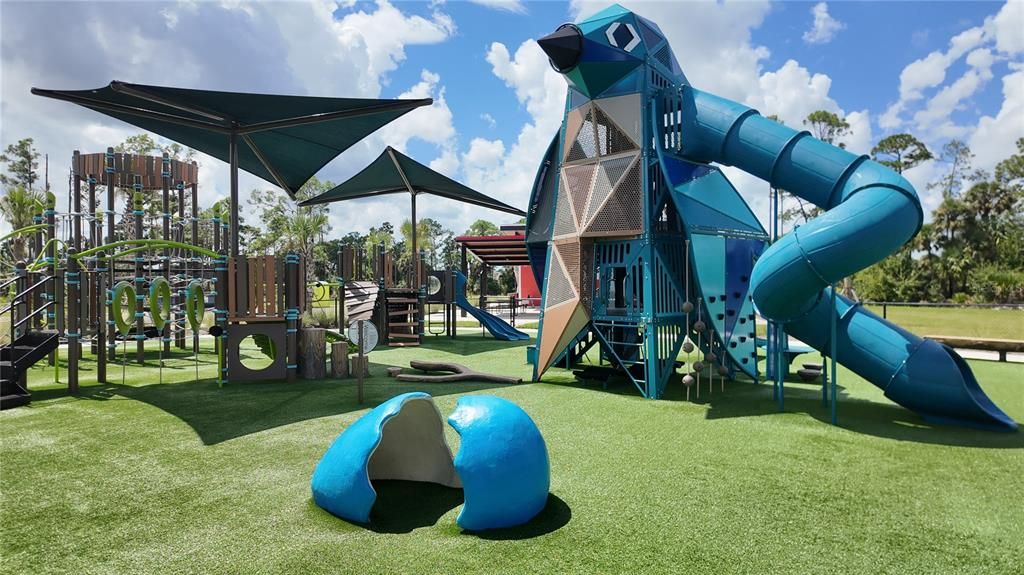
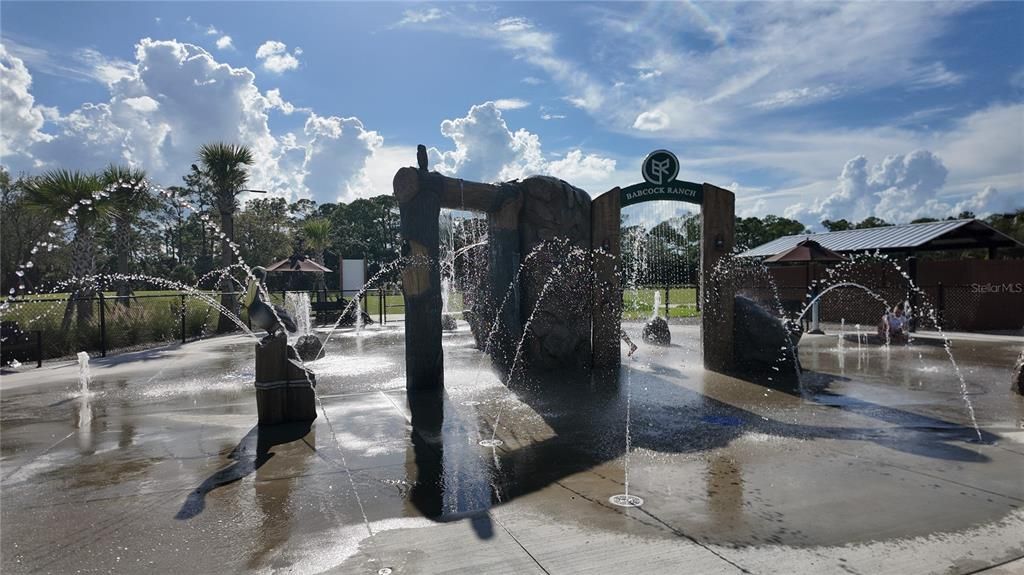
Every evening, the sun dips over the lake and paints the sky in gold — and from this west-facing Northridge home, you have a front-row seat. This meticulously upgraded 3-bedroom, 2-bath home in Babcock Ranch delivers the Florida lifestyle in full: a custom saltwater heated pool with elegant swan water features, an extended lanai with automated blinds and extra sliders from the dining room, and privacy hedging around the pool sides so your outdoor retreat is truly your own. Step inside and the craftsmanship is immediately evident. Zero corner sliders open the great room to the outdoors, while board and batten accent walls and a designer feature wall add architectural character rarely found at this price point. The built-in kitchen package anchors the heart of the home with a gas cooktop, herringbone backsplash, and a whole-house water filtration system with a dedicated drinking water spout at the island. Luxury vinyl plank runs throughout — not a square foot of carpet — and plantation shutters dress every room. The primary suite features a spa-style shower with tile carried all the way to the ceiling. Automated window coverings on the sliding doors and front door, plus manual blinds on the lanai side, mean every level of light and privacy is at your fingertips. Practical upgrades round it out: impact windows and doors, a deep tandem garage, a whole-house water filtration system, and an electric pool heater that keeps operating costs predictable year-round. Location within Babcock Ranch doesn't get much more convenient than Northridge — just minutes from Founders Square, Yellow Pine, and Crescent B Commons, with one of the easiest exits out of the community for commutes and day trips. And then there's Babcock Ranch itself: America's first solar-powered town, built for everyone. Whether you're a young family, a remote worker, an active retiree, or simply someone who wants to live somewhere intentionally designed for a great life — Babcock Ranch has a place for you.

Location

Details

Type:
Residential
Parking:
No Data
Year Built:
2024
Lot:
0.29 Acres
Heating:
Central / Electric
Price/sqft:
$281
Cooling:
Central Air
HOA:
$750

Valuation

Our model vs. what's actually selling nearby.
Estimate
$369,900
$294K – $605K
Confidence Low
List vs. estimate
$160K above estimate
List $529,999 · +43.3%
Our model says this listing is priced above recent comparable activity. Room to negotiate.
Price per sq ft
$281
+28.0% vs. city median $219
Based on
13 MLS comparables
Median of recent comparable listings. Sold comps use closing price, active listings use list price.

Highlights

Annual tax
$9,803
2025
HOA
$750/qtr
Community Pool, Internet, Maintenance Grounds
Pool
Heated
View
Water
Garage
2 car garage
Pets
Number Limit
All facts and features
  • Flooring

    • Vinyl

    Heating

    • Central

    • Electric

    Cooling

    • Central Air

    Appliances

    • Built-In Oven

    • Cooktop

    • Dishwasher

    • Disposal

    • Dryer

    • Freezer

    • Microwave

    • Refrigerator

    • Washer

    • Water Filtration System

    • Water Purifier

    Other interior features

    • Built-in Features

    • Ceiling Fan(s)

    • Eating Space In Kitchen

    • Open Floorplan

    • Primary Bedroom Main Floor

    • Split Bedroom

    • Walk-In Closet(s)

    Bedrooms and bathrooms

    • Bedrooms: 3

    • Full bathrooms: 2

  • Property

    • Levels: One

    • Pool Private: Yes

    • Exterior Features: Irrigation System / Sidewalk / Sliding Doors / Sprinkler Metered

    Lot

    • Lot: 0.29 Acres

    Other Property Information

    • Parcel Number: 422619302300

    • Zoning: BOZD

  • Type and style

    • Property Type: Residential

    • Property Sub Type: Single Family Residence

  • Utility

    • Electricity Connected

    • Natural Gas Connected

    • Sewer Connected

    • Sprinkler Meter

    • Sprinkler Recycled

    • Street Lights

    • Underground Utilities

    • Water Connected

  • Other financial information

    • HOA: $750

    • HOA Frequency: Quarterly

    • Annual tax amount: $9,804

  • Source details

    • MLS ID: C7526386

    Other facts

    • Construction Materials: Block / Stucco

    • Foundation Details: Slab

    • Laundry Features: Laundry Room

    • Pool Features: Heated / In Ground / Salt Water / Screen Enclosure

    • Window Features: Storm Window(s)

    • Direction Faces: Northeast

    • Garage Spaces: 2

    • Attached Garage: Yes

    • Garage: Yes

    • Living Area: 1883

    • Water Source: Public

    • Subdivision Name: NORTHRIDGE

Private inquiry
Talk to the advisor on this listing.
Floor plans, HOA docs, off-market comparables, scheduling a private showing — one message, direct to the local specialist.

More like this

Active With Contract
$535,000
House
4 bds · 3 ba · 2,699 sqft
CREEKSIDE RUN AT BABCOCK RANCH, PUNTA GORDA
17168 COTTONTAIL CIRCLE
Active With Contract
$595,805
House
3 bds · 3 ba · 2,723 sqft
CREEKSIDE RUN, PUNTA GORDA
17462 COTTONTAIL CIRCLE
Active With Contract
$449,000
House
3 bds · 2 ba · 1,975 sqft
BABCOCK RANCH COMMUNITY PH L A, PUNTA GORDA
17057 PINE LILY LANE
Active With Contract
$421,000
House
4 bds · 3 ba · 2,522 sqft
BABCOCK RANCH COMMUNITY PH 2C, PUNTA GORDA
17693 FALLEN BRANCH WAY
-$69K
Active With Contract
$399,900
House
3 bds · 2 ba · 1,661 sqft
VERDE AT BABCOCK RANCH, PUNTA GORDA
44363 KELLY DRIVE
-$10K
Active With Contract
$469,000
House
4 bds · 2 ba · 1,688 sqft
CRESCENT GROVE, PUNTA GORDA
43789 CATTLEMAN DRIVE
-$21K
Active With Contract
$579,000
House
5 bds · 4 ba · 3,299 sqft
BABCOCK RANCH PHASE 2B, PUNTA GORDA
43329 TREADWAY DRIVE

Market around this address

Live counts in the same area.
View all

The multiple listing information is provided by the Stellar MLS from a copyrighted compilation of listings. The compilation of listings and each individual listing are ©2026-present Stellar MLS. All Rights Reserved. The information provided is for consumers' personal, noncommercial use and may not be used for any purpose other than to identify prospective properties consumers may be interested in purchasing. All properties are subject to prior sale or withdrawal. All information provided is deemed reliable but is not guaranteed accurate, and should be independently verified. Listing courtesy of: EXP REALTY LLC