Sell Your Home
Get a free home valuation
Contact
Tell us about your needs
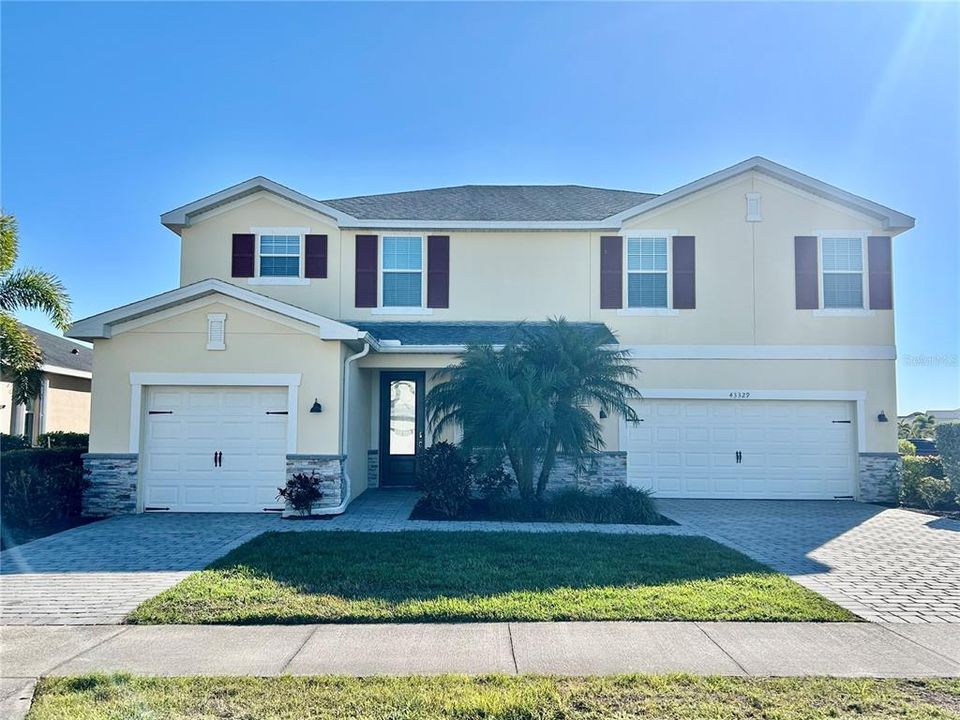
43329 TREADWAY DRIVE

House Active With Contract
$579,000

BTC: 6.92418082

ETH: 238.07565789

-$21K (2026/04/11)
230 days
5 bds
4 ba
3,299 sqft

Overview

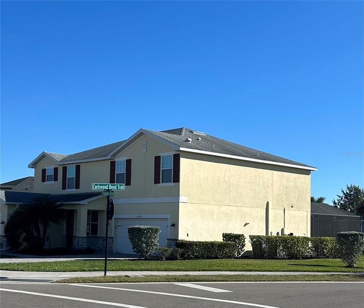
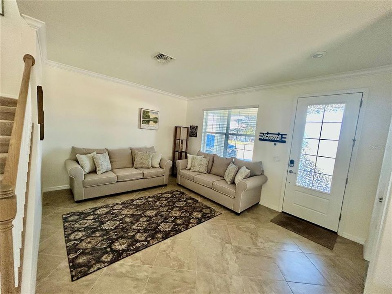
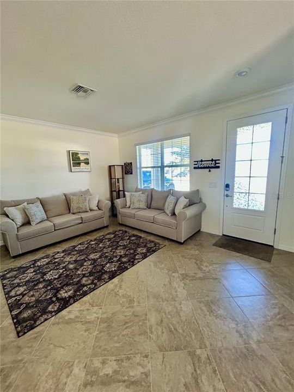
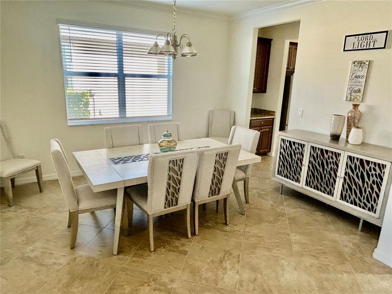
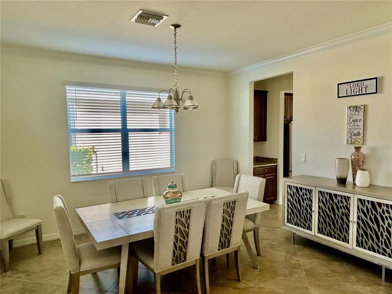
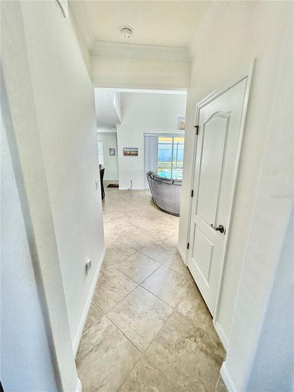
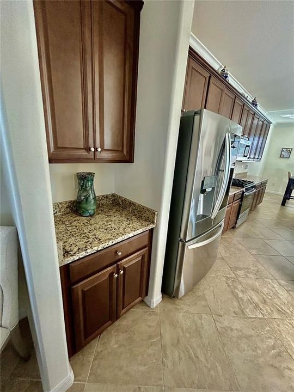
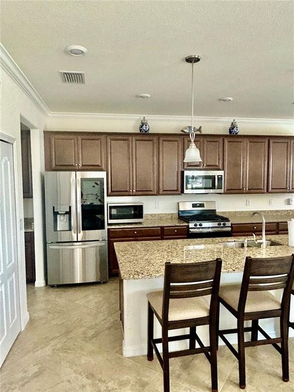
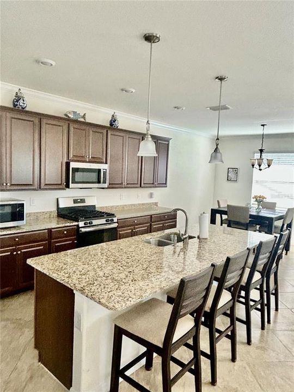
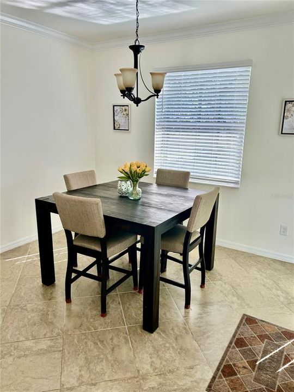
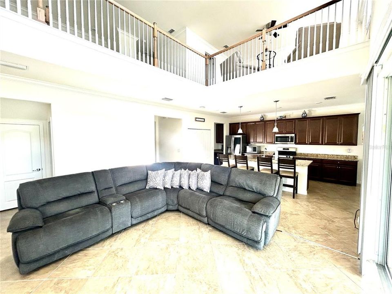
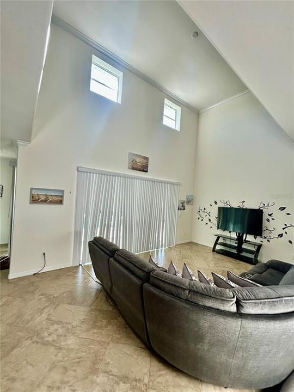
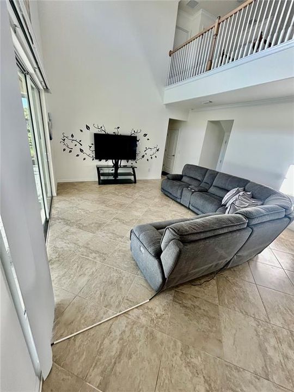
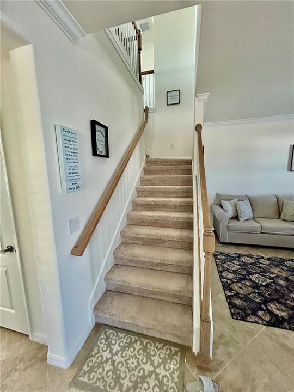
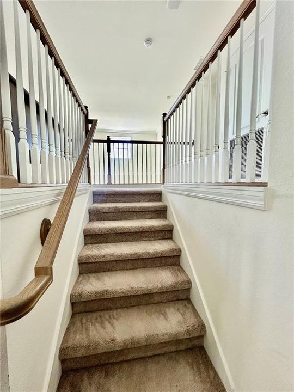
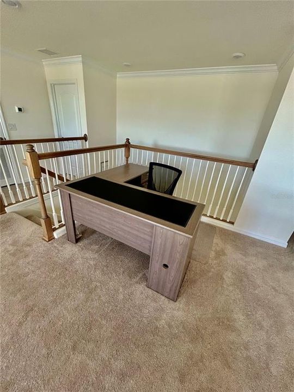
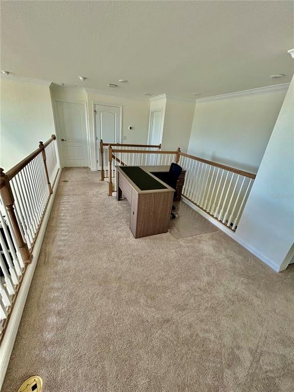
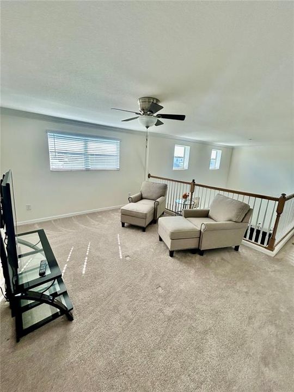
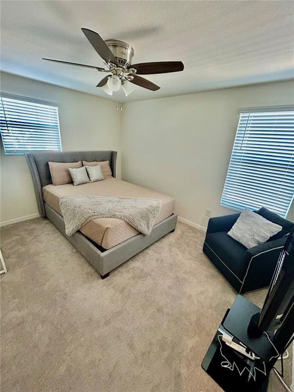
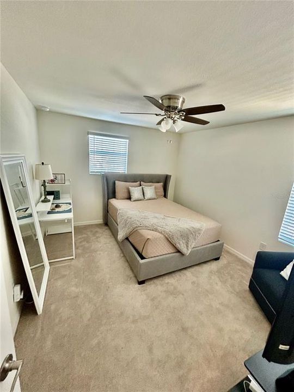
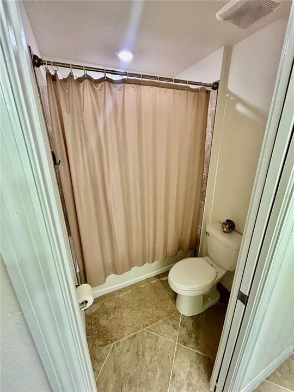
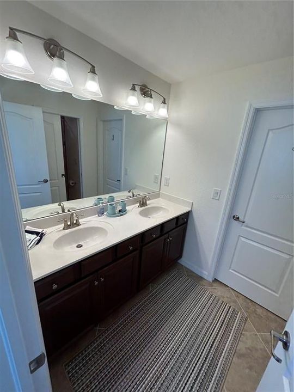
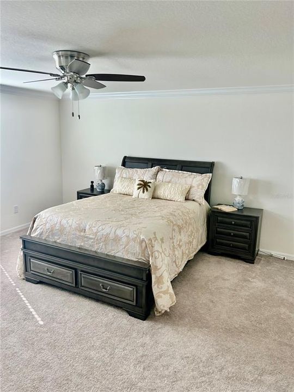
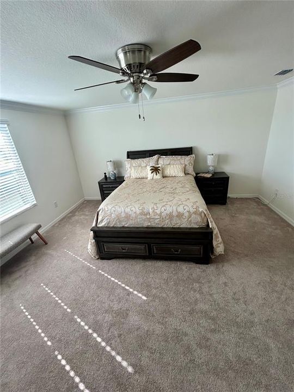
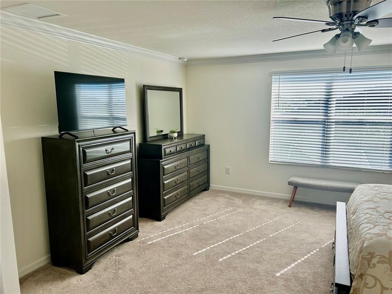
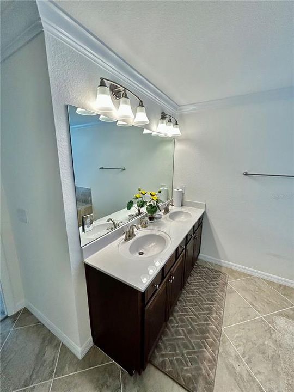
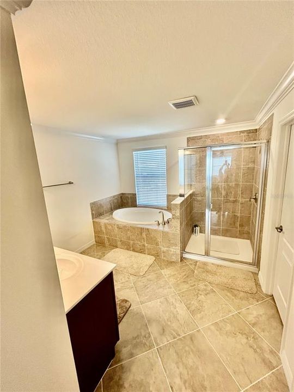
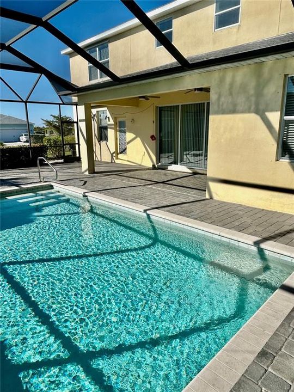
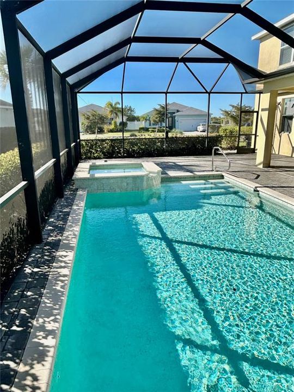
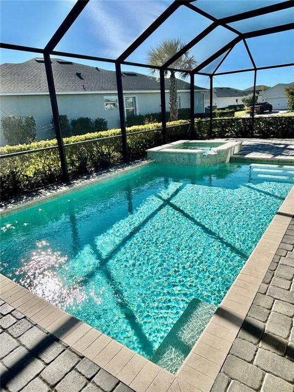
Big Corner lot home in the sought after Babcock Ranch, a one -of-a-kind Community. Live like you're on vacation all the time with shops, restaurants, parks, fishing, boat rides, Pools and so much more. The home consists of 5BR & 4.5 BH, 3 car garage, Sep Dining & Living Rooms, Table space kitchen, 2 stories Rec room on first Floor & Fam room on Second floor with office space, Spacious owner's suite with 2 walk-in closets. Pool and Hot tub for your outdoor. Everything is like new. Owners have used it very little as they live elsewhere. Newer refrigerator, Washer and Dryer. Come see it and fall in love.

Location

Details

Type:
Residential
Parking:
No Data
Year Built:
2020
Lot:
0.28 Acres
Heating:
Central
Price/sqft:
$176
Cooling:
Central Air
HOA:
$291

Valuation

Our model vs. what's actually selling nearby.
Estimate
$665,000
$442K – $855K
Confidence Low
List vs. estimate
$86K below estimate
List $579,000 · -12.9%
Our model says this listing is priced below recent comparable activity. Expect competition.
Price per sq ft
$175
-20.2% vs. city median $219
Based on
5 MLS comparables
Median of recent comparable listings. Sold comps use closing price, active listings use list price.

Highlights

Annual tax
$9,859
2025
HOA
$291/mo
Pool
In Ground
View
Park/Greenbelt, Water
Garage
3 car garage
Furnished
Negotiable
Pets
Allowed
All facts and features
  • Flooring

    • Carpet

    • Tile

    Heating

    • Central

    Cooling

    • Central Air

    Appliances

    • Dishwasher

    • Disposal

    • Dryer

    • Exhaust Fan

    • Microwave

    • Range

    • Refrigerator

    • Washer

    Other interior features

    • High Ceilings

    • Kitchen/Family Room Combo

    • Open Floorplan

    • PrimaryBedroom Upstairs

    • Walk-In Closet(s)

    Bedrooms and bathrooms

    • Bedrooms: 5

    • Bathrooms: 1

    • Full bathrooms: 4

  • Property

    • Levels: Two

    • Pool Private: Yes

    • Exterior Features: Sliding Doors

    Lot

    • Lot: 0.28 Acres

    Other Property Information

    • Parcel Number: 422632224019

    • Zoning: BOZD

  • Type and style

    • Property Type: Residential

    • Property Sub Type: Single Family Residence

  • Utility

    • Cable Available

    • Electricity Available

    • Public

  • Other financial information

    • HOA: $291

    • HOA Frequency: Monthly

    • Annual tax amount: $9,859

  • Source details

    • MLS ID: A4680196

    Other facts

    • Construction Materials: Stone / Stucco

    • Foundation Details: Slab

    • Laundry Features: Inside / Laundry Room

    • Lot Features: Corner Lot

    • Patio And Porch Features: Covered / Screened

    • Pool Features: In Ground

    • Direction Faces: Southeast

    • Architectural Style: Colonial

    • Garage Spaces: 3

    • Attached Garage: Yes

    • Garage: Yes

    • Living Area: 3299

    • Water Source: Canal/Lake For Irrigation

    • Subdivision Name: BABCOCK RANCH PHASE 2B

Private inquiry
Talk to the advisor on this listing.
Floor plans, HOA docs, off-market comparables, scheduling a private showing — one message, direct to the local specialist.

More like this

Active With Contract
$595,805
House
3 bds · 3 ba · 2,723 sqft
CREEKSIDE RUN, PUNTA GORDA
17462 COTTONTAIL CIRCLE
Active With Contract
$535,000
House
4 bds · 3 ba · 2,699 sqft
CREEKSIDE RUN AT BABCOCK RANCH, PUNTA GORDA
17168 COTTONTAIL CIRCLE
Active With Contract
$449,000
House
3 bds · 2 ba · 1,975 sqft
BABCOCK RANCH COMMUNITY PH L A, PUNTA GORDA
17057 PINE LILY LANE
Active With Contract
$421,000
House
4 bds · 3 ba · 2,522 sqft
BABCOCK RANCH COMMUNITY PH 2C, PUNTA GORDA
17693 FALLEN BRANCH WAY
-$10K
Active With Contract
$469,000
House
4 bds · 2 ba · 1,688 sqft
CRESCENT GROVE, PUNTA GORDA
43789 CATTLEMAN DRIVE
-$29K
Active With Contract
$529,999
House
3 bds · 2 ba · 1,883 sqft
NORTHRIDGE, PUNTA GORDA
15620 NORTHRIDGE ROAD

Market around this address

Live counts in the same area.
View all

The multiple listing information is provided by the Stellar MLS from a copyrighted compilation of listings. The compilation of listings and each individual listing are ©2026-present Stellar MLS. All Rights Reserved. The information provided is for consumers' personal, noncommercial use and may not be used for any purpose other than to identify prospective properties consumers may be interested in purchasing. All properties are subject to prior sale or withdrawal. All information provided is deemed reliable but is not guaranteed accurate, and should be independently verified. Listing courtesy of: EXIT KING REALTY