Sell Your Home
Get a free home valuation
Contact
Tell us about your needs

1707 CARIBBEAN DRIVE

House For Sale
$2,997,000

BTC: 46.82812500

ETH: 1,575.17975024

3 days
Waterfront
4 bds
3 ba
5,012 sqft

Overview

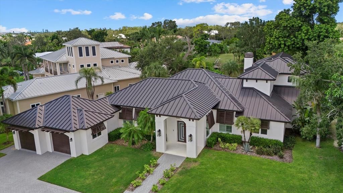
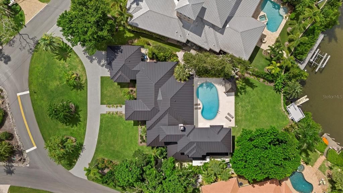
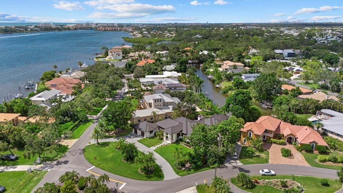
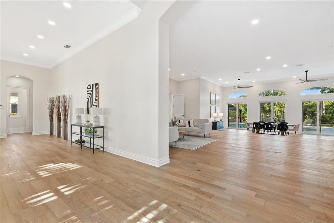
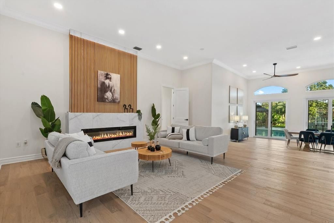
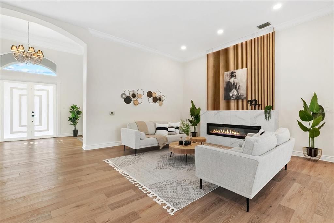
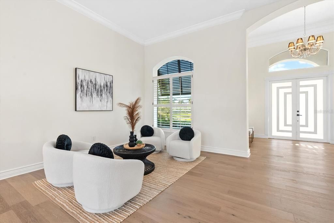
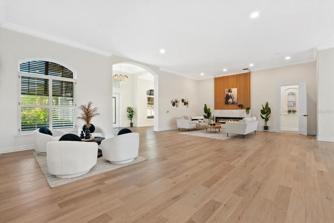
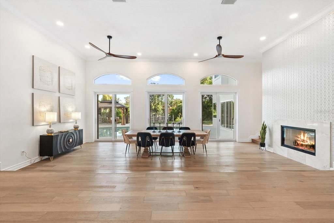
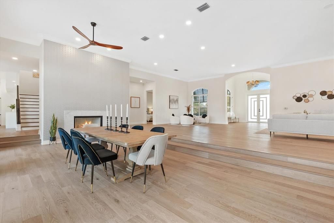
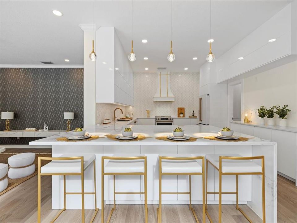
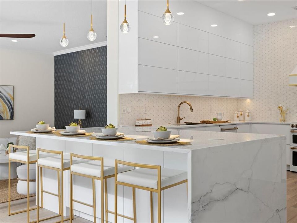
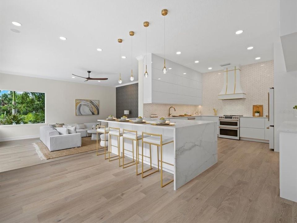
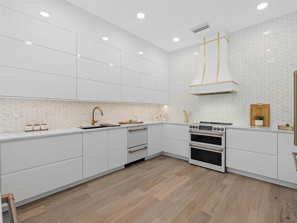
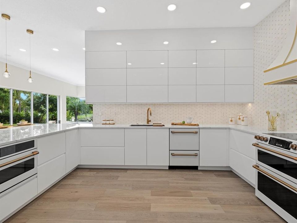
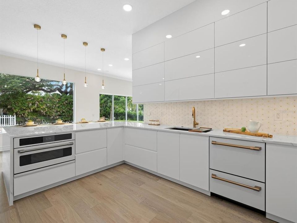
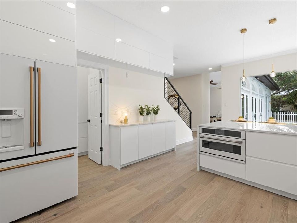
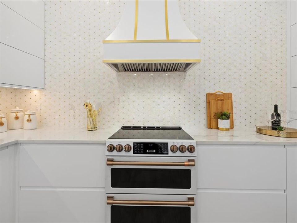
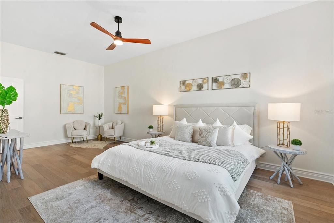
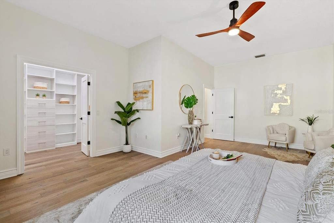
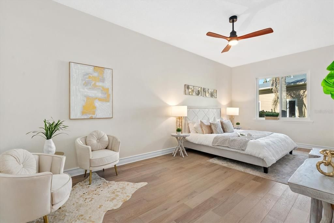
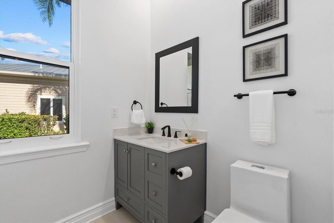
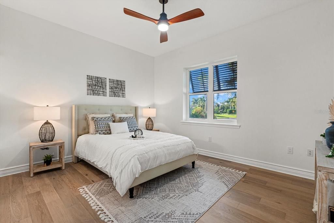
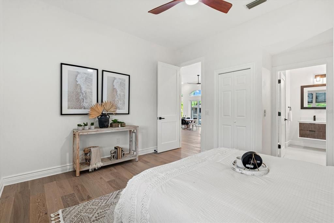
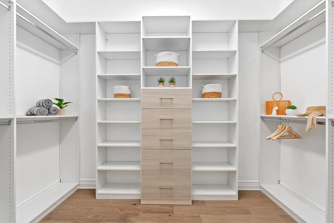
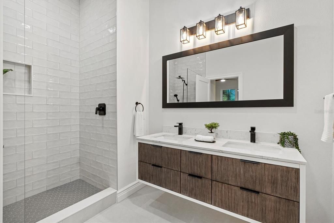
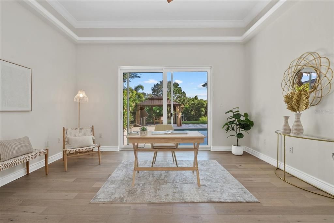
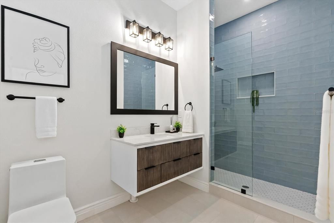
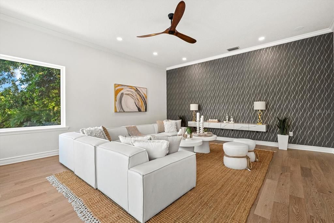
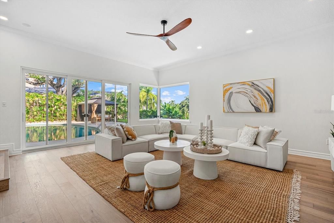
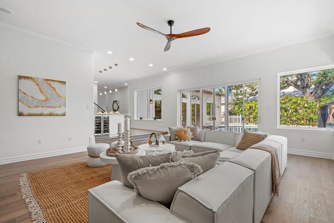
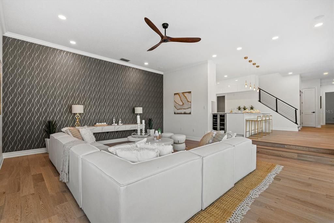
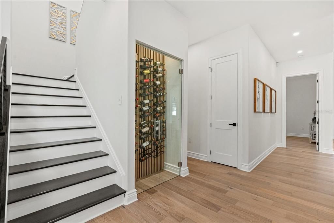
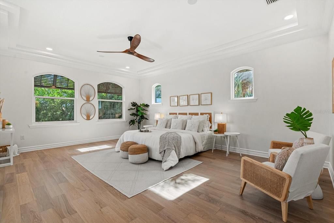
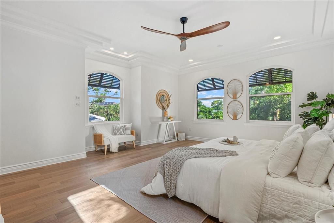
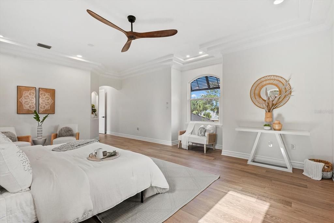
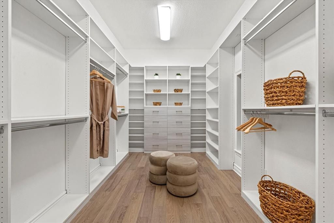
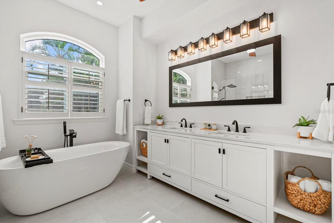
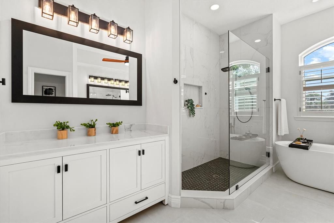
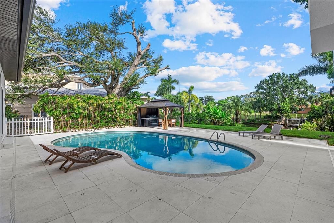
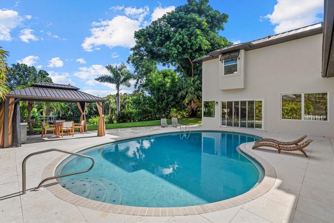
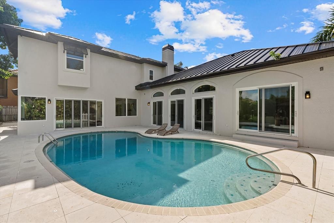
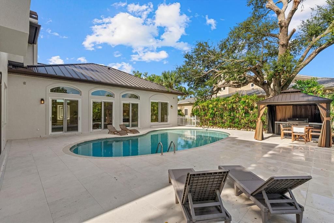
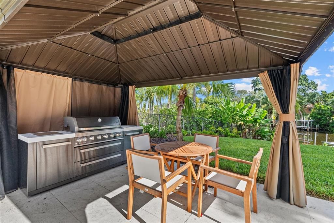
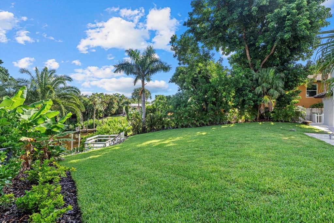
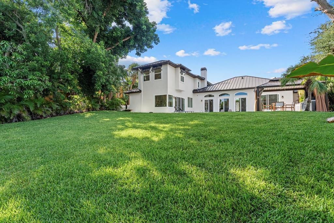
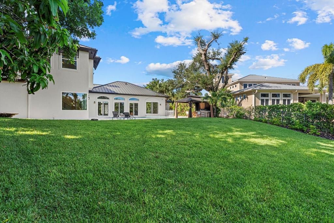
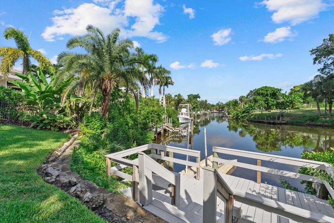
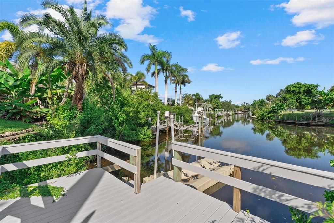
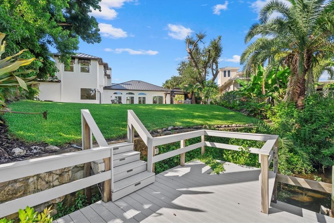
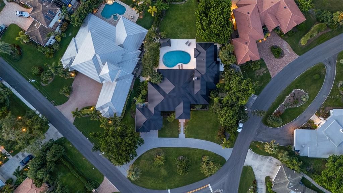
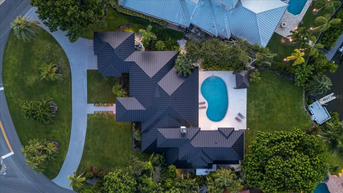
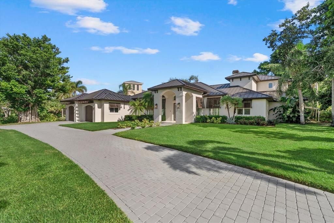
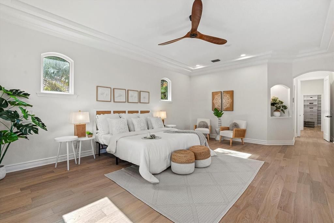
Fully renovated waterfront estate in Coral Cove, one of Sarasota’s most desirable West of Trail communities. Set on an elevated 0.59-acre corner lot directly across from the private neighborhood park and boat launch, this British West Indies-style residence offers over 5,012 square feet of updated living space, rare privacy, and the ultimate Sarasota coastal lifestyle. This 4-bedroom, 3.5-bath home has been extensively renovated and thoughtfully redesigned with modern luxury finishes throughout. Major updates include a new metal roof, impact-rated windows and doors, engineered hardwood flooring, solid core interior doors, custom organized closets, two fireplaces, and no flooding during recent hurricanes. The home offers dual primary suites, including a spacious upstairs retreat with a spa-inspired bathroom, freestanding tub, dual vanities, walk-in shower, and oversized custom closet. The chef’s kitchen is the centerpiece of the home, featuring Café Series appliances, Dolomite countertops, soft-close cabinetry, walk-in pantry, waterfall-edge peninsula seating, and a fluted designer range hood. Large living areas, tall ceilings, French doors, and expansive sliders create a bright, open layout designed for seamless indoor-outdoor living. Step outside to a private resort-style backyard with a large pool, limestone pool deck, lush lawn, mature landscaping, new dock, and floating jet ski pad. With the neighborhood boat launch just across the street, this property is ideal for boating, kayaking, paddleboarding, waterfront entertaining, and enjoying the best of Florida living. Located minutes from Siesta Key Beach, Gulf Gate, downtown Sarasota, shopping, dining, marinas, and Sarasota’s arts and culture scene, this Coral Cove waterfront home offers a rare combination of size, elevation, renovation quality, and location.

Location

Details

Type:
Residential
Parking:
No Data
Year Built:
1959
Lot:
0.59 Acres
Heating:
Central
Price/sqft:
$598
Cooling:
Central Air
HOA:
No Data

Highlights

Annual tax
$22,350
2025
Pool
Gunite
Waterfront
Canal - Saltwater
Garage
2 car garage
Pets
Allowed
All facts and features
  • Flooring

    • Engineered Hardwood

    • Tile

    Heating

    • Central

    Cooling

    • Central Air

    Appliances

    • Bar Fridge

    • Convection Oven

    • Dishwasher

    • Disposal

    • Dryer

    • Electric Water Heater

    • Microwave

    • Range Hood

    • Refrigerator

    • Washer

    • Water Softener

    • Wine Refrigerator

    Other interior features

    • Ceiling Fan(s)

    • Coffered Ceiling(s)

    • Crown Molding

    • High Ceilings

    • Kitchen/Family Room Combo

    • Living Room/Dining Room Combo

    • Open Floorplan

    • PrimaryBedroom Upstairs

    • Stone Counters

    • Thermostat

    • Tray Ceiling(s)

    • Walk-In Closet(s)

    • Window Treatments

    Bedrooms and bathrooms

    • Bedrooms: 4

    • Bathrooms: 1

    • Full bathrooms: 3

  • Property

    • Levels: Two

    • Pool Private: Yes

    • Exterior Features: Irrigation System / Lighting / Outdoor Grill / Private Mailbox / Private Yard / Rain Gutters / Sliding Doors

    Lot

    • Lot: 0.59 Acres

    Other Property Information

    • Parcel Number: 0110010046

    • Zoning: RSF1

  • Type and style

    • Property Type: Residential

    • Property Sub Type: Single Family Residence

  • Utility

    • BB/HS Internet Available

    • Cable Available

    • Cable Connected

    • Electricity Available

    • Electricity Connected

    • Fiber Optics

    • Public

    • Sewer Available

    • Sewer Connected

  • Other financial information

    • Annual tax amount: $22,351

  • Source details

    • MLS ID: A4698598

    Other facts

    • Construction Materials: Block / Concrete

    • Foundation Details: Slab

    • Fireplace Features: Family Room / Living Room

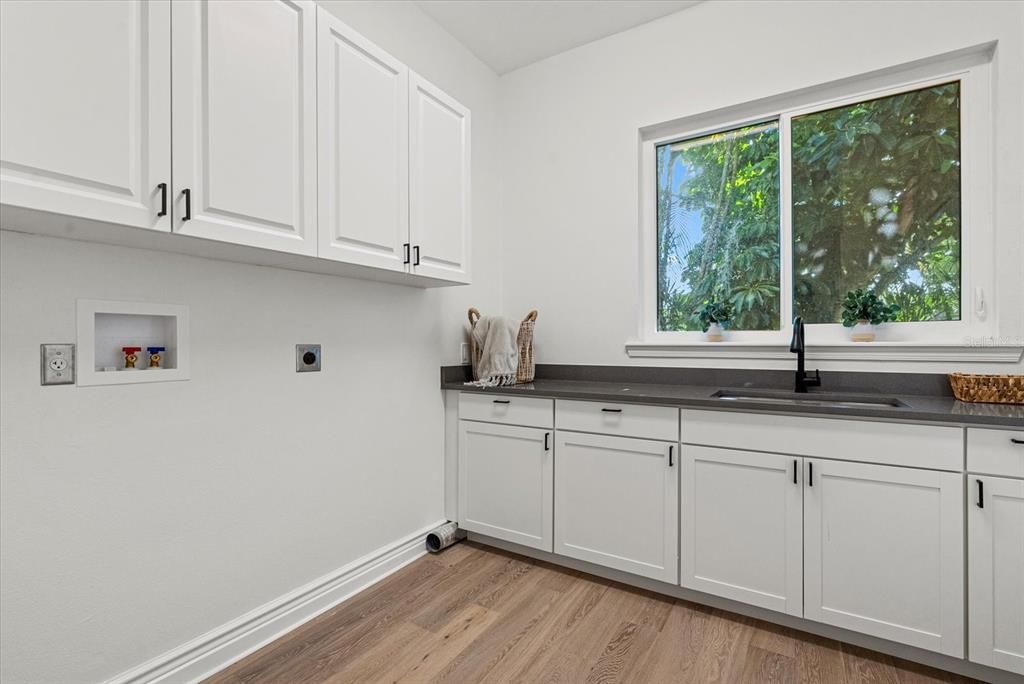
    • Laundry Features: Laundry Room

    • Lot Features: In County / Oversized Lot

    • Pool Features: Gunite / In Ground

    • Direction Faces: South

    • Waterfront: Yes

    • Fireplace: Yes

    • Garage Spaces: 2

    • Attached Garage: Yes

    • Garage: Yes

    • Living Area: 5012

    • Water Source: Public

    • Subdivision Name: CORAL COVE

Private inquiry
Talk to the advisor on this listing.
Floor plans, HOA docs, off-market comparables, scheduling a private showing — one message, direct to the local specialist.

More like this

For Sale
$2,950,000
Condo/Co-op
4 bds · 4 ba · 2,625 sqft
SIESTA KEY BEACH RESIDENCES II, SARASOTA
915 SEASIDE DRIVE UNIT 611
For Sale
$3,690,000
House
4 bds · 4 ba · 3,676 sqft
TORTOISE ESTATES, SARASOTA
8800 MIDNIGHT PASS ROAD
For Sale
$2,895,000
Multi-family
5 bds · 2,966 sqft
POINT OF ROCKS TERRACE, SARASOTA
For Sale
$2,895,000
Multi-family
5 bds · 2,801 sqft
POINT OF ROCKS TERRACE, SARASOTA
6910 MIDNIGHT PASS ROAD UNIT B
For Sale
$3,795,000
House
4 bds · 3 ba · 4,161 sqft
SIESTA ISLES UNIT 5, SARASOTA
813 IDLEWILD WAY
For Sale
$2,795,000
Lots/Land
1.13 acres
SANDERLING CLUB / SIESTA PROPERTIES INC, SARASOTA
7825 SANDERLING ROAD
-$90K
For Sale
$2,299,000
Condo/Co-op
2 bds · 2 ba · 1,396 sqft
PALM BAY CLUB I, SARASOTA
5966 MIDNIGHT PASS ROAD UNIT G-67
-$50K
For Sale
$2,550,000
Condo/Co-op
2 bds · 2 ba · 1,646 sqft
TEN35 SEASIDE, SARASOTA
1035 SEASIDE DRIVE UNIT 308

Market around this address

Live counts in the same area.
View all

The multiple listing information is provided by the Stellar MLS from a copyrighted compilation of listings. The compilation of listings and each individual listing are ©2026-present Stellar MLS. All Rights Reserved. The information provided is for consumers' personal, noncommercial use and may not be used for any purpose other than to identify prospective properties consumers may be interested in purchasing. All properties are subject to prior sale or withdrawal. All information provided is deemed reliable but is not guaranteed accurate, and should be independently verified. Listing courtesy of: EXP REALTY LLC