Sell Your Home
Get a free home valuation
Contact
Tell us about your needs
1726 PUFFIN ROAD

House For Sale
$626,010

BTC: 9.41368421

ETH: 329.02178026

3 days
5 bds
4 ba
3,092 sqft

Overview

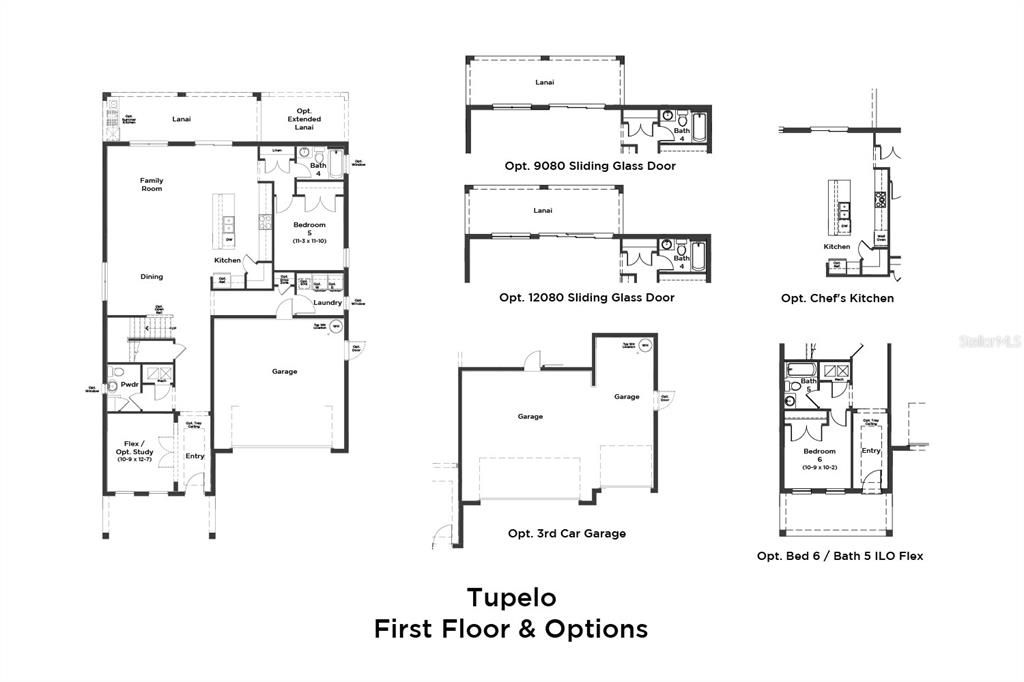
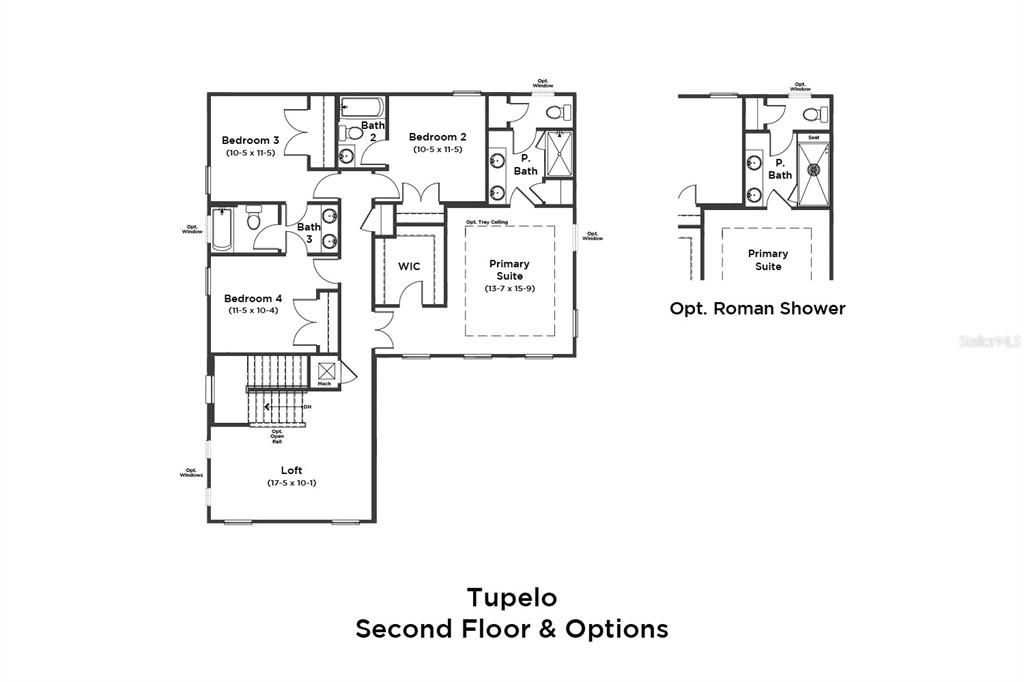
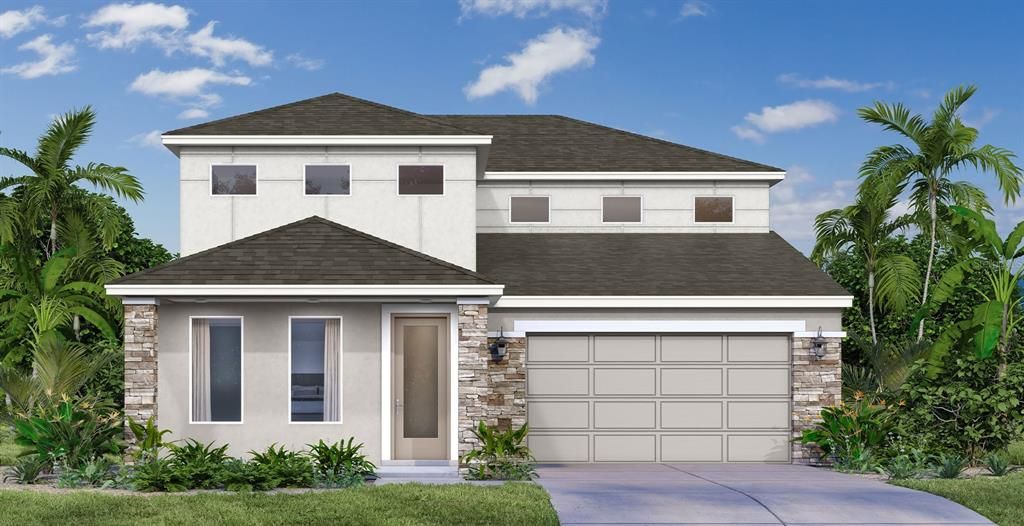
Under Construction. Estimated Completion End of August! Experience modern living in this stunning new construction home featuring a contemporary elevation, a spacious 3-car garage, and beautiful pond views. From the moment you step through the front door, you'll be greeted by breathtaking water views that extend through the open-concept living space. Just off the foyer, you'll find a private study, a convenient half bath, and additional storage tucked beneath the staircase. The heart of the home is the expansive family room, seamlessly connected to the chef-inspired kitchen, creating the perfect space for entertaining and everyday living. The first floor also includes a laundry room and a private fifth bedroom with a full bath. Step outside to the covered paver lanai and enjoy peaceful pond views with no rear neighbors. Upstairs, a spacious loft provides additional living space, while the luxurious primary suite features a large walk-in closet and a spa-like bathroom with a Roman shower. Three additional bedrooms complete the second floor, including a Jack-and-Jill bathroom shared by two bedrooms and a private en-suite bath for the fourth bedroom, offering comfort and privacy for everyone.

Location

Details

Type:
Residential
Parking:
Driveway / Garage Door Opener / Guest
Year Built:
2026
Lot:
0.17 Acres
Heating:
Central / Electric
Price/sqft:
$202
Cooling:
Central Air
HOA:
$110

Valuation

Our model vs. what's actually selling nearby.
Estimate
$631,260
$536K – $764K
Confidence Low
List vs. estimate
At estimate
List $626,010 · -0.8%
List is in line with recent comparable activity.
Price per sq ft
$202
-8.3% vs. city median $220
Based on
38 MLS comparables
Median of recent comparable listings. Sold comps use closing price, active listings use list price.

Highlights

HOA
$110/mo
Community Pool, Pool Maintenance
View
Water
Garage
2 car garage
Pets
Allowed
All facts and features
  • Flooring

    • Carpet

    • Tile

    Heating

    • Central

    • Electric

    Cooling

    • Central Air

    Appliances

    • Built-In Oven

    • Cooktop

    • Dishwasher

    • Disposal

    • Electric Water Heater

    • Microwave

    Other interior features

    • High Ceilings

    • Primary Bedroom Main Floor

    • Smart Home

    • Stone Counters

    • Walk-In Closet(s)

    Bedrooms and bathrooms

    • Bedrooms: 5

    • Bathrooms: 1

    • Full bathrooms: 4

  • Parking

    • Driveway

    • Garage Door Opener

    • Guest

    Property

    • Levels: Two

    • Exterior Features: Irrigation System / Lighting / Sidewalk / Sliding Doors / Sprinkler Metered

    Lot

    • Lot: 0.17 Acres

    Other Property Information

    • Parcel Number: 052631064500011400

    • Zoning: RES

  • Type and style

    • Property Type: Residential

    • Property Sub Type: Single Family Residence

  • Utility

    • BB/HS Internet Available

    • Electricity Connected

    • Public

    • Sewer Connected

    • Water Connected

    Green energy

    • Appliances

    • Construction

    • HVAC

    • Insulation

    • Water Heater

    • Windows

  • Other financial information

    • HOA: $110

    • HOA Frequency: Monthly

  • Source details

    • MLS ID: O6426197

    Other facts

    • Construction Materials: Cement Siding / HardiPlank Type

    • Foundation Details: Slab

    • Laundry Features: Electric Dryer Hookup / Inside / Laundry Room / Washer Hookup

    • Lot Features: Cleared / In County / Landscaped / Sidewalk

    • Patio And Porch Features: Covered / Rear Porch

    • Window Features: Double Pane Windows

    • Direction Faces: Southeast

    • Architectural Style: Contemporary

    • Garage Spaces: 2

    • Attached Garage: Yes

    • Garage: Yes

    • Living Area: 3092

    • Water Source: Public

    • Subdivision Name: LAKESIDE AT SATILLA

Private inquiry
Talk to the advisor on this listing.
Floor plans, HOA docs, off-market comparables, scheduling a private showing — one message, direct to the local specialist.

More like this

For Sale
$479,999
House
4 bds · 3 ba · 3,632 sqft
LAKE FRONT ADD TO TOWN OF ST CLOUD, ST CLOUD
211 LAKESHORE BOULEVARD
For Sale
$525,000
House
5 bds · 3 ba · 2,791 sqft
SOUTHERN PINES PH 3B, ST CLOUD
3941 SOUTHERN VISTA LOOP
New
For Sale
$509,530
House
3 bds · 2 ba · 2,084 sqft
DEL WEBB TWIN LAKES, ST CLOUD
5095 TWIN LAKES BOULEVARD
New
For Sale
$524,900
House
4 bds · 3 ba · 2,393 sqft
EAST LAKE RESERVE AT NARCOOSSEE UNIT 2, ST CLOUD
4911 RAYLENE WAY
New
For Sale
$525,000
House
3 bds · 3 ba · 2,365 sqft
TWIN LAKES PH 2A-2B, ST CLOUD
2733 SOUTHLAND STREET
New
For Sale
$439,000
House
4 bds · 2 ba · 2,020 sqft
SIENA RESERVE PHASE 2A & 2B, ST CLOUD
173 LAVENNA AVENUE
New
For Sale
$485,000
House
3 bds · 2 ba · 2,082 sqft
TURTLE CREEK PH 1A, ST CLOUD
1553 CATERPILLAR STREET
New
For Sale
$450,000
House
3 bds · 2 ba · 1,863 sqft
TWIN LAKES PH 1, ST CLOUD
5023 SUNFALLS AVENUE

Market around this address

Live counts in the same area.
View all

The multiple listing information is provided by the Stellar MLS from a copyrighted compilation of listings. The compilation of listings and each individual listing are ©2026-present Stellar MLS. All Rights Reserved. The information provided is for consumers' personal, noncommercial use and may not be used for any purpose other than to identify prospective properties consumers may be interested in purchasing. All properties are subject to prior sale or withdrawal. All information provided is deemed reliable but is not guaranteed accurate, and should be independently verified. Listing courtesy of: DRB GROUP REALTY, LLC