Sell Your Home
Get a free home valuation
Contact
Tell us about your needs

351 MICHIGAN ESTATES CIRCLE

House For Sale
$550,000

BTC: 6.97881068

ETH: 224.58146182

1 days
6 bds
4 ba
3,831 sqft

Overview

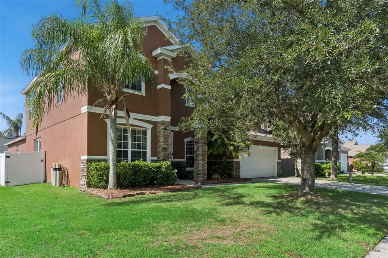
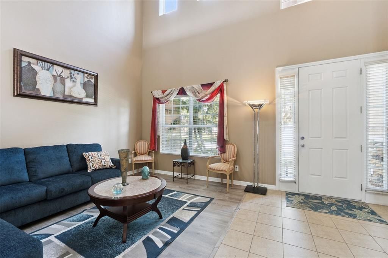
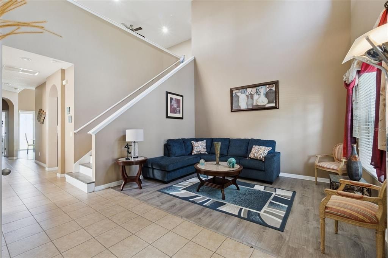
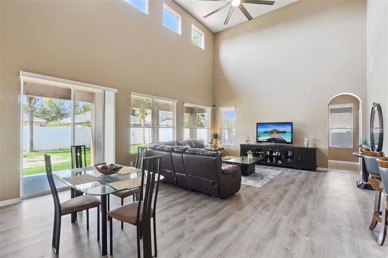
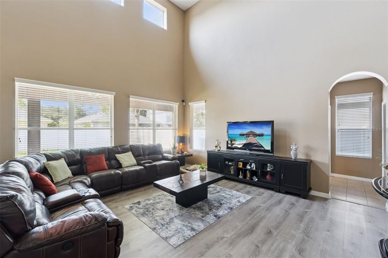
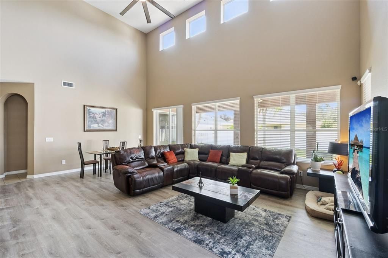
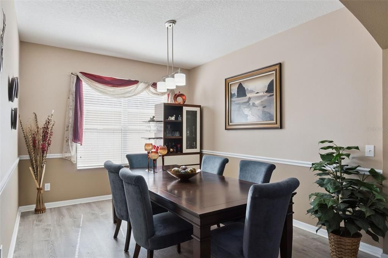
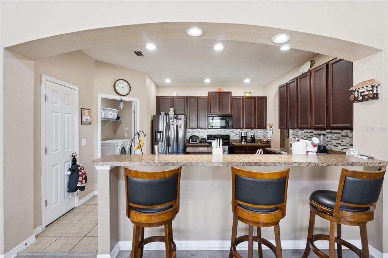
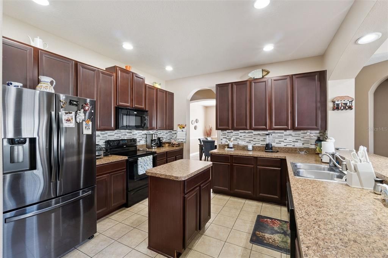
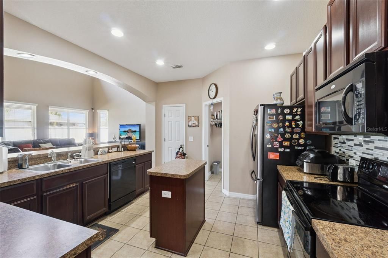
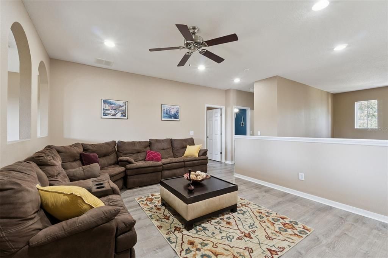
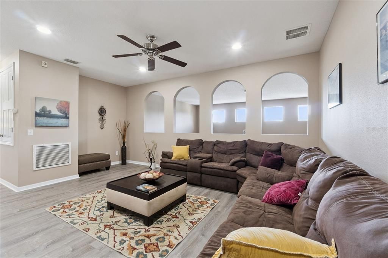
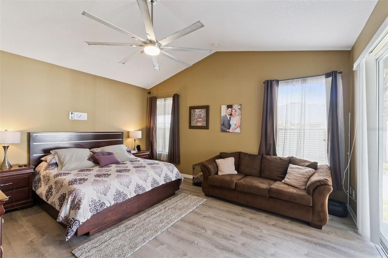
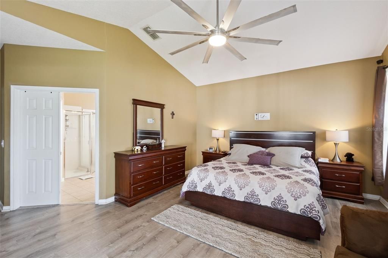
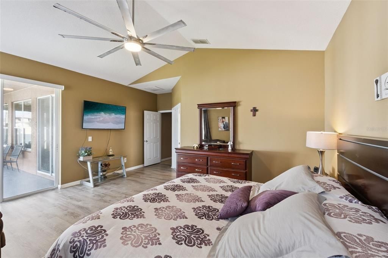
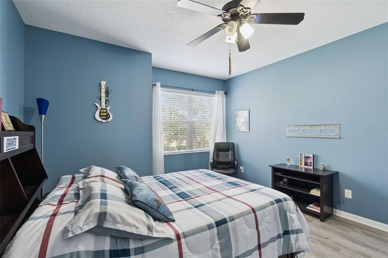
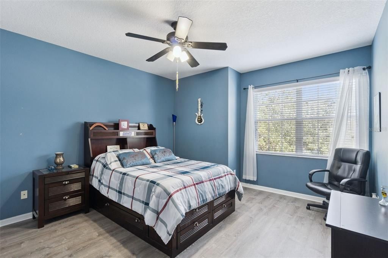
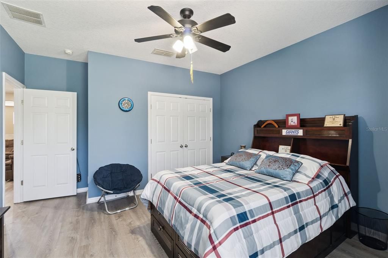
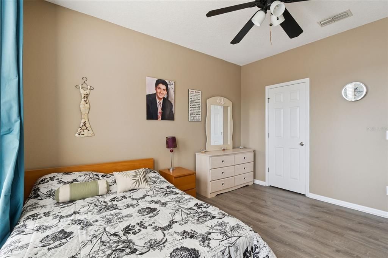
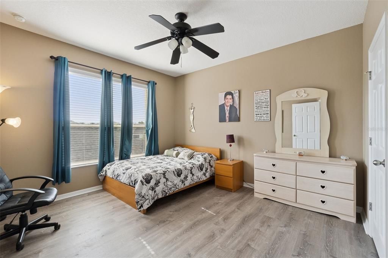
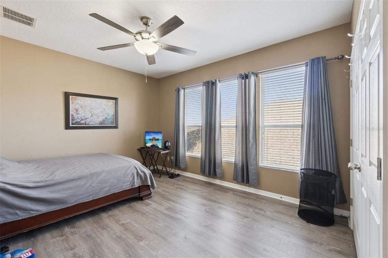
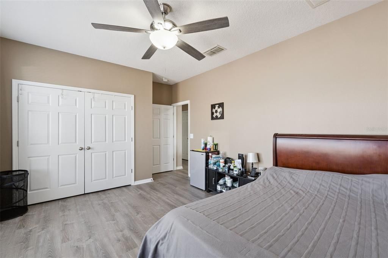
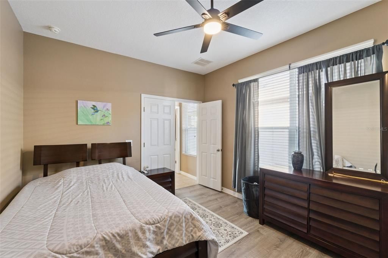

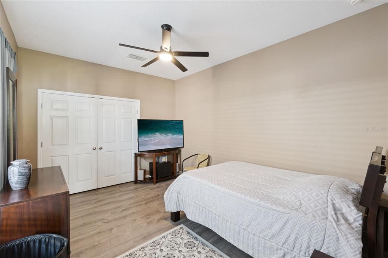
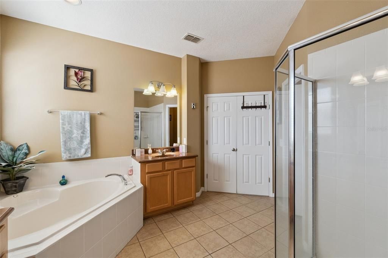
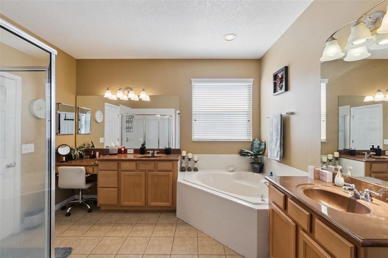
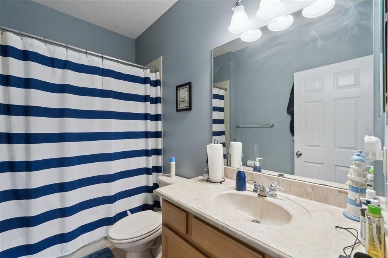
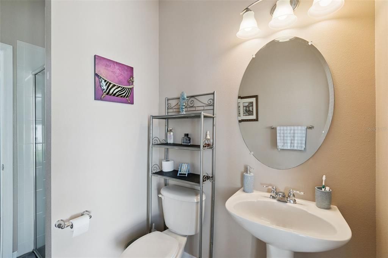
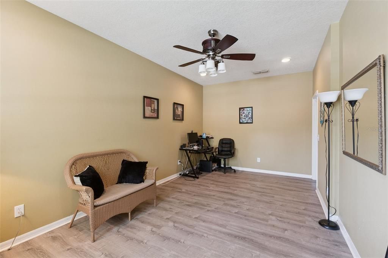
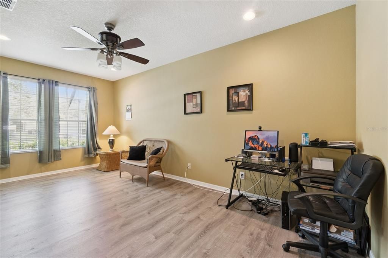
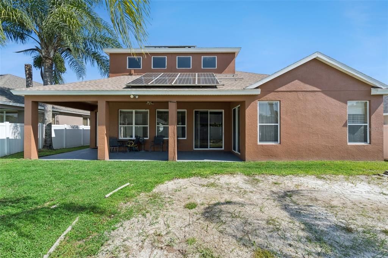
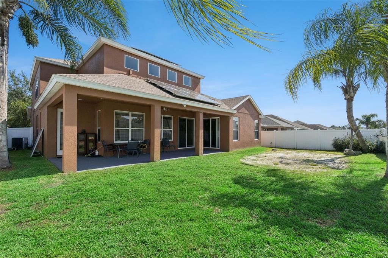
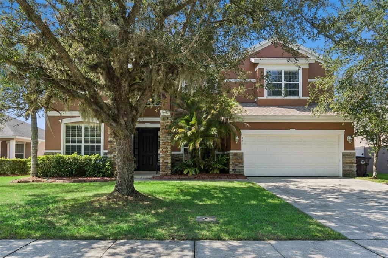
Welcome to 351 Michigan Estates Circle, an impressive 6-bedroom, 4-bath pool home offering 3,831 square feet of spacious living in the desirable Michigan Estates community of St. Cloud. Built by Meritage Homes, this expansive two-story residence provides the space, flexibility, and functionality today's buyers are looking for. The heart of the home is the spacious kitchen featuring wood cabinetry, generous counter space, a breakfast bar, and an eat-in dining area overlooking the family room. Soaring ceilings and abundant natural light create an open and inviting atmosphere, while separate formal living and dining areas provide additional space for entertaining and special occasions. The first-floor primary suite offers privacy and convenience with a spacious en-suite bath featuring dual vanities, a separate shower, soaking tub, and walk-in closet. An additional office/den on the first floor provides excellent flexibility for working from home, a guest room, or additional living space. Upstairs, you'll find a large loft/media area along with generously sized secondary bedrooms, creating plenty of room for family, guests, hobbies, or a home theater. Step outside to your own backyard retreat featuring a covered lanai, swimming pool, and fenced yard—perfect for enjoying Florida's year-round outdoor lifestyle. Additional highlights include solar panels, an attached 2-car garage, mature landscaping, and ample interior storage. Conveniently located near shopping, dining, schools, the Florida Turnpike, Downtown St. Cloud, St. Cloud Lakefront Park, Lake Nona Medical City, Orlando International Airport, and Central Florida's world-famous attractions. With nearly 4,000 square feet of living space, six bedrooms, a private pool, and a versatile floor plan, this home offers an exceptional opportunity in the heart of St. Cloud.

Location

Details

Type:
Residential
Parking:
Driveway / Garage Door Opener
Year Built:
2008
Lot:
0.17 Acres
Heating:
Central
Price/sqft:
$144
Cooling:
Central Air
HOA:
$125

Valuation

Our model vs. what's actually selling nearby.
Estimate
$550,000
$421K – $680K
Confidence Low
List vs. estimate
At estimate
List $550,000 · +0.0%
List is in line with recent comparable activity.
Price per sq ft
$143
-34.3% vs. city median $218
Based on
17 MLS comparables
Median of recent comparable listings. Sold comps use closing price, active listings use list price.

Highlights

Annual tax
$2,568
2026
HOA
$125/qtr
Pool
Above Ground
Garage
2 car garage
Pets
Allowed
All facts and features
  • Flooring

    • Carpet

    • Ceramic Tile

    • Laminate

    Heating

    • Central

    Cooling

    • Central Air

    Appliances

    • Dishwasher

    • Microwave

    • Range

    • Refrigerator

    Other interior features

    • Ceiling Fan(s)

    • High Ceilings

    • Kitchen/Family Room Combo

    • Living Room/Dining Room Combo

    • Primary Bedroom Main Floor

    • Solid Surface Counters

    • Solid Wood Cabinets

    • Thermostat

    • Walk-In Closet(s)

    • Window Treatments

    Bedrooms and bathrooms

    • Bedrooms: 6

    • Full bathrooms: 4

  • Parking

    • Driveway

    • Garage Door Opener

    Property

    • Levels: Two

    • Pool Private: Yes

    • Exterior Features: Irrigation System

    Lot

    • Lot: 0.17 Acres

    Other Property Information

    • Parcel Number: 122630022200010750

    • Zoning: SR1B

  • Type and style

    • Property Type: Residential

    • Property Sub Type: Single Family Residence

  • Utility

    • Cable Available

    • Cable Connected

    • Electricity Available

    • Electricity Connected

    • Phone Available

    • Public

    • Sewer Available

    • Sewer Connected

    • Sprinkler Meter

    • Sprinkler Recycled

    • Underground Utilities

    • Water Available

    • Water Connected

  • Other financial information

    • HOA: $125

    • HOA Frequency: Quarterly

    • Annual tax amount: $2,569

  • Source details

    • MLS ID: O6437376

    Other facts

    • Construction Materials: Block / Brick / Stucco

    • Foundation Details: Slab

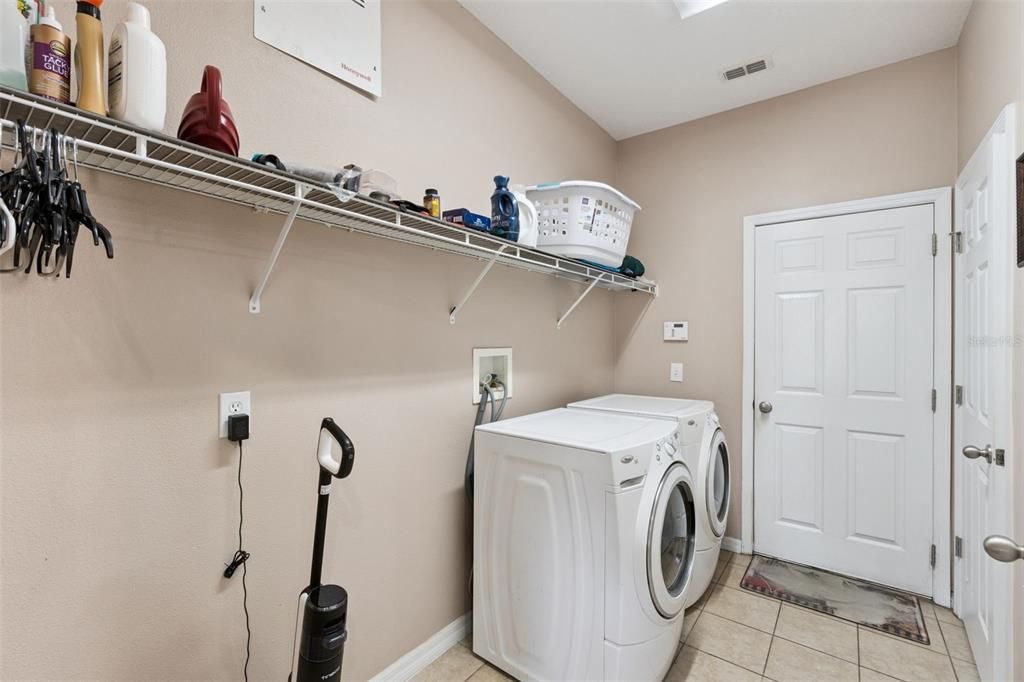
    • Laundry Features: Inside

    • Patio And Porch Features: Covered / Rear Porch

    • Pool Features: Above Ground

    • Window Features: Blinds

    • Direction Faces: North

    • Architectural Style: Contemporary

    • Garage Spaces: 2

    • Attached Garage: Yes

    • Garage: Yes

    • Living Area: 3831

    • Water Source: Public

    • Lot Size Dimensions: 63 x 120

    • Subdivision Name: MICHIGAN ESTATES

Private inquiry
Talk to the advisor on this listing.
Floor plans, HOA docs, off-market comparables, scheduling a private showing — one message, direct to the local specialist.

More like this

New
For Sale
$462,000
House
4 bds · 3 ba · 3,029 sqft
KEYSTONE POINTE PH 2, ST CLOUD
3207 SLATE ROAD
New
For Sale
$389,000
House
4 bds · 2 ba · 1,656 sqft
GRAMERCY FARMS PH 8, ST CLOUD
4613 GLENCREST LOOP
New
For Sale
$425,000
House
3 bds · 2 ba · 2,009 sqft
TURTLE CREEK PH 1B, ST CLOUD
1543 CATERPILLAR STREET
New
For Sale
$650,000
House
6 bds · 4 ba · 3,880 sqft
HANOVER LAKES PH 3, ST CLOUD
4953 OLIVIA COURT
New
For Sale
$557,000
House
5 bds · 3 ba · 2,188 sqft
HICKORY HOLLOW UNIT 3, ST CLOUD
1910 LEE WOOD COURT
New
For Sale
$665,000
House
5 bds · 5 ba · 3,756 sqft
EDEN AT CROSSPRAIRIE, ST CLOUD
4979 RAIN SHADOW DRIVE
For Sale
$419,900
House
4 bds · 2 ba · 2,439 sqft
OLD HICKORY PH 4, ST CLOUD
771 HITCH LOOP
For Sale
$474,950
House
3 bds · 2 ba · 2,024 sqft
CAMELOT UNIT 4, ST CLOUD
5689 MERLIN WAY

Market around this address

Live counts in the same area.
View all

The multiple listing information is provided by the Stellar MLS from a copyrighted compilation of listings. The compilation of listings and each individual listing are ©2026-present Stellar MLS. All Rights Reserved. The information provided is for consumers' personal, noncommercial use and may not be used for any purpose other than to identify prospective properties consumers may be interested in purchasing. All properties are subject to prior sale or withdrawal. All information provided is deemed reliable but is not guaranteed accurate, and should be independently verified. Listing courtesy of: COLDWELL BANKER REALTY