Sell Your Home
Get a free home valuation
Contact
Tell us about your needs

1727 THAMES STREET

House For Sale
$364,900

BTC: 5.67716842

ETH: 191.78614977

22 days
2 bds
2 ba
1,420 sqft

Overview

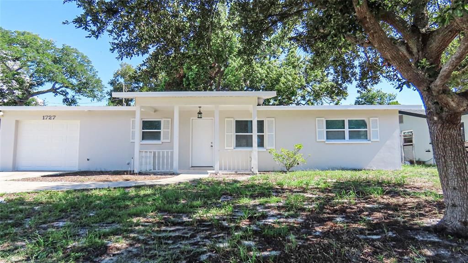
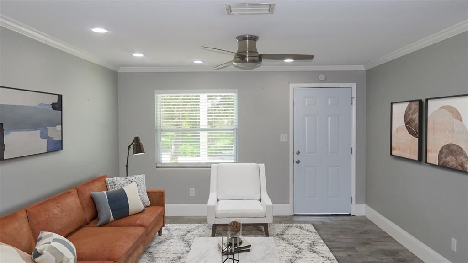
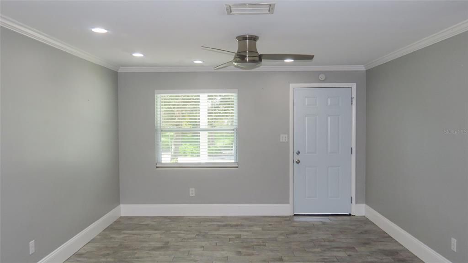
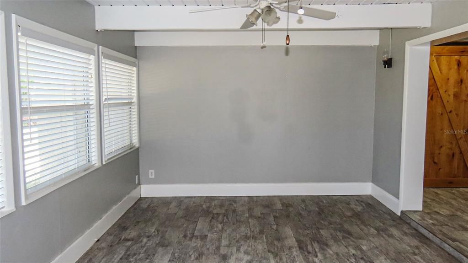
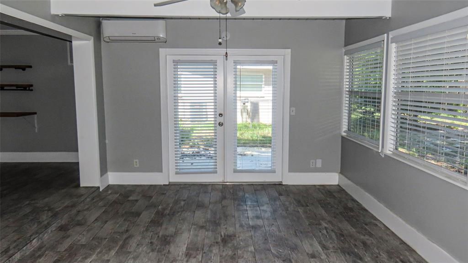
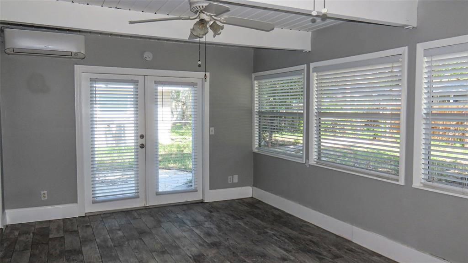
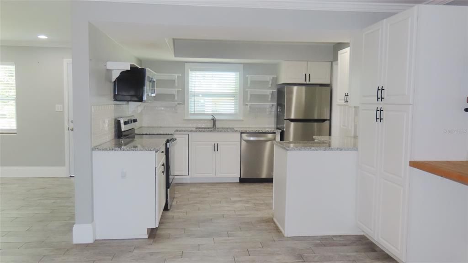
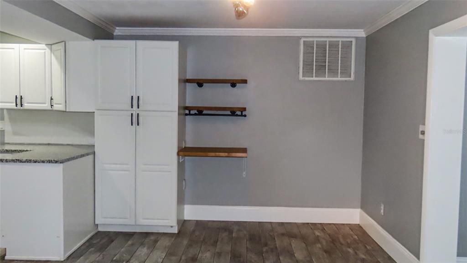
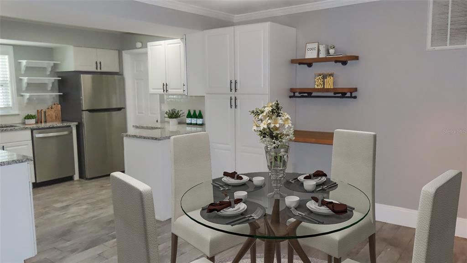
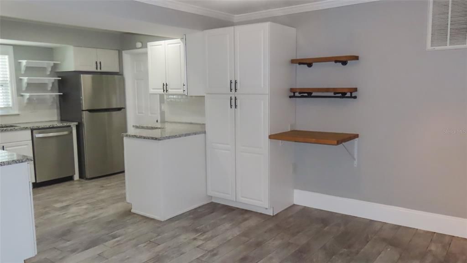
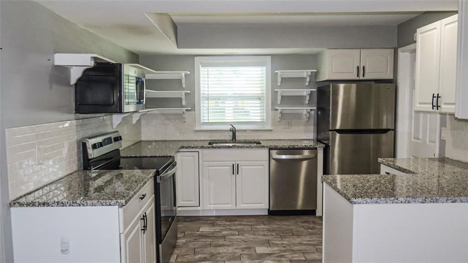
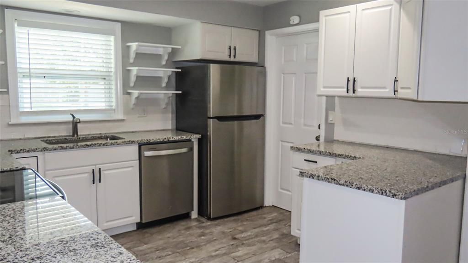
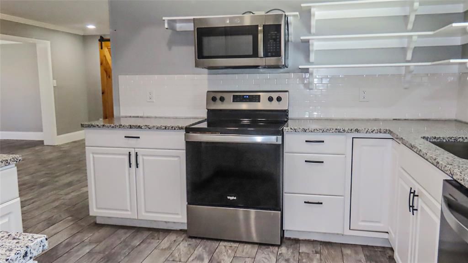
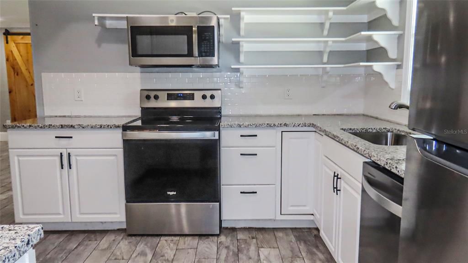
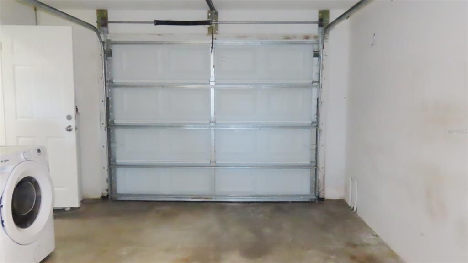
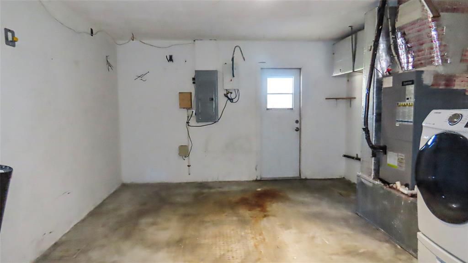
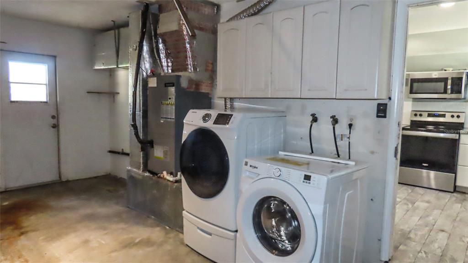
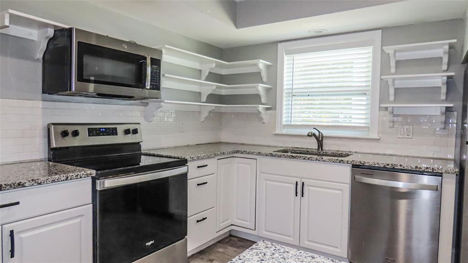
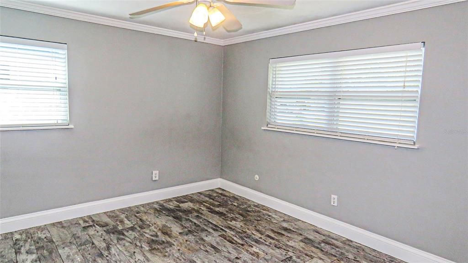
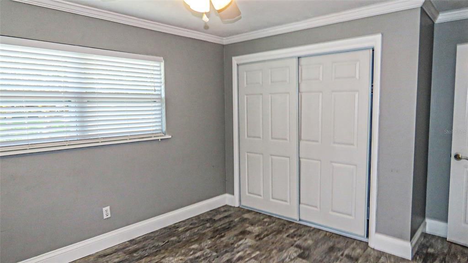
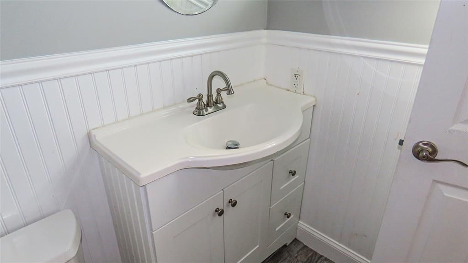
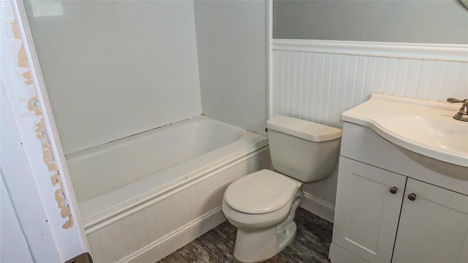
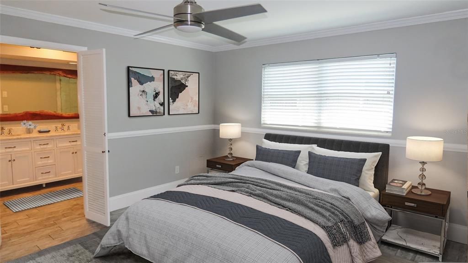
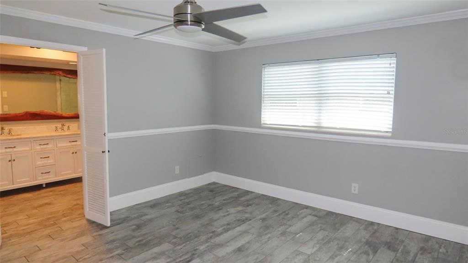
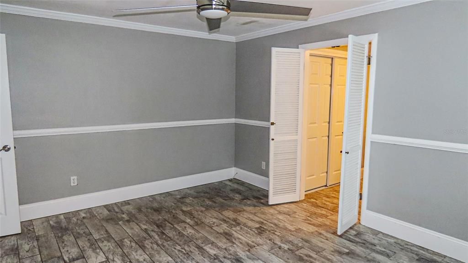
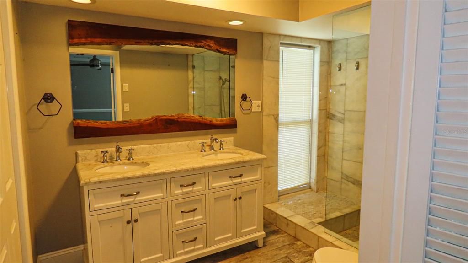
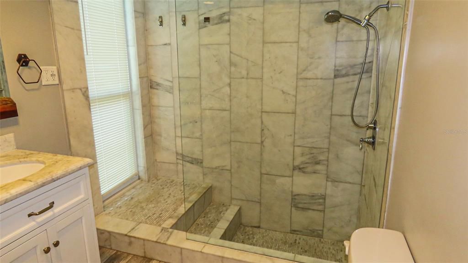
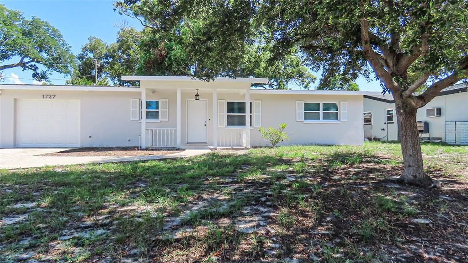
Virtually Staged. Discover the comfort and flexibility of this thoughtfully designed 2-bedroom, 2-bath residence featuring a desirable dual-suite layout, providing each bedroom with its own private bathroom for added comfort, convenience, and privacy. The functional open floor plan offers a spacious living and dining area that flows seamlessly into the family room, creating versatile space for everyday living, entertaining, or a home office. The light and bright kitchen has been refreshed with brand-new granite countertops, providing a clean, updated look with ample workspace and cabinetry. Outside, the freshly painted exterior creates a welcoming first impression, while the fenced backyard offers a quaint patio—an ideal space for outdoor dining, container gardening, or simply relaxing. The attached one-car garage includes a dedicated laundry area for added convenience. While the guest bathroom offers an opportunity for a few finishing touches, the home presents an excellent opportunity for its next owner to personalize over time. Conveniently located in North Clearwater, this home is just minutes from everyday shopping, restaurants, grocery stores, and recreation. Enjoy the waterfront, local dining, breweries, boutiques, festivals, and the Pinellas Trail in vibrant Downtown Dunedin, approximately 4 miles away. Downtown Clearwater, Coachman Park, and The BayCare Sound entertainment venue are also approximately 4 miles away, while BayCare Ballpark, home of the Philadelphia Phillies Spring Training, is just a few miles away. Clearwater Beach is approximately 7 miles away, and Tampa International Airport is approximately 18 miles away, making commuting, travel, and entertainment easily accessible. Whether you're looking for your next primary residence, seasonal retreat, or investment opportunity, this home offers a comfortable layout, an excellent location, and the opportunity to add your own personal style over time. All information is believed to be accurate but is not guaranteed. Buyers and their agents are encouraged to verify all information and measurements pertinent to their purchase decision.

Location

Details

Type:
Residential
Parking:
No Data
Year Built:
1962
Lot:
0.16 Acres
Heating:
Central / Electric
Price/sqft:
$257
Cooling:
Central Air / Mini-Split Unit(s)
HOA:
No Data

Valuation

Our model vs. what's actually selling nearby.
Estimate
$359,900
$269K – $450K
Confidence Low
List vs. estimate
At estimate
List $364,900 · +1.4%
List is in line with recent comparable activity.
Price per sq ft
$256
-11.6% vs. city median $290
Based on
71 MLS comparables
Median of recent comparable listings. Sold comps use closing price, active listings use list price.

Highlights

Annual tax
$6,274
2025
Garage
1 car garage
All facts and features
  • Flooring

    • Other

    • Tile

    Heating

    • Central

    • Electric

    Cooling

    • Central Air

    • Mini-Split Unit(s)

    Appliances

    • Dishwasher

    • Dryer

    • Microwave

    • Range

    • Refrigerator

    • Washer

    Other interior features

    • Living Room/Dining Room Combo

    • Primary Bedroom Main Floor

    • Solid Surface Counters

    Bedrooms and bathrooms

    • Bedrooms: 2

    • Full bathrooms: 2

  • Property

    • Levels: One

    • Exterior Features: Other

    Lot

    • Lot: 0.16 Acres

    Other Property Information

    • Parcel Number: 022915091260000810

  • Type and style

    • Property Type: Residential

    • Property Sub Type: Single Family Residence

  • Utility

    • Electricity Connected

    • Water Connected

  • Other financial information

    • Annual tax amount: $6,275

  • Source details

    • MLS ID: TB8527896

    Other facts

    • Construction Materials: Block / Stucco

    • Foundation Details: Slab

    • Laundry Features: In Garage

    • Patio And Porch Features: Patio

    • Direction Faces: North

    • Garage Spaces: 1

    • Attached Garage: Yes

    • Garage: Yes

    • Living Area: 1420

    • Water Source: Public

    • Lot Size Dimensions: 70 x 100

    • Subdivision Name: BLACKSHIRE ESTATES

Private inquiry
Talk to the advisor on this listing.
Floor plans, HOA docs, off-market comparables, scheduling a private showing — one message, direct to the local specialist.

More like this

New
For Sale
$450,000
House
3 bds · 3 ba · 1,934 sqft
SKYCREST UNIT TEN, CLEARWATER
101 S NEPTUNE AVENUE
New
For Sale
$339,900
House
4 bds · 2 ba · 1,548 sqft
COUNTRY CLUB ESTATES, CLEARWATER
1222 ELDRIDGE STREET
New
For Sale
$355,000
House
3 bds · 2 ba · 1,407 sqft
LAKE CITRUS ESTATES, CLEARWATER
2125 N HERCULES AVENUE
New
For Sale
$269,000
Condo/Co-op
2 bds · 2 ba · 1,400 sqft
ON TOP OF THE WORLD, CLEARWATER
2380 WORLD PARKWAY BOULEVARD UNIT 40
New
For Sale
$389,000
House
3 bds · 2 ba · 1,162 sqft
DOROMA PARK SUB REFILE, DUNEDIN
623 DEXTER DRIVE
New
For Sale
$399,999
3 bds · 2 ba · 1,482 sqft
BELL-CHEER SUB, CLEARWATER
2196 BELL CHEER DRIVE
New
For Sale
$353,990
House
2 bds · 2 ba · 904 sqft
GREENBRIAR, CLEARWATER
2373 FOREST DRIVE
New
For Sale
$275,000
Townhouse
3 bds · 2 ba · 1,429 sqft
SUNSET POINTE TWNHMS, CLEARWATER
1977 SEARAY SHORE DRIVE

Market around this address

Live counts in the same area.
View all

The multiple listing information is provided by the Stellar MLS from a copyrighted compilation of listings. The compilation of listings and each individual listing are ©2026-present Stellar MLS. All Rights Reserved. The information provided is for consumers' personal, noncommercial use and may not be used for any purpose other than to identify prospective properties consumers may be interested in purchasing. All properties are subject to prior sale or withdrawal. All information provided is deemed reliable but is not guaranteed accurate, and should be independently verified. Listing courtesy of: RESULTS REAL ESTATE INC