Vender tu casa
Valoración gratuita de tu hogar
Contacto
Cuéntenos sobre sus necesidades

1727 THAMES STREET

Casa En Venta
$364,900

BTC: 5.70156250

ETH: 191.78614977

4 días
2 camas
2 baños
1,420 sqft

Visión general

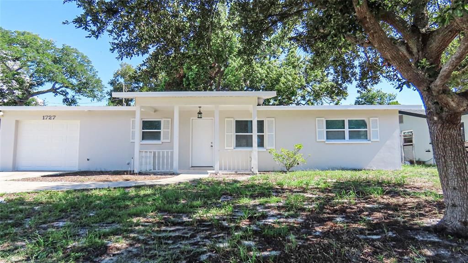
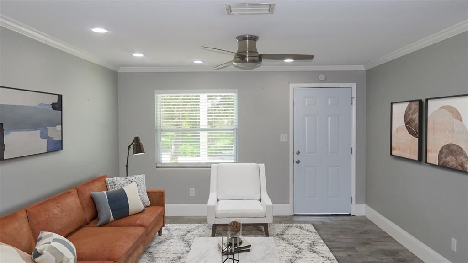
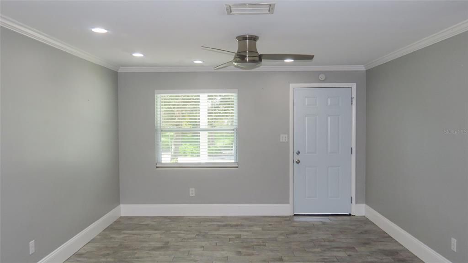
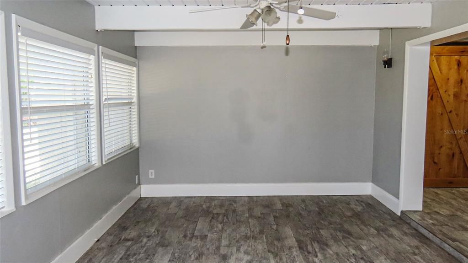
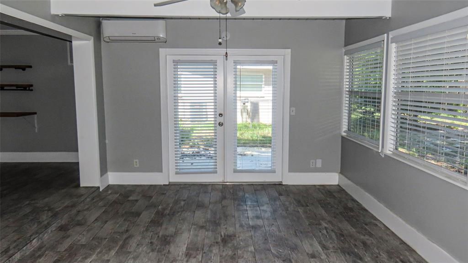
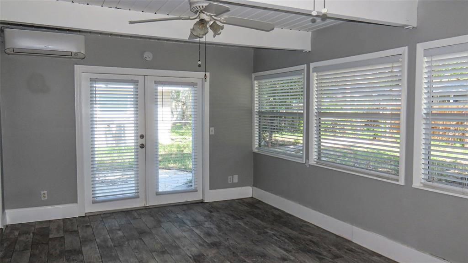
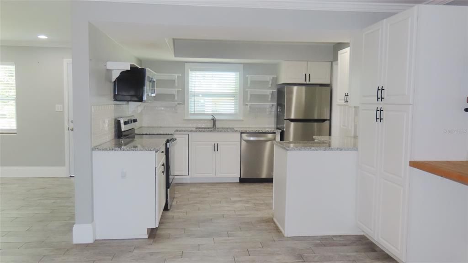
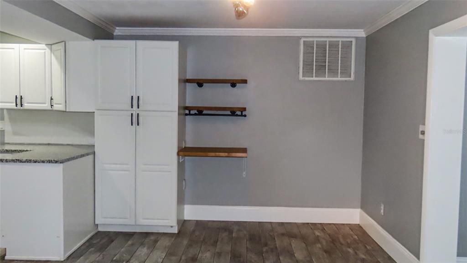
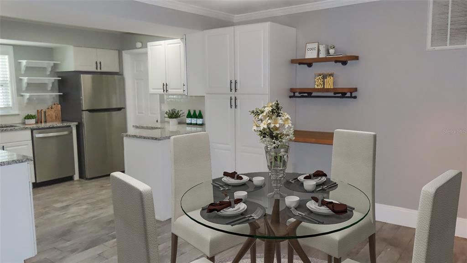
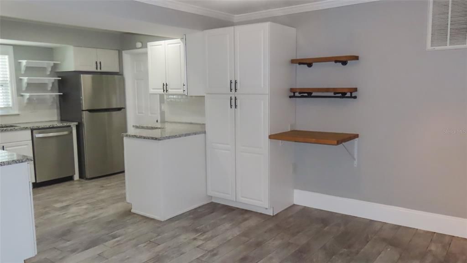
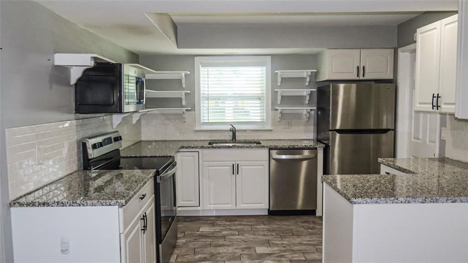
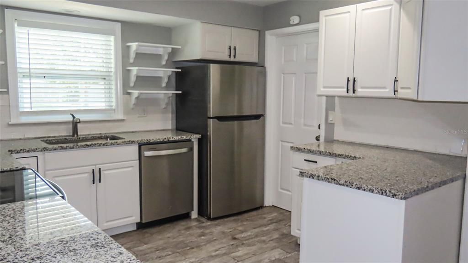
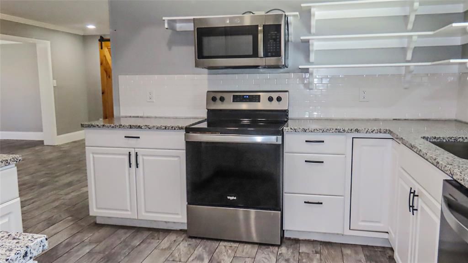
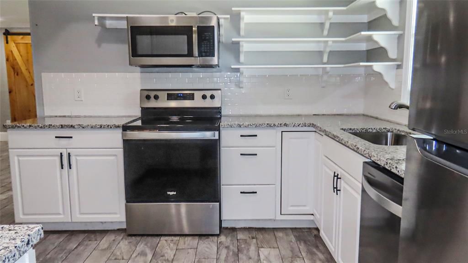
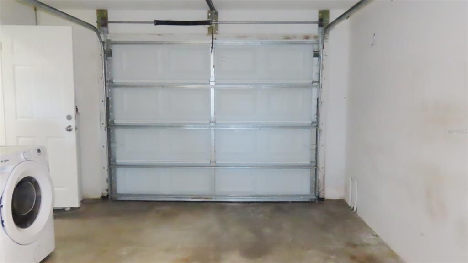
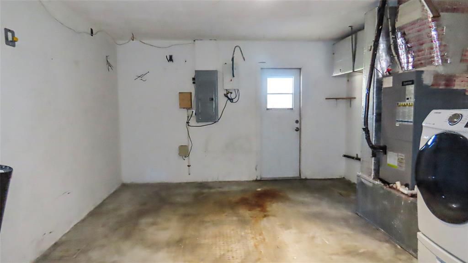
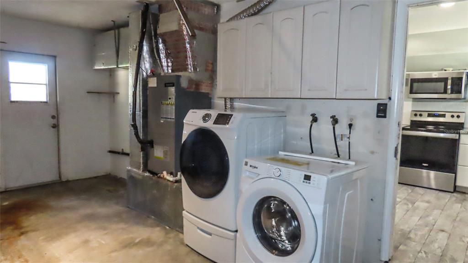
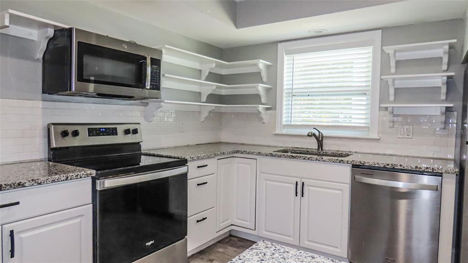
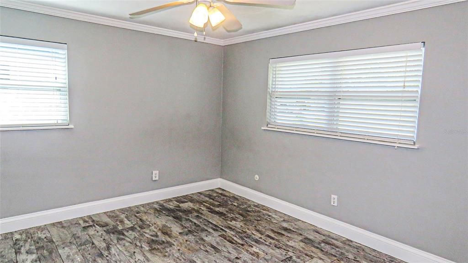
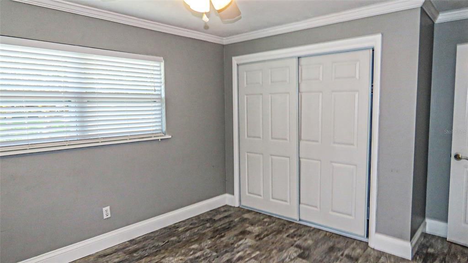
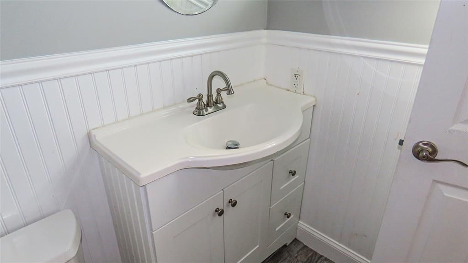
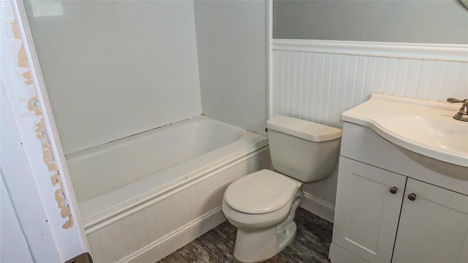
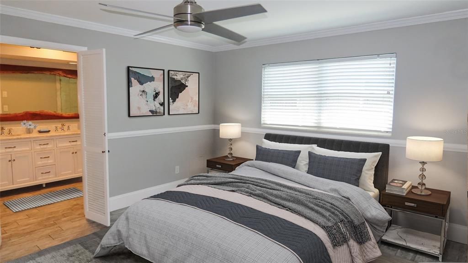
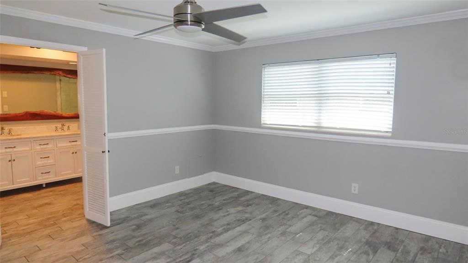
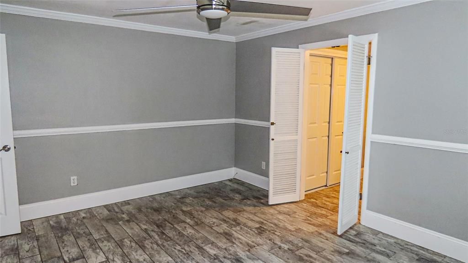
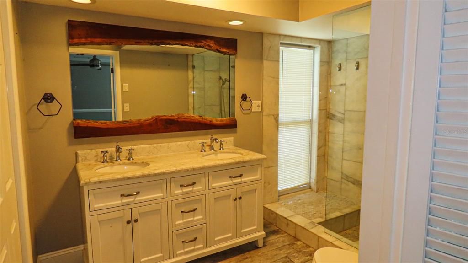
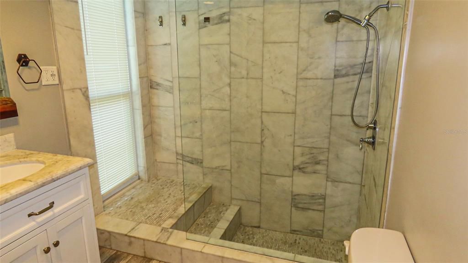
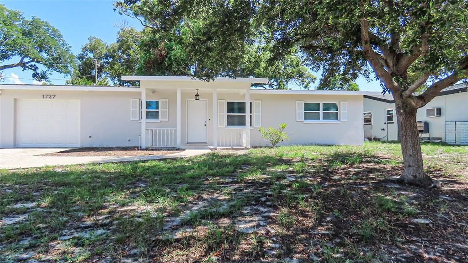
Virtually Staged. Discover the comfort and flexibility of this thoughtfully designed 2-bedroom, 2-bath residence featuring a desirable dual-suite layout, providing each bedroom with its own private bathroom for added comfort, convenience, and privacy. The functional open floor plan offers a spacious living and dining area that flows seamlessly into the family room, creating versatile space for everyday living, entertaining, or a home office. The light and bright kitchen has been refreshed with brand-new granite countertops, providing a clean, updated look with ample workspace and cabinetry. Outside, the freshly painted exterior creates a welcoming first impression, while the fenced backyard offers a quaint patio—an ideal space for outdoor dining, container gardening, or simply relaxing. The attached one-car garage includes a dedicated laundry area for added convenience. While the guest bathroom offers an opportunity for a few finishing touches, the home presents an excellent opportunity for its next owner to personalize over time. Conveniently located in North Clearwater, this home is just minutes from everyday shopping, restaurants, grocery stores, and recreation. Enjoy the waterfront, local dining, breweries, boutiques, festivals, and the Pinellas Trail in vibrant Downtown Dunedin, approximately 4 miles away. Downtown Clearwater, Coachman Park, and The BayCare Sound entertainment venue are also approximately 4 miles away, while BayCare Ballpark, home of the Philadelphia Phillies Spring Training, is just a few miles away. Clearwater Beach is approximately 7 miles away, and Tampa International Airport is approximately 18 miles away, making commuting, travel, and entertainment easily accessible. Whether you're looking for your next primary residence, seasonal retreat, or investment opportunity, this home offers a comfortable layout, an excellent location, and the opportunity to add your own personal style over time. All information is believed to be accurate but is not guaranteed. Buyers and their agents are encouraged to verify all information and measurements pertinent to their purchase decision.

Ubicación

Detalles

Tipo:
Residential
Estacionamiento:
Sin datos
Año de construcción:
1962
Lote:
0.16 Hectáreas
Calefacción:
Central / Electric
precio por sq. medidor:
$257
Enfriamiento:
Central Air / Mini-Split Unit(s)
HOA:
Sin datos

Valuation

Our model vs. what's actually selling nearby.
Estimate
$359,900
$269K – $450K
Confidence Low
List vs. estimate
At estimate
List $364,900 · +1.4%
List is in line with recent comparable activity.
Price per sq ft
$256
-9.9% vs. city median $285
Based on
71 MLS comparables
Median of recent comparable listings. Sold comps use closing price, active listings use list price.

Destacados

Annual tax
$6,274
2025
Garage
1 car garage
Más hechos y características
  • Piso

    • Other

    • Tile

    Calefacción

    • Central

    • Electric

    Enfriamiento

    • Central Air

    • Mini-Split Unit(s)

    Accesorios

    • Dishwasher

    • Dryer

    • Microwave

    • Range

    • Refrigerator

    • Washer

    Otras características interiores

    • Living Room/Dining Room Combo

    • Primary Bedroom Main Floor

    • Solid Surface Counters

    Dormitorios y baños

    • Dormitorios: 2

    • Baños completos: 2

  • Propiedad

    • Pisos: One

    • Características Exteriores: Other

    Lote

    • Lote: 0.16 Hectáreas

    Otra Información de Propiedad

    • Número de Parcela: 022915091260000810

  • Tipo y estilo

    • Tipo de propiedad: Residential

    • Subtipo de propiedad: Single Family Residence

  • Utilidad

    • Electricity Connected

    • Water Connected

  • Otra información financiera

    • Importe anual de impuestos: $6,275

  • Detalles de la fuente

    • MLS ID: TB8527896

    Otros hechos

    • Materiales de construcción: Block / Stucco

    • Detalles de la fundación: Slab

    • Características de lavandería: In Garage

    • Características del patio y el porche: Patio

    • Caras de dirección: North

    • Espacios de garaje: 1

    • Garaje adjunto: Si

    • Garaje: Si

    • Salón: 1420

    • Fuente de agua: Public

    • Tamaño de la parcela: 70 x 100

    • Nombre de subdivisión: BLACKSHIRE ESTATES

Consulta privada
Habla con el asesor de este inmueble.
Planos, documentos del HOA, comparables off-market, agendar una visita privada — un solo mensaje directo al especialista local.

Más como esta

En Venta
$308,000
Casa
3 camas · 2 baños · 1,264 sqft
SUNSET POINT 1ST ADDITION, CLEARWATER
1803 SPRINGTIME AVENUE
En Venta
$465,000
Adosados
3 camas · 2 baños · 1,712 sqft
HIGHLAND COMMUNITY VILLAS, DUNEDIN
281 ASHLEY COURT
Nuevo
En Venta
$324,900
Condo / Coop
2 camas · 2 baños · 1,275 sqft
HEATHER RIDGE, DUNEDIN
2186 MARSHALL DRIVE UNIT 2186
Nuevo
En Venta
$437,000
Casa
3 camas · 2 baños · 1,374 sqft
TROPIC HILLS, CLEARWATER
1229 GRENADA AVENUE
Nuevo
En Venta
$395,400
Casa
2 camas · 1 baños · 1,112 sqft
GREENBRIAR, CLEARWATER
2036 FOREST DRIVE
Nuevo
En Venta
$365,000
Casa
3 camas · 1 baños · 1,341 sqft
LAKE CITRUS ESTATES, CLEARWATER
2153 CATALINA DRIVE N
Nuevo
En Venta
$295,000
Casa
3 camas · 1 baños · 1,134 sqft
BETTY LANE HEIGHTS 2ND ADD, CLEARWATER
1345 TERRACE ROAD
Nuevo
En Venta
$375,000
Casa
3 camas · 2 baños · 1,436 sqft
FLORIDENA, CLEARWATER
1249 SEDEEVA CIRCLE S

Mercado cerca de esta dirección

Conteos en vivo en la misma zona.
Ver todo

The multiple listing information is provided by the Stellar MLS from a copyrighted compilation of listings. The compilation of listings and each individual listing are ©2026-present Stellar MLS. All Rights Reserved. The information provided is for consumers' personal, noncommercial use and may not be used for any purpose other than to identify prospective properties consumers may be interested in purchasing. All properties are subject to prior sale or withdrawal. All information provided is deemed reliable but is not guaranteed accurate, and should be independently verified. Listing courtesy of: RESULTS REAL ESTATE INC