Sell Your Home
Get a free home valuation
Contact
Tell us about your needs

17307 BLUE WALK STREET

House For Sale
$364,900

BTC: 5.66614907

ETH: 191.78614977

3 days
Waterfront
2 bds
2 ba
1,683 sqft

Overview

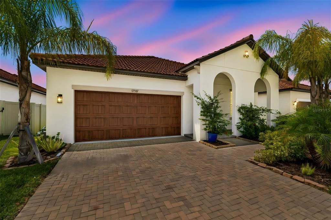
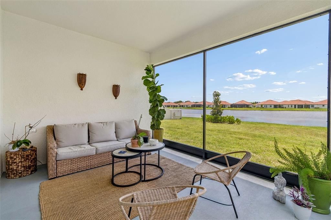
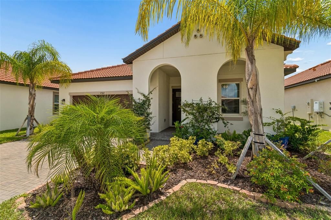
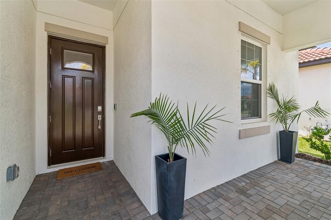
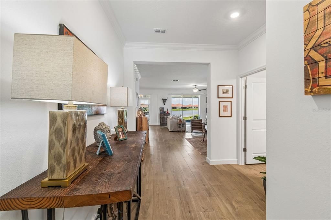
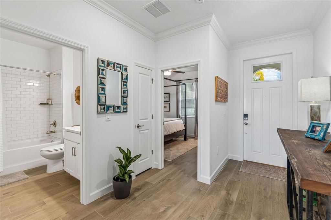
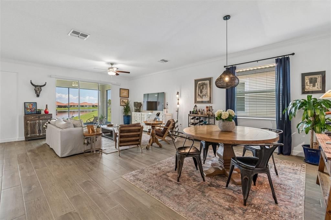
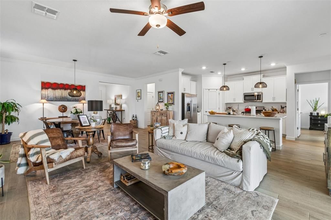
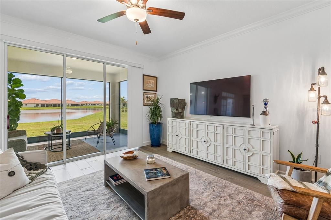
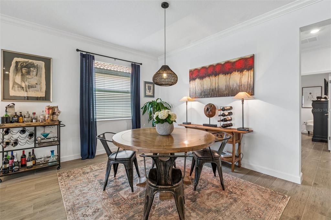
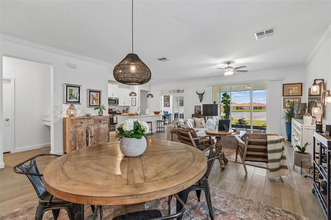
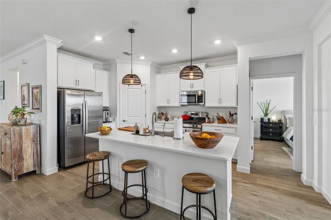
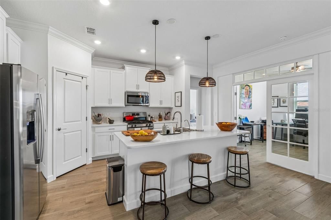
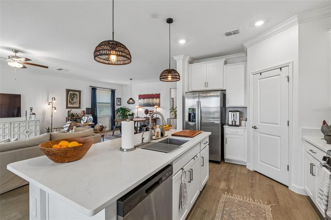
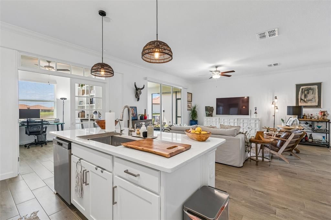
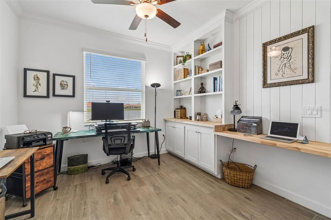
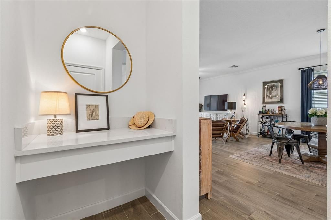
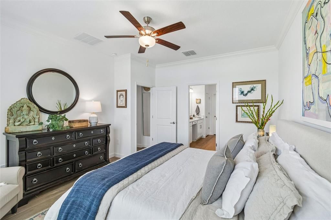
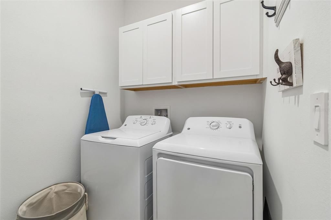
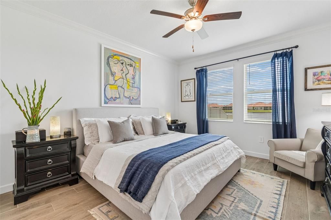
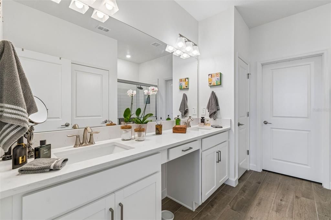
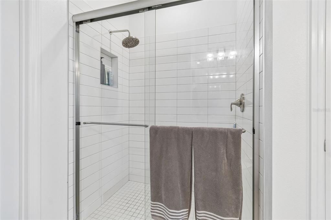
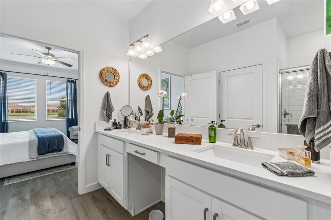
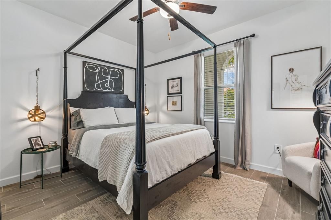
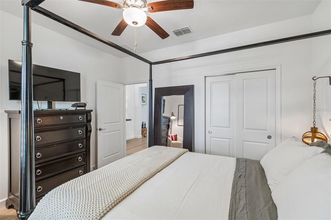
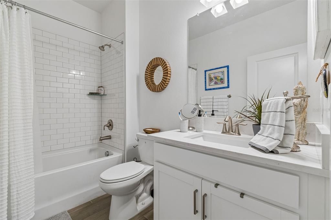
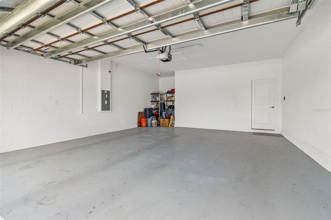
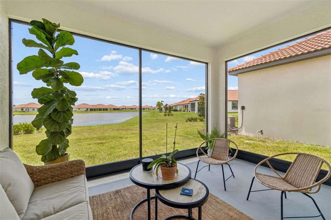
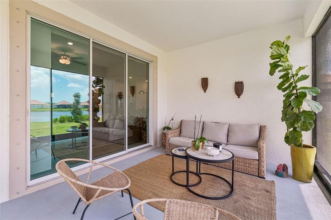
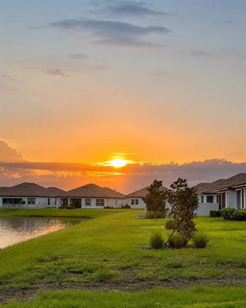
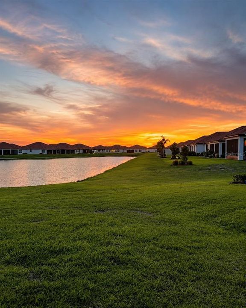
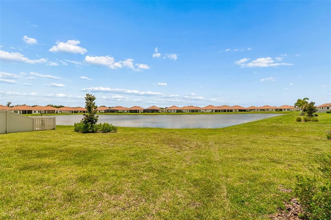
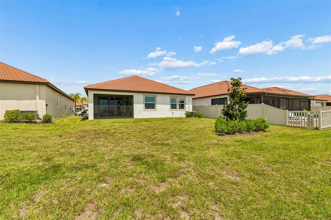
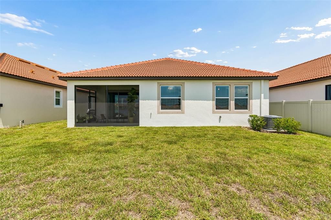
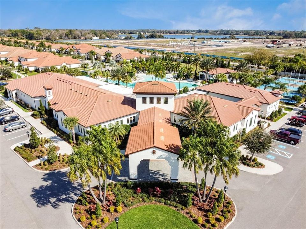
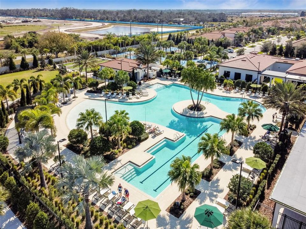
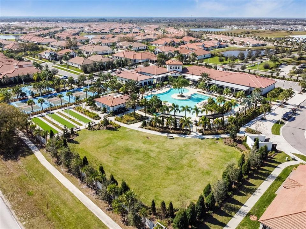
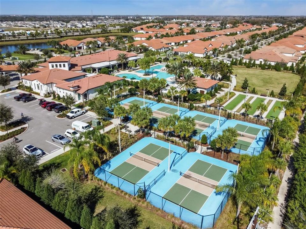
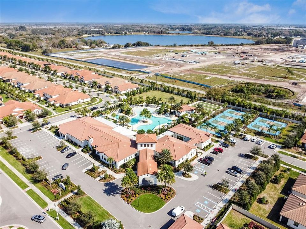
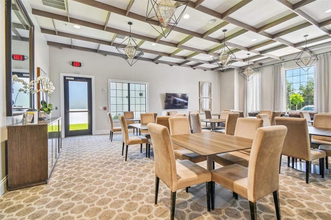
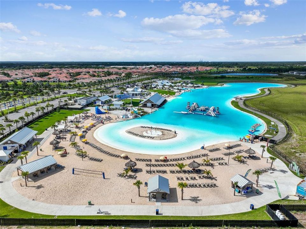
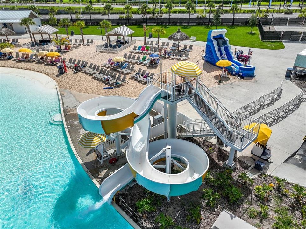
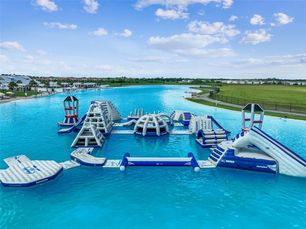
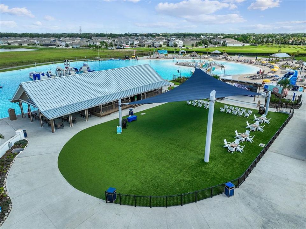
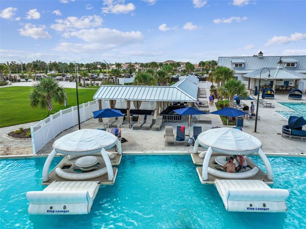
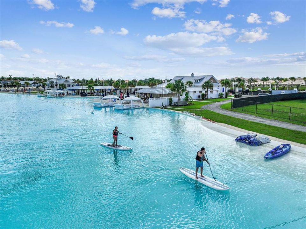
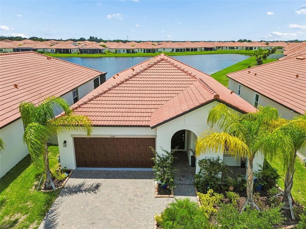
Welcome to 17307 Blue Walk - a beautifully UPDATED WATERFRONT HOME with stunning views that shows like a model! Located in The Manors at Medley at SouthShore Bay, this gated 55+ active-adult community includes access to the award-winning MetroLagoon. The Spanish Mediterranean-style Morningtide model offers a spacious OPEN FLOOR PLAN connecting the living room, dining area and kitchen. WOOD-LOOK durable TILE flows throughout the entire home, including the bedrooms and closets, with NO CARPET. Additional UPGRADES include custom crown molding, upgraded lighting in the living room and kitchen, and ceiling fans throughout. The kitchen features QUARTZ COUNTERTOPS, stainless steel appliances, large42-inch white cabinetry with crown molding, pull-out drawers, and abundant storage. French doors open to a CUSTOM EXECUTIVE OFFICE with extensive built-in shelving, display areas and additional storage. Both bedrooms include PRIVATE BATHROOMS and EXPANDED CLOSETS. The primary suite features a custom-organized walk-in closet, double quartz-topped vanity, linen closet and glass-enclosed walk-in shower with subway tile. Step through the sliding glass doors to the SCREENED REAR PORCH, where you can relax, savor colorful sunsets, entertain and enjoy peaceful waterfront views. A large garage accommodates two cars with ample storage. Additional features include a Ring security sytems, landscape curbing and cabinetry in the laundry room. This home has been lovingly maintained and beautifully improved throughout. Medley residents enjoy a resort-style beach-entry pool, fitness center, ballroom, card rooms, indoor and outdoor dining, full bar service, pickleball, bocce ball, social clubs, activities, events and day trips. Homeowners also receive access to the five-acre MetroLagoon with swimming, food and beverage service, entertainment, holiday celebrations, movie nights, fireworks and more. Conveniently located in south Hillsborough County with convenient access to shopping, dining, golf, medical facilities, the South Hillsborough VA Clinic, nature preserves, I-75 and the Selmon Expressway. Enjoy quick trips to Sarasota and St Pete via convenient highway access. Come experience the Florida lifestyle you have been dreaming of!

Location

Details

Type:
Residential
Parking:
Garage Door Opener
Year Built:
2024
Lot:
0.14 Acres
Heating:
Central / Electric
Price/sqft:
$217
Cooling:
Central Air
HOA:
$327

Valuation

Our model vs. what's actually selling nearby.
Estimate
$353,445
$314K – $401K
Confidence Medium
List vs. estimate
$11K above estimate
List $364,900 · +3.2%
Our model says this listing is priced above recent comparable activity. Room to negotiate.
Price per sq ft
$216
+17.0% vs. city median $185
Based on
134 MLS comparables
Median of recent comparable listings. Sold comps use closing price, active listings use list price.

Highlights

Annual tax
$4,387
2025
HOA
$327/mo
24-Hour Guard, Cable TV, Internet
View
Water
Waterfront
Pond
Garage
2 car garage
Pets
Allowed
All facts and features
  • Flooring

    • Tile

    Heating

    • Central

    • Electric

    Cooling

    • Central Air

    Appliances

    • Dishwasher

    • Disposal

    • Electric Water Heater

    • Microwave

    • Range

    • Refrigerator

    Other interior features

    • Ceiling Fan(s)

    • Crown Molding

    • High Ceilings

    • Open Floorplan

    • Solid Surface Counters

    • Solid Wood Cabinets

    • Walk-In Closet(s)

    Bedrooms and bathrooms

    • Bedrooms: 2

    • Full bathrooms: 2

  • Parking

    • Garage Door Opener

    Property

    • Levels: One

    • Exterior Features: Irrigation System / Private Mailbox / Sidewalk / Sliding Doors

    Lot

    • Lot: 0.14 Acres

    Other Property Information

    • Parcel Number: U173220D3V00004600031.0

    • Zoning: PD

  • Type and style

    • Property Type: Residential

    • Property Sub Type: Single Family Residence

  • Utility

    • Electricity Connected

    • Public

    • Sewer Connected

    • Underground Utilities

    • Water Connected

  • Other financial information

    • HOA: $327

    • HOA Frequency: Monthly

    • Annual tax amount: $4,387

  • Source details

    • MLS ID: TB8533802

    Other facts

    • Construction Materials: Block / Stucco

    • Foundation Details: Slab

    • Laundry Features: Inside

    • Lot Features: In County / Landscaped / Level / Sidewalk

    • Patio And Porch Features: Covered / Rear Porch / Screened

    • Window Features: Blinds / Double Pane Windows / Low-Emissivity Windows

    • Direction Faces: East

    • Architectural Style: Mediterranean

    • Waterfront: Yes

    • Garage Spaces: 2

    • Attached Garage: Yes

    • Garage: Yes

    • Living Area: 1683

    • Water Source: Public

    • Subdivision Name: FOREST BROOKE ACTIVE ADULT

Private inquiry
Talk to the advisor on this listing.
Floor plans, HOA docs, off-market comparables, scheduling a private showing — one message, direct to the local specialist.

More like this

New
For Sale
$269,999
Townhouse
3 bds · 2 ba · 1,695 sqft
SOUTHSHORE BAY, WIMAUMA
5055 CAPTAIN DAVIS DRIVE
New
For Sale
$379,900
House
3 bds · 2 ba · 1,800 sqft
SUN CITY CENTER UNIT 274 & 2, SUN CITY CENTER
623 CHIPPER DRIVE
New
For Sale
$333,290
House
3 bds · 2 ba · 1,545 sqft
CYPRESS RIDGE RANCH, WIMAUMA
6056 WILD PETUNIA DRIVE
New
For Sale
$355,650
House
4 bds · 2 ba · 1,715 sqft
CYPRESS RIDGE RANCH, WIMAUMA
6066 MANGROVE CREEK ROAD
New
For Sale
$279,900
House
2 bds · 2 ba · 1,756 sqft
SUN CITY CENTER UNIT 45, SUN CITY CENTER
907 BLUEWATER DRIVE
New
For Sale
$450,000
House
2 bds · 2 ba · 1,666 sqft
SUN CITY CENTER UNIT 35, SUN CITY CENTER
303 BARSTOW COURT
For Sale
$300,000
House
2 bds · 2 ba · 1,538 sqft
VALENCIA LAKES TR N, WIMAUMA
4919 MARBLE SPRINGS CIRCLE
For Sale
$474,000
House
6 bds · 3 ba · 3,235 sqft
FOREST BROOKE PH 2A, WIMAUMA
5002 JACKEL CHASE DRIVE

Market around this address

Live counts in the same area.
View all

The multiple listing information is provided by the Stellar MLS from a copyrighted compilation of listings. The compilation of listings and each individual listing are ©2026-present Stellar MLS. All Rights Reserved. The information provided is for consumers' personal, noncommercial use and may not be used for any purpose other than to identify prospective properties consumers may be interested in purchasing. All properties are subject to prior sale or withdrawal. All information provided is deemed reliable but is not guaranteed accurate, and should be independently verified. Listing courtesy of: ASSIST 2 SELL THE ESHACK TEAM