Sell Your Home
Get a free home valuation
Contact
Tell us about your needs

17368 NORSEMAN AVENUE

House For Sale
$599,900

BTC: 7.62746345

ETH: 237.06777317

23 days
5 bds
2 ba
2,850 sqft

Overview

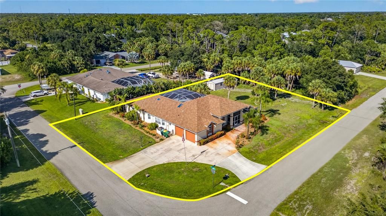
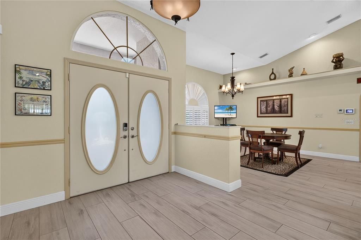
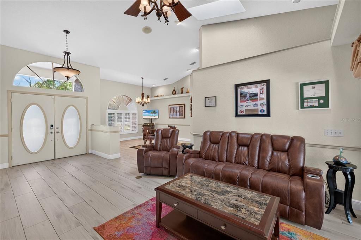
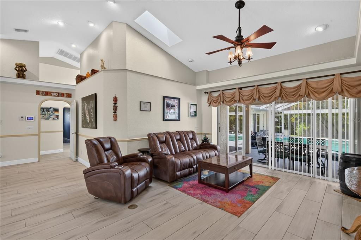
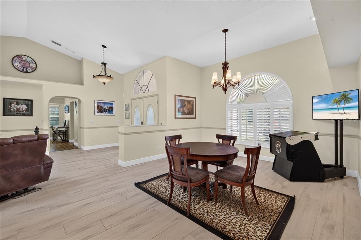
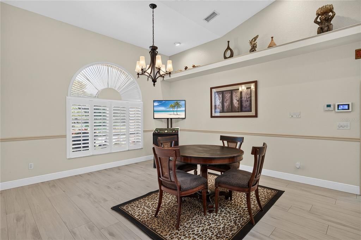
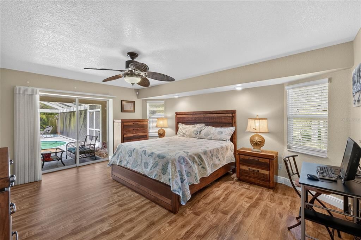
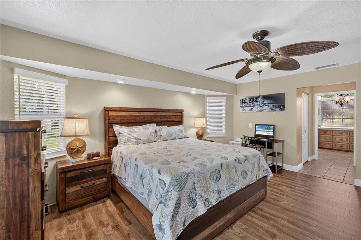
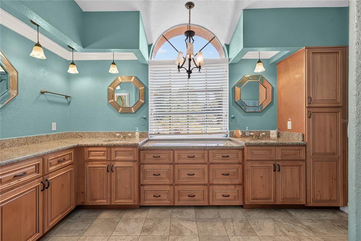
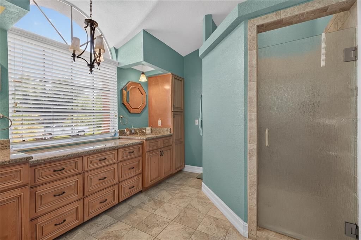
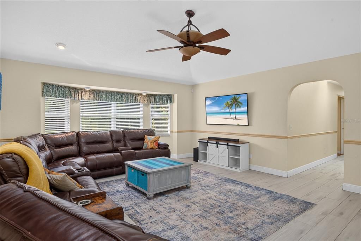
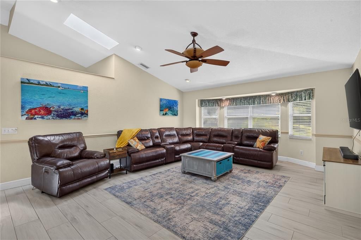
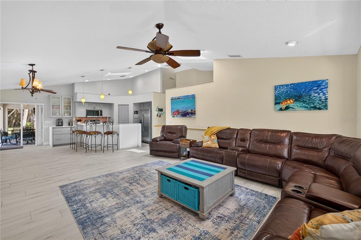
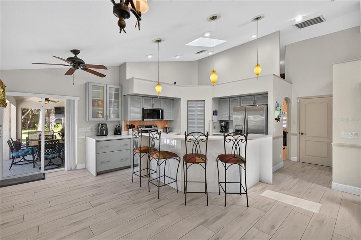
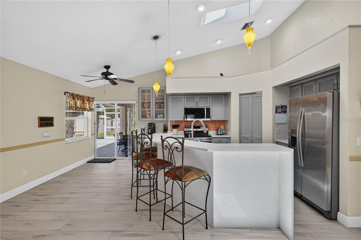
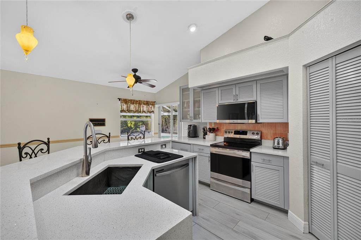
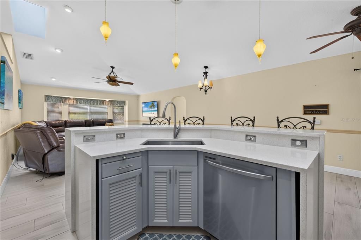
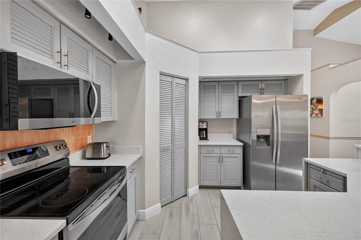
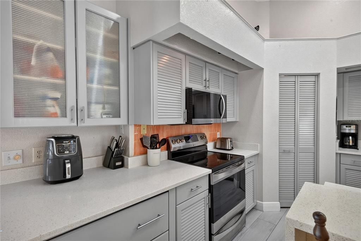
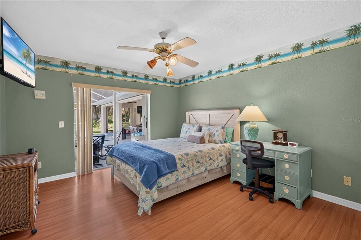
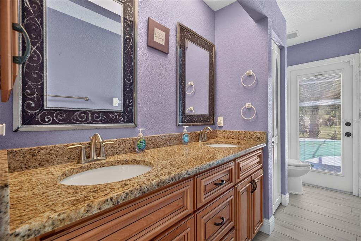
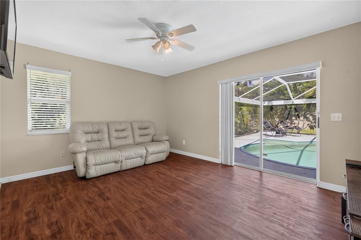
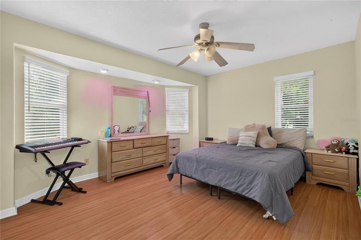
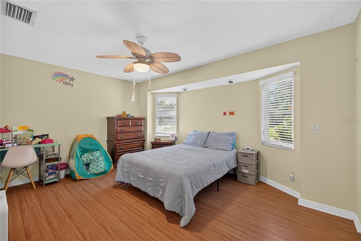
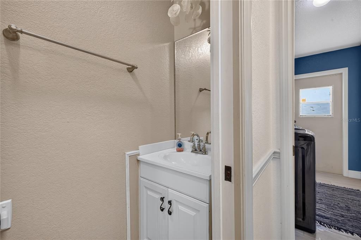
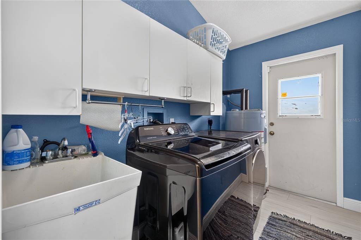
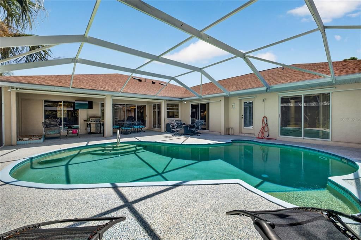
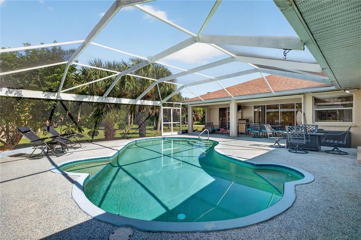
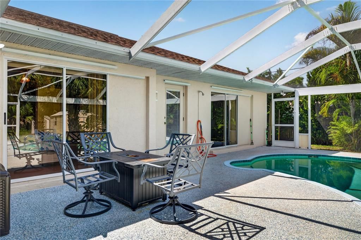
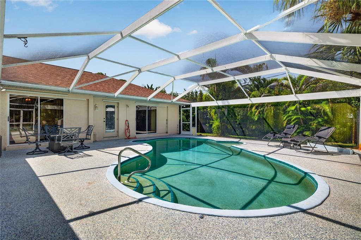
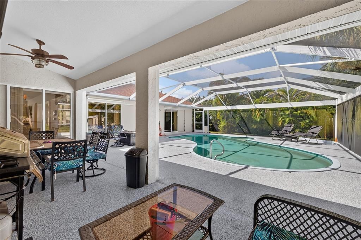
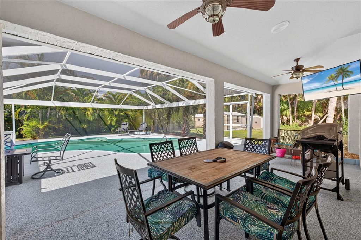
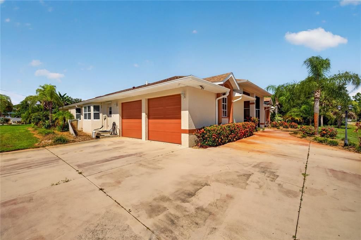
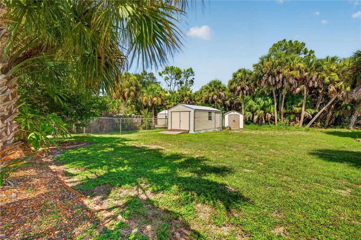
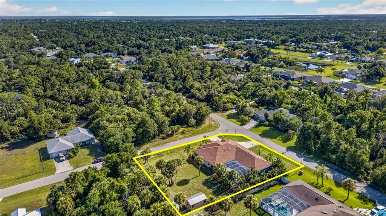
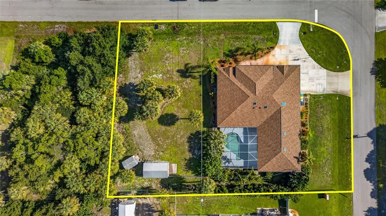
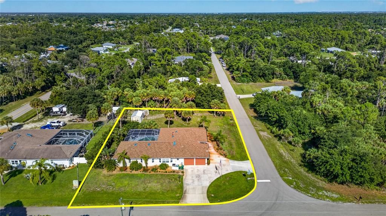
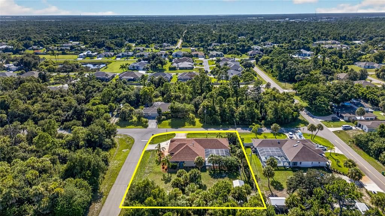
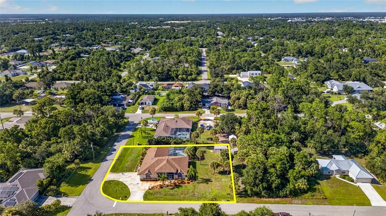
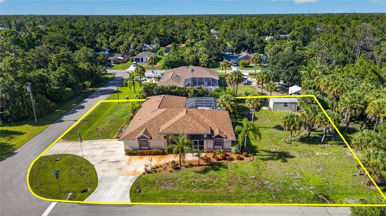
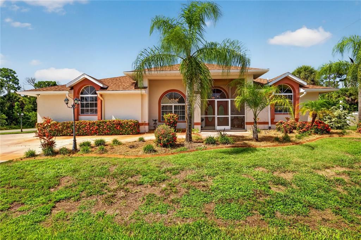
Welcome to 17368 Norseman Avenue!! If you’ve been searching for a home that can truly accommodate the way your family lives, this one deserves a closer look. With 5 bedrooms, 2.5 baths, nearly 2,850 square feet of living space, and multiple gathering areas, this Port Charlotte home offers the flexibility today’s families are looking for. Think multigenerational living, extended family, frequent guests, a home office, hobby space—or simply having enough room for everyone to have their own space. PRIVATE DOUBLE CORNER LOT, freshly painted exterior! Ready for its next chapter, the home has a wonderfully livable floor plan with both formal and casual spaces, including a living room, dining room, family room, and spacious kitchen featuring QUARTZ COUNTERTOPS. But the real showstopper is how easily the home opens up to the outdoors. 5 SLIDERS from multiple rooms lead to the OVERSIZED SCREENED LANAI, where a PRIVATE SALTWATER POOL creates the perfect backdrop for morning coffee, afternoon swims, weekend gatherings, and evenings with family and friends. The primary suite offers a comfortable retreat with double walk-in closets, huge bathroom w/ double vanity sinks featuring granite countertops, and tile shower, while the 4 additional bedrooms give you plenty of options to accommodate family members, guests, or whatever life brings next. There's also no shortage of practical space. Walk-in closets, pantry storage, indoor laundry, a 20' x 12' detached utility building with electricity, an additional shed, and ample driveway parking make this property especially appealing to anyone who needs more than just the basics. Additional highlights include IMPACT RESISTANT WINDOWS, FIVE SKYLIGHTS, IRRIGATION, WHOLE HOUSE REVERSE OSMOSIS SYSTEM, FENCED IN DOG RUN, LeafGuard GUTTERS, NEWER POOL HEATER, POOL PUMP in 2022 and LANAI SCREENING. ROOF was replaced in 2020. This isn't just a house with five bedrooms—it's a home with the space and flexibility to adapt to your family. Whether you're bringing generations together, welcoming extended family, or simply want room to live comfortably without feeling crowded, this is the home you've been waiting for!

Location

Details

Type:
Residential
Parking:
Circular Driveway
Year Built:
1990
Lot:
0.53 Acres
Heating:
Electric
Price/sqft:
$210
Cooling:
Central Air
HOA:
No Data

Valuation

Our model vs. what's actually selling nearby.
Estimate
$540,000
$333K – $609K
Confidence Low
List vs. estimate
$59K above estimate
List $599,900 · +11.1%
Our model says this listing is priced above recent comparable activity. Room to negotiate.
Price per sq ft
$210
-0.4% vs. city median $211
Based on
7 MLS comparables
Median of recent comparable listings. Sold comps use closing price, active listings use list price.

Highlights

Annual tax
$7,621
2025
Pool
In Ground
Garage
2 car garage
All facts and features
  • Flooring

    • Luxury Vinyl

    • Tile

    • Vinyl

    Heating

    • Electric

    Cooling

    • Central Air

    Appliances

    • Dishwasher

    • Dryer

    • Refrigerator

    • Washer

    Other interior features

    • Kitchen/Family Room Combo

    • L Dining

    • Living Room/Dining Room Combo

    • Primary Bedroom Main Floor

    • Skylight(s)

    • Walk-In Closet(s)

    Bedrooms and bathrooms

    • Bedrooms: 5

    • Bathrooms: 1

    • Full bathrooms: 2

  • Parking

    • Circular Driveway

    Property

    • Levels: One

    • Pool Private: Yes

    • Exterior Features: Irrigation System / Sliding Doors / Storage

    Lot

    • Lot: 0.53 Acres

    Other Property Information

    • Parcel Number: 402113456001

    • Zoning: RSF3.5

  • Type and style

    • Property Type: Residential

    • Property Sub Type: Single Family Residence

  • Utility

    • BB/HS Internet Available

    • Electricity Connected

  • Other financial information

    • Annual tax amount: $7,621

  • Source details

    • MLS ID: D6148436

    Other facts

    • Construction Materials: Block

    • Foundation Details: Slab

    • Laundry Features: Laundry Room

    • Lot Features: Corner Lot

    • Pool Features: In Ground

    • Direction Faces: North

    • Garage Spaces: 2

    • Attached Garage: Yes

    • Garage: Yes

    • Living Area: 2850

    • Water Source: Well

    • Lot Size Dimensions: 80 x 125

    • Subdivision Name: PORT CHARLOTTE SEC 41

Private inquiry
Talk to the advisor on this listing.
Floor plans, HOA docs, off-market comparables, scheduling a private showing — one message, direct to the local specialist.

More like this

New
For Sale
$534,900
House
4 bds · 3 ba · 2,201 sqft
BISCAYNE LNDG II, PORT CHARLOTTE
1889 SADDLEWOOD CIRCLE
New
For Sale
$599,900
House
4 bds · 2 ba · 2,365 sqft
PORT CHARLOTTE SEC 044, PORT CHARLOTTE
4209 FLAMINGO BOULEVARD
New
For Sale
$450,000
Lots/Land
0.31 acres
SOUTH BAYVIEW ESTATES, PORT CHARLOTTE
5171 COLLINGSWOOD BOULEVARD
For Sale
$460,000
House
3 bds · 2 ba · 1,688 sqft
PORT CHARLOTTE SEC 037, PORT CHARLOTTE
4317 MEAGER CIRCLE
For Sale
$425,000
House
3 bds · 2 ba · 1,978 sqft
VILLA MILANO, PORT CHARLOTTE
2148 LA PALMA AVENUE
For Sale
$475,000
House
3 bds · 2 ba · 2,220 sqft
PEBBLE CREEK, PORT CHARLOTTE
2420 PEBBLE CREEK PLACE
For Sale
$450,000
House
2 bds · 2 ba · 1,262 sqft
PORT CHARLOTTE SEC 079, PORT CHARLOTTE
19154 NEW HAVEN COURT
For Sale
$629,000
House
3 bds · 2 ba · 2,014 sqft
PORT CHARLOTTE SEC 031, PORT CHARLOTTE
3580 COMO STREET

Market around this address

Live counts in the same area.
View all

The multiple listing information is provided by the Stellar MLS from a copyrighted compilation of listings. The compilation of listings and each individual listing are ©2026-present Stellar MLS. All Rights Reserved. The information provided is for consumers' personal, noncommercial use and may not be used for any purpose other than to identify prospective properties consumers may be interested in purchasing. All properties are subject to prior sale or withdrawal. All information provided is deemed reliable but is not guaranteed accurate, and should be independently verified. Listing courtesy of: EXIT KING REALTY