Sell Your Home
Get a free home valuation
Contact
Tell us about your needs
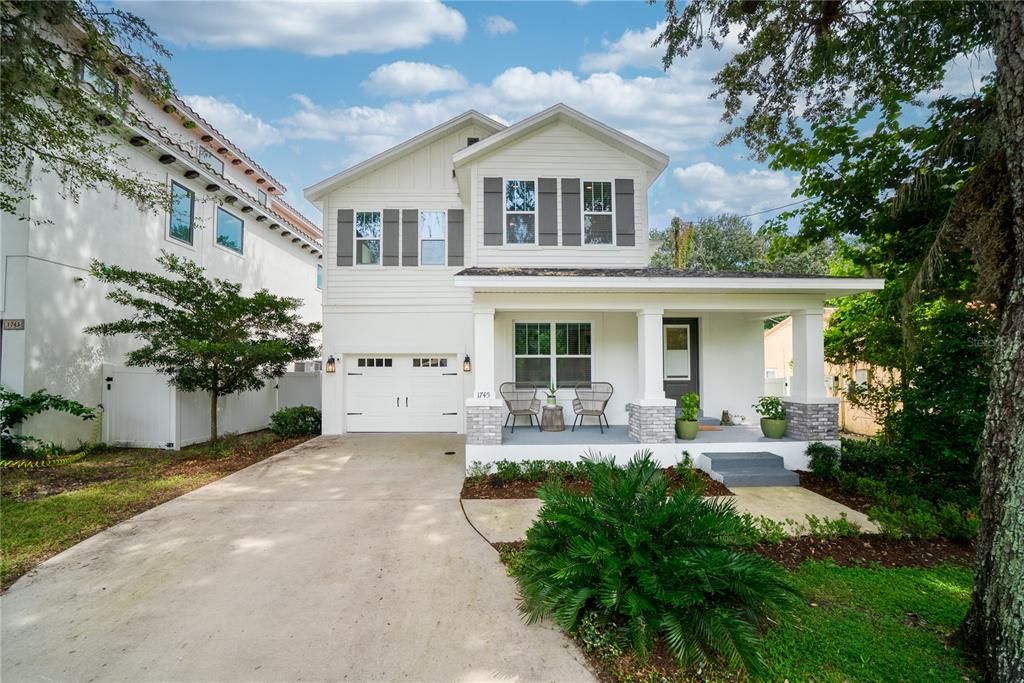
1745 HOUR GLASS DRIVE

House For Sale
$1,099,000

BTC: 13.44753747

ETH: 446.74796748

4 days
Waterfront
4 bds
3 ba
2,722 sqft

Overview

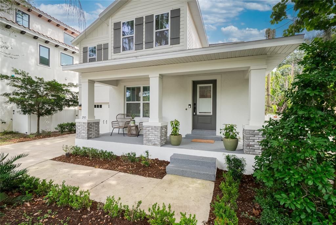
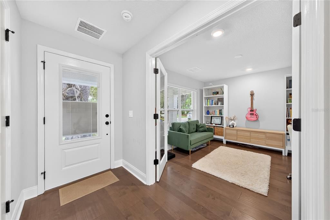
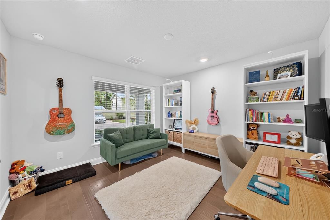
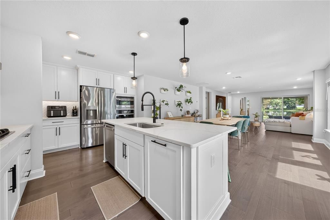
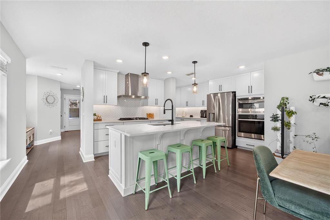
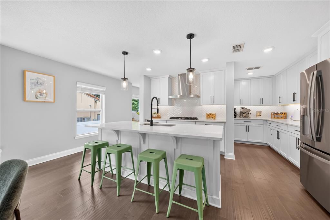
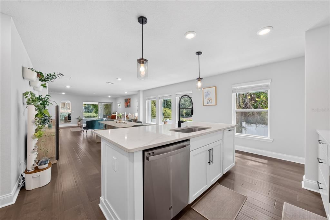
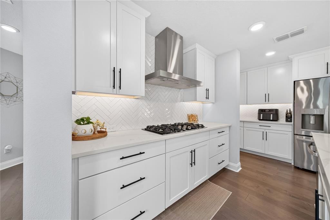
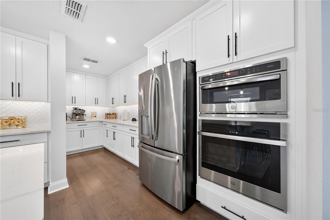
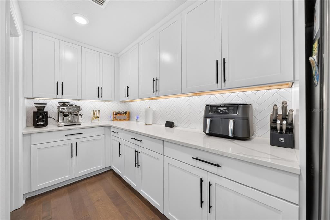
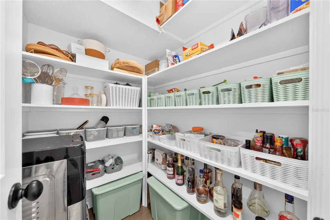
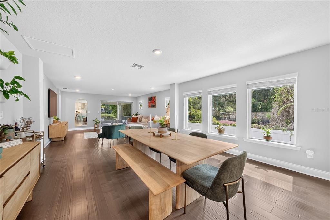
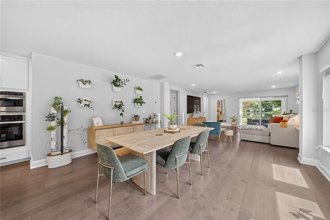
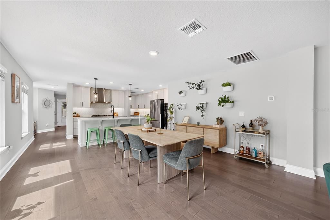
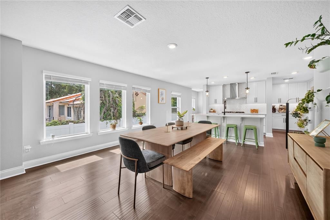
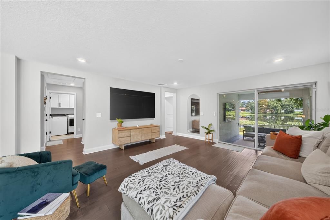
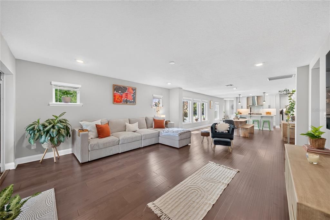
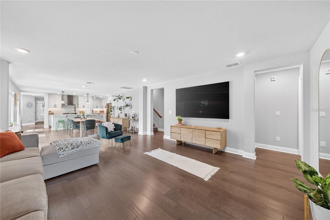
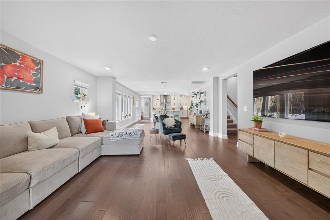
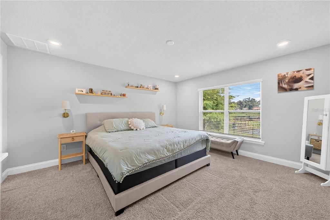
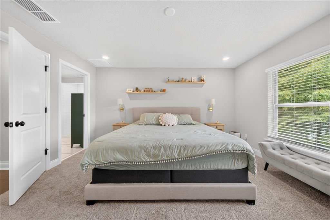
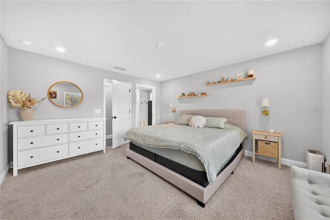
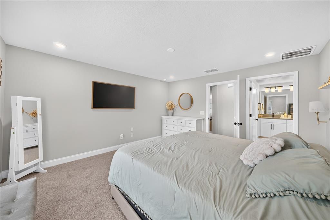
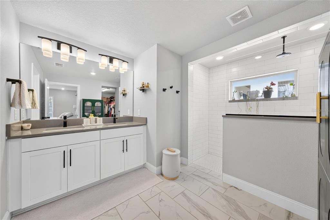
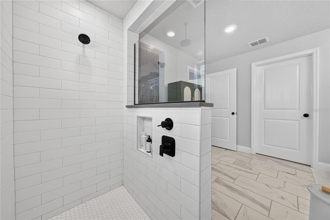
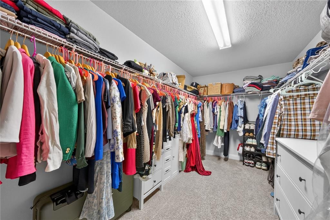
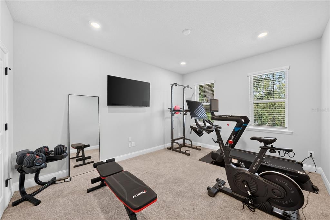
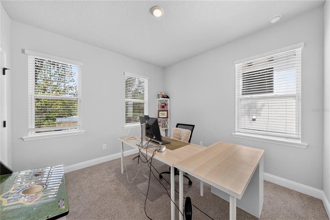
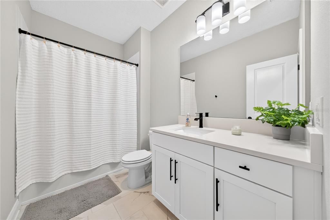
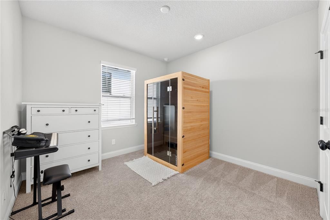
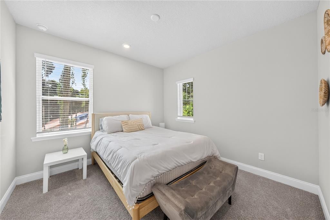
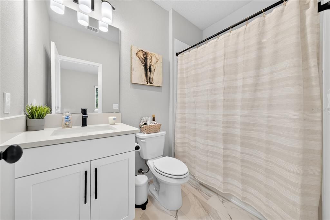
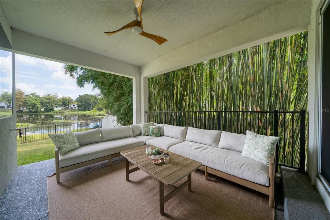
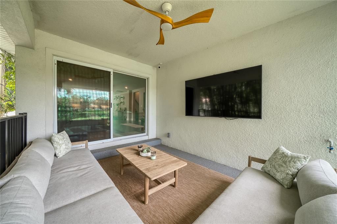
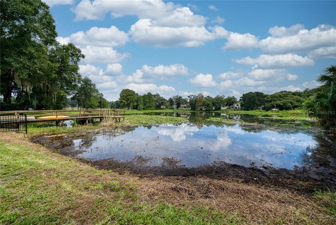
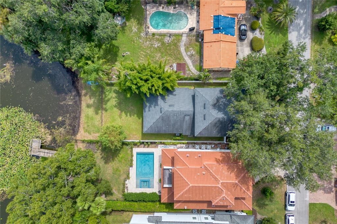
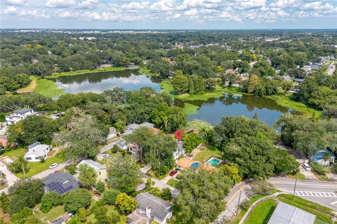
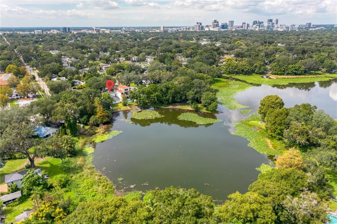
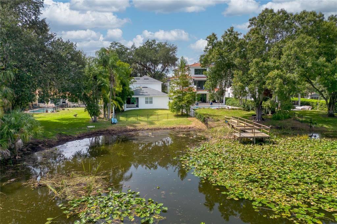
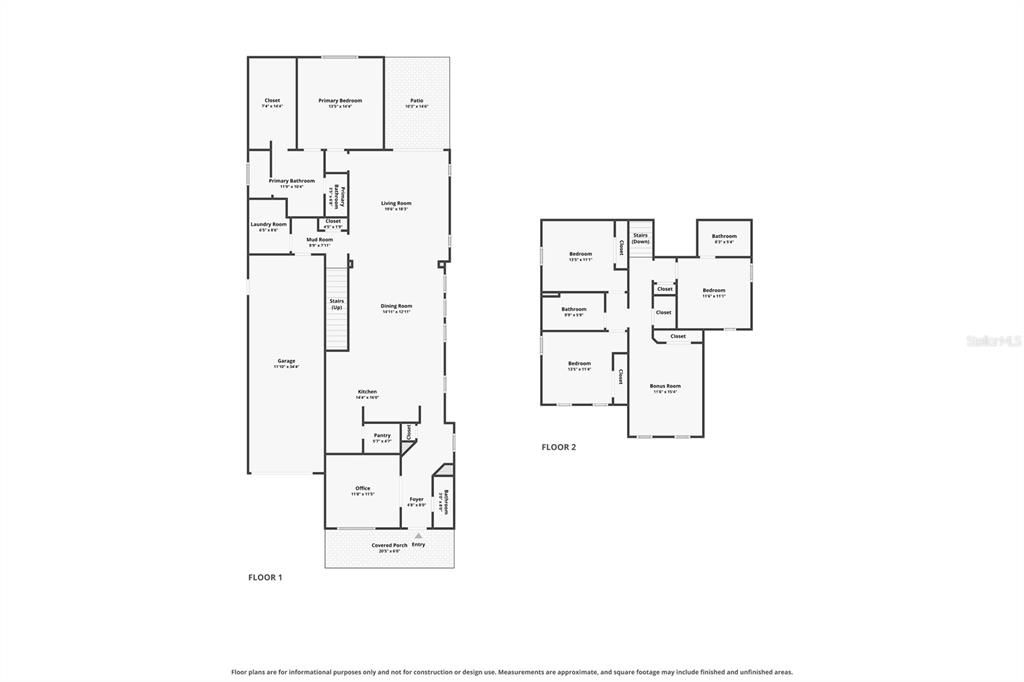
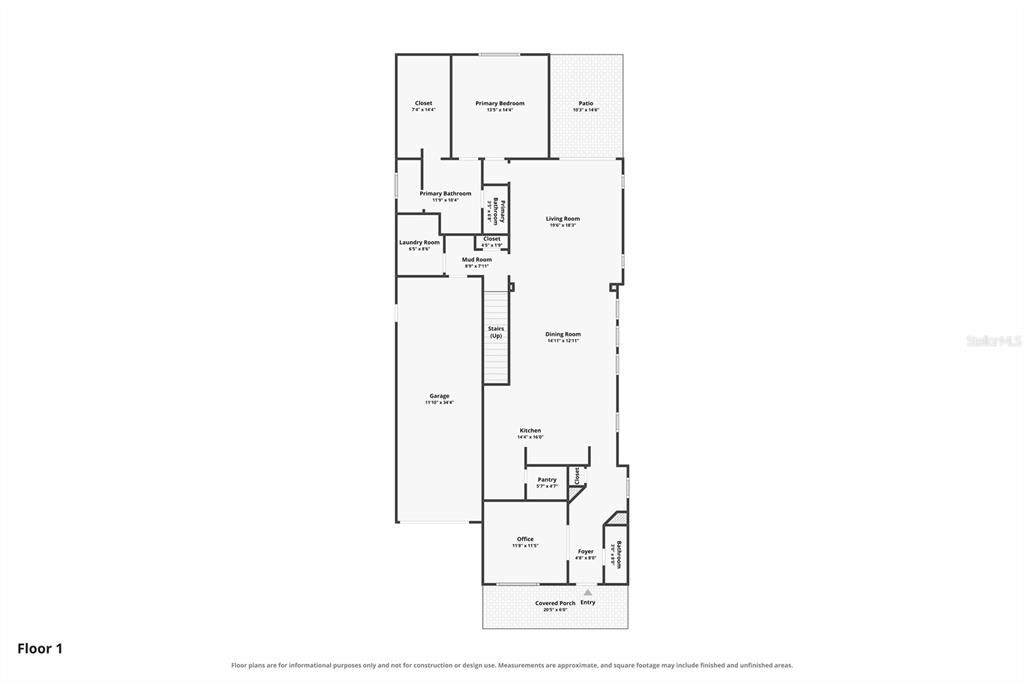
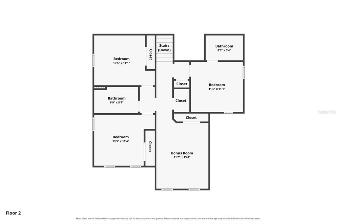
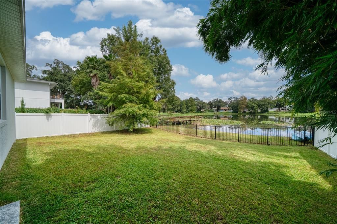
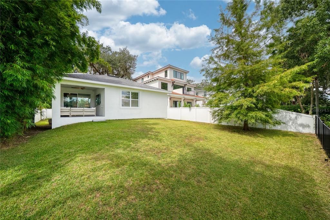
Welcome to 1745 Hour Glass Drive, a newer-construction lakefront home with approximately 50 feet of frontage on Lake Hourglass. Tucked along a quiet street lined with mature trees, this home offers the comfort and functionality of newer construction in an established Orlando neighborhood, walkable to the Hourglass District and just minutes from Downtown and the nearby healthcare district. Inside, the thoughtful floor plan offers plenty of flexibility for everyday living. In addition to the main living spaces, there is a dedicated office and a separate bonus room, providing options for working from home, a playroom, media room, home gym, or additional living space. The kitchen opens seamlessly to the living and dining areas, while thoughtfully wrapping around to an impressive walk-in pantry to provide additional storage and prep space tucked just out of sight. This layout keeps the main kitchen open and connected for everyday living and entertaining, while providing plenty of space for appliances, pantry staples, and behind-the-scenes prep. Outside, the fully fenced backyard leads to approximately 50 feet of frontage along Lake Hourglass, creating a peaceful extension of the home with direct access to the water for kayaking, paddleboarding, fishing, and enjoying the lake from your own backyard. The covered back porch is already equipped with a gas hookup and ready for a future summer kitchen, making it easy to envision the space becoming an even greater part of everyday living and entertaining. All of this is conveniently located near Downtown Orlando and major healthcare facilities, including Orlando Health, Winnie Palmer Hospital, and Arnold Palmer Hospital. With newer construction, a dedicated office and bonus room, exceptional storage, a fully fenced backyard, and 50 feet of Lake Hourglass frontage, this home offers a combination that is increasingly difficult to find in an established Orlando neighborhood.
Location

Details

Type:
Residential
Parking:
No Data
Year Built:
2022
Lot:
0.48 Acres
Heating:
Central
Price/sqft:
$404
Cooling:
Central Air / Zoned
HOA:
No Data

Valuation

Our model vs. what's actually selling nearby.
Estimate
$799,950
$576K – $1.1M
Confidence Low
List vs. estimate
$299K above estimate
List $1,099,000 · +37.4%
Our model says this listing is priced above recent comparable activity. Room to negotiate.
Price per sq ft
$403
+56.0% vs. city median $258
Based on
8 MLS comparables
Median of recent comparable listings. Sold comps use closing price, active listings use list price.

Highlights

Annual tax
$14,149
2025
View
Water
Waterfront
Lake Front
Garage
2 car garage
Pets
Allowed
All facts and features
  • Flooring

    • Carpet

    • Engineered Hardwood

    Heating

    • Central

    Cooling

    • Central Air

    • Zoned

    Appliances

    • Bar Fridge

    • Built-In Oven

    • Cooktop

    • Dishwasher

    • Disposal

    • Dryer

    • Microwave

    • Range Hood

    • Refrigerator

    • Washer

    Other interior features

    • Attic Fan

    • Kitchen/Family Room Combo

    • Living Room/Dining Room Combo

    • Open Floorplan

    • Pest Guard System

    • Primary Bedroom Main Floor

    • Thermostat

    • Walk-In Closet(s)

    Bedrooms and bathrooms

    • Bedrooms: 4

    • Bathrooms: 1

    • Full bathrooms: 3

  • Property

    • Levels: Two

    • Exterior Features: Lighting / Sliding Doors

    Lot

    • Lot: 0.48 Acres

    Other Property Information

    • Parcel Number: 062330373604030

    • Zoning: RSTD R-1

  • Type and style

    • Property Type: Residential

    • Property Sub Type: Single Family Residence

  • Utility

    • Cable Available

    • Electricity Connected

    • Natural Gas Connected

    • Sewer Connected

    • Underground Utilities

    • Water Connected

  • Other financial information

    • Annual tax amount: $14,149

  • Source details

    • MLS ID: O6444207

    Other facts

    • Construction Materials: Cement Siding / Concrete / Stucco / Wood Frame

    • Foundation Details: Slab

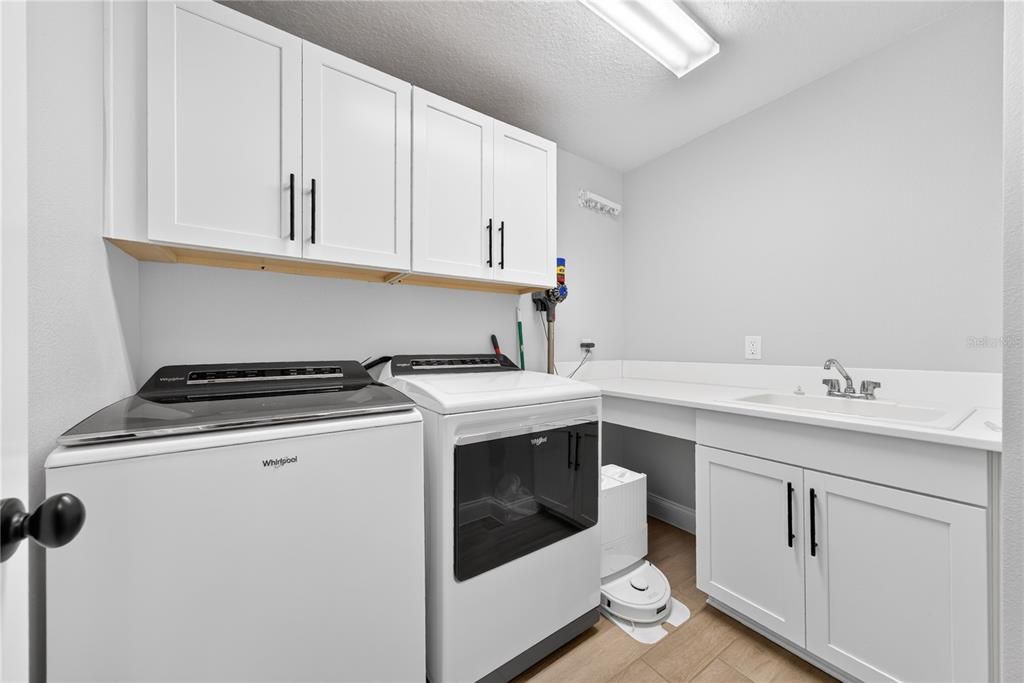
    • Laundry Features: Inside / Laundry Room

    • Lot Features: Flood Insurance Required

    • Patio And Porch Features: Covered / Front Porch / Patio / Rear Porch

    • Direction Faces: West

    • Architectural Style: Traditional

    • Waterfront: Yes

    • Water Body Name: LAKE HOUR GLASS

    • Garage Spaces: 2

    • Attached Garage: Yes

    • Garage: Yes

    • Living Area: 2722

    • Water Source: Public

    • Subdivision Name: HOUR GLASS LAKE PARK

Private inquiry
Talk to the advisor on this listing.
Floor plans, HOA docs, off-market comparables, scheduling a private showing — one message, direct to the local specialist.

More like this

New
For Sale
$1,050,000
Condo/Co-op
3 bds · 3 ba · 3,187 sqft
RENAISSANCE AT LAKE IVANHOE CONDO, ORLANDO
1110 W IVANHOE BOULEVARD UNIT 9
New
For Sale
$874,900
House
3 bds · 3 ba · 2,715 sqft
WATERWITCH COVE, ORLANDO
1249 WATERWITCH COVE CIRCLE
New
For Sale
$1,400,000
Multi-family
10 bds · 3,049 sqft
MC LEISH TERRACE, ORLANDO
1922 CLOVERLAWN AVENUE
For Sale
$850,000
10 bds · 10 ba · 28,096 sqft
WESTMORELAND OAKS TOWNHOMES, ORLANDO
1011 25TH STREET
For Sale
$1,200,000
Condo/Co-op
3 bds · 3 ba · 2,156 sqft
VUE/LK EOLA A CONDO, ORLANDO
150 E ROBINSON ST UNIT 2002
For Sale
$1,050,000
House
5 bds · 4 ba · 3,350 sqft
SOUTHERN OAKS, ORLANDO
1114 WALD ROAD
For Sale
$1,049,000
Multi-family
6 bds · 3,686 sqft
BELLEVUE ADD, ORLANDO
804 W CONCORD STREET
For Sale
$1,050,000
House
6 bds · 3 ba · 3,213 sqft
EOLA PARK HGTS, Orlando
1008 E RIDGEWOOD Street, Orlando FL 32803

Market around this address

Live counts in the same area.
View all

The multiple listing information is provided by the Stellar MLS from a copyrighted compilation of listings. The compilation of listings and each individual listing are ©2026-present Stellar MLS. All Rights Reserved. The information provided is for consumers' personal, noncommercial use and may not be used for any purpose other than to identify prospective properties consumers may be interested in purchasing. All properties are subject to prior sale or withdrawal. All information provided is deemed reliable but is not guaranteed accurate, and should be independently verified. Listing courtesy of: MILLER GRANT AND COMPANY