Sell Your Home
Get a free home valuation
Contact
Tell us about your needs
1750 SPLIT FORK DRIVE

House For Sale
$625,000

BTC: 7.44047619

ETH: 235.84905660

1 days
Waterfront
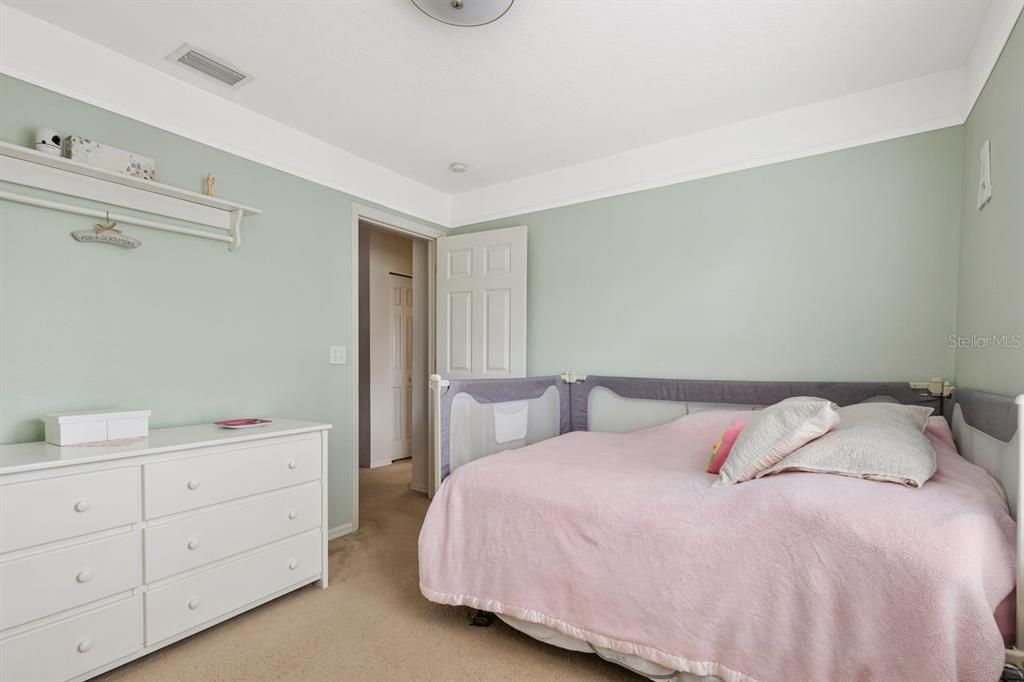
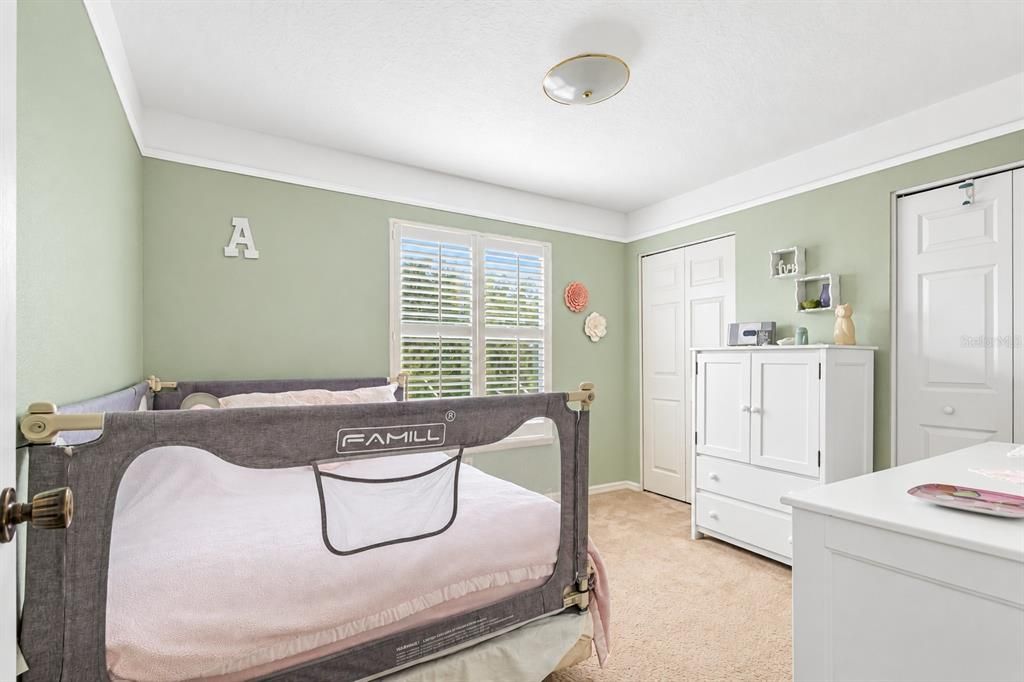
4 bds
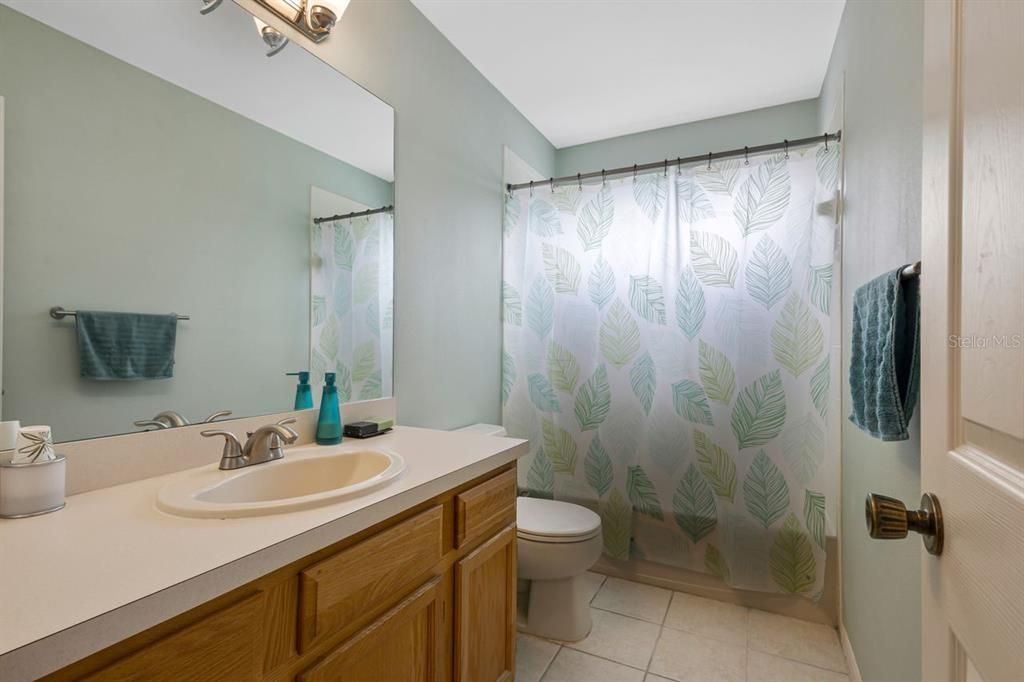
2 ba
2,460 sqft

Overview

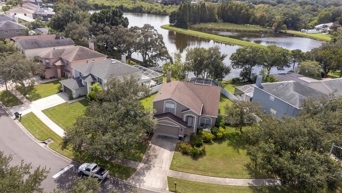
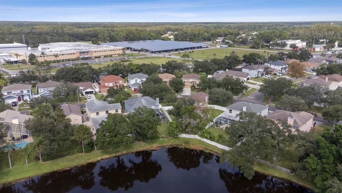
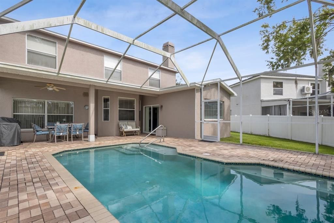
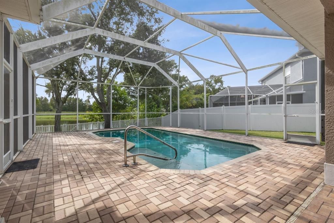
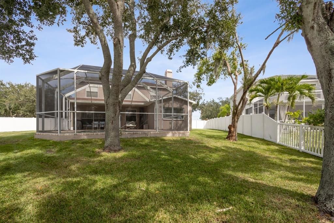
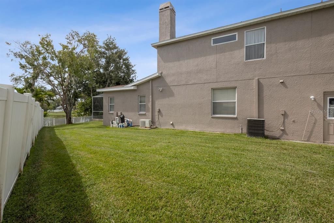
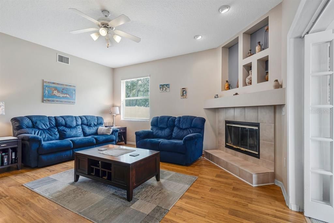
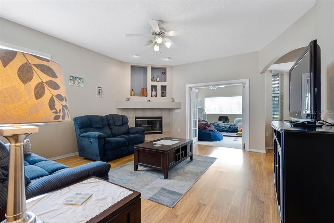
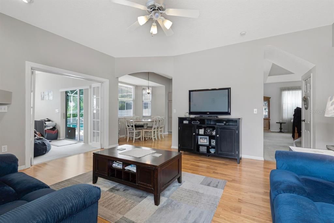
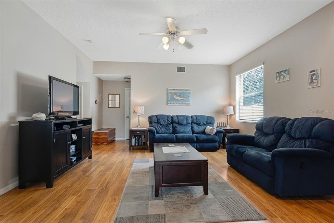
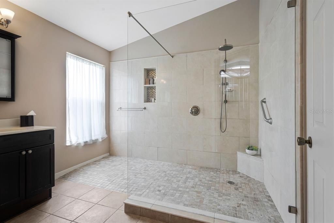
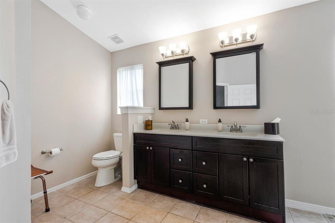
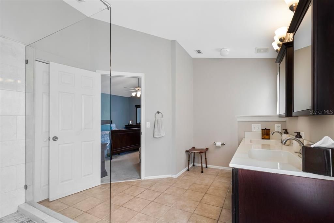
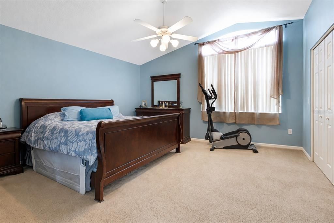
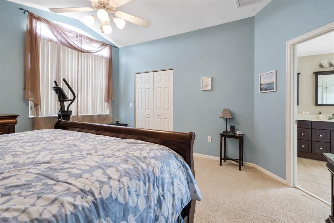
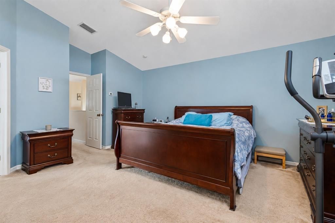
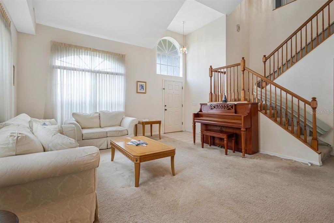
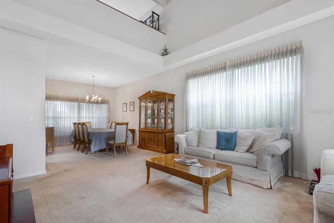
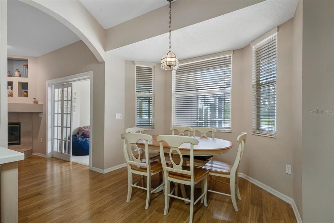
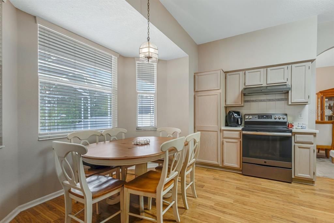
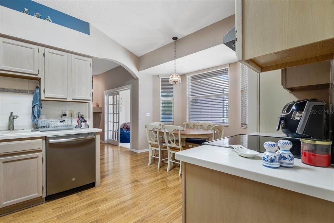
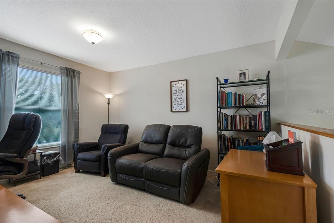
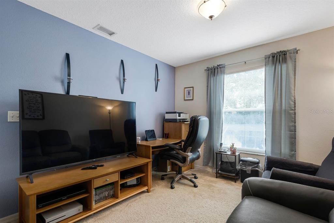
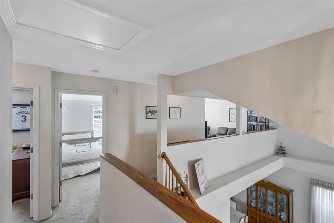
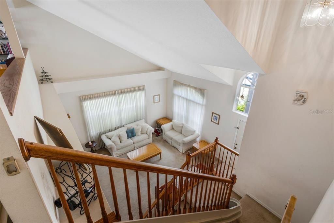
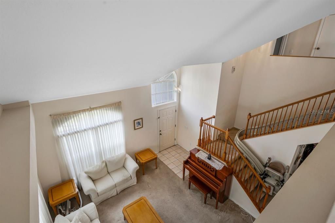
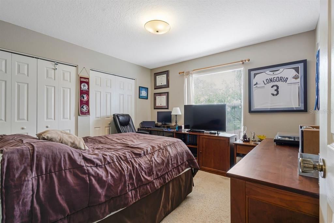
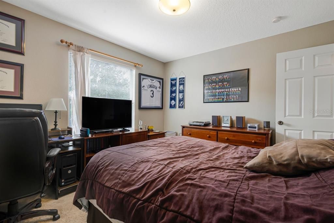
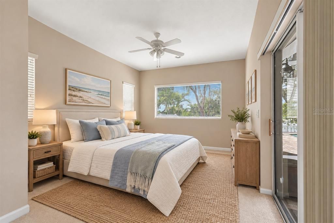
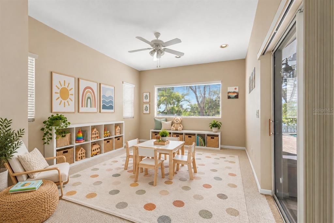
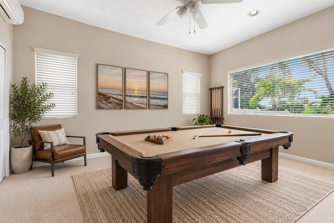
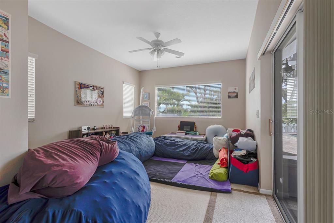
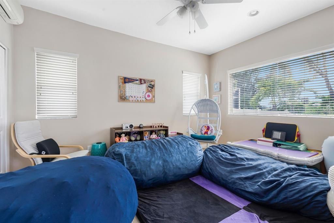
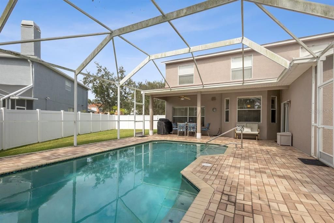
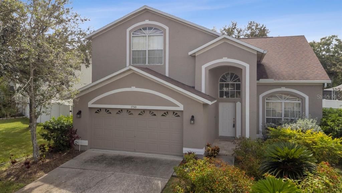
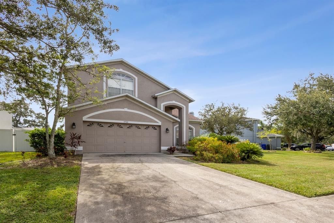
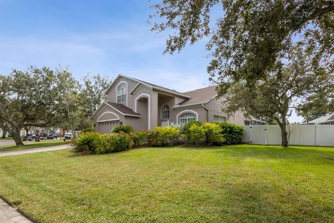
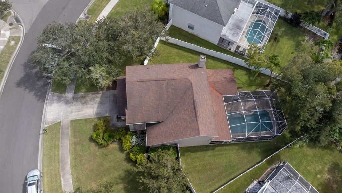
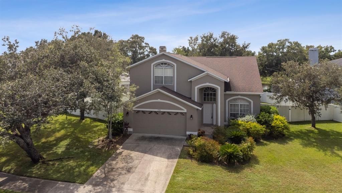
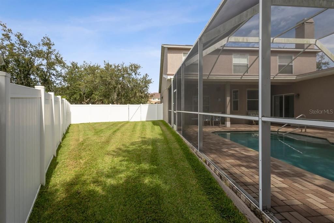
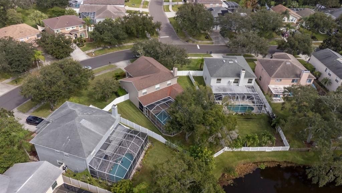
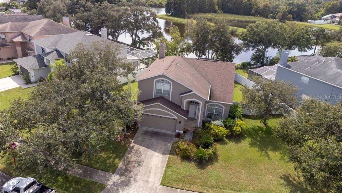
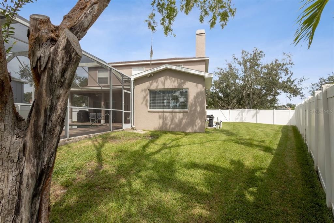
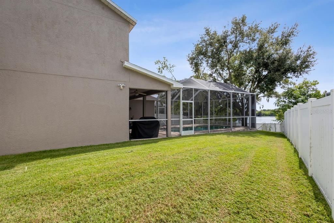
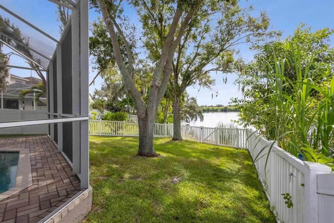
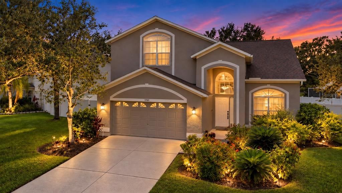
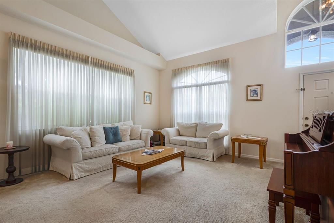
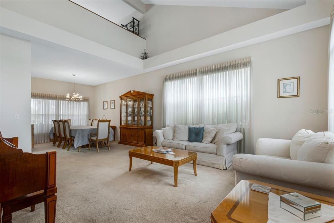
Virtually Staged. Welcome to this spacious and well-maintained **4-bedroom, 3-bath Oldsmar home offering 2,460 square feet of living space**, a great layout, and plenty of room to spread out. As soon as you enter, the **high vaulted ceilings** create an open, airy feel and showcase the generous living areas throughout the home. Situated on a **larger lot in a quiet neighborhood**, the home also features an approximately **14' x 17' rear addition**, providing valuable extra space and flexibility. This area can function as a **bonus room or 4th bedroom and has its own mini-split system**, making it comfortable and versatile for guests, a home office, playroom, gym, or additional living space. Step outside to the screened pool and enjoy a **gorgeous water view**, creating a peaceful Florida setting that’s perfect for relaxing or entertaining. The home has been **very well kept and maintained**, with additional highlights including a **2018 roof** and a functional floor plan that makes great use of the space. This is a great opportunity to own a spacious home with a pool, water view, larger lot, and flexible living space in a desirable Oldsmar location.
Location

Details

Type:
Residential
Parking:
Driveway / Garage Door Opener / On Street
Year Built:
1997
Lot:
0.28 Acres
Heating:
Central
Price/sqft:
$254
Cooling:
Central Air
HOA:
$13

Valuation

Our model vs. what's actually selling nearby.
Estimate
$719,000
$622K – $840K
Confidence Low
List vs. estimate
$94K below estimate
List $625,000 · -13.1%
Our model says this listing is priced below recent comparable activity. Expect competition.
Price per sq ft
$254
+0.0% vs. city median $254
Based on
10 MLS comparables
Median of recent comparable listings. Sold comps use closing price, active listings use list price.

Highlights

Annual tax
$4,649
2025
HOA
$12/mo
Community Pool, Pool Maintenance, Recreational Facilities
Pool
Child Safety Fence
View
Water
Waterfront
Lake Front
Garage
2 car garage
Pets
Allowed
All facts and features
  • Flooring

    • Carpet

    • Engineered Hardwood

    • Tile

    Heating

    • Central

    Cooling

    • Central Air

    Appliances

    • Cooktop

    • Dishwasher

    • Electric Water Heater

    • Refrigerator

    Other interior features

    • Accessibility Features

    • Ceiling Fan(s)

    • Chair Rail

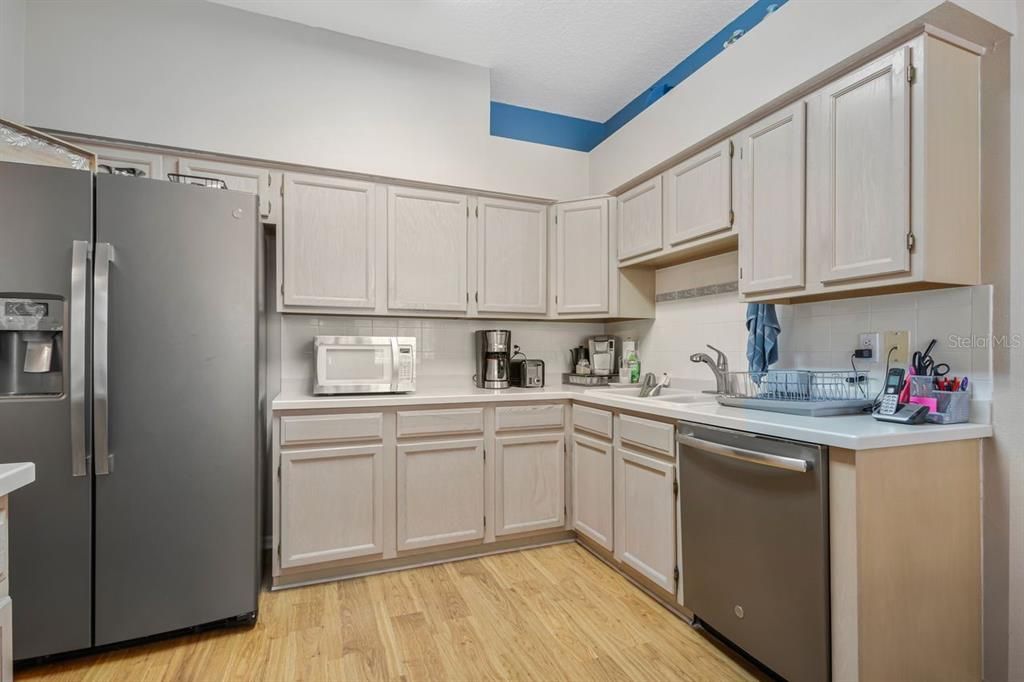
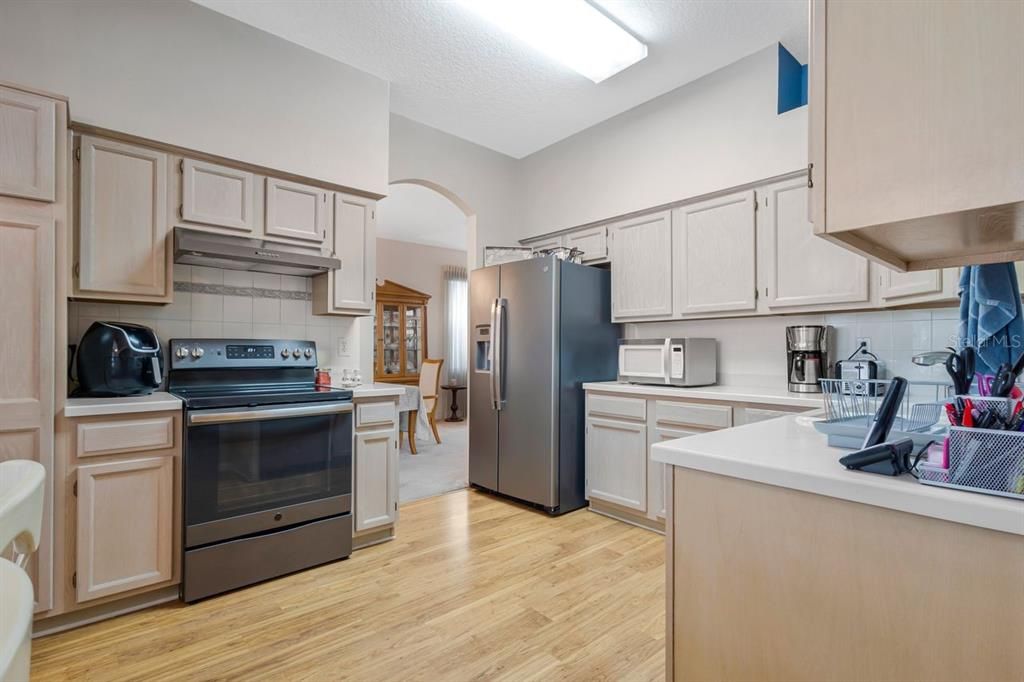
    • Eating Space In Kitchen

    • High Ceilings

    • PrimaryBedroom Upstairs

    • Solid Surface Counters

    • Solid Wood Cabinets

    • Thermostat

    • Vaulted Ceiling(s)

    • Walk-In Closet(s)

    • Window Treatments

    Bedrooms and bathrooms

    • Bedrooms: 4

    • Bathrooms: 1

    • Full bathrooms: 2

  • Parking

    • Driveway

    • Garage Door Opener

    • On Street

    Property

    • Levels: Two

    • Pool Private: Yes

    • Exterior Features: Dog Run / Irrigation System / Lighting / Private Mailbox / Rain Gutters / Sidewalk / Sliding Doors

    Lot

    • Lot: 0.28 Acres

    Other Property Information

    • Parcel Number: 152816239890080260

  • Type and style

    • Property Type: Residential

    • Property Sub Type: Single Family Residence

  • Utility

    • Cable Available

    • Electricity Available

    • Sewer Available

    • Street Lights

    • Water Available

  • Other financial information

    • HOA: $13

    • HOA Frequency: Monthly

    • Annual tax amount: $4,649

  • Source details

    • MLS ID: TB8553412

    Other facts

    • Construction Materials: Block / Stucco

    • Foundation Details: Slab

    • Fireplace Features: Wood Burning

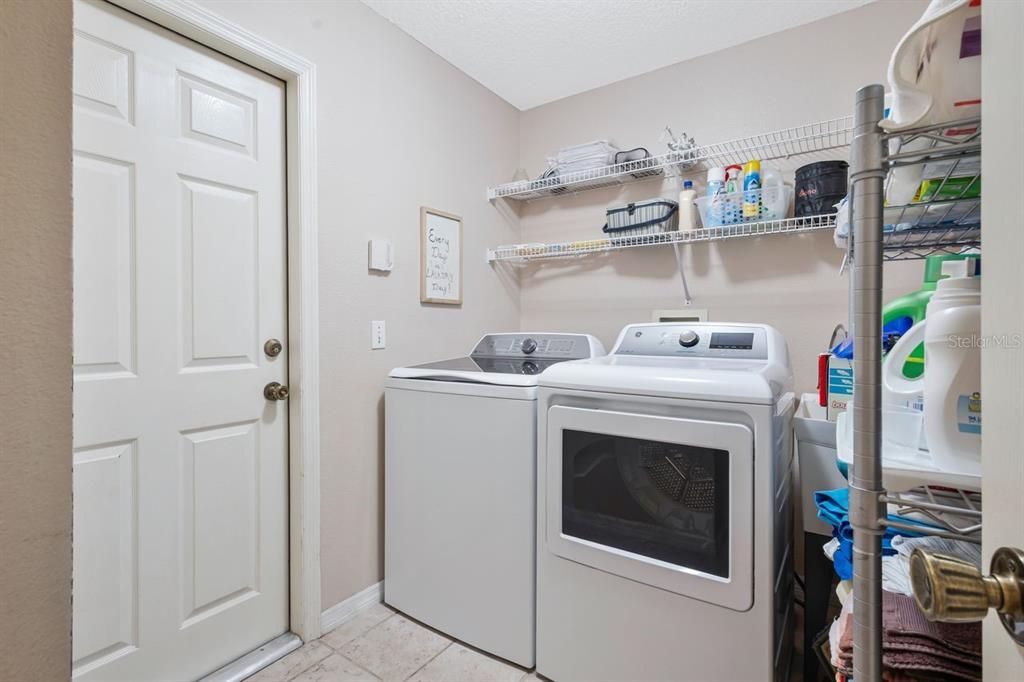
    • Laundry Features: Inside

    • Lot Features: City Lot / In County / Landscaped / Near Golf Course / Near Marina / Near Public Transit / Sidewalk

    • Patio And Porch Features: Covered / Enclosed / Rear Porch / Screened

    • Pool Features: Child Safety Fence / In Ground / Screen Enclosure

    • Window Features: Window Treatments

    • Direction Faces: East

    • Waterfront: Yes

    • Fireplace: Yes

    • Garage Spaces: 2

    • Attached Garage: Yes

    • Garage: Yes

    • Living Area: 2460

    • Water Source: Public

    • Lot Size Dimensions: 106 x 121

    • Subdivision Name: EASTLAKE OAKS PH 1

Private inquiry
Talk to the advisor on this listing.
Floor plans, HOA docs, off-market comparables, scheduling a private showing — one message, direct to the local specialist.

More like this

For Sale
$715,000
House
4 bds · 2 ba · 2,254 sqft
NORTH BAY HILLS FIRST ADD UNIT TWO, SAFETY HARBOR
3104 BLUE HERON STREET
New
For Sale
$649,000
House
3 bds · 2 ba · 1,903 sqft
WORTHINGTON, OLDSMAR
4914 AUGUSTA AVENUE
New
For Sale
$495,000
Lots/Land
0.52 acres
WEST OLDSMAR SEC 1, OLDSMAR
3159 DUANE AVENUE
New
For Sale
$510,000
House
3 bds · 2 ba · 1,863 sqft
HIGHLAND LAKES, PALM HARBOR
3280 SKENE TERRACE
New
For Sale
$578,000
House
3 bds · 2 ba · 2,018 sqft
LAKE ST GEORGE-UNIT 1, PALM HARBOR
3992 ORCHARD HILL CIRCLE
New
For Sale
$625,000
House
3 bds · 2 ba · 2,255 sqft
BOOT RANCH - EAGLE RIDGE PH A, PALM HARBOR
1775 STABLE TRAIL
New
For Sale
$525,000
House
2 bds · 2 ba · 1,674 sqft
HIGHLAND LAKES, PALM HARBOR
1309 GILLESPIE DRIVE
For Sale
$549,900
House
3 bds · 2 ba · 1,605 sqft
COUNTRYSIDE TR 58, CLEARWATER
3369 HUNT CLUB DRIVE

Market around this address

Live counts in the same area.
View all

The multiple listing information is provided by the Stellar MLS from a copyrighted compilation of listings. The compilation of listings and each individual listing are ©2026-present Stellar MLS. All Rights Reserved. The information provided is for consumers' personal, noncommercial use and may not be used for any purpose other than to identify prospective properties consumers may be interested in purchasing. All properties are subject to prior sale or withdrawal. All information provided is deemed reliable but is not guaranteed accurate, and should be independently verified. Listing courtesy of: COLDWELL BANKER REALTY