
Sell Your Home
Get a free home valuation
Contact
Tell us about your needs
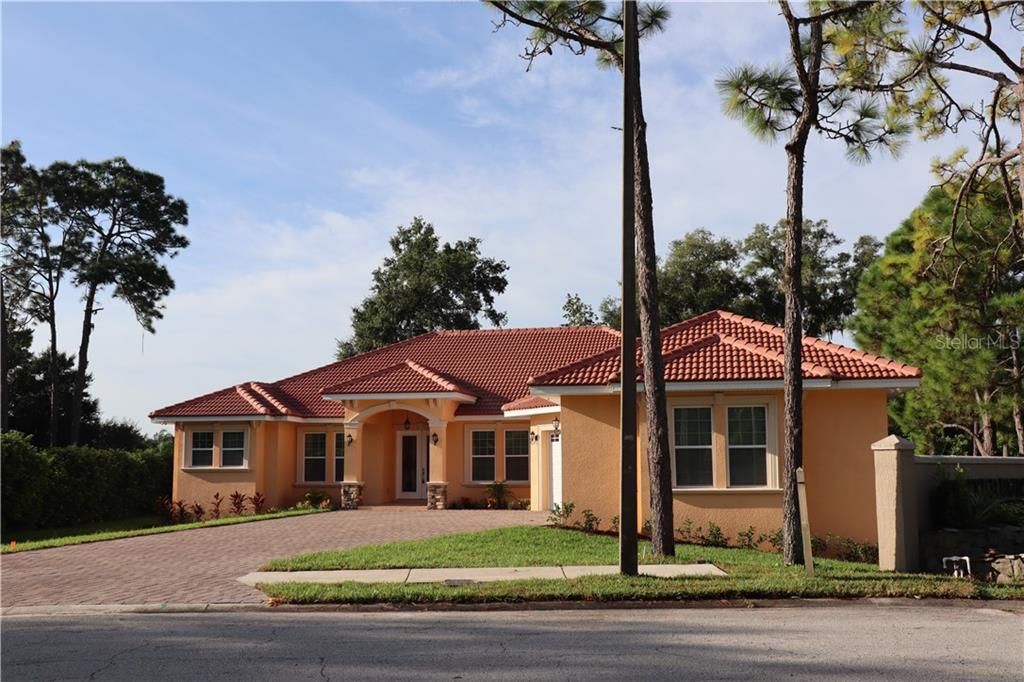
17522 ISBELL LANE

House Recently Sold
$668,000

BTC: 8.03464037

ETH: 252.07547170

Sold on: 2020-07-22
273 days
4 bds
3 ba
3,471 sqft

Overview

Beautiful new residential home. Featuring a Florida style with some elements of Mediterranean style construction. Conveniently located in a great community and close to Veterans Expressway to easily access Tampa International Airport, Downtown Tampa, Malls, etc. It is a must-see home located in Canterbury, a deed restricted community, but with no HOA nor CDD fees. This spacious open floor plan home is the perfect place for your family. With 4 bedrooms, 3 ½ bathrooms, 3 cars garage, a laundry room, upscale kitchen with stainless steel appliances, granite counter tops, and granite waterfall island. It also has an open terrace overlooking the stunning pool and spa. The master bedroom includes his and hers walking closet, and the master bathroom includes a shower, a spa tub, and double sinks. This gorgeous home offers modern porcelain tile floors, impact windows, barrel tile roof, and so much more.

Location

Details

Type:
Residential
Parking:
Driveway
Year Built:
2019
Lot:
0.42 Acres
Heating:
Central / Heat Pump
Price/sqft:
$205
Cooling:
Central Air
HOA:
No Data

Highlights

Annual tax
$1,155
2019
Pool
Child Safety Fence
Garage
3 car garage
All facts and features
  • Flooring

    • Porcelain Tile

    • Travertine

    Heating

    • Central

    • Heat Pump

    Cooling

    • Central Air

    Appliances

    • Cooktop

    • Dishwasher

    • Disposal

    • Electric Water Heater

    • Exhaust Fan

    • Microwave

    • Range

    • Range Hood

    • Refrigerator

    Other interior features

    • Ceiling Fan(s)

    • Crown Molding

    • Eating Space In Kitchen

    • High Ceilings

    • Primary Bedroom Main Floor

    • Open Floorplan

    • Solid Wood Cabinets

    • Stone Counters

    • Tray Ceiling(s)

    • Walk-In Closet(s)

    Bedrooms and bathrooms

    • Bedrooms: 4

    • Bathrooms: 1

    • Full bathrooms: 3

  • Parking

    • Driveway

    Property

    • Levels: One

    • Pool Private: Yes

    • Exterior Features: French Doors / Irrigation System

    Lot

    • Lot: 0.42 Acres

    Other Property Information

    • Parcel Number: U23271701K00000000009.0

    • Zoning: PD

  • Type and style

    • Property Type: Residential

    • Property Sub Type: Single Family Residence

  • Utility

    • Electricity Connected

    • Sewer Connected

    • Sprinkler Recycled

  • Other financial information

    • Annual tax amount: $1,155

  • Source details

    • MLS ID: T3199571

    Other facts

    • Construction Materials: Block

    • Foundation Details: Slab

    • Pool Features: Child Safety Fence / Gunite / Heated / In Ground

    • Direction Faces: North

    • Garage Spaces: 3

    • Attached Garage: Yes

    • Garage: Yes

    • Living Area: 3471

    • Water Source: Public

    • Subdivision Name: CANTERBURY WOODS

Private inquiry
Talk to the advisor on this listing.
Floor plans, HOA docs, off-market comparables, scheduling a private showing — one message, direct to the local specialist.

More like this

New
Recently Sold
$760,000
House
4 bds · 4 ba · 3,007 sqft
CHEVAL WEST VILLAGE ONE, LUTZ
19005 SAINT LAURENT DRIVE
Recently Sold
$500,000
House
5 bds · 4 ba · 3,547 sqft
STARKEY RANCH VLG 2 PH 1B-2, ODESSA
2462 SLADE AVENUE
Recently Sold
$517,318
House
4 bds · 3 ba · 3,200 sqft
CAMILA ESTATES, TAMPA
16412 LUCIA GARDENS LANE
Recently Sold
$765,000
House
5 bds · 4 ba · 5,852 sqft
CHEVAL WEST VILLAGE 8, LUTZ
19005 COUR ESTATES
Recently Sold
$683,795
House
5 bds · 4 ba · 4,247 sqft
TARRAMOR, ODESSA
19847 CYPRESS BRIDGE DRIVE
Recently Sold
$653,090
House
4 bds · 3 ba · 3,575 sqft
TARRAMOR, ODESSA
6147 MARSH TRAIL DRIVE
Recently Sold
$636,795
House
4 bds · 3 ba · 3,252 sqft
TARRAMOR, ODESSA
19903 CYPRESS BRIDGE DRIVE
Recently Sold
$761,250
House
5 bds · 4 ba · 5,005 sqft
STEEPLECHASE, ODESSA
17244 BREEDERS CUP DRIVE

Market around this address

Live counts in the same area.
View all

The multiple listing information is provided by the Stellar MLS from a copyrighted compilation of listings. The compilation of listings and each individual listing are ©2026-present Stellar MLS. All Rights Reserved. The information provided is for consumers' personal, noncommercial use and may not be used for any purpose other than to identify prospective properties consumers may be interested in purchasing. All properties are subject to prior sale or withdrawal. All information provided is deemed reliable but is not guaranteed accurate, and should be independently verified. Listing courtesy of: A-CASA REALTY GROUP & ASSOC.