Sell Your Home
Get a free home valuation
Contact
Tell us about your needs
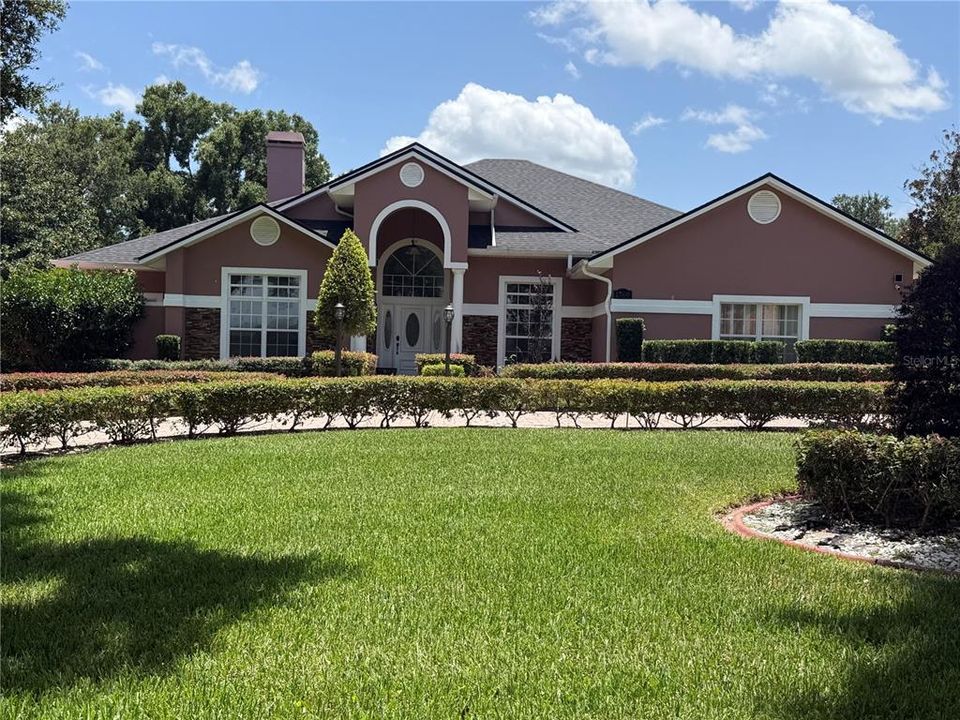
1760 LAKE TERRACE DR

House For Sale
$829,999

BTC: 12.88818323

ETH: 436.23544128

4 days
4 bds
3 ba
2,998 sqft

Overview

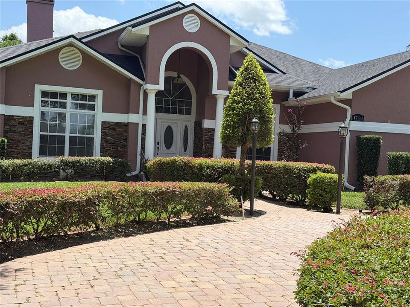
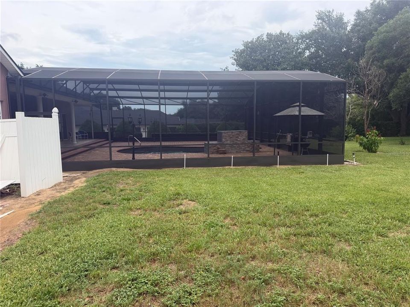
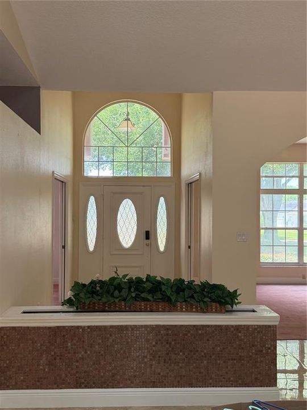
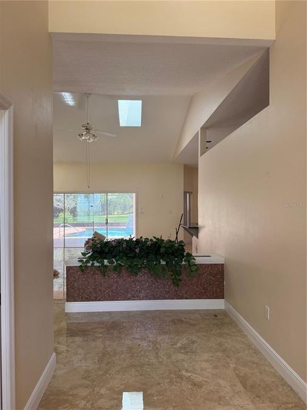
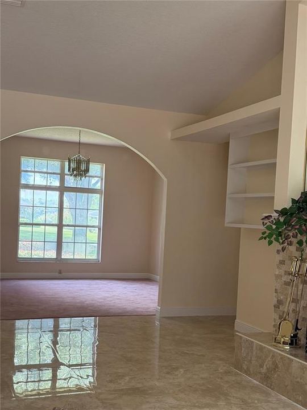
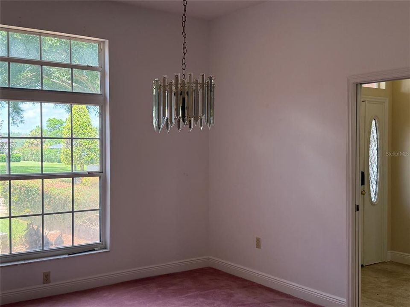
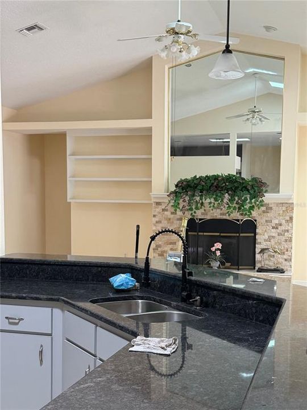
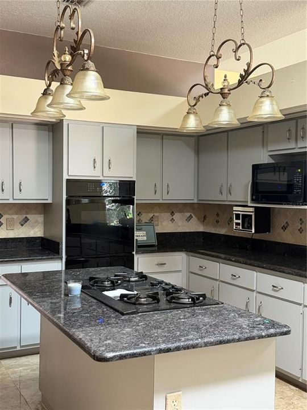
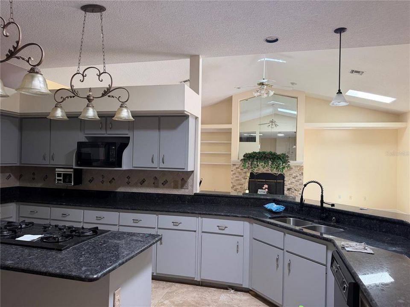
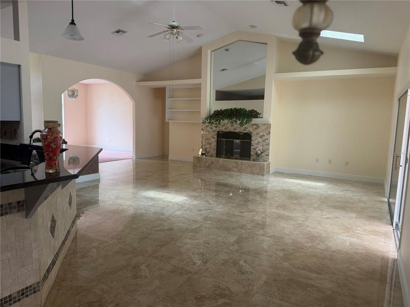
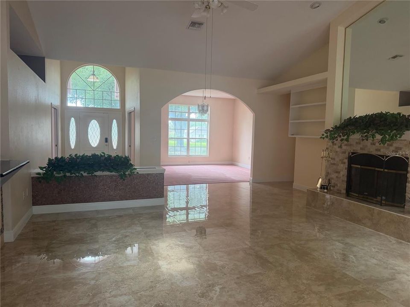
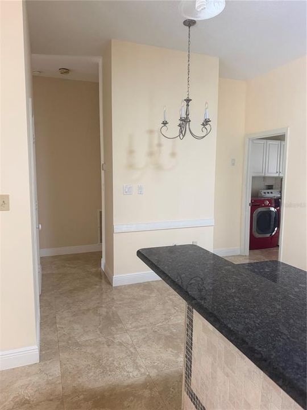
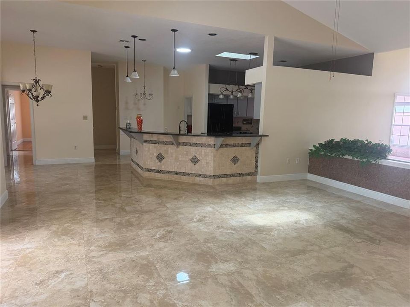
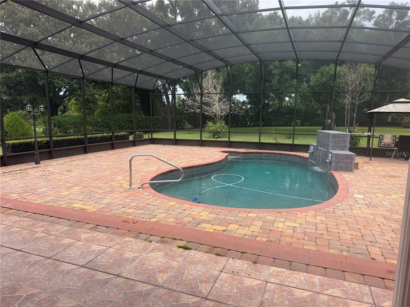
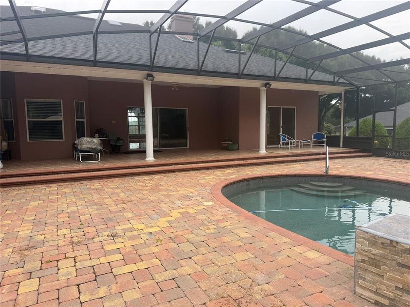
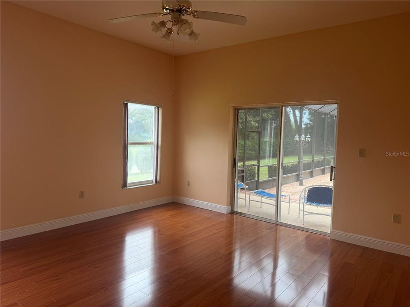
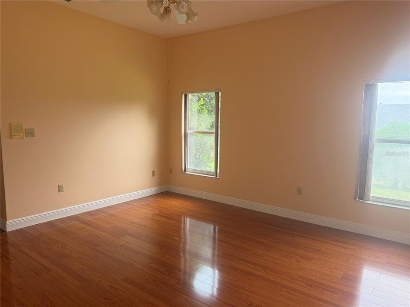
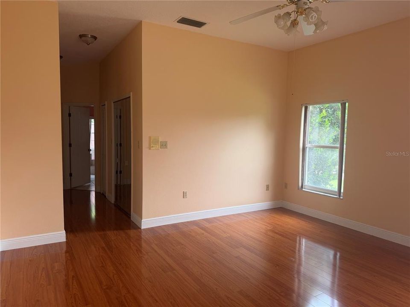
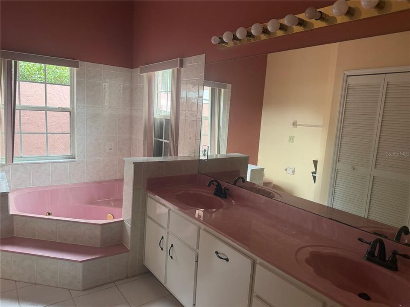
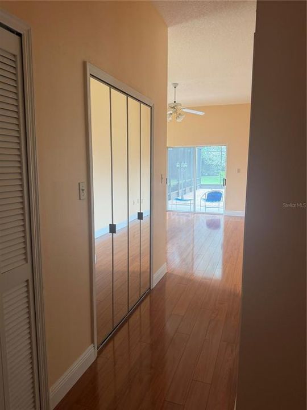
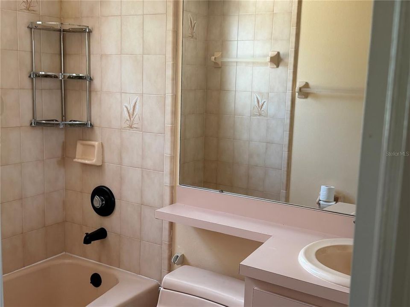
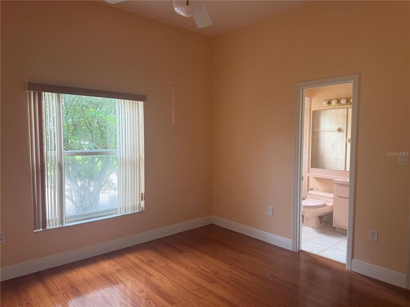
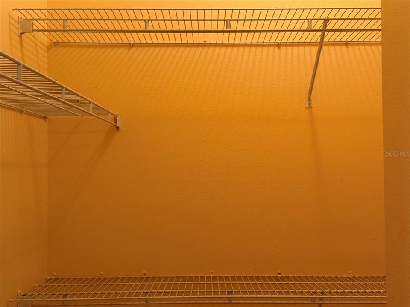
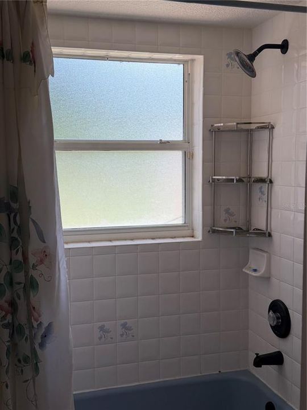
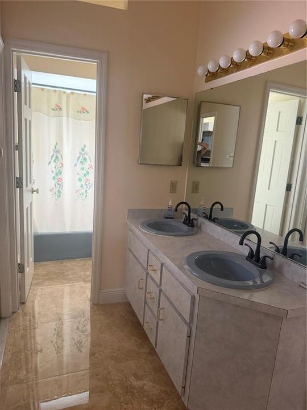
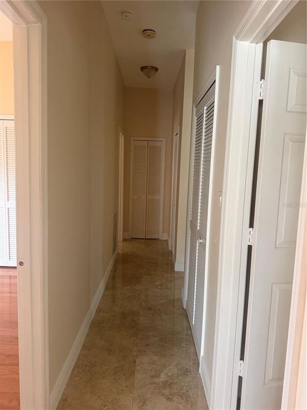
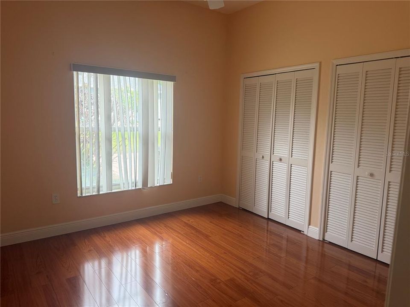
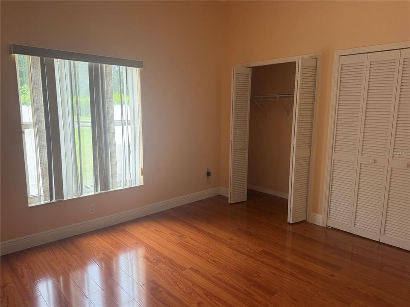
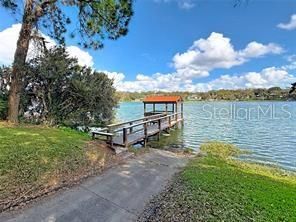
Welcome to this exceptional custom-built home in a very desirable area offering the perfect blend of luxury, comfort, and functionality. Nestled on an oversized, beautifully maintained lot with private lake access and mature trees, this property is designed for both everyday living and entertaining. The spacious open-concept floor plan is filled with natural light. It features a desirable split-bedroom layout, providing privacy for the owner's suite while keeping family and guest accommodations separate. with over size garage and double-pane windows. Every detail has been thoughtfully maintained, showcasing pride of ownership throughout. Step outside to an expansive pool and patio area, ideal for relaxing, hosting gatherings, or enjoying Florida's year-round outdoor lifestyle. The oversized backyard offers plenty of room for recreation, gardening, or future enhancements, all while enjoying the peaceful surroundings. This one-of-a-kind custom home combines timeless design, generous living spaces, and an unbeatable setting with lake access—making it the perfect place to call home.

Location

Details

Type:
Residential
Parking:
No Data
Year Built:
1990
Lot:
1.07 Acres
Heating:
Central / Electric
Price/sqft:
$277
Cooling:
Central Air
HOA:
$408

Valuation

Our model vs. what's actually selling nearby.
Estimate
$665,000
$596K – $790K
Confidence Low
List vs. estimate
$164K above estimate
List $829,999 · +24.8%
Our model says this listing is priced above recent comparable activity. Room to negotiate.
Price per sq ft
$276
+30.5% vs. city median $212
Based on
7 MLS comparables
Median of recent comparable listings. Sold comps use closing price, active listings use list price.

Highlights

Annual tax
$4,170
2025
HOA
$408/qtr
Pool
Auto Cleaner
View
Garden, Pool
Garage
2 car garage
Pets
Allowed
All facts and features
  • Flooring

    • Carpet

    • Ceramic Tile

    • Marble

    • Hardwood

    Heating

    • Central

    • Electric

    Cooling

    • Central Air

    Appliances

    • Built-In Oven

    • Convection Oven

    • Cooktop

    • Dishwasher

    • Disposal

    • Dryer

    • Electric Water Heater

    • Exhaust Fan

    • Ice Maker

    • Microwave

    • Range

    • Refrigerator

    • Trash Compactor

    • Washer

    • Water Filtration System

    • Water Softener

    Other interior features

    • Attic Fan

    • Attic Ventilator

    • Cathedral Ceiling(s)

    • Ceiling Fan(s)

    • Eating Space In Kitchen

    • High Ceilings

    • Kitchen/Family Room Combo

    • Open Floorplan

    • Skylight(s)

    • Split Bedroom

    • Stone Counters

    • Vaulted Ceiling(s)

    • Walk-In Closet(s)

    • Window Treatments

    Bedrooms and bathrooms

    • Bedrooms: 4

    • Full bathrooms: 3

  • Property

    • Levels: One

    • Pool Private: Yes

    • Exterior Features: Garden / Irrigation System / Private Yard / Rain Gutters

    Lot

    • Lot: 1.07 Acres

    Other Property Information

    • Parcel Number: 241926025000002200

  • Type and style

    • Property Type: Residential

    • Property Sub Type: Single Family Residence

  • Utility

    • BB/HS Internet Available

    • Cable Available

    • Electricity Connected

    • Natural Gas Connected

    • Phone Available

    • Sprinkler Well

    • Street Lights

    • Water Connected

  • Other financial information

    • HOA: $408

    • HOA Frequency: Quarterly

    • Annual tax amount: $4,170

  • Source details

    • MLS ID: G5115445

    Other facts

    • Construction Materials: Block

    • Foundation Details: Block / Slab

    • Fireplace Features: Family Room / Wood Burning

    • Laundry Features: Electric Dryer Hookup / Inside / Laundry Room / Washer Hookup

    • Lot Features: In County

    • Pool Features: Auto Cleaner / Deck / In Ground / Lighting / Outside Bath Access / Screen Enclosure / Tile

    • Window Features: Double Pane Windows / Storm Window(s)

    • Direction Faces: East

    • Fireplace: Yes

    • Garage Spaces: 2

    • Attached Garage: Yes

    • Garage: Yes

    • Living Area: 2998

    • Water Source: Private / Well

    • Subdivision Name: CROOKED LAKE TERRACE

Private inquiry
Talk to the advisor on this listing.
Floor plans, HOA docs, off-market comparables, scheduling a private showing — one message, direct to the local specialist.

More like this

For Sale
$640,994
House
4 bds · 3 ba · 2,394 sqft
LOCHSIDE, MOUNT DORA
19357 LOCHSIDE LANE
For Sale
$595,000
House
4 bds · 3 ba · 1,680 sqft
MOUNT DORA DICKERMAN SUB, MOUNT DORA
418 E 10TH AVENUE
For Sale
$875,000
House
4 bds · 3 ba · 4,502 sqft
THE COUNTRY CLUB OF MOUNT DORA, MOUNT DORA
1901 EDGEWATER DRIVE
-$51K
For Sale
$599,000
House
3 bds · 1 ba · 1,545 sqft
MOUNT DORA, MOUNT DORA
316 N HIGHLAND STREET
For Sale
$599,000
Lots/Land
2.50 acres
EUSTIS
2675 E WASHINGTON AVENUE
For Sale
$599,000
House
3 bds · 2 ba · 1,427 sqft
ABRAMS RIDGE, EUSTIS
2675 E WASHINGTON AVENUE
For Sale
$649,500
House
4 bds · 3 ba · 2,596 sqft
MOUNT DORA PINE CREST UNREC, MOUNT DORA
705 HILLTOP COURT
For Sale
$589,900
House
3 bds · 2 ba · 1,932 sqft
MAGNOLIA FARMS, EUSTIS
1254 MAGNOLIA FARMS CT

Market around this address

Live counts in the same area.
View all

The multiple listing information is provided by the Stellar MLS from a copyrighted compilation of listings. The compilation of listings and each individual listing are ©2026-present Stellar MLS. All Rights Reserved. The information provided is for consumers' personal, noncommercial use and may not be used for any purpose other than to identify prospective properties consumers may be interested in purchasing. All properties are subject to prior sale or withdrawal. All information provided is deemed reliable but is not guaranteed accurate, and should be independently verified. Listing courtesy of: DALTON WADE INC