Sell Your Home
Get a free home valuation
Contact
Tell us about your needs
1760 OAKHURST AVENUE

House
$2,500,000

BTC: 30.06976185

ETH: 943.39622642

New
5 bds
4 ba
3,700 sqft

Overview

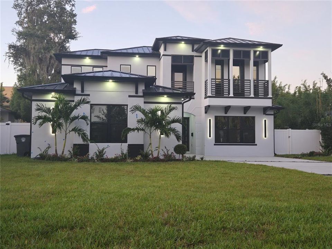
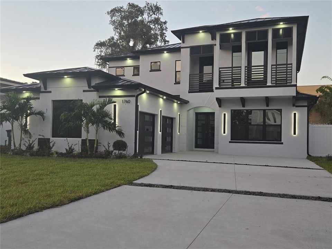
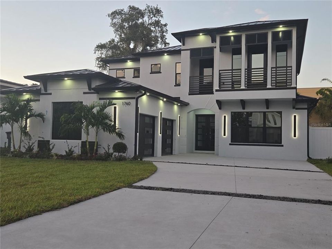
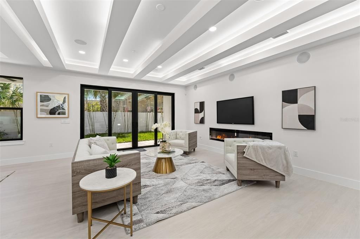
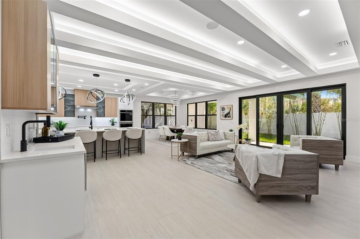
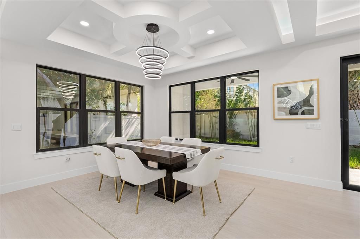
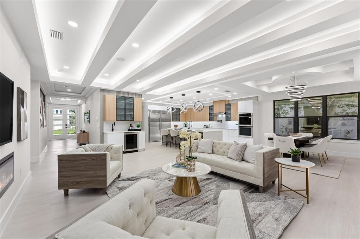
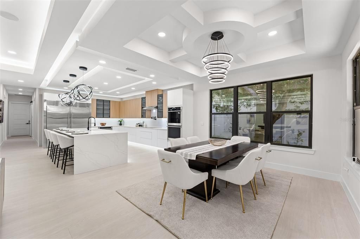
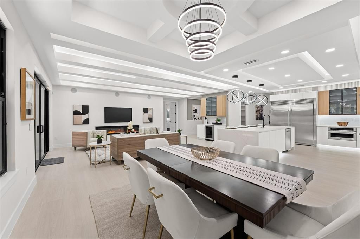
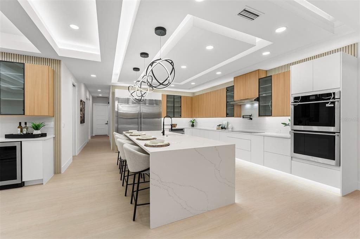
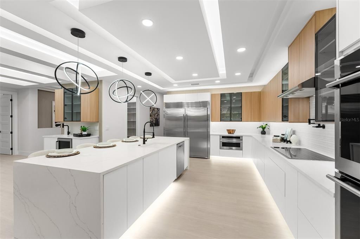
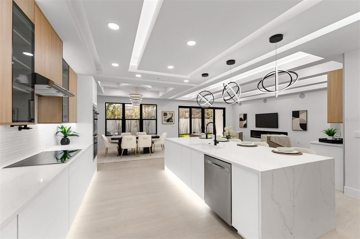
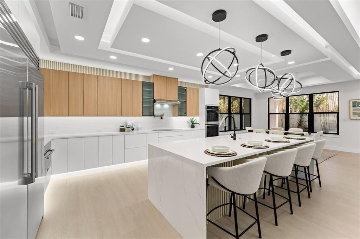
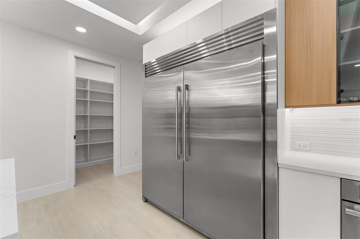
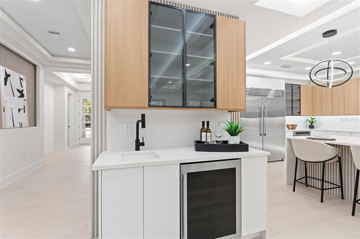
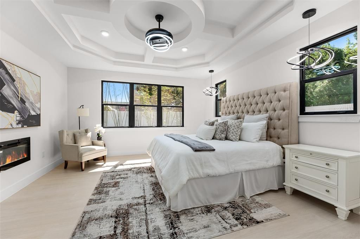
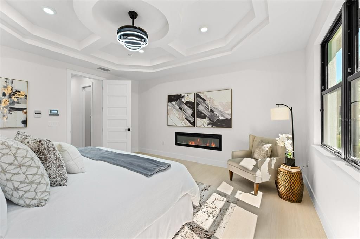
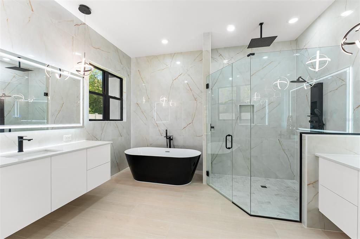
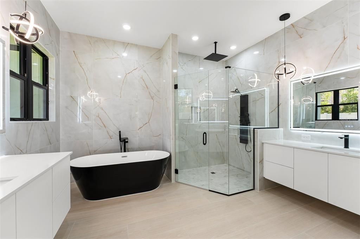
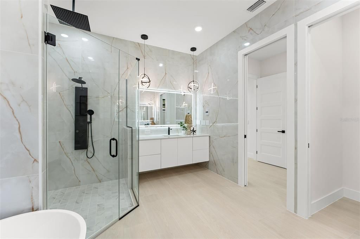
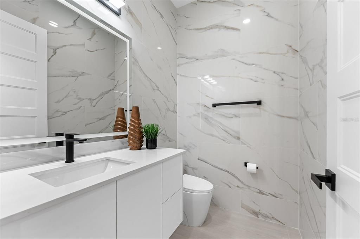
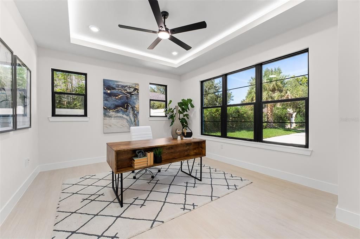
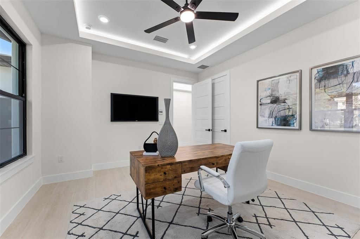
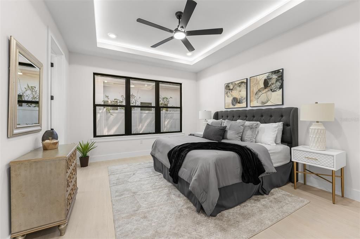
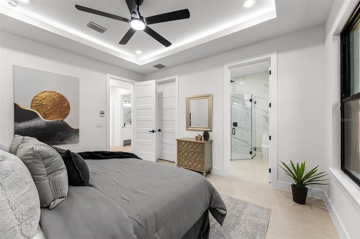
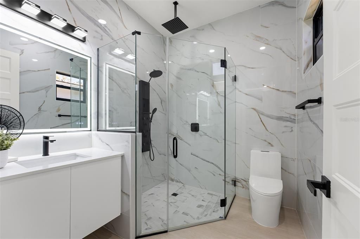
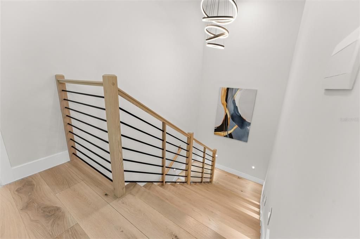
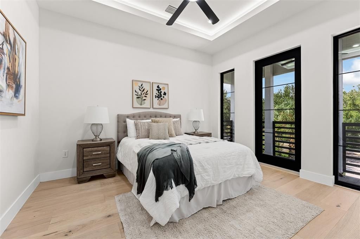
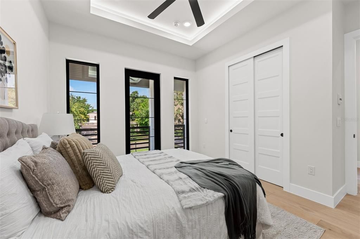
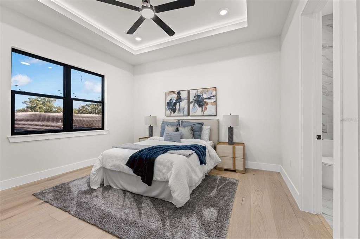
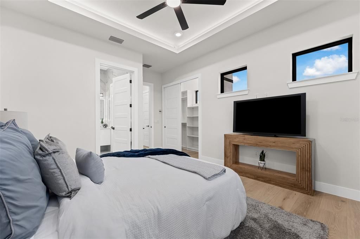
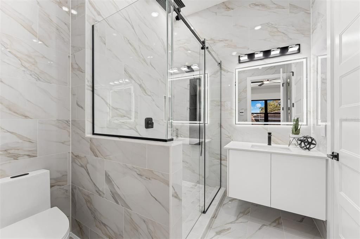
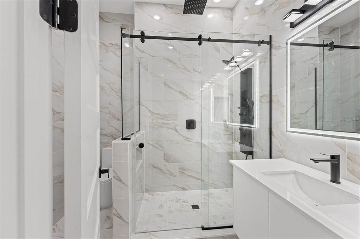
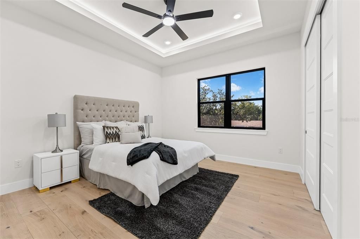
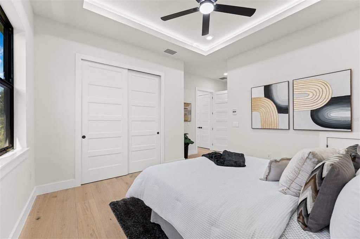
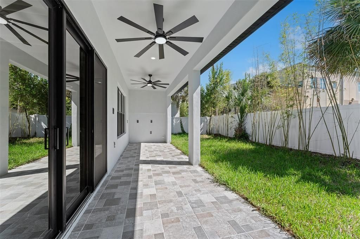
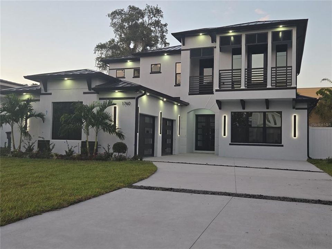
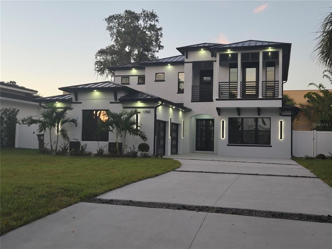
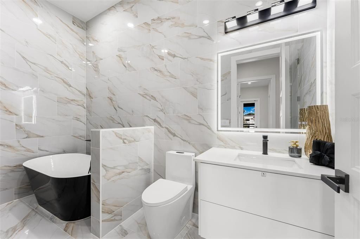
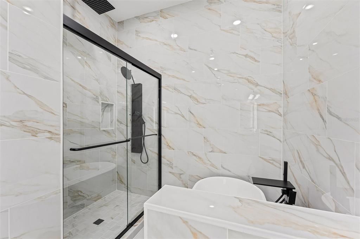
Experience the pinnacle of modern luxury in this architectural masterpiece, perfectly situated in the highly coveted City of Winter Park. Boasting five bedrooms and four-and-a-half bathrooms, this custom residence seamlessly blends striking contemporary lines with exceptional everyday functionality. The heart of the home is a culinary dream chef's kitchen, anchored by an oversized center island and premium quartz countertops. It comes fully equipped with custom 42-inch wood cabinetry, a dedicated walk-in pantry, and high-end appliances, including a 48-inch refrigerator, a 36-inch induction cooktop with a vented hood, a built-in microwave, a dishwasher, and double convection ovens. Entertain effortlessly in the adjacent formal dining room or mix drinks at the wet bar, which features a built-in wine chiller to keep your collection perfectly preserved. Designed for ultimate privacy, the first-floor primary suite serves as a peaceful sanctuary, complete with a spa-inspired bathroom featuring a spacious walk-in shower, a standalone soaking tub, and a thoughtfully organized his-and-hers walk-in closet with abundant storage. A generous guest retreat with a private full bath is also conveniently located on the main level. Ascend to the second floor to find soaring 11-foot ceilings and three additional well-appointed bedrooms, each designed with privacy and direct full-bath access in mind. Step through oversized sliding glass doors to transition into your private outdoor oasis, effortlessly expanding your living space into the open air. This smart-home-ready masterpiece comes equipped for integrated lighting, audio, and security, alongside pre-installed exterior accent lighting, security cameras, and a full-property irrigation system. Perfectly positioned for an elevated Florida lifestyle, this home is less than five minutes from the premier Interlachen Country Club, walking distance to Phelps Park, and just ten minutes from the world-class boutique shopping and fine dining along Park Avenue.
Location

Florida • WINTER PARK • 32789 • House •

Details

Type:
Residential
Parking:
Garage Door Opener / Garage Faces Side
Year Built:
2026
Lot:
0.25 Acres
Heating:
Central / Electric / Exhaust Fan / Heat Pump
Price/sqft:
$676
Cooling:
Central Air / Humidity Control / Zoned
HOA:
No Data

Valuation

Our model vs. what's actually selling nearby.
Estimate
$1,399,000
$1.0M – $4.2M
Confidence Low
List vs. estimate
$1.1M above estimate
List $2,500,000 · +78.7%
Our model says this listing is priced above recent comparable activity. Room to negotiate.
Price per sq ft
$675
+46.7% vs. city median $460
Based on
13 MLS comparables
Median of recent comparable listings. Sold comps use closing price, active listings use list price.

Highlights

Annual tax
$10,221
2025
Garage
2 car garage
All facts and features
  • Flooring

    • Engineered Hardwood

    • Epoxy

    • Porcelain Tile

    • Tile

    • Hardwood

    Heating

    • Central

    • Electric

    • Exhaust Fan

    • Heat Pump

    Cooling

    • Central Air

    • Humidity Control

    • Zoned

    Appliances

    • Bar Fridge

    • Built-In Oven

    • Convection Oven

    • Cooktop

    • Dishwasher

    • Disposal

    • Dryer

    • Electric Water Heater

    • Exhaust Fan

    • Freezer

    • Ice Maker

    • Microwave

    • Range

    • Range Hood

    • Refrigerator

    • Tankless Water Heater

    • Touchless Faucet

    • Washer

    • Wine Refrigerator

    Other interior features

    • Ceiling Fan(s)

    • High Ceilings

    • Kitchen/Family Room Combo

    • Living Room/Dining Room Combo

    • Open Floorplan

    • Primary Bedroom Main Floor

    • Smart Home

    • Solid Surface Counters

    • Solid Wood Cabinets

    • Split Bedroom

    • Stone Counters

    • Thermostat

    • Tray Ceiling(s)

    • Walk-In Closet(s)

    • Wet Bar

    Bedrooms and bathrooms

    • Bedrooms: 5

    • Bathrooms: 1

    • Full bathrooms: 4

  • Parking

    • Garage Door Opener

    • Garage Faces Side

    Property

    • Levels: Two

    • Exterior Features: Sidewalk / Sliding Doors

    Lot

    • Lot: 0.25 Acres

    Other Property Information

    • Parcel Number: 052230397002040

    • Zoning: R-1A

  • Type and style

    • Property Type: Residential

    • Property Sub Type: Single Family Residence

  • Utility

    • Cable Connected

    • Electricity Connected

    • Sewer Connected

    • Street Lights

    • Underground Utilities

    • Water Connected

    Green energy

    • Appliances

    • HVAC

    • Insulation

    • Lighting

    • Roof

    • Thermostat

    • Water Heater

    • Windows

  • Other financial information

    • Annual tax amount: $10,221

  • Source details

    • MLS ID: O6441988

    Other facts

    • Construction Materials: Block / Concrete

    • Foundation Details: Block / Slab

    • Fireplace Features: Electric / Family Room / Master Bedroom

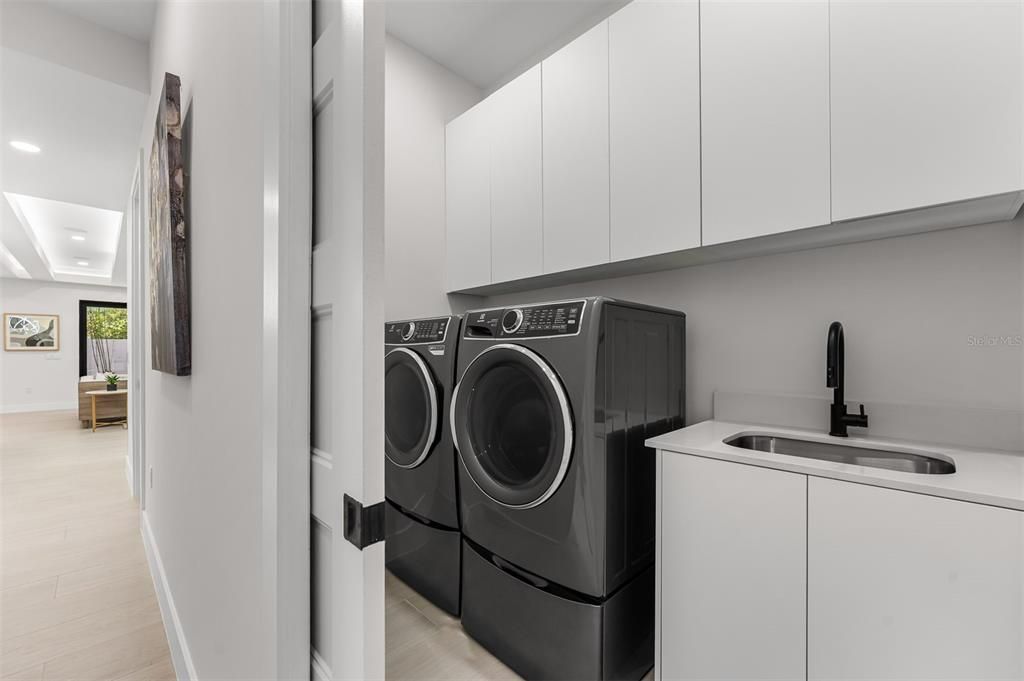
    • Laundry Features: Electric Dryer Hookup / Inside / Laundry Room / Washer Hookup

    • Lot Features: City Lot / Landscaped / Sidewalk

    • Patio And Porch Features: Covered / Front Porch / Patio / Porch / Rear Porch

    • Window Features: Double Pane Windows / Insulated Windows / Low-Emissivity Windows / Tinted Windows

    • Direction Faces: North

    • Fireplace: Yes

    • Garage Spaces: 2

    • Attached Garage: Yes

    • Garage: Yes

    • Living Area: 3700

    • Water Source: None

    • Subdivision Name: JENKINS SECOND ADD

Private inquiry
Talk to the advisor on this listing.
Floor plans, HOA docs, off-market comparables, scheduling a private showing — one message, direct to the local specialist.

More like this

$3,195,000
House
5 bds · 5 ba · 4,139 sqft
TIMBERLANE, WINTER PARK
2119 HOWARD DRIVE

Market around this address

Live counts in the same area.
View all

The multiple listing information is provided by the Stellar MLS from a copyrighted compilation of listings. The compilation of listings and each individual listing are ©2026-present Stellar MLS. All Rights Reserved. The information provided is for consumers' personal, noncommercial use and may not be used for any purpose other than to identify prospective properties consumers may be interested in purchasing. All properties are subject to prior sale or withdrawal. All information provided is deemed reliable but is not guaranteed accurate, and should be independently verified. Listing courtesy of: SIERRA REALTY GROUP LLC