Sell Your Home
Get a free home valuation
Contact
Tell us about your needs
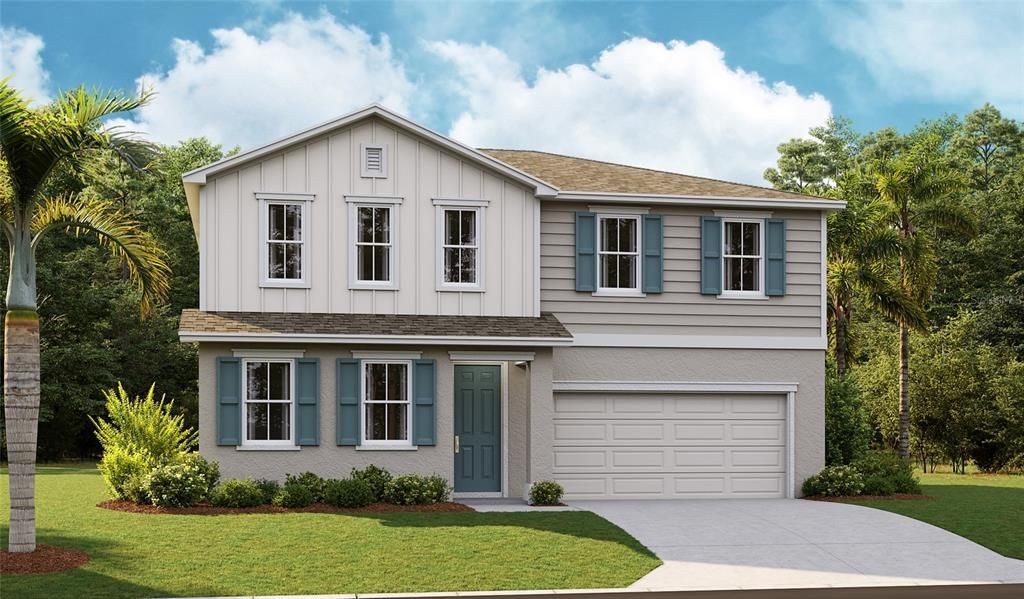
1762 CARNELIAN STREET

House For Sale
$425,954

BTC: 5.35791195

ETH: 175.14555921

3 days
4 bds
3 ba
2,670 sqft

Overview

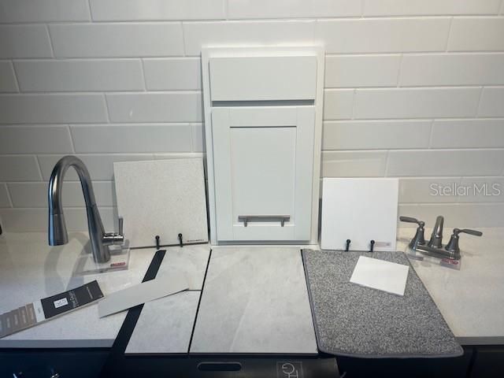
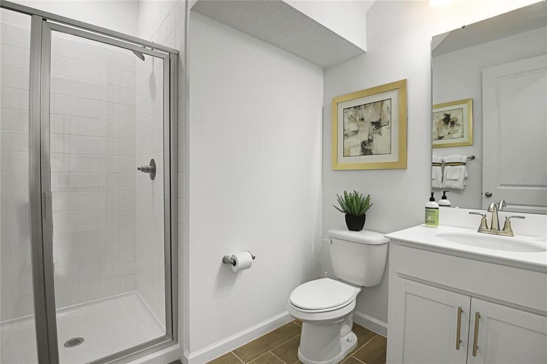
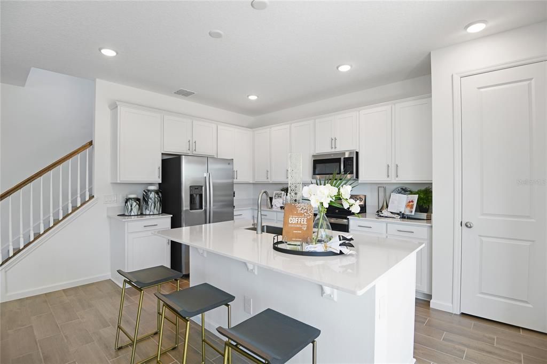
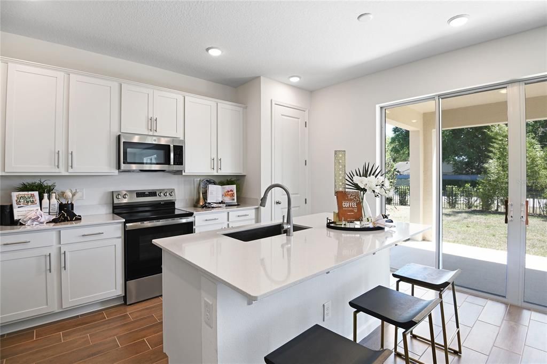
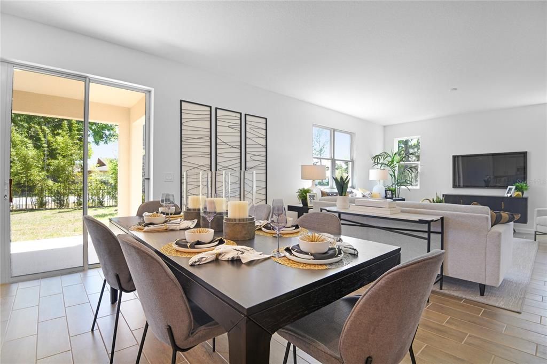
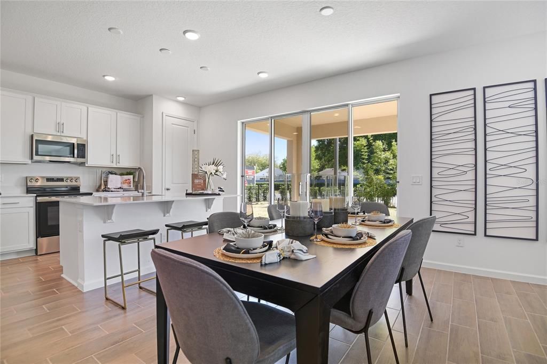
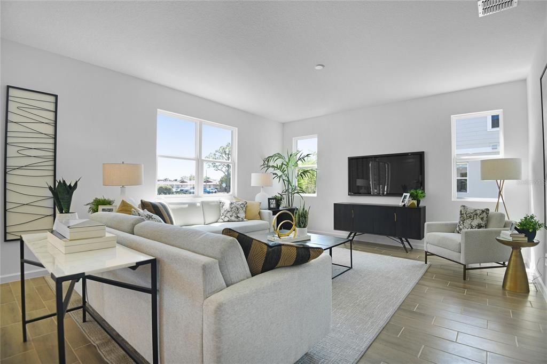
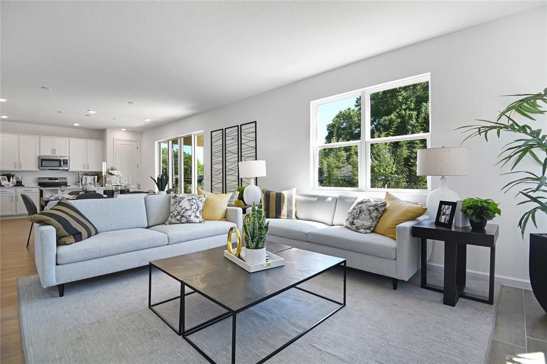
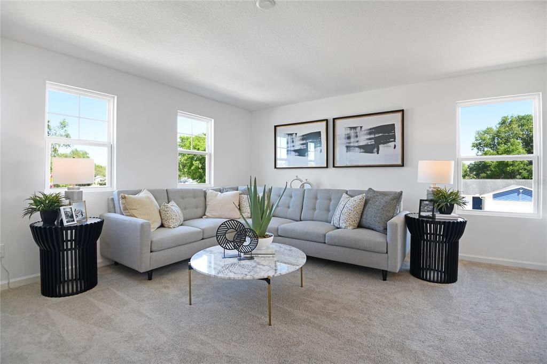
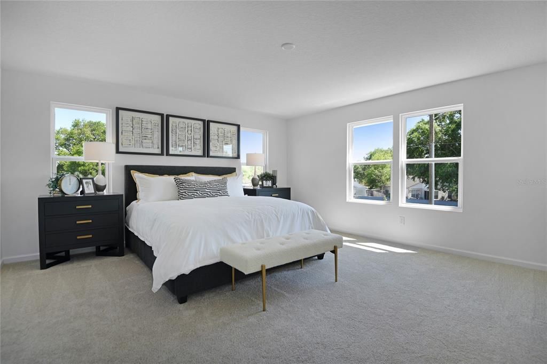
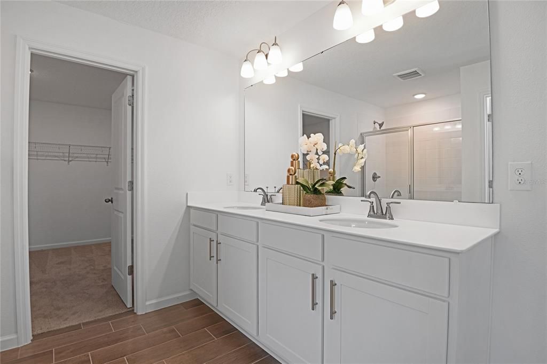
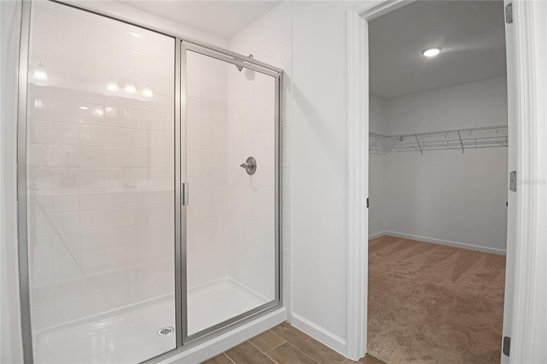
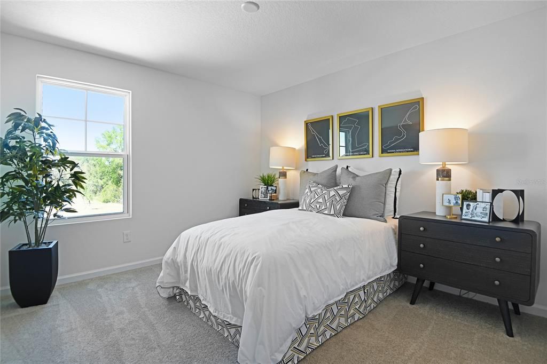
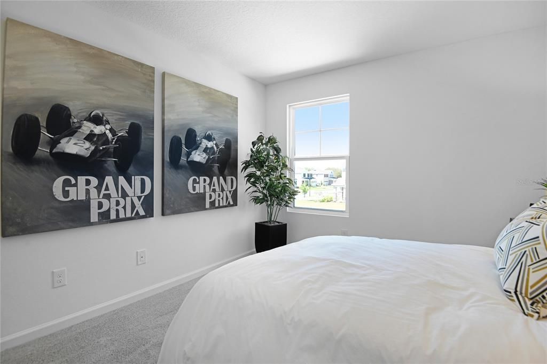
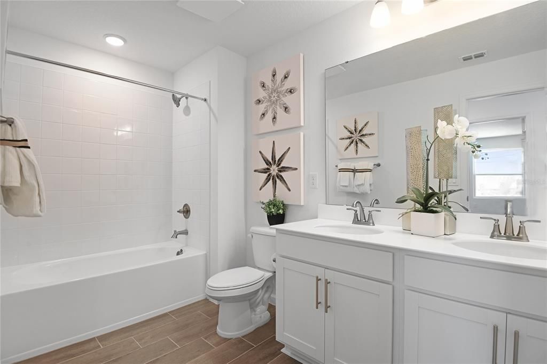
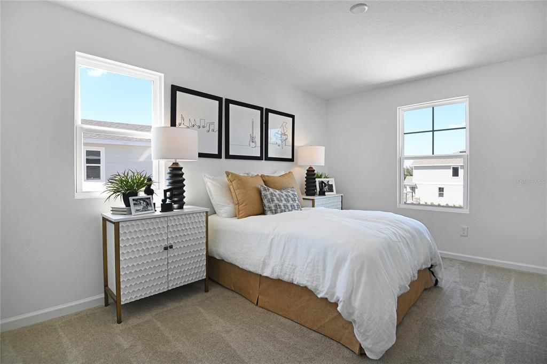
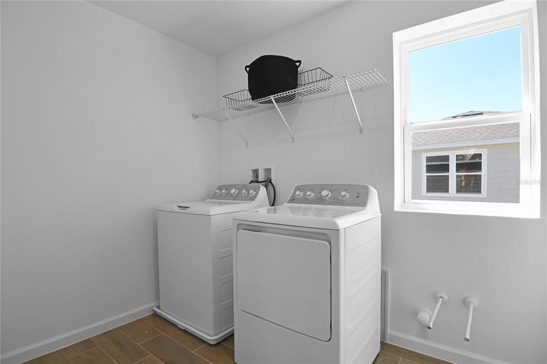
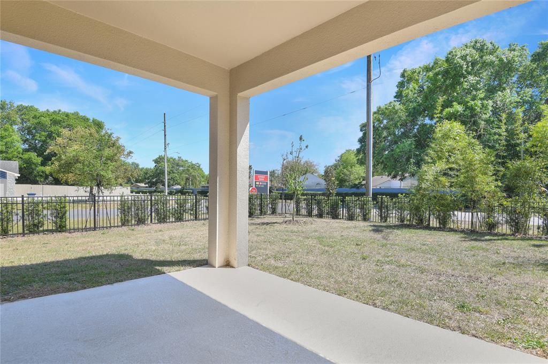
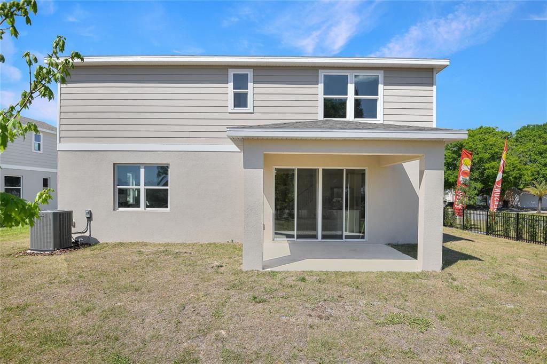
Under Construction. Discover this exceptional Tourmaline pre-plan home, already permitted and ready for you to make it your own. Buyers still have the opportunity to personalize interior finishes and select design options to match their style. This thoughtfully designed floor plan features a welcoming covered entry, an expansive great room, and a well-appointed kitchen with 36" cabinets, quartz countertops, a spacious pantry, center island, and adjacent dining area. Upstairs, you'll find an airy loft, convenient laundry room, generous storage space, and three bedrooms, including a luxurious primary suite with a large walk-in closet and private bath. Enjoy outdoor living on the covered patio. Don't miss your chance to build your dream home with personalized selections while enjoying the convenience of an already-permitted homesite. SAMPLE PHOTOS, actual homes as constructed may not contain the features and layouts depicted and may vary from image(s).

Location

Details

Type:
Residential
Parking:
No Data
Year Built:
2027
Lot:
0.13 Acres
Heating:
Central / Electric
Price/sqft:
$160
Cooling:
Central Air
HOA:
$1,580

Valuation

Our model vs. what's actually selling nearby.
Estimate
$454,490
$426K – $490K
Confidence Medium
List vs. estimate
$28K below estimate
List $425,954 · -6.3%
Our model says this listing is priced below recent comparable activity. Expect competition.
Price per sq ft
$159
-25.0% vs. city median $212
Based on
12 MLS comparables
Median of recent comparable listings. Sold comps use closing price, active listings use list price.

Highlights

HOA
$1,580/yr
Garage
2 car garage
Pets
Allowed
All facts and features
  • Flooring

    • Carpet

    • Ceramic Tile

    Heating

    • Central

    • Electric

    Cooling

    • Central Air

    Appliances

    • Dishwasher

    • Disposal

    • Electric Water Heater

    • Microwave

    • Range

    Other interior features

    • High Ceilings

    • Open Floorplan

    • PrimaryBedroom Upstairs

    • Solid Surface Counters

    • Split Bedroom

    • Walk-In Closet(s)

    Bedrooms and bathrooms

    • Bedrooms: 4

    • Full bathrooms: 3

  • Property

    • Levels: Two

    • Exterior Features: Irrigation System / Sliding Doors

    Lot

    • Lot: 0.13 Acres

    Other Property Information

    • Parcel Number: 12172905000450

    • Zoning: X

  • Type and style

    • Property Type: Residential

    • Property Sub Type: Single Family Residence

  • Utility

    • BB/HS Internet Available

    • Electricity Connected

    • Public

    • Sewer Connected

    • Water Connected

  • Other financial information

    • HOA: $1,580

    • HOA Frequency: Annually

  • Source details

    • MLS ID: S5159945

    Other facts

    • Construction Materials: Stucco / Vinyl Siding

    • Foundation Details: Block / Other / Slab

    • Laundry Features: Laundry Room

    • Patio And Porch Features: Covered / Patio

    • Direction Faces: East

    • Garage Spaces: 2

    • Attached Garage: Yes

    • Garage: Yes

    • Living Area: 2670

    • Water Source: Public

    • Subdivision Name: SEASONS AT GRANDVIEW GARDENS

Private inquiry
Talk to the advisor on this listing.
Floor plans, HOA docs, off-market comparables, scheduling a private showing — one message, direct to the local specialist.

More like this

New
For Sale
$349,990
House
3 bds · 2 ba · 1,328 sqft
WESTWOOD HEIGHTS, DELAND
678 PEARL STREET
New
For Sale
$430,100
House
5 bds · 3 ba · 2,601 sqft
WESTWOOD HEIGHTS, DELAND
690 PEARL STREET
New
For Sale
$452,874
House
5 bds · 3 ba · 3,030 sqft
SEASONS AT GRANDVIEW GARDENS, DELAND
1760 CARNELIAN STREET
For Sale
$489,900
House
3 bds · 2 ba · 1,505 sqft
CLARKS LTS 05 & 06 BLK 16 DELAND, DELAND
735 N SANS SOUCI AVENUE
For Sale
$315,000
House
3 bds · 2 ba · 1,166 sqft
WEST MINNESOTA ESTATES UNREC 150, DELAND
1710 HOLLY BOULEVARD
For Sale
$549,000
House
5 bds · 4 ba · 3,059 sqft
BEARDSLEYS DELEON, DELAND
1684 ANDOVER RIDGE DRIVE
For Sale
$443,990
House
4 bds · 2 ba · 2,903 sqft
BERESFORD WOODS PHASE 3, DELAND
1217 WHITE ASH LOOP
For Sale
$329,990
House
3 bds · 2 ba · 1,516 sqft
PELHAM PARK PH 1 & 2, DELAND
1716 BENT BRANCH AVENUE

Market around this address

Live counts in the same area.
View all

The multiple listing information is provided by the Stellar MLS from a copyrighted compilation of listings. The compilation of listings and each individual listing are ©2026-present Stellar MLS. All Rights Reserved. The information provided is for consumers' personal, noncommercial use and may not be used for any purpose other than to identify prospective properties consumers may be interested in purchasing. All properties are subject to prior sale or withdrawal. All information provided is deemed reliable but is not guaranteed accurate, and should be independently verified. Listing courtesy of: AXEN REALTY LLC