Sell Your Home
Get a free home valuation
Contact
Tell us about your needs
1764 SWORDFISH TERRACE

House Active With Contract
$450,000

BTC: 6.90395827

ETH: 236.51347601

7 days
3 bds
2 ba
1,856 sqft

Overview

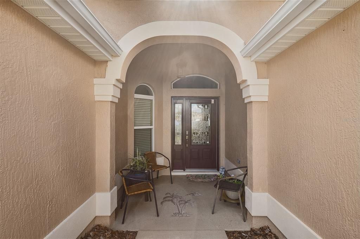
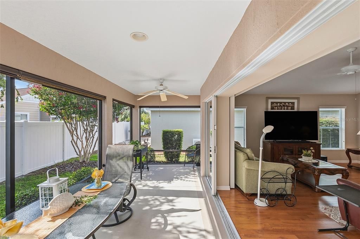
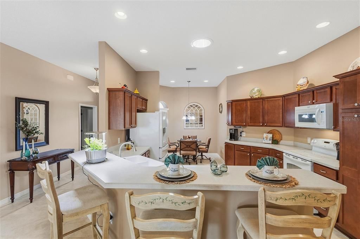
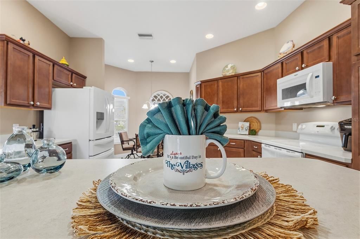
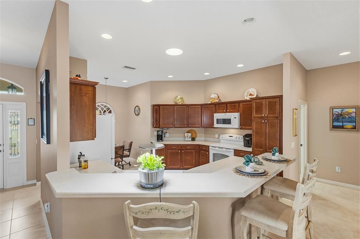
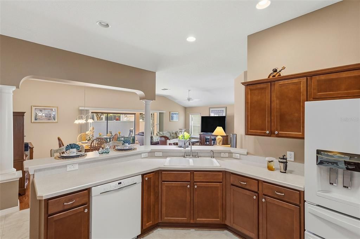
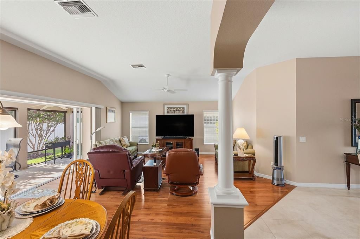
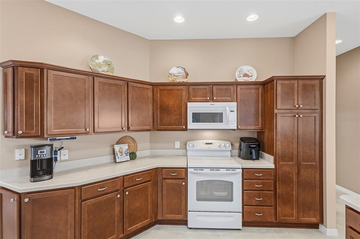
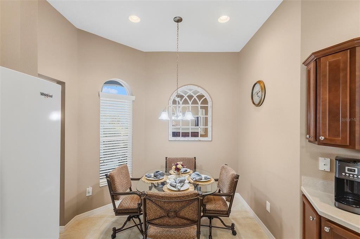
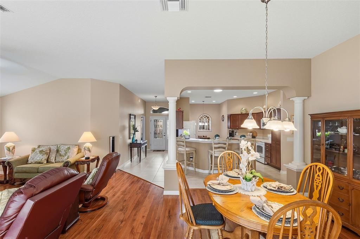
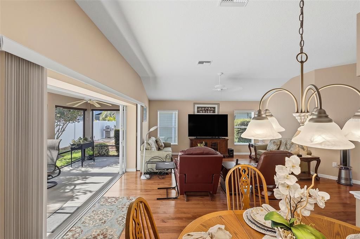
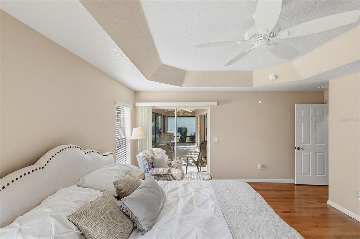
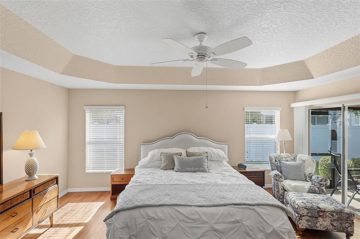
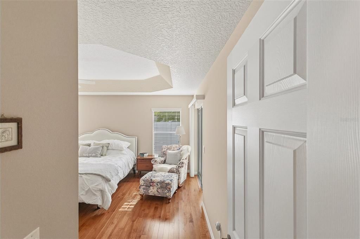
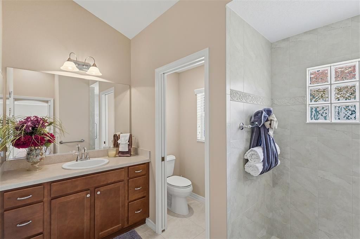
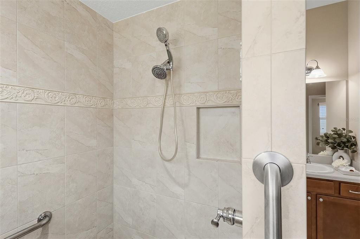
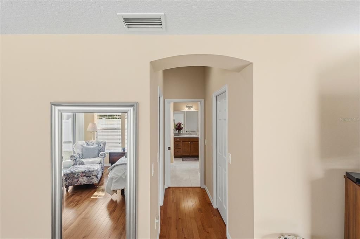
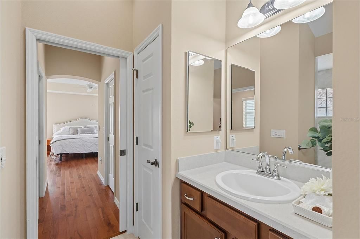
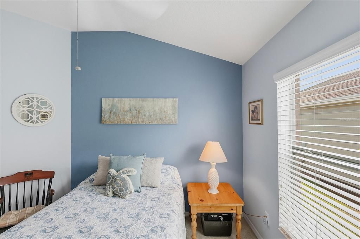
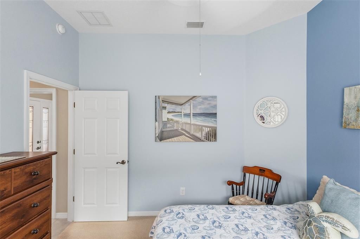
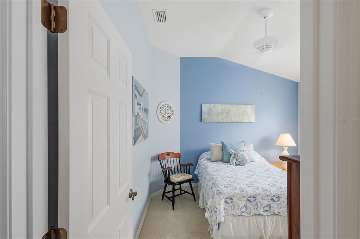
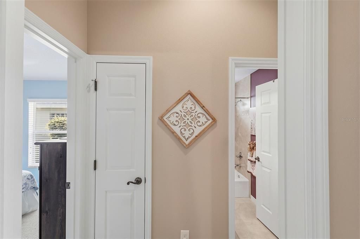
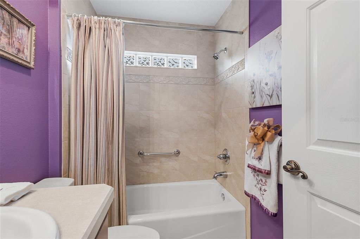
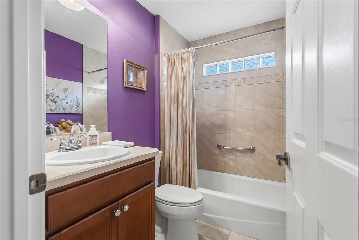
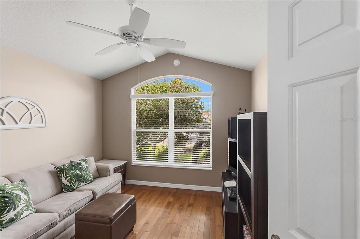
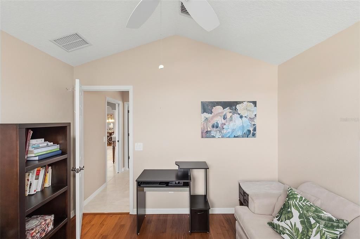
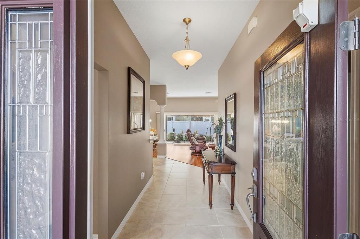
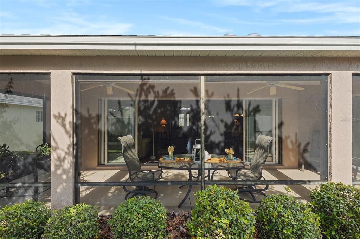
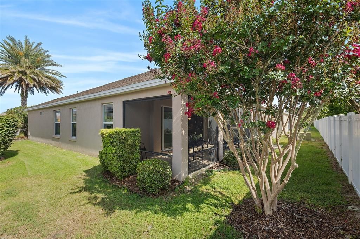
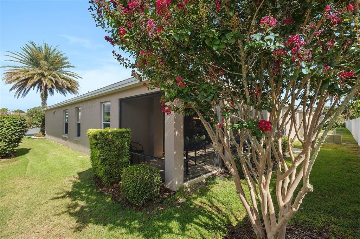
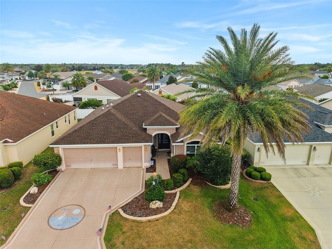
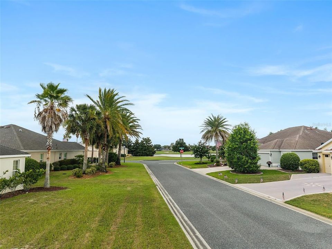
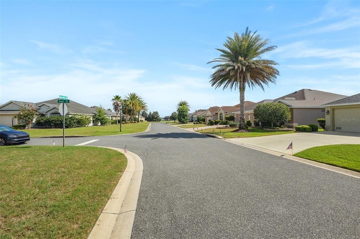
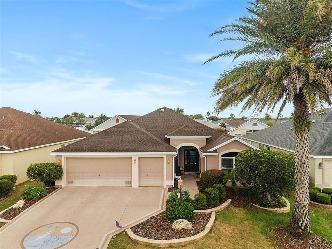
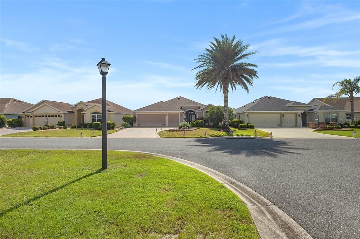
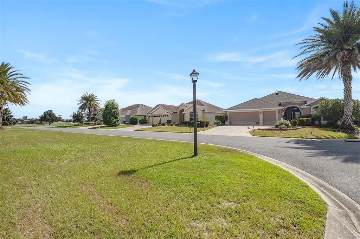
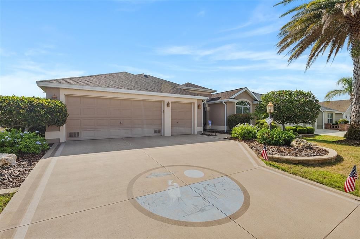
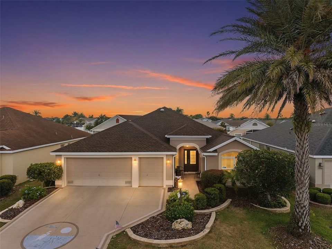
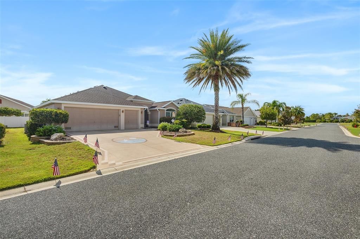
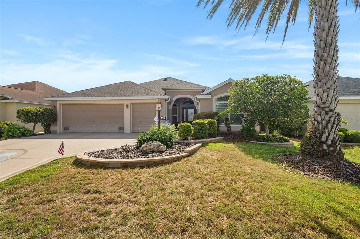
PROPERTY HIGHLIGHTS: Stucco Designer BEGONIA model * 1,858 Sq Ft | 3 Bed / 2 Bath | BRAND NEW ROOF | BOND PAID- $ 12,000. SAVINGS to you ! 2-Car Garage + Golf Cart Garage | Stucco Exterior | Open Floor Plan with Split Bedrooms Welcome Home to this stunning Begonia Model in ever-popular Village of Pennecamp! This thoughtfully designed 1,858 sq ft home showcases the finest amenities The Villages has to offer. Charming stucco exterior with a custom painted driveway welcomes you home as you pull into your 2-car garage, with an additional golf cart garage for convenient village living. Curb appeal continues with the stacked stone planting beds complete with indigenous plantings and palms. Step through elegant lead-glass doors from a covered front patio that flows seamlessly into a generously sized entry hall. The screened rear lanai—your private outdoor sanctuary, is shielded by a rear yard wall for added privacy. Innovative sliding glass doors collapse completely open along the wall leading to the lanai, transforming the space into one expansive indoor-outdoor living area perfect for entertaining or quiet relaxation. Inside, an impressive open floor plan with split bedrooms creates the perfect flow for modern living. Engineered hardwood flooring graces the entry, main living areas, and den, while the chef's kitchen features convenient tile flooring. The luxurious primary suite is a true owner's retreat, boasting a spacious layout with double walk-in closets, double vanities, and a stunning walk-in Roman style tiled shower enclosure. Volume ceilings with sophisticated tray and vault details add architectural interest throughout this well-appointed home. Three generously proportioned bedrooms and 2 full bathrooms provide comfort for family and guests. With a BRAND NEW ROOF and NO bond balance, this home is move-in ready and an exceptional value! Located in Village of Pennecamp, you're within minutes of Lake Sumter Landing's vibrant dining and shopping, world-class recreation facilities, and charming Brownwood Village amenities. Enjoy The Villages' legendary active lifestyle with golf, clubs, restaurants, and endless activities at your doorstep. Your Villages lifestyle awaits! WATCH THE VIDEO TOUR - click on the TOUR LINK shown above ! Enjoy !
Location

Details

Type:
Residential
Parking:
Garage Door Opener / Golf Cart Garage / Golf Cart Parking
Year Built:
2010
Lot:
0.12 Acres
Heating:
Central
Price/sqft:
$242
Cooling:
Central Air
HOA:
No Data

Valuation

Our model vs. what's actually selling nearby.
Estimate
$427,500
$349K – $519K
Confidence Low
List vs. estimate
$22K above estimate
List $450,000 · +5.3%
Our model says this listing is priced above recent comparable activity. Room to negotiate.
Price per sq ft
$242
-4.6% vs. city median $254
Based on
160 MLS comparables
Median of recent comparable listings. Sold comps use closing price, active listings use list price.

Highlights

Annual tax
$3,154
2025
Garage
2 car garage
Furnished
Partially
Pets
Allowed
All facts and features
  • Flooring

    • Carpet

    • Engineered Hardwood

    • Tile

    Heating

    • Central

    Cooling

    • Central Air

    Appliances

    • Dishwasher

    • Disposal

    • Dryer

    • Electric Water Heater

    • Microwave

    • Range

    • Refrigerator

    • Washer

    Other interior features

    • Ceiling Fan(s)

    • Eating Space In Kitchen

    • Living Room/Dining Room Combo

    • Open Floorplan

    • Primary Bedroom Main Floor

    • Split Bedroom

    • Tray Ceiling(s)

    • Vaulted Ceiling(s)

    • Walk-In Closet(s)

    • Window Treatments

    Bedrooms and bathrooms

    • Bedrooms: 3

    • Full bathrooms: 2

  • Parking

    • Garage Door Opener

    • Golf Cart Garage

    • Golf Cart Parking

    Property

    • Levels: One

    • Exterior Features: Irrigation System / Rain Gutters

    Lot

    • Lot: 0.12 Acres

    Other Property Information

    • Parcel Number: D28G007

    • Zoning: RESI

  • Type and style

    • Property Type: Residential

    • Property Sub Type: Single Family Residence

  • Utility

    • Cable Available

    • Cable Connected

    • Electricity Available

    • Electricity Connected

    • Phone Available

    • Sewer Available

    • Sewer Connected

    • Street Lights

    • Underground Utilities

    • Water Available

    • Water Connected

  • Other financial information

    • Annual tax amount: $3,154

  • Source details

    • MLS ID: G5114676

    Other facts

    • Construction Materials: Stucco

    • Foundation Details: Slab

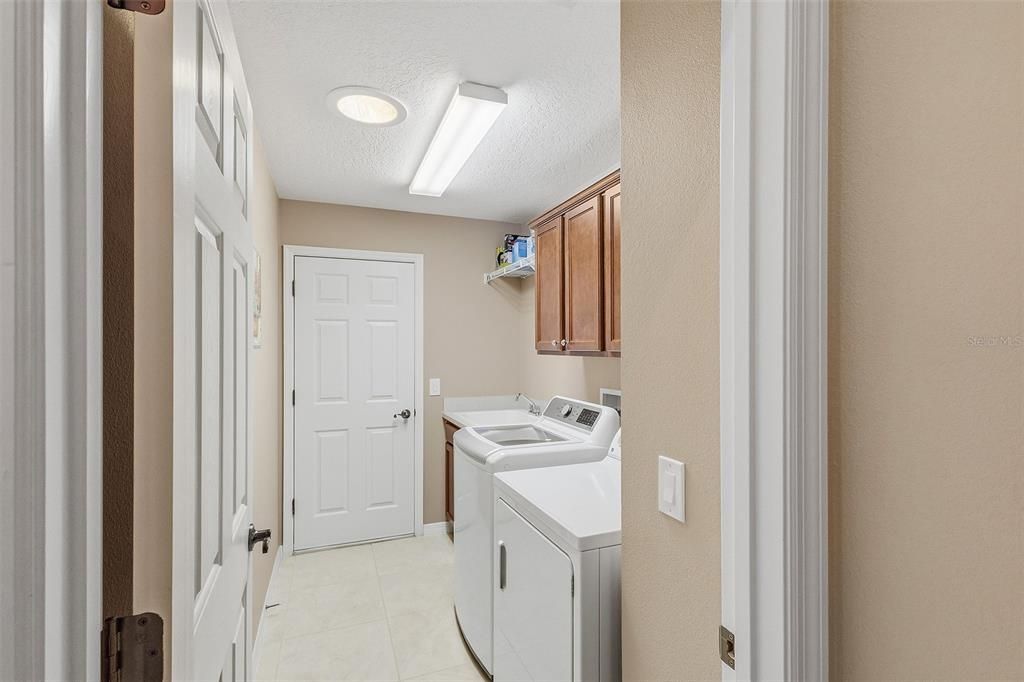
    • Laundry Features: Inside / Laundry Room

    • Direction Faces: East

    • Garage Spaces: 2

    • Attached Garage: Yes

    • Garage: Yes

    • Living Area: 1856

    • Water Source: Public

    • Subdivision Name: THE VILLAGES

Private inquiry
Talk to the advisor on this listing.
Floor plans, HOA docs, off-market comparables, scheduling a private showing — one message, direct to the local specialist.

More like this

New
Active With Contract
$429,900
House
3 bds · 2 ba · 1,602 sqft
VILLAGES OF SUMTER ALLANDALE VILLAS, THE VILLAGES
2739 ALANDARI LANE
New
Active With Contract
$430,000
House
3 bds · 2 ba · 1,647 sqft
VILLAGES/SUMTER, THE VILLAGES
1877 WALDEN WAY
New
Active With Contract
$565,000
House
3 bds · 2 ba · 1,939 sqft
THE VILLAGES, THE VILLAGES
2938 ADRIENNE WAY
New
Active With Contract
$425,000
House
3 bds · 2 ba · 1,541 sqft
THE VILLAGES, THE VILLAGES
926 LONG LEAF LANE
New
Active With Contract
$345,000
House
3 bds · 2 ba · 1,392 sqft
VILLAGES OF SUMTER, THE VILLAGES
2189 CRAWFORD COURT
Active With Contract
$399,900
House
3 bds · 2 ba · 1,612 sqft
VILLAGES OF SUMTER RICHMOND VILLAS, THE VILLAGES
1546 CONWAY COURT
Active With Contract
$449,000
House
3 bds · 2 ba · 1,939 sqft
Village of Fernandina, The Villages
3240 Lafayette, The Villages FL 32163
Active With Contract
$550,000
House
3 bds · 2 ba · 1,612 sqft
THE VILLAGES, THE VILLAGES
1808 SANTANA WAY

Market around this address

Live counts in the same area.
View all

The multiple listing information is provided by the Stellar MLS from a copyrighted compilation of listings. The compilation of listings and each individual listing are ©2026-present Stellar MLS. All Rights Reserved. The information provided is for consumers' personal, noncommercial use and may not be used for any purpose other than to identify prospective properties consumers may be interested in purchasing. All properties are subject to prior sale or withdrawal. All information provided is deemed reliable but is not guaranteed accurate, and should be independently verified. Listing courtesy of: REALTY EXECUTIVES IN THE VILLAGES