Sell Your Home
Get a free home valuation
Contact
Tell us about your needs

17644 FOXTAIL LOOP

House For Sale
$1,089,990

BTC: 14.24823529

ETH: 454.16250000

New
4 bds
3 ba
2,922 sqft

Overview

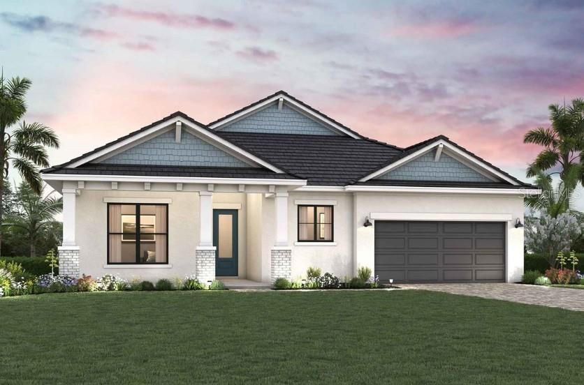
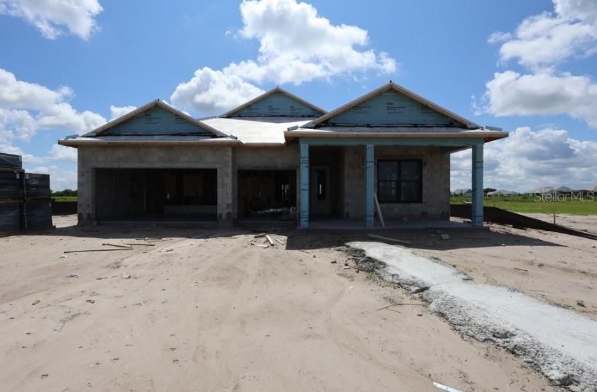
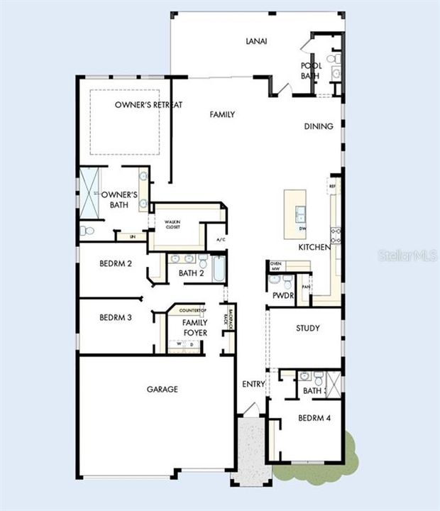
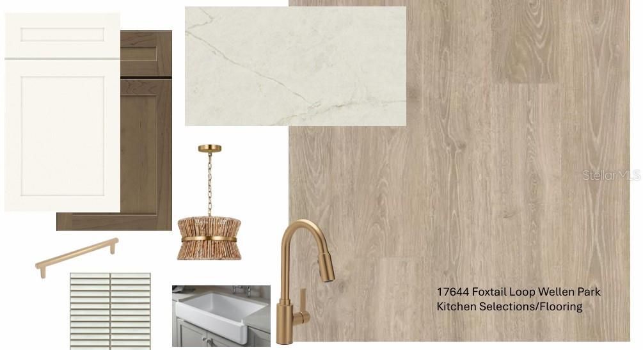
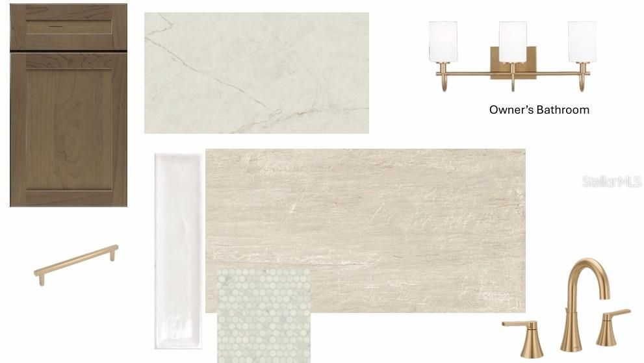
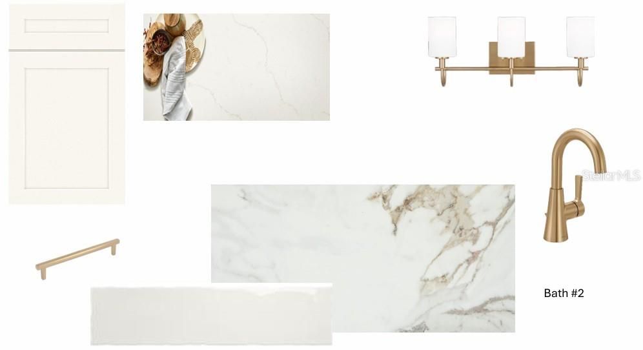
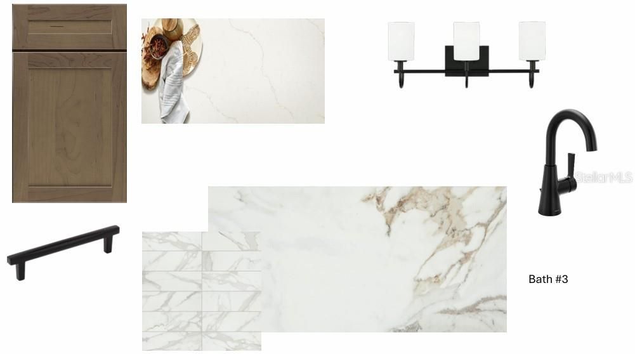
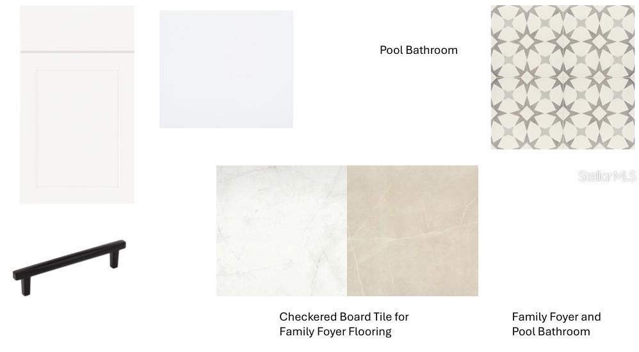
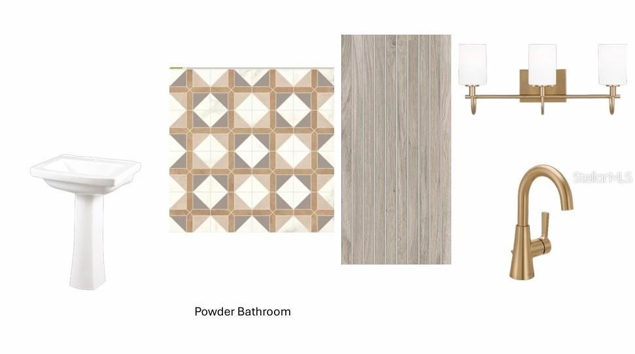
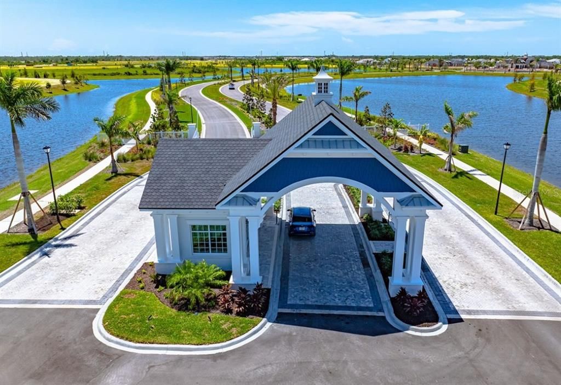
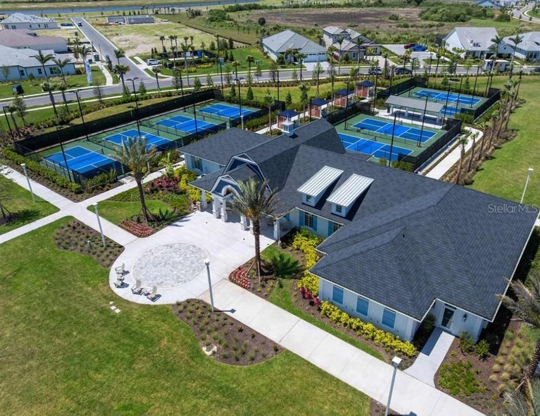
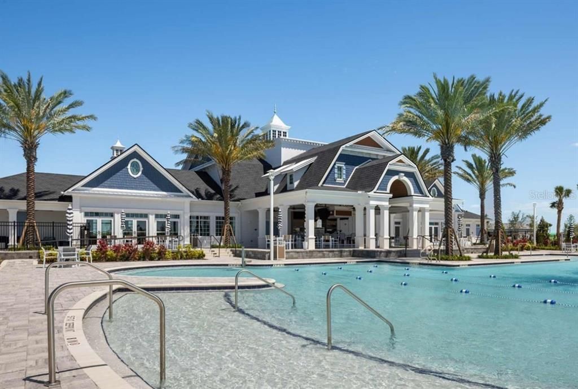
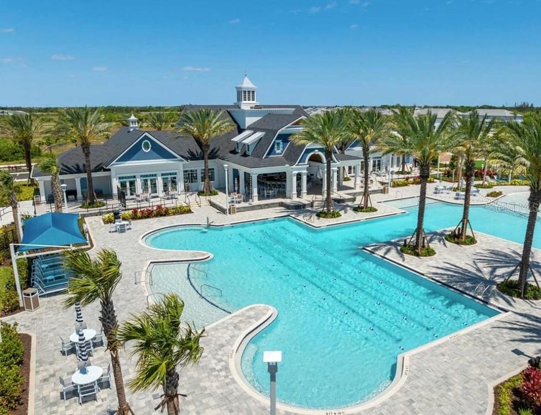
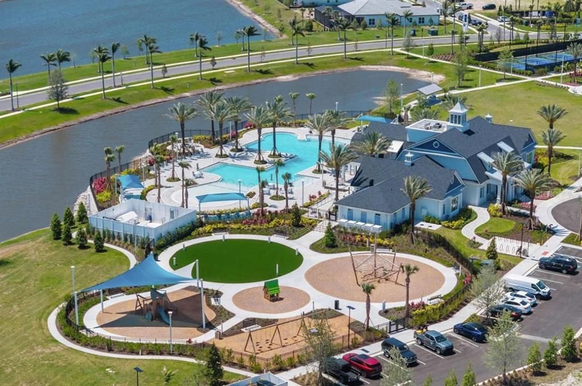
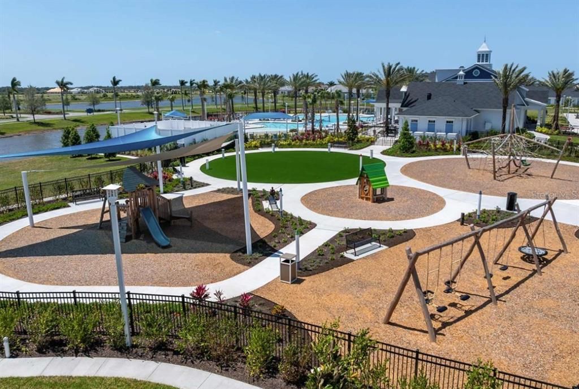
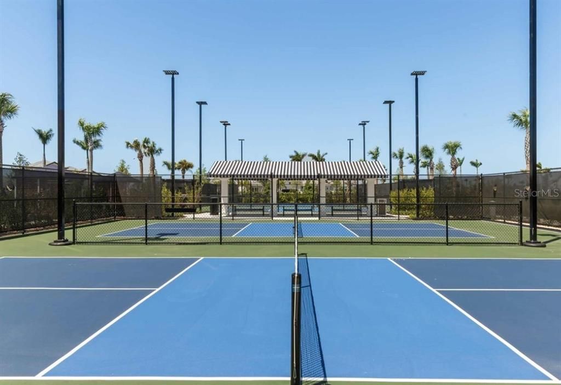
Under Construction. Welcome to the beautifully designed Rubytail floor plan with a pool in the gated community of Palmera at Wellen Park, where comfort, style, and everyday functionality come together. Thoughtfully crafted with open-concept living in mind, this home features spacious gathering areas, soaring 10' ceilings, and abundant natural light that create a bright and airy atmosphere throughout. The gourmet kitchen is a true centerpiece, complete with a large presentation island, abundant cabinetry, including double stacked kitchen cabinets, wood hood, beverage fridge, kitchen nook and walk in pantry, wall oven/microwave, and a 5-burner gas cooktop — ideal for entertaining and everyday living. The private Owner’s Retreat offers a relaxing escape with a spa-like ensuite bath and expansive walk-in closet. Bedroom #3 has a private on-suite shower, flexible secondary bedrooms and an open study capture more sunlight. Sliding glass doors open to an inviting lanai, extending your living space outdoors and embracing Florida’s sought-after indoor/outdoor lifestyle. Indulge in an outdoor life including a pool powder bath, a 12’x30’ pool, 6’x8’ spa, sun shelf, water bowls, travertine pavers, and exciting long water view out of the clear view cage. Built with quality craftsmanship and energy-efficient features, this home delivers both beauty and peace of mind. Residents of Palmera enjoy exceptional resort-style amenities including a pool with lap lanes, state-of-the-art fitness center, pickleball courts, golf simulator, scenic walking trails, private Grill Pub, and a full-time lifestyle director coordinating community events. HOA dues include landscape maintenance and Fiber WiFi for added convenience. Ideally located just minutes from Downtown Wellen Park’s dining, shopping, and entertainment — and a short drive to the Gulf Coast beaches — this home offers the best of Florida living.

Location

Details

Type:
Residential
Parking:
Driveway / Garage Door Opener
Year Built:
2026
Lot:
0.26 Acres
Heating:
Central / Electric
Price/sqft:
$373
Cooling:
Central Air
HOA:
$367

Valuation

Our model vs. what's actually selling nearby.
Estimate
$954,313
$871K – $1.1M
Confidence Medium
List vs. estimate
$135K above estimate
List $1,089,990 · +14.2%
Our model says this listing is priced above recent comparable activity. Room to negotiate.
Price per sq ft
$373
+43.0% vs. city median $260
Based on
12 MLS comparables
Median of recent comparable listings. Sold comps use closing price, active listings use list price.

Highlights

Annual tax
$6,607
2025
HOA
$367/mo
Community Pool, Internet, Manager
Pool
Deck
View
Water
Garage
3 car garage
Pets
Allowed
All facts and features
  • Flooring

    • Carpet

    • Laminate

    • Tile

    Heating

    • Central

    • Electric

    Cooling

    • Central Air

    Appliances

    • Built-In Oven

    • Cooktop

    • Dishwasher

    • Disposal

    • Exhaust Fan

    • Gas Water Heater

    • Microwave

    • Range Hood

    • Tankless Water Heater

    • Wine Refrigerator

    Other interior features

    • Eating Space In Kitchen

    • High Ceilings

    • In Wall Pest System

    • Kitchen/Family Room Combo

    • Open Floorplan

    • Primary Bedroom Main Floor

    • Solid Surface Counters

    • Thermostat

    • Tray Ceiling(s)

    • Walk-In Closet(s)

    Bedrooms and bathrooms

    • Bedrooms: 4

    • Bathrooms: 2

    • Full bathrooms: 3

  • Parking

    • Driveway

    • Garage Door Opener

    Property

    • Levels: One

    • Pool Private: Yes

    • Exterior Features: Irrigation System / Lighting / Rain Gutters / Sidewalk / Sliding Doors

    Lot

    • Lot: 0.26 Acres

    Other Property Information

    • Parcel Number: 0804050437

    • Zoning: RESI

  • Type and style

    • Property Type: Residential

    • Property Sub Type: Single Family Residence

  • Utility

    • Cable Connected

    • Electricity Connected

    • Fiber Optics

    • Natural Gas Connected

    • Public

    • Sewer Connected

    • Street Lights

  • Other financial information

    • HOA: $367

    • HOA Frequency: Monthly

    • Annual tax amount: $6,608

  • Source details

    • MLS ID: TB8540815

    Other facts

    • Construction Materials: Block / Brick / HardiPlank Type / Stucco

    • Foundation Details: Slab

    • Laundry Features: Electric Dryer Hookup / Gas Dryer Hookup / Laundry Room / Washer Hookup

    • Lot Features: Landscaped / Sidewalk

    • Patio And Porch Features: Covered / Front Porch

    • Pool Features: Deck / Heated / In Ground / Lighting / Outside Bath Access / Salt Water / Screen Enclosure

    • Window Features: Double Pane Windows / Storm Window(s)

    • Direction Faces: East

    • Garage Spaces: 3

    • Attached Garage: Yes

    • Garage: Yes

    • Living Area: 2922

    • Water Source: Public

    • Subdivision Name: PALMERA AT WELLEN PARK

Private inquiry
Talk to the advisor on this listing.
Floor plans, HOA docs, off-market comparables, scheduling a private showing — one message, direct to the local specialist.

More like this

New
For Sale
$845,000
House
3 bds · 2 ba · 2,289 sqft
BOCA ROYALE PH I UN 14, ENGLEWOOD
10913 TREVINO STREET
New
For Sale
$776,900
House
3 bds · 2 ba · 2,238 sqft
SOLSTICE PH ONE, VENICE
18580 MIDSUMMER PLACE
New
For Sale
$885,000
House
3 bds · 3 ba · 2,386 sqft
SARASOTA NATIONAL, VENICE
24232 GALLBERRY DRIVE
For Sale
$1,350,000
House
4 bds · 4 ba · 3,254 sqft
SARASOTA NATIONAL PH 2A, VENICE
10908 BULLRUSH DRIVE
For Sale
$785,000
House
3 bds · 2 ba · 2,265 sqft
BOCA ROYALE, ENGLEWOOD
29 SAINT JOHN BOULEVARD UNIT 5
For Sale
$1,130,000
House
3 bds · 3 ba · 2,797 sqft
BEACHWALK BY MANASOTA KEY PH, ENGLEWOOD
9982 BRIGHT WATER DRIVE
For Sale
$979,900
House
3 bds · 2 ba · 2,516 sqft
BOCA ROYALE, ENGLEWOOD
1744 GRANDE PARK DRIVE
For Sale
$869,000
House
5 bds · 4 ba · 3,318 sqft
GRAN PARADISO PH 1, VENICE
20275 GRANLAGO DRIVE

Market around this address

Live counts in the same area.
View all

The multiple listing information is provided by the Stellar MLS from a copyrighted compilation of listings. The compilation of listings and each individual listing are ©2026-present Stellar MLS. All Rights Reserved. The information provided is for consumers' personal, noncommercial use and may not be used for any purpose other than to identify prospective properties consumers may be interested in purchasing. All properties are subject to prior sale or withdrawal. All information provided is deemed reliable but is not guaranteed accurate, and should be independently verified. Listing courtesy of: WEEKLEY HOMES REALTY COMPANY