Sell Your Home
Get a free home valuation
Contact
Tell us about your needs
26599 RAPHIS ROYALE BOULEVARD

House For Sale
$1,050,000

BTC: 12.96296296

ETH: 428.74642711

1 days
3 bds
3 ba
2,700 sqft

Overview

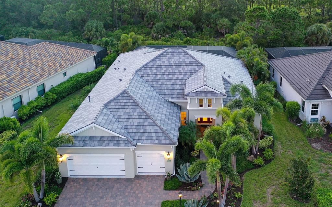
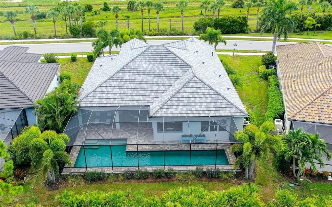
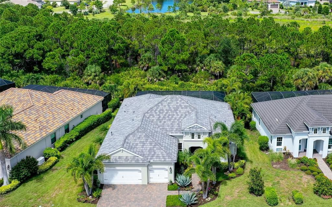
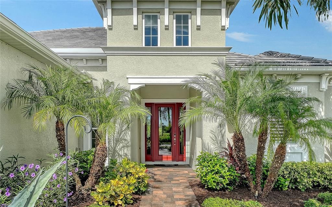
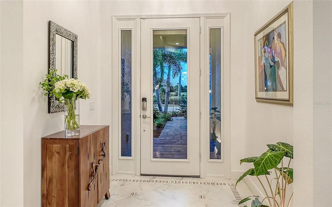
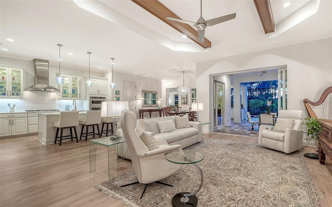
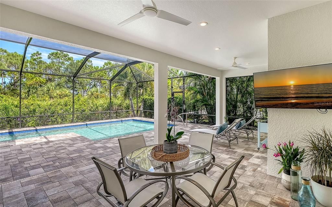
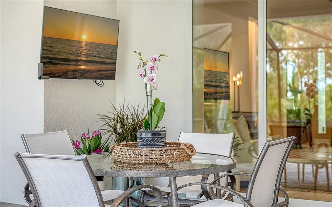
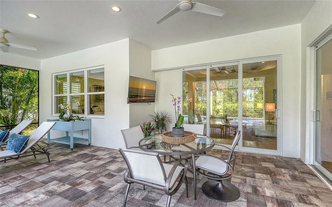
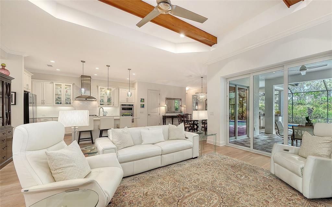
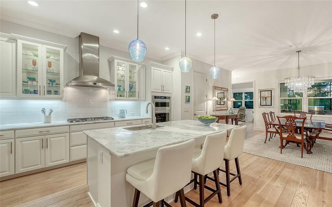
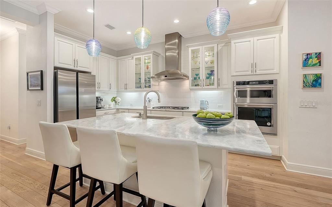
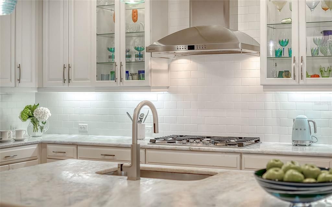
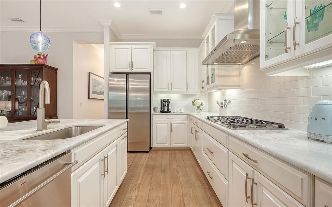
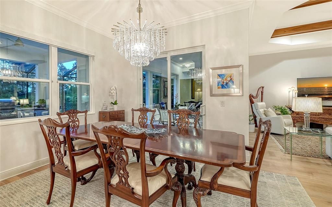
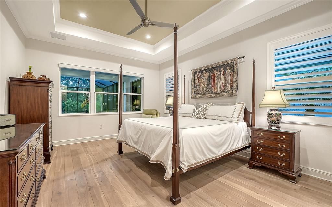
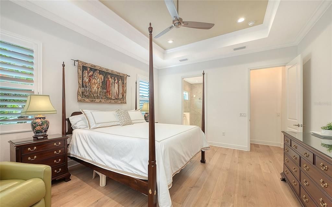
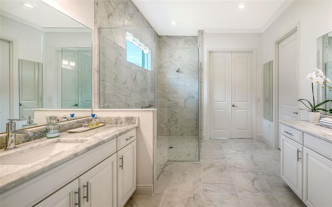
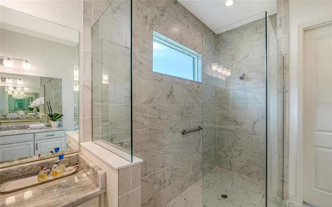
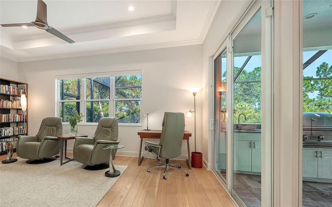
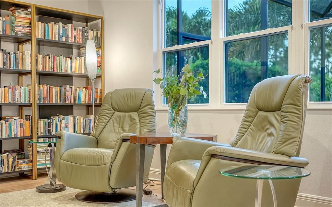
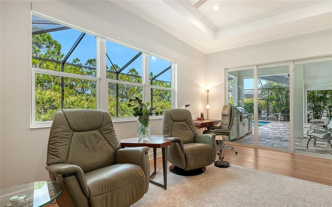
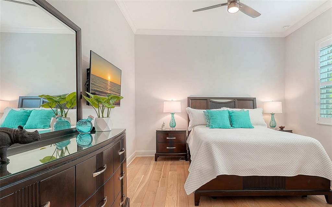
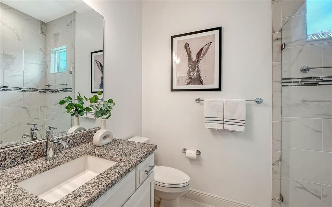
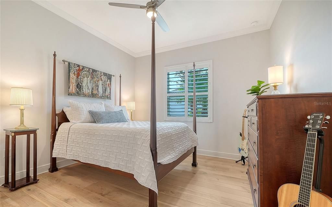
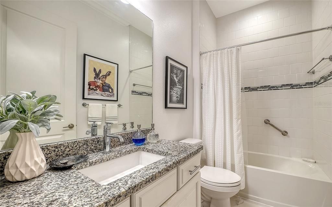
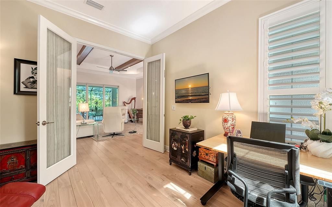
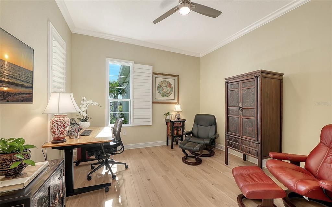
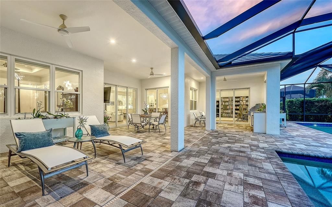
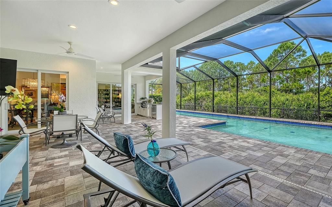
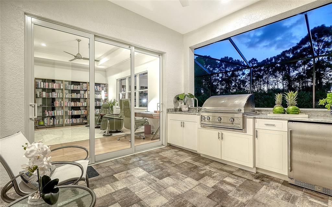
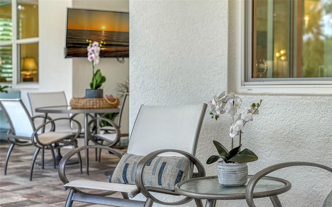
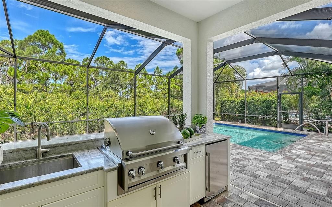
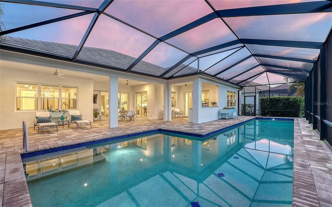
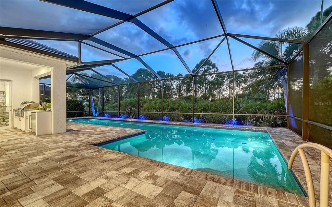
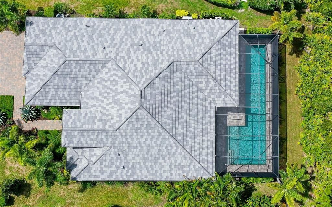
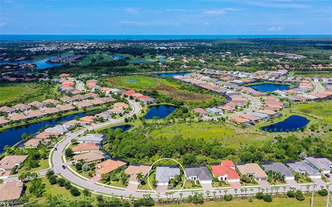
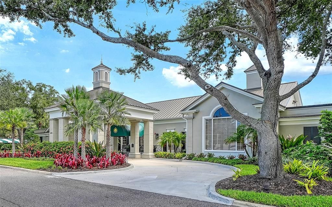
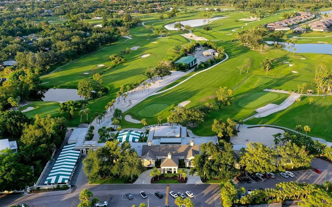
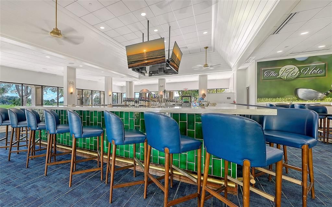
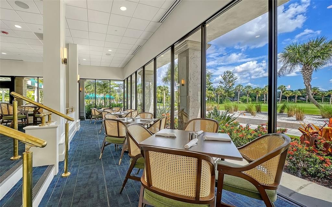
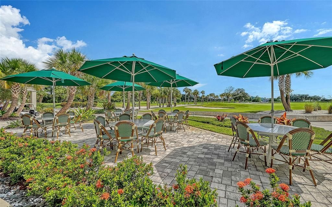
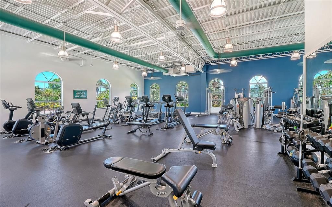
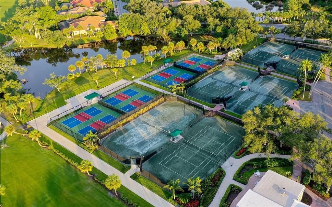
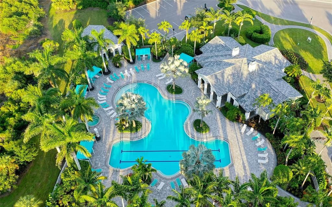
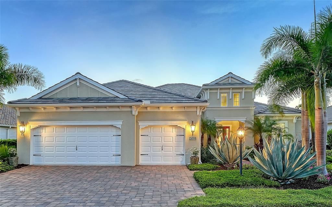
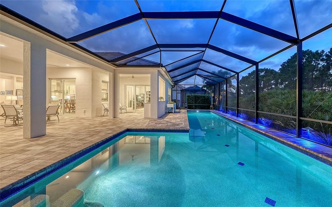
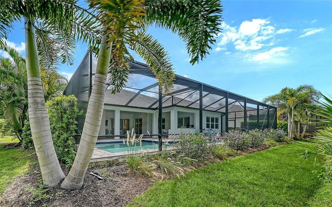
Overlooking a protected nature preserve with west-facing sunset views, this three-bedroom, three-bath Captiva model by Neal Homes offers approximately 2,700 square feet, a pool with a dedicated lap lane, impact windows, a whole-house generator and an air-conditioned three-car garage—all just a five-minute drive from Manasota Beach. The preserve is a defining feature of the property, creating a private natural backdrop for the home and outdoor living areas. Western exposure brings afternoon light and sunset views across the landscape, while the screened outdoor areas extend the living space with a spacious covered lanai, outdoor kitchen and pool with a dedicated 50-foot long lap lane. The open interior features Italian engineered hardwood floors, decorative ceiling beams, plantation shutters and electric shades. The kitchen is finished with distinctive leathered dolomite countertops and connects easily to the main living and entertaining spaces. Three bedrooms and three full baths provide comfortable accommodations for owners and guests. Additional features include a security system, impact-resistant windows and doors, whole-house natural gas generator and an unusually versatile extended three-car air-conditioned garage, well suited for vehicles, storage, hobbies or additional conditioned workspace. The home is within the residential community of Boca Royale, where HOA fees include a social membership to Boca Royale Golf & Country Club. The established country club community offers golf, tennis, pickleball, clubhouse dining and additional recreational amenities, with Wellen Park and the Atlanta Braves ballpark nearby, and Manasota Beach approximately five minutes from home.
Location

Details

Type:
Residential
Parking:
Driveway / Garage Door Opener
Year Built:
2019
Lot:
0.24 Acres
Heating:
Central
Price/sqft:
$389
Cooling:
Central Air
HOA:
$1,858

Valuation

Our model vs. what's actually selling nearby.
Estimate
$822,250
$670K – $989K
Confidence Low
List vs. estimate
$227K above estimate
List $1,050,000 · +27.7%
Our model says this listing is priced above recent comparable activity. Room to negotiate.
Price per sq ft
$388
+49.9% vs. city median $259
Based on
6 MLS comparables
Median of recent comparable listings. Sold comps use closing price, active listings use list price.

Highlights

Annual tax
$5,085
2025
HOA
$1,858/qtr
24-Hour Guard, Community Pool, Insurance
Pool
Heated
View
Park/Greenbelt, Pool
Garage
3 car garage
Pets
Allowed
All facts and features
  • Flooring

    • Engineered Hardwood

    • Tile

    Heating

    • Central

    Cooling

    • Central Air

    Appliances

    • Bar Fridge

    • Built-In Oven

    • Convection Oven

    • Cooktop

    • Dishwasher

    • Disposal

    • Dryer

    • Gas Water Heater

    • Microwave

    • Range Hood

    • Refrigerator

    • Washer

    Other interior features

    • Ceiling Fan(s)

    • Crown Molding

    • Eating Space In Kitchen

    • Open Floorplan

    • Solid Wood Cabinets

    • Stone Counters

    • Thermostat

    • Tray Ceiling(s)

    • Walk-In Closet(s)

    • Window Treatments

    Bedrooms and bathrooms

    • Bedrooms: 3

    • Full bathrooms: 3

  • Parking

    • Driveway

    • Garage Door Opener

    Property

    • Levels: One

    • Pool Private: Yes

    • Exterior Features: Irrigation System / Lighting / Outdoor Grill / Outdoor Kitchen / Rain Barrel/Cistern(s) / Sidewalk

    Lot

    • Lot: 0.24 Acres

    Other Property Information

    • Parcel Number: 0483160006

    • Zoning: RSF1

  • Type and style

    • Property Type: Residential

    • Property Sub Type: Single Family Residence

  • Utility

    • BB/HS Internet Available

    • Cable Connected

    • Electricity Connected

    • Natural Gas Connected

    • Phone Available

    • Sewer Connected

    • Water Connected

  • Other financial information

    • HOA: $1,858

    • HOA Frequency: Quarterly

    • Annual tax amount: $5,085

  • Source details

    • MLS ID: A4704637

    Other facts

    • Construction Materials: Stucco

    • Foundation Details: Slab

    • Laundry Features: Laundry Room

    • Lot Features: In County / Landscaped / Near Golf Course / Sidewalk / Street Dead-End

    • Patio And Porch Features: Covered / Front Porch / Patio / Screened

    • Pool Features: Heated / Lap / Lighting / Salt Water

    • Window Features: Blinds / Shades

    • Direction Faces: East

    • Garage Spaces: 3

    • Attached Garage: Yes

    • Garage: Yes

    • Living Area: 2700

    • Water Source: Public

    • Subdivision Name: BOCA ROYALE UN 13

Private inquiry
Talk to the advisor on this listing.
Floor plans, HOA docs, off-market comparables, scheduling a private showing — one message, direct to the local specialist.

More like this

For Sale
$798,500
House
3 bds · 2 ba · 2,044 sqft
SARASOTA NATIONAL PH 1B, VENICE
23709 WAVERLY CIRCLE
New
For Sale
$1,349,990
House
4 bds · 3 ba · 3,327 sqft
PALMERA AT WELLEN PARK, VENICE
17588 FOXTAIL LOOP
New
For Sale
$1,029,990
House
4 bds · 3 ba · 2,697 sqft
PALMERA AT WELLEN PARK, VENICE
17793 BLUE HESPHER DRIVE
For Sale
$815,000
House
3 bds · 3 ba · 2,194 sqft
SARASOTA NATIONAL PH 1B, VENICE
23781 WAVERLY CIRCLE
-$10K
For Sale
$739,999
Lots/Land
9.80 acres
MANASOTA LAND & TIMBER CO, ENGLEWOOD
1111 5TH STREET
For Sale
$895,500
House
4 bds · 2 ba · 2,850 sqft
ENGLEWOOD GARDENS, ENGLEWOOD
916 BAYSHORE DRIVE
For Sale
$1,000,000
House
4 bds · 3 ba · 2,992 sqft
SOLSTICE PH 1, VENICE
12801 MORNING MIST PLACE
For Sale
$1,089,990
House
4 bds · 3 ba · 2,922 sqft
PALMERA AT WELLEN PARK, VENICE
17644 FOXTAIL LOOP

Market around this address

Live counts in the same area.
View all

The multiple listing information is provided by the Stellar MLS from a copyrighted compilation of listings. The compilation of listings and each individual listing are ©2026-present Stellar MLS. All Rights Reserved. The information provided is for consumers' personal, noncommercial use and may not be used for any purpose other than to identify prospective properties consumers may be interested in purchasing. All properties are subject to prior sale or withdrawal. All information provided is deemed reliable but is not guaranteed accurate, and should be independently verified. Listing courtesy of: PREMIER SOTHEBY'S INTERNATIONAL REALTY