Sell Your Home
Get a free home valuation
Contact
Tell us about your needs
24 GRAND PALMS BOULEVARD

House Active With Contract
$1,119,900

BTC: 13.82592593

ETH: 457.28868926

22 days
Waterfront
3 bds
3 ba
3,326 sqft

Overview

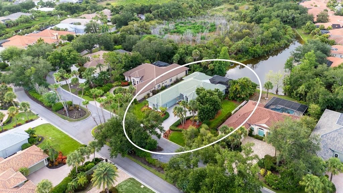
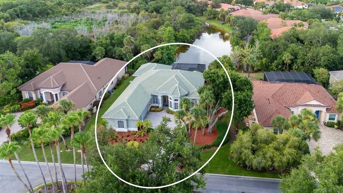
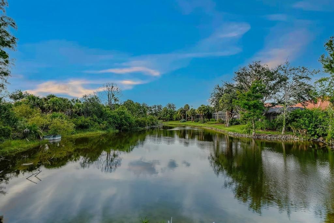
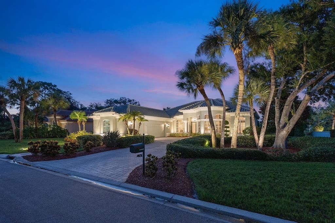
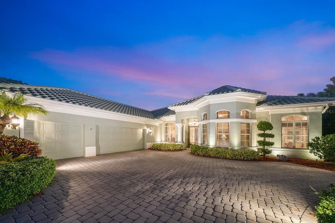
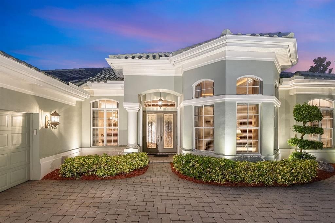
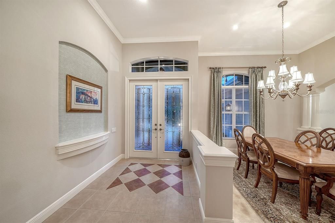
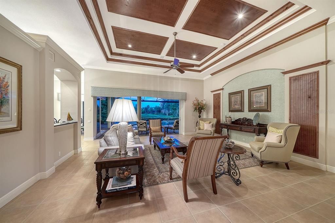
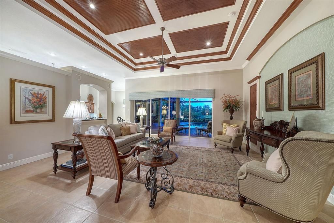
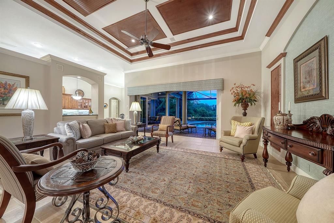
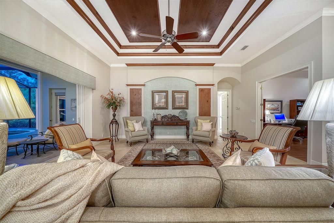
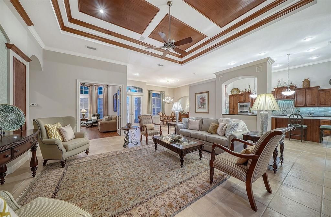
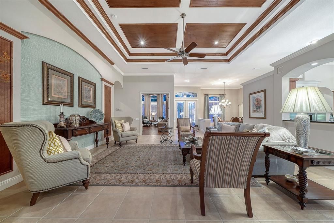
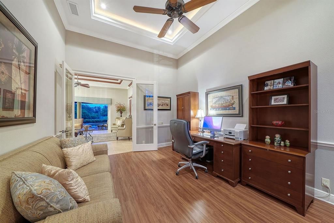
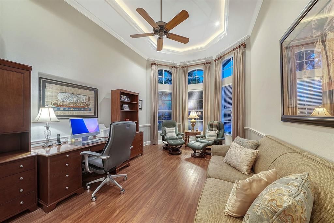
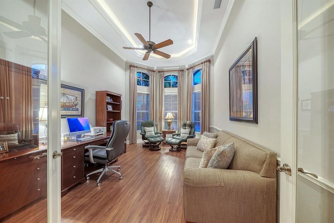
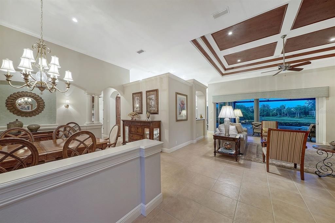
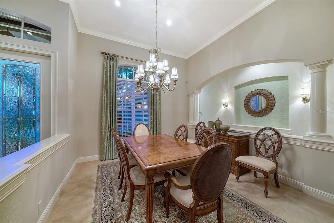
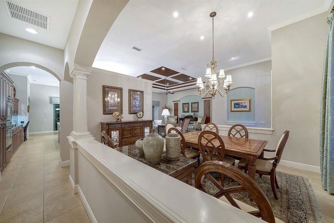
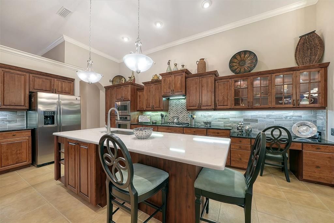
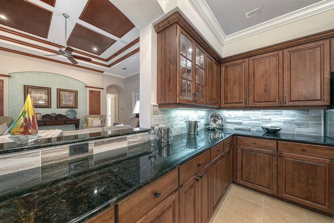
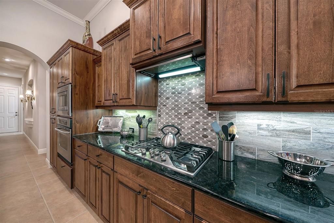
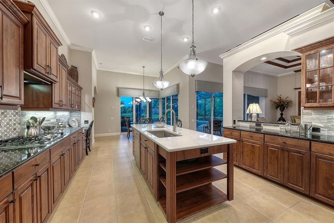
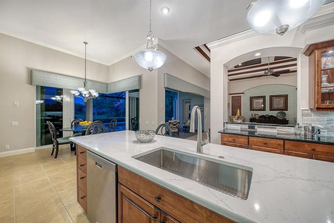
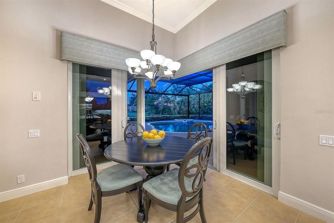
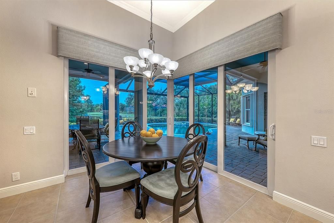
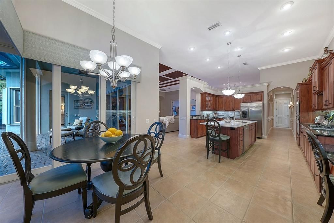
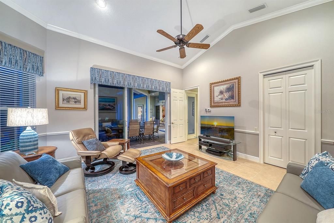
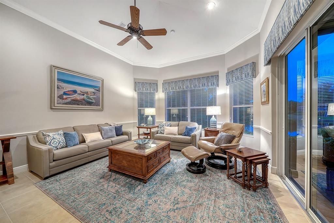
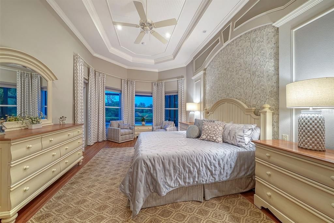
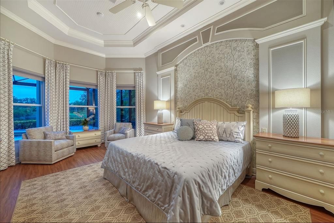
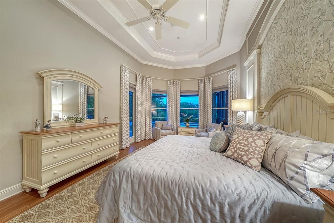
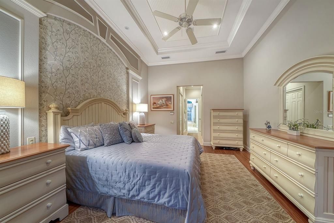
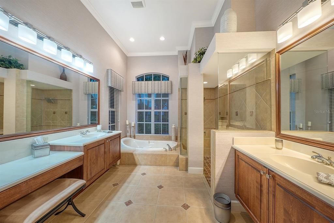
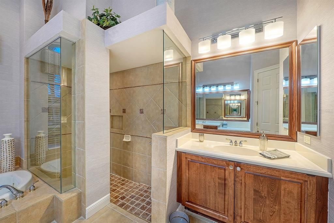
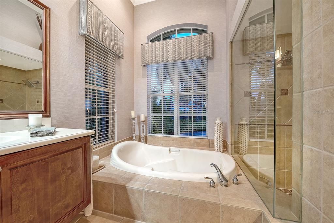
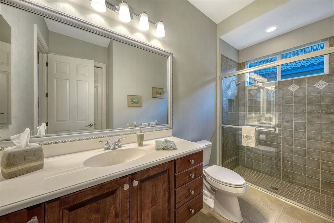
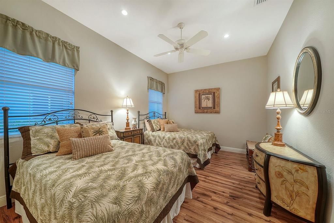
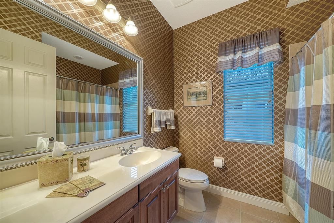
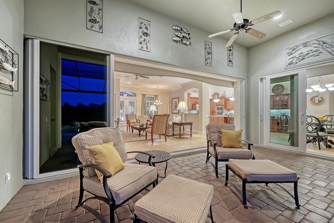
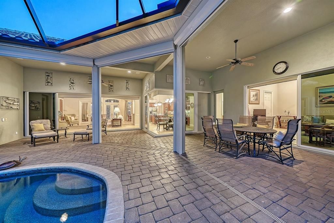
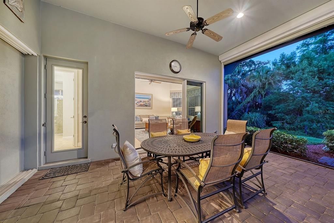
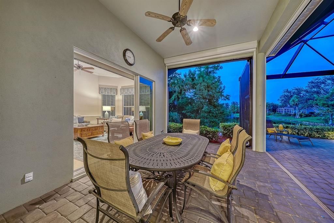
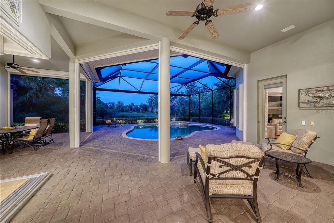
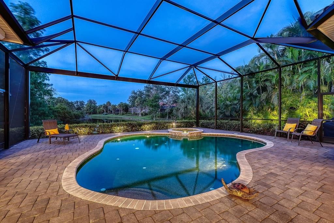
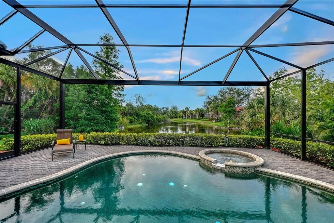
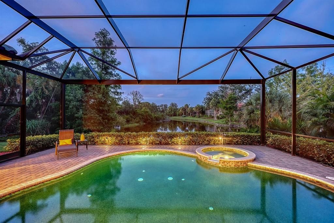
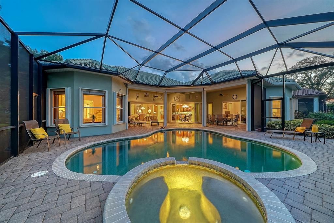
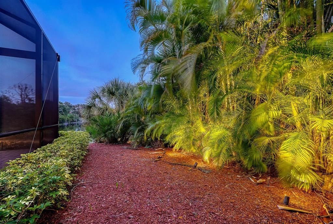
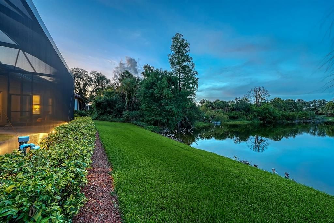
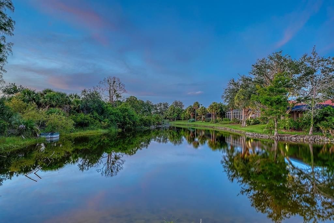
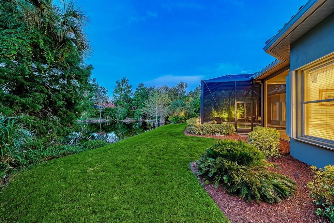
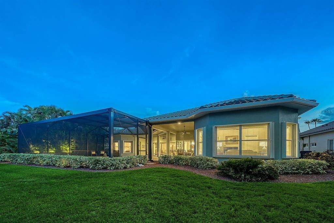
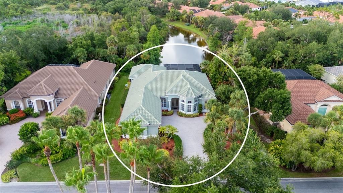
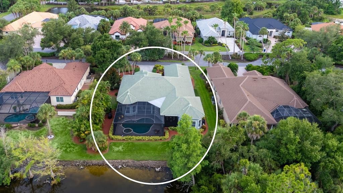
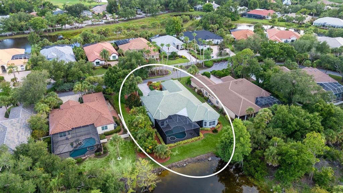
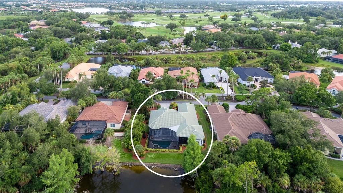
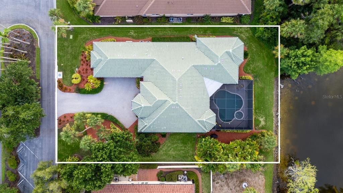
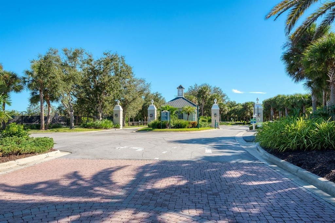
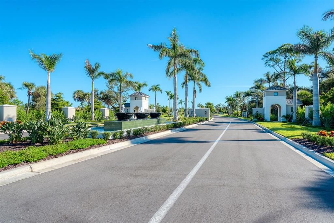
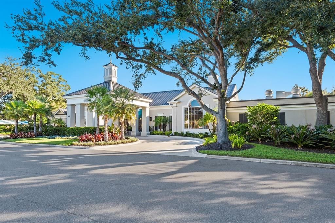
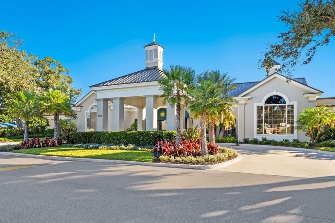
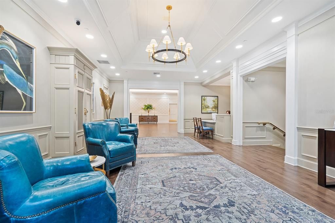
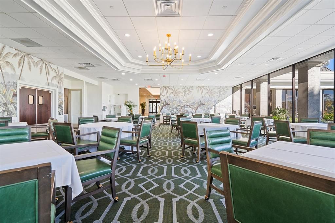
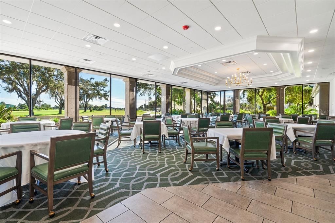
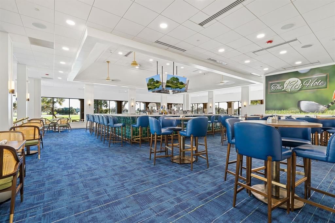
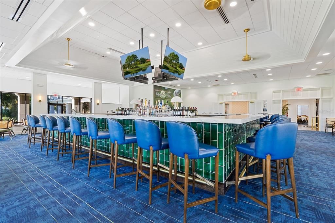
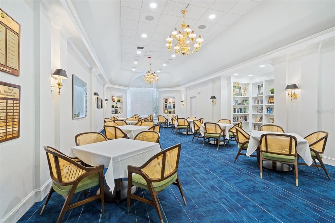
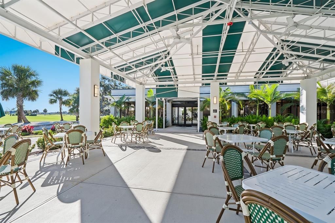
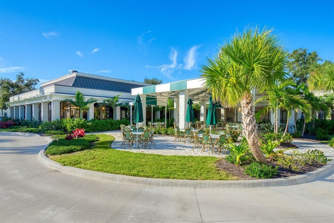
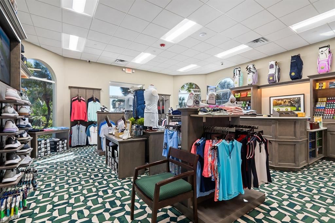
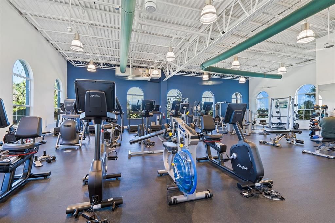
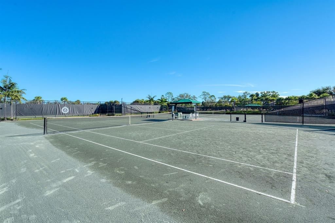
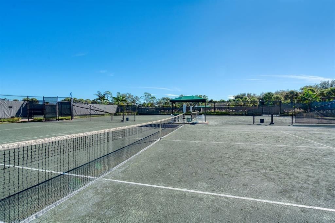
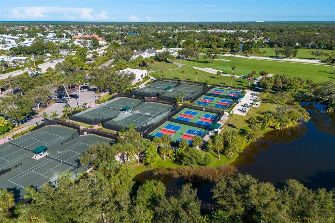
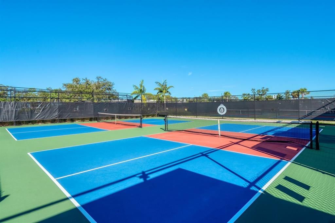
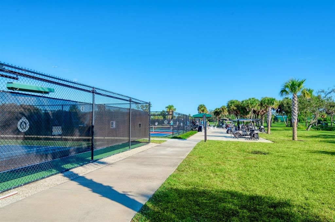
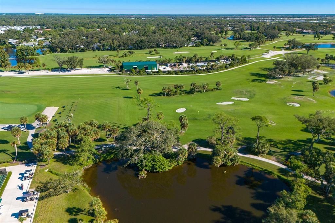
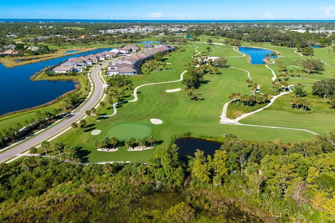
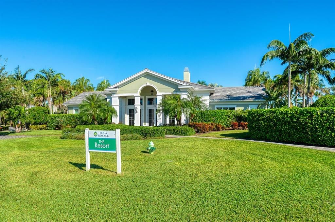
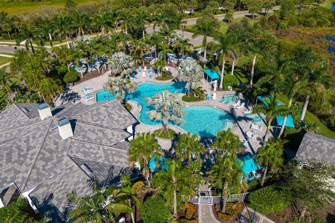
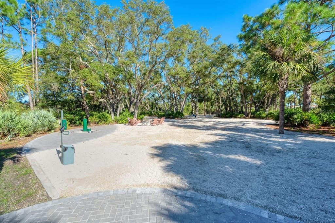
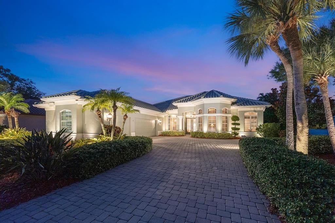
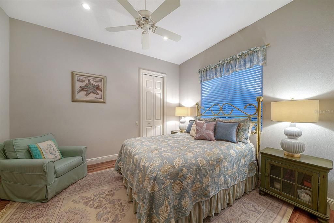
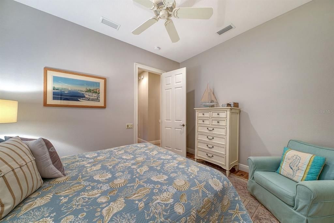
Under contract-accepting backup offers. This custom Arthur Rutenberg features scenic and tranquil lake views! Entering through its leaded glass doors, you can hardly focus, so much to take in, soaring 14-foot tray ceilings, intricate moldings, columns, and finally you land on the grand view of pool and lake! The large living and dining room flow into its open kitchen, granite, quartz, hand-rubbed wood cabinets, featuring natural gas cooking. The breakfast nook sits in the center of its recessing glass corner opening to the massive lanai. Both the den and bonus rooms are oversized with outrageous ceilings with 8- and 9-foot bay windows. The bonus room has a large walk-in closet for storage or used as a fourth bedroom. All bedrooms are oversized, the primary has decadent tray ceilings, also with 8-foot bay windows, and private door to the outdoor Jacuzzi. The bath has a large Roman shower, soaking tub and dual vanities. Two large areas make up the panoramic lanai, ideal for entertaining, enjoying a dip or just taking in the view. Newer tile roof, whole-house generator and power shutters should make you feel secure. Play golf, pickleball, tennis, enjoy fitness or just collect seashells on the beach. Soon Boca Royale’s gates will open in Wellen Park for dining, shopping and the ballpark. This neighborhood is a place you make friends, entertain or just meet at the club for dinner or a glass of wine. Are you ready?
Location

Details

Type:
Residential
Parking:
Garage Door Opener / Garage Faces Side / Golf Cart Garage
Year Built:
2006
Lot:
0.35 Acres
Heating:
Central / Electric
Price/sqft:
$337
Cooling:
Central Air / Zoned
HOA:
$1,269

Valuation

Our model vs. what's actually selling nearby.
Estimate
$1,095,000
$760K – $1.3M
Confidence Low
List vs. estimate
$24K above estimate
List $1,119,900 · +2.3%
Our model says this listing is priced above recent comparable activity. Room to negotiate.
Price per sq ft
$336
+29.8% vs. city median $259
Based on
9 MLS comparables
Median of recent comparable listings. Sold comps use closing price, active listings use list price.

Highlights

Annual tax
$5,821
2025
HOA
$1,268/qtr
24-Hour Guard, Manager
Pool
Gunite
View
Pool, Water
Waterfront
Lake, Lake Front
Garage
3 car garage
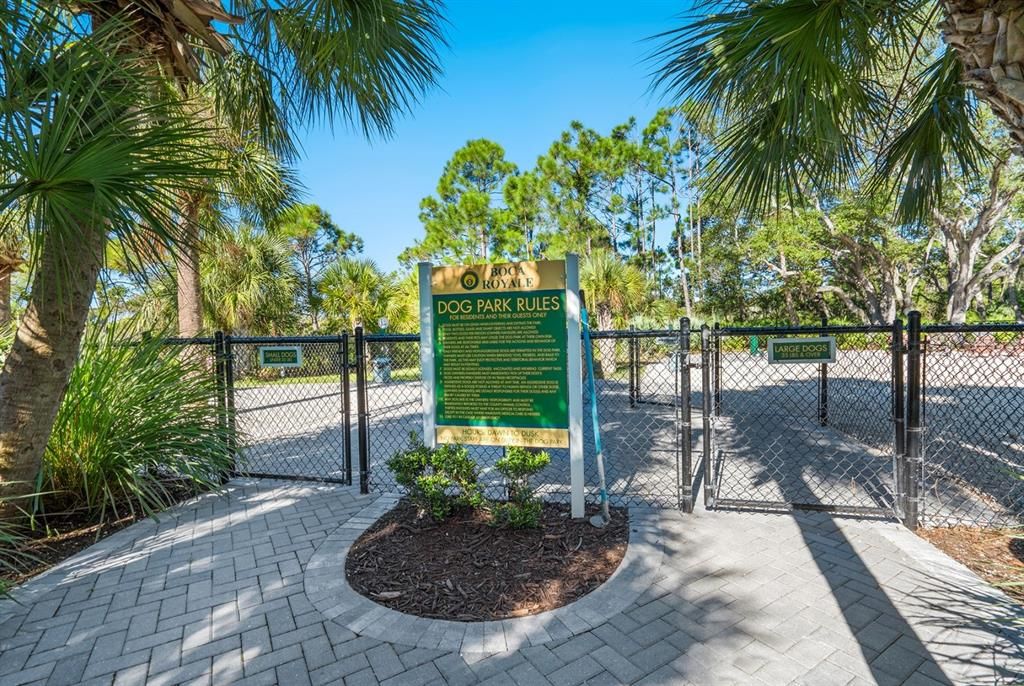
Pets
Allowed
All facts and features
  • Flooring

    • Ceramic Tile

    • Hardwood

    Heating

    • Central

    • Electric

    Cooling

    • Central Air

    • Zoned

    Appliances

    • Built-In Oven

    • Cooktop

    • Dishwasher

    • Disposal

    • Dryer

    • Electric Water Heater

    • Exhaust Fan

    • Microwave

    • Range Hood

    • Refrigerator

    • Washer

    Other interior features

    • Ceiling Fan(s)

    • Chair Rail

    • Crown Molding

    • Dry Bar

    • Eating Space In Kitchen

    • High Ceilings

    • Primary Bedroom Main Floor

    • Solid Wood Cabinets

    • Split Bedroom

    • Stone Counters

    • Tray Ceiling(s)

    • Walk-In Closet(s)

    • Window Treatments

    Bedrooms and bathrooms

    • Bedrooms: 3

    • Full bathrooms: 3

  • Parking

    • Garage Door Opener

    • Garage Faces Side

    • Golf Cart Garage

    Property

    • Levels: One

    • Pool Private: Yes

    • Exterior Features: Hurricane Shutters / Irrigation System / Rain Gutters / Shade Shutter(s) / Sliding Doors

    Lot

    • Lot: 0.35 Acres

    Other Property Information

    • Parcel Number: 0483060024

    • Zoning: RSF3

  • Type and style

    • Property Type: Residential

    • Property Sub Type: Single Family Residence

  • Utility

    • BB/HS Internet Available

    • Electricity Connected

    • Fiber Optics

    • Fire Hydrant

    • Natural Gas Connected

    • Public

    • Sewer Connected

    • Water Connected

  • Other financial information

    • HOA: $1,269

    • HOA Frequency: Quarterly

    • Annual tax amount: $5,821

  • Source details

    • MLS ID: N6145127

    Other facts

    • Construction Materials: Block / Stucco

    • Foundation Details: Stem Wall

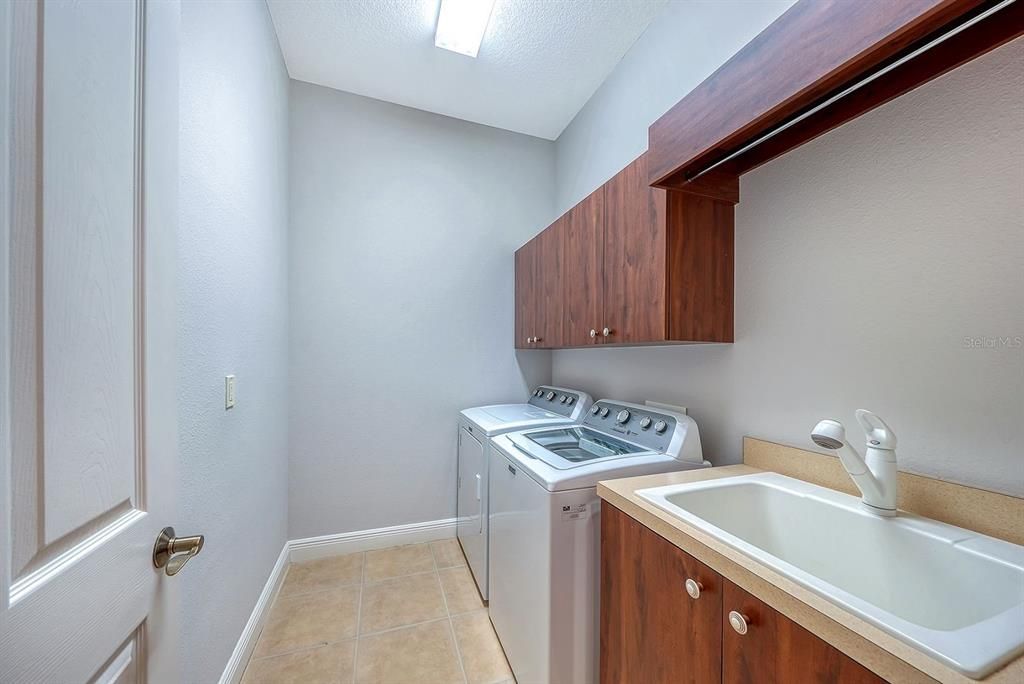
    • Laundry Features: Laundry Room

    • Lot Features: Landscaped / Near Golf Course / Private / Street One Way

    • Patio And Porch Features: Covered / Rear Porch / Screened

    • Pool Features: Gunite / Heated / In Ground / Lighting / Salt Water / Screen Enclosure / Self Cleaning

    • Window Features: Blinds / Shades / Window Treatments

    • Direction Faces: West

    • Architectural Style: Florida

    • Waterfront: Yes

    • Water Body Name: BOCA ROYALE

    • Garage Spaces: 3

    • Attached Garage: Yes

    • Garage: Yes

    • Living Area: 3326

    • Water Source: Canal/Lake For Irrigation

    • Subdivision Name: BOCA ROYALE, PH 1-A

Private inquiry
Talk to the advisor on this listing.
Floor plans, HOA docs, off-market comparables, scheduling a private showing — one message, direct to the local specialist.

More like this

New
Active With Contract
$865,900
House
3 bds · 3 ba · 2,489 sqft
ISLANDWALK/THE WEST VLGS PH 7, VENICE
13316 PELTO STREET
New
Active With Contract
$1,050,000
House
3 bds · 3 ba · 2,700 sqft
BOCA ROYALE, ENGLEWOOD
11169 HOGAN CIRCLE
New
Active With Contract
$1,100,000
House
3 bds · 3 ba · 2,440 sqft
SARASOTA NATIONAL PH 13-C, VENICE
10868 TARFLOWER DRIVE
+$32K
Active With Contract
$845,000
House
4 bds · 2 ba · 2,251 sqft
SARASOTA NATIONAL, VENICE
23547 WAVERLY CIRCLE
New
Active With Contract
$1,074,990
House
4 bds · 3 ba · 2,882 sqft
PALMERA AT WELLEN PARK, VENICE
17802 BLUE HESPHER DRIVE
Active With Contract
$859,000
House
4 bds · 3 ba · 2,386 sqft
SARASOTA NATIONAL PH 4, VENICE
24268 GALLBERRY DRIVE
Active With Contract
$895,000
House
4 bds · 3 ba · 2,378 sqft
SARASOTA NATIONAL PH 1B, VENICE
23762 WAVERLY CIRCLE
Active With Contract
$825,000
House
3 bds · 3 ba · 2,229 sqft
3390 - BEACHWALK BY MANASOTA KEY PHASES 3A-3B, ENGLEWOOD
10354 BLUE RUNNER DRIVE

Market around this address

Live counts in the same area.
View all

The multiple listing information is provided by the Stellar MLS from a copyrighted compilation of listings. The compilation of listings and each individual listing are ©2026-present Stellar MLS. All Rights Reserved. The information provided is for consumers' personal, noncommercial use and may not be used for any purpose other than to identify prospective properties consumers may be interested in purchasing. All properties are subject to prior sale or withdrawal. All information provided is deemed reliable but is not guaranteed accurate, and should be independently verified. Listing courtesy of: PREMIER SOTHEBYS INTL REALTY