Sell Your Home
Get a free home valuation
Contact
Tell us about your needs
11 N CAYMAN ISLES BOULEVARD

House For Sale
$1,019,900

BTC: 15.64743786

ETH: 536.04465374

17 days
Waterfront
4 bds
3 ba
2,935 sqft

Overview

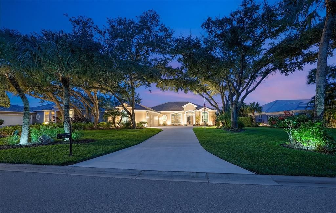
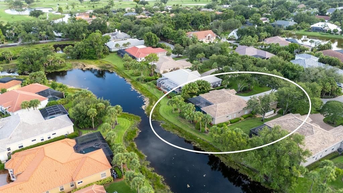
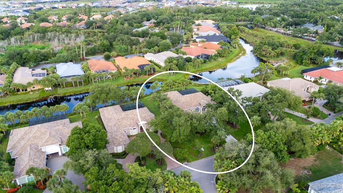
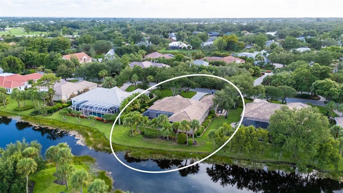
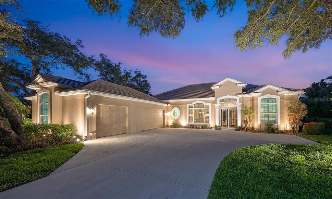
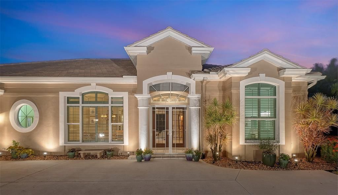
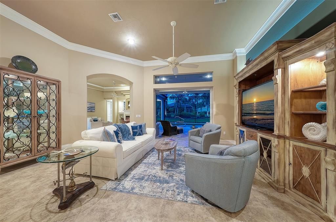
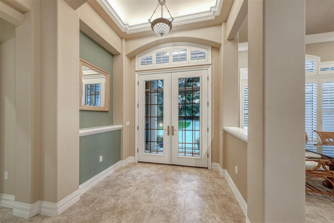
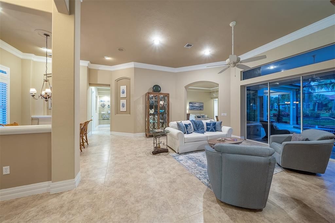
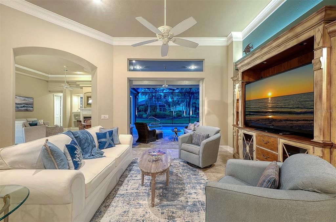
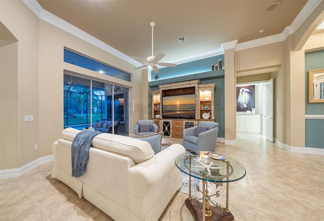
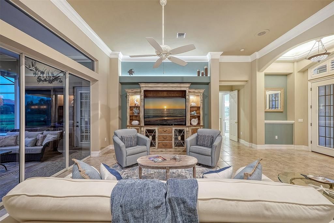
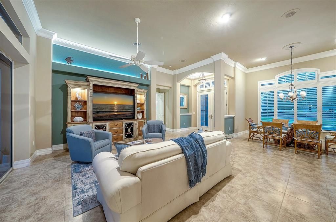
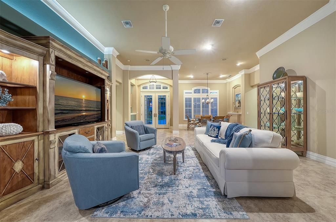
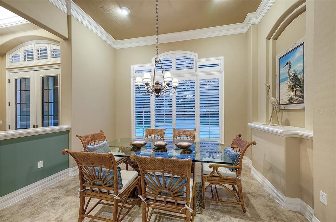
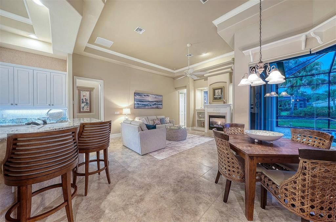
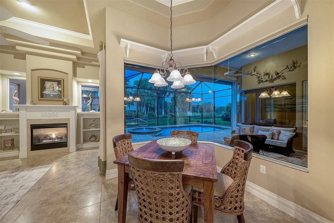
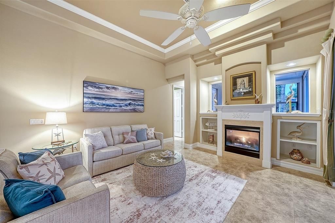
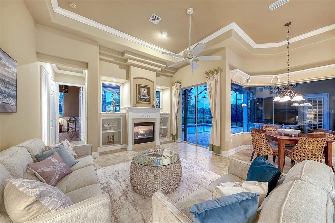
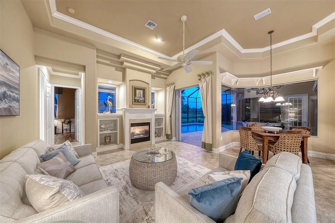
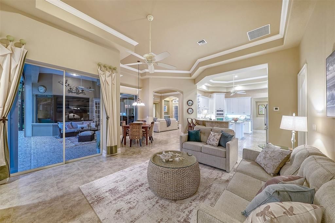
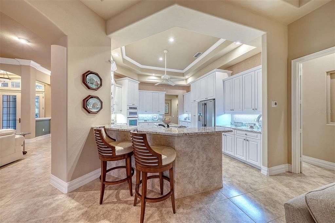
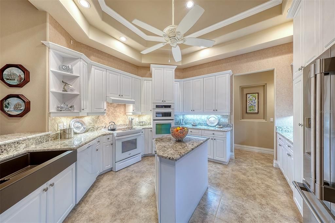
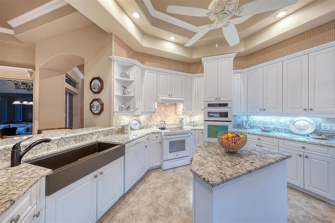
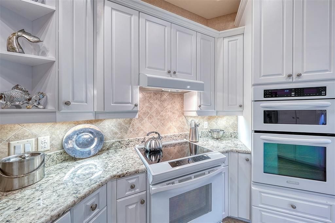
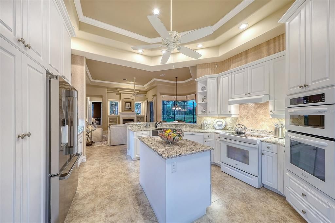
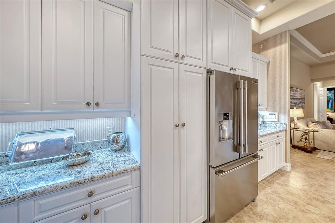
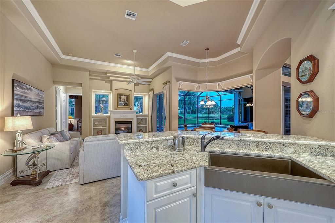
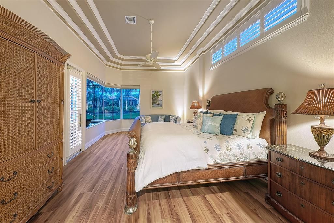
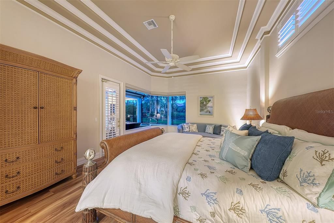
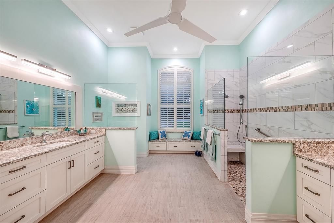
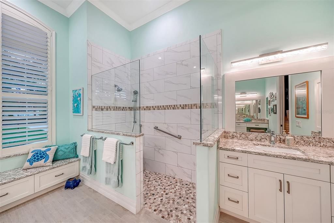
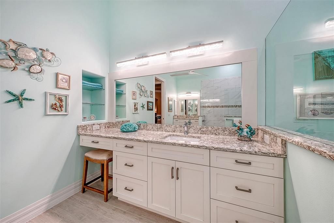
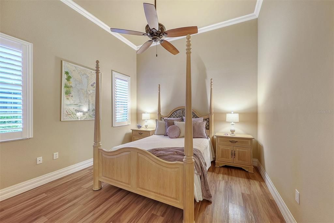
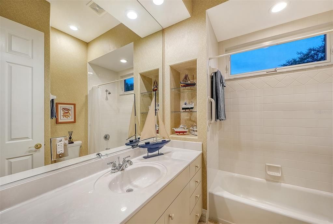
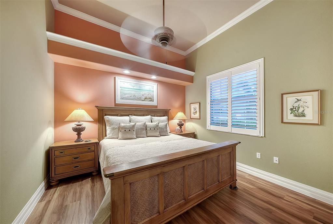
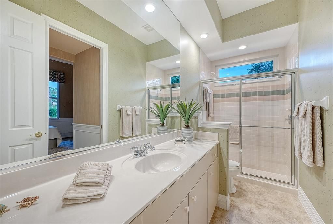
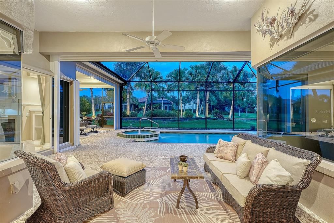
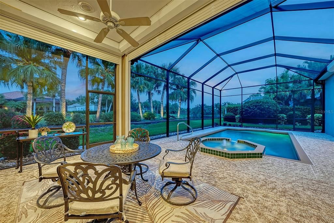
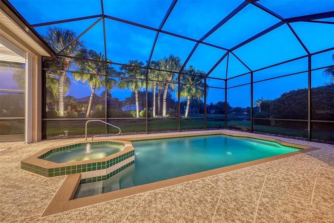
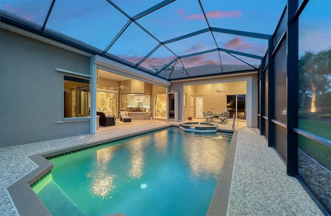
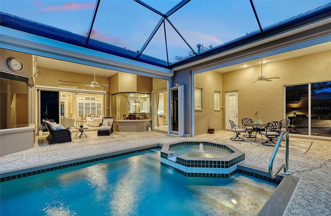
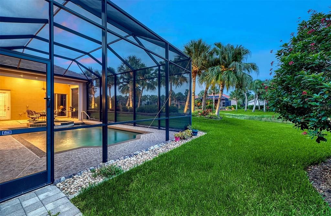
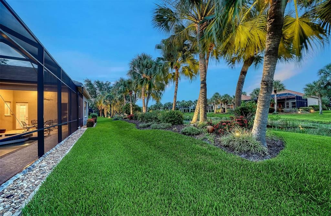
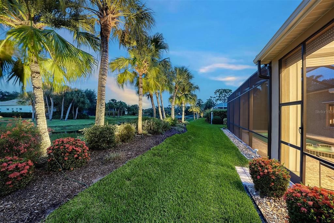
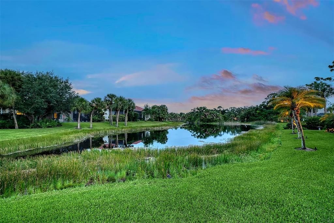
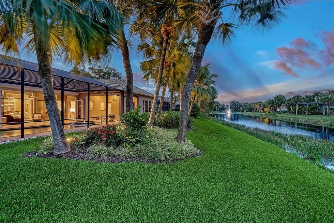
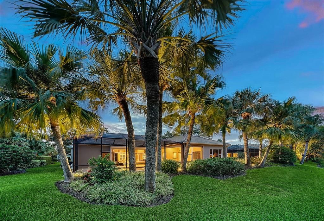
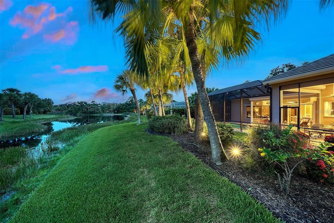
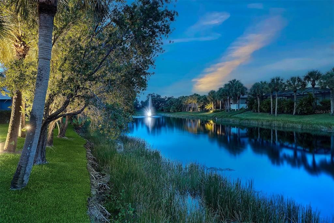
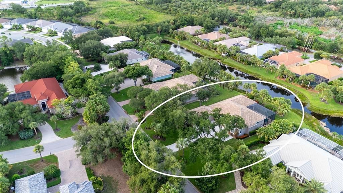
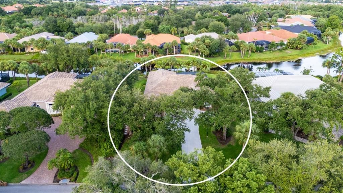
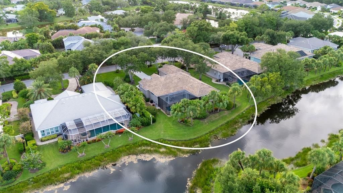
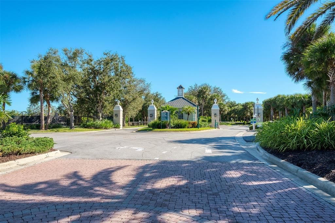
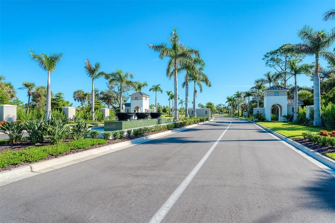
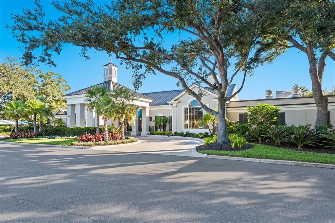
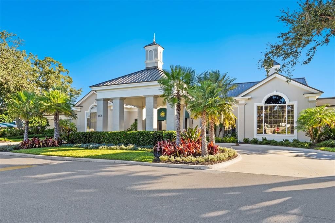
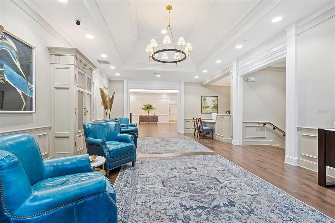
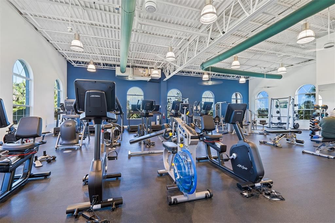
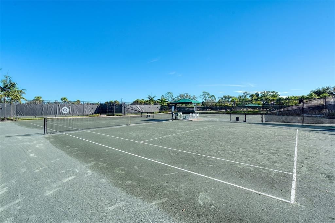
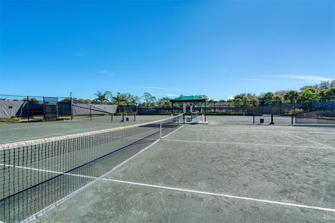
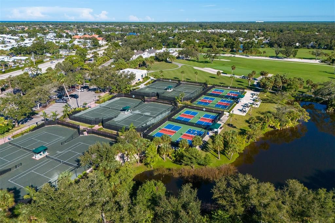
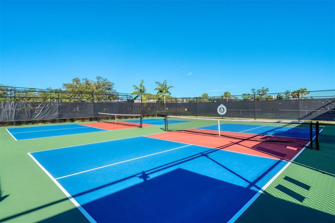
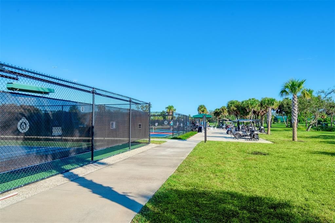
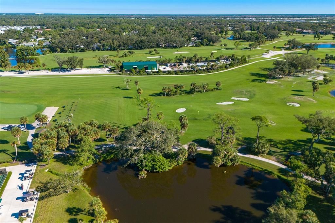
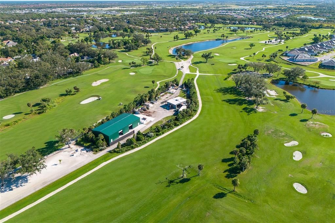
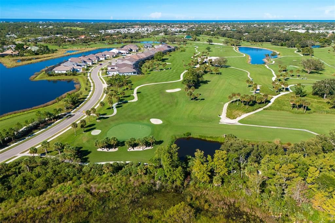
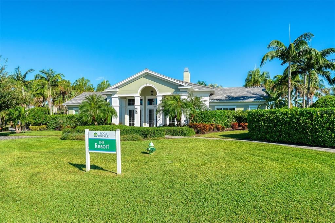
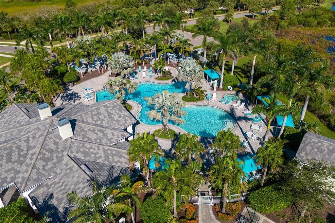
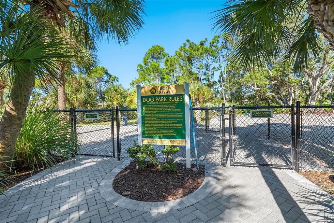
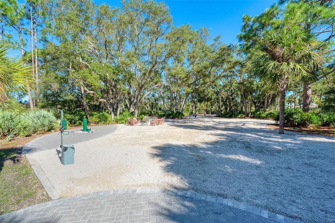
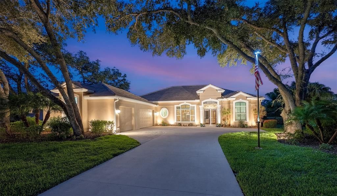
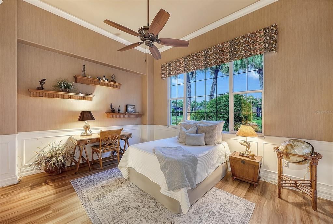
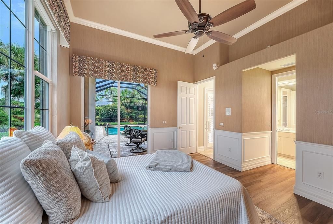
This custom-built, lake front home is a great example of southern charm. It sits on a canopied tree street leading to its long driveway encompassed in majestic oaks and palms. Once through the double glass door entry you see straight through to vanishing glass doors opening to its extensive views. Magnificent triple-tray ceilings, archways, decadent moldings and layered crown moldings set the standards for this home. The split floor plan features two primary suites plus two more bedrooms, a formal dining room, formal living room and a great room with gas fireplace. The kitchen has granite, an island, 42-inch hardwood cabinets and updated appliances fit for the best Chef! The breakfast nook has an oversized aquarium window to take in the surroundings. Multiple entrances (including both primaries) open to the large lanais where you can sit in your heated pool and spa and also enjoy private preserve and lake views. The lanai is wired and plumbed for a summer kitchen. This home features plantation shutters, Low E impact windows, lanai shutters, whole house natural gas generator and recent roof. Come and play golf, pickleball, tennis, enjoy fitness or just collect seashells on the beach. Boca has two dog parks for our most precious family members. Soon Boca Royale’s gates will open in Wellen Park for dining, shopping and ballpark. Start the grand genteel life many only dream about, today!
Location

Details

Type:
Residential
Parking:
Driveway / Garage Door Opener / Garage Faces Side / Golf Cart Parking / Oversized
Year Built:
1996
Lot:
0.38 Acres
Heating:
Central
Price/sqft:
$347
Cooling:
Central Air / Zoned
HOA:
$1,269

Valuation

Our model vs. what's actually selling nearby.
Estimate
$795,000
$545K – $1.0M
Confidence Low
List vs. estimate
$224K above estimate
List $1,019,900 · +28.3%
Our model says this listing is priced above recent comparable activity. Room to negotiate.
Price per sq ft
$347
+31.2% vs. city median $264
Based on
11 MLS comparables
Median of recent comparable listings. Sold comps use closing price, active listings use list price.

Highlights

Annual tax
$5,533
2025
HOA
$1,268/qtr
Common Area Taxes, Escrow Reserves Fund, Private Road
Pool
Gunite
View
Pool, Water
Waterfront
Lake Front
Garage
3 car garage
Pets
Allowed
All facts and features
  • Flooring

    • Laminate

    • Tile

    Heating

    • Central

    Cooling

    • Central Air

    • Zoned

    Appliances

    • Convection Oven

    • Cooktop

    • Dishwasher

    • Disposal

    • Dryer

    • Electric Water Heater

    • Exhaust Fan

    • Microwave

    • Range Hood

    • Refrigerator

    • Washer

    Other interior features

    • Ceiling Fan(s)

    • Coffered Ceiling(s)

    • Crown Molding

    • Eating Space In Kitchen

    • High Ceilings

    • Kitchen/Family Room Combo

    • Open Floorplan

    • Primary Bedroom Main Floor

    • Solid Wood Cabinets

    • Stone Counters

    • Tray Ceiling(s)

    • Walk-In Closet(s)

    • Window Treatments

    Bedrooms and bathrooms

    • Bedrooms: 4

    • Full bathrooms: 3

  • Parking

    • Driveway

    • Garage Door Opener

    • Garage Faces Side

    • Golf Cart Parking

    • Oversized

    Property

    • Levels: One

    • Pool Private: Yes

    • Exterior Features: Garden / Hurricane Shutters / Irrigation System / Private Yard / Rain Gutters / Sliding Doors

    Lot

    • Lot: 0.38 Acres

    Other Property Information

    • Parcel Number: 0483060008

    • Zoning: RSF3

  • Type and style

    • Property Type: Residential

    • Property Sub Type: Single Family Residence

  • Utility

    • BB/HS Internet Available

    • Electricity Connected

    • Fiber Optics

    • Fire Hydrant

    • Natural Gas Connected

    • Public

    • Sewer Connected

    • Sprinkler Recycled

    • Underground Utilities

    • Water Connected

    Green energy

    • Appliances

  • Other financial information

    • HOA: $1,269

    • HOA Frequency: Quarterly

    • Annual tax amount: $5,533

  • Source details

    • MLS ID: N6145029

    Other facts

    • Construction Materials: Block / Stucco

    • Foundation Details: Stem Wall

    • Fireplace Features: Gas

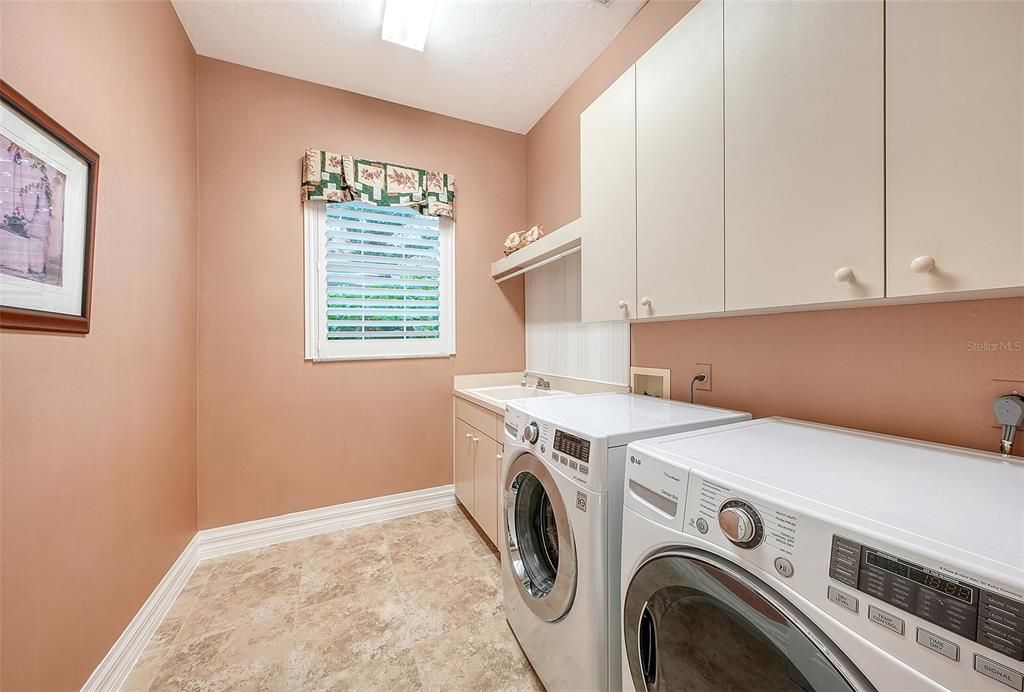
    • Laundry Features: Laundry Room

    • Lot Features: Landscaped / Level / Near Golf Course / Oversized Lot

    • Patio And Porch Features: Covered / Rear Porch

    • Pool Features: Gunite / Heated / In Ground / Screen Enclosure

    • Window Features: Double Pane Windows / Shutters / Storm Window(s) / Tinted Windows / Window Treatments

    • Direction Faces: West

    • Architectural Style: Custom / Florida

    • Waterfront: Yes

    • Fireplace: Yes

    • Water Body Name: BOCA ROYALE

    • Garage Spaces: 3

    • Attached Garage: Yes

    • Garage: Yes

    • Living Area: 2935

    • Water Source: Public

    • Lot Size Dimensions: 106 x 157 x 105 x 156

    • Subdivision Name: BOCA ROYALE

Private inquiry
Talk to the advisor on this listing.
Floor plans, HOA docs, off-market comparables, scheduling a private showing — one message, direct to the local specialist.

More like this

New
For Sale
$979,900
House
3 bds · 2 ba · 2,516 sqft
BOCA ROYALE, ENGLEWOOD
1744 GRANDE PARK DRIVE
For Sale
$725,000
House
3 bds · 2 ba · 2,909 sqft
ENGLEWOOD ISLES SUB, ENGLEWOOD
373 EDEN DRIVE
For Sale
$1,119,900
House
3 bds · 3 ba · 3,326 sqft
BOCA ROYALE, PH 1-A, ENGLEWOOD
24 GRAND PALMS BOULEVARD
For Sale
$955,594
House
3 bds · 3 ba · 2,868 sqft
PALMERA AT WELLEN PARK, VENICE
17524 MACARTHUR LOOP
For Sale
$849,141
House
3 bds · 3 ba · 2,598 sqft
PALMERA AT WELLEN PARK, VENICE
17536 MACARTHUR LOOP
For Sale
$875,000
House
3 bds · 2 ba · 2,098 sqft
MCCALL LAKE, ENGLEWOOD
28116 N MCCALL ROAD
For Sale
$769,999
House
3 bds · 3 ba · 2,386 sqft
SARASOTA NATIONAL PH 4, VENICE
24252 GALLBERRY DRIVE
For Sale
$999,000
House
3 bds · 3 ba · 2,483 sqft
BEACHWALK BY MANASOTA KEY PH, ENGLEWOOD
10105 BEACHWALK DRIVE

Market around this address

Live counts in the same area.
View all

The multiple listing information is provided by the Stellar MLS from a copyrighted compilation of listings. The compilation of listings and each individual listing are ©2026-present Stellar MLS. All Rights Reserved. The information provided is for consumers' personal, noncommercial use and may not be used for any purpose other than to identify prospective properties consumers may be interested in purchasing. All properties are subject to prior sale or withdrawal. All information provided is deemed reliable but is not guaranteed accurate, and should be independently verified. Listing courtesy of: PREMIER SOTHEBYS INTL REALTY