Недвижимость
Ознакомьтесь с нашими объявлениями
Продать дом
Бесплатная оценка дома
Контакты
Расскажите нам о своих потребностях
11 N CAYMAN ISLES BOULEVARD

Дом Под контрактом
$979,900

BTC: 11.73532934

ETH: 369.77358491

-$40K (2026/09/11)
72 Дней
Набережная
4 спален
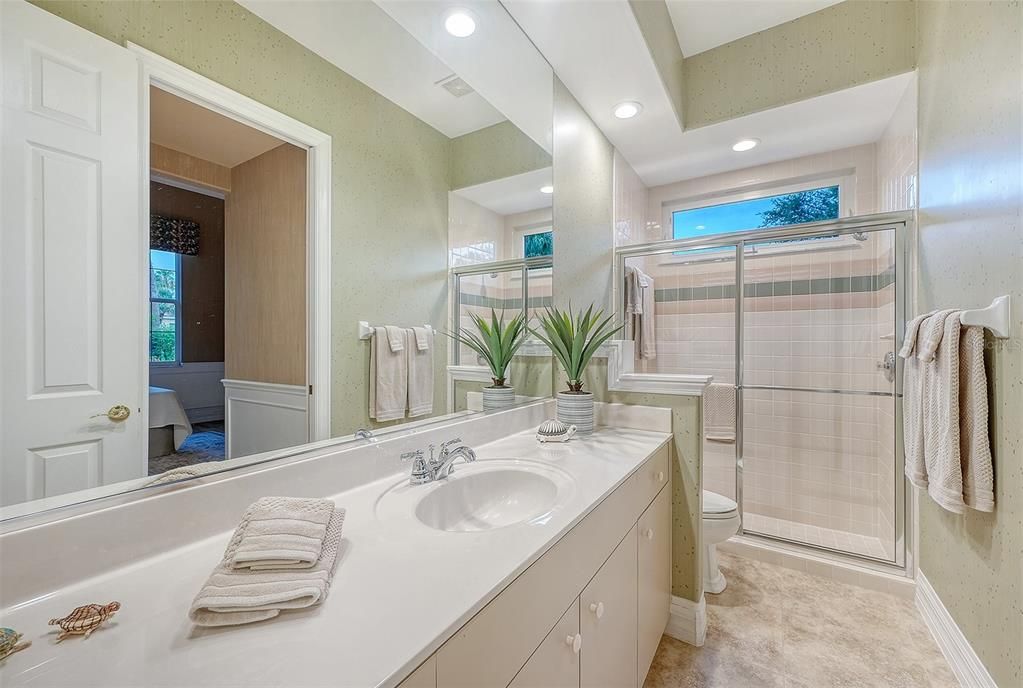
3 ванн
2,935 кв.фт.

Обзор

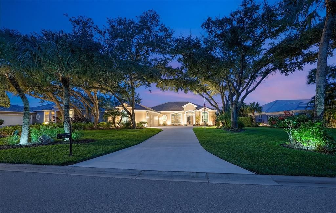
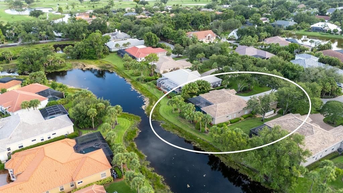
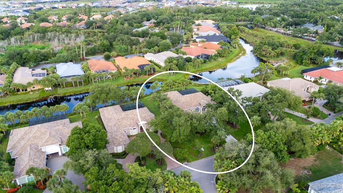
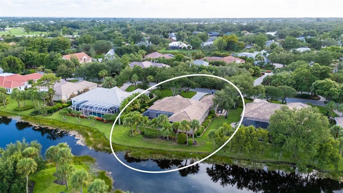
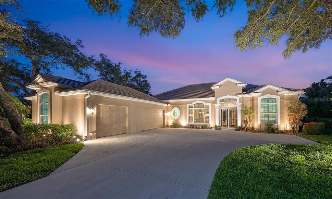
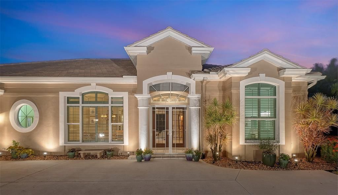
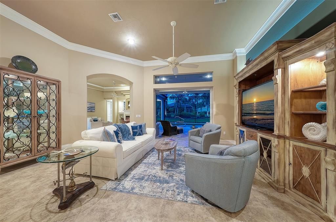
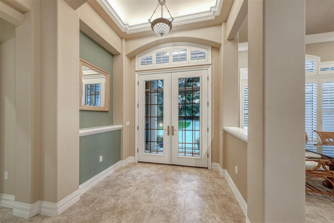
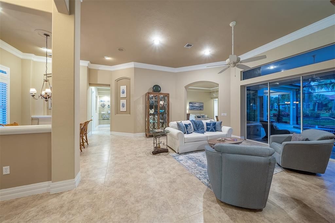
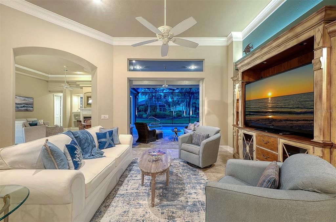
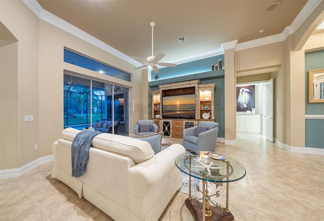
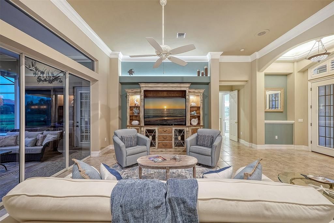
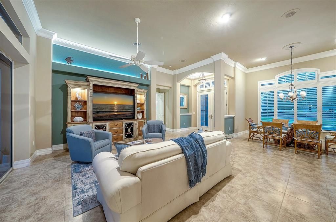
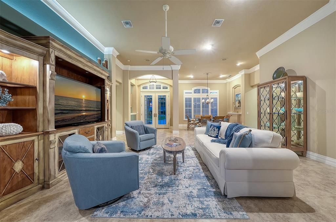
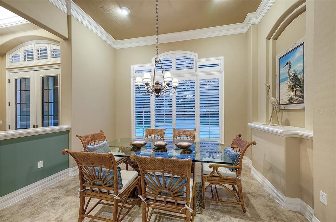
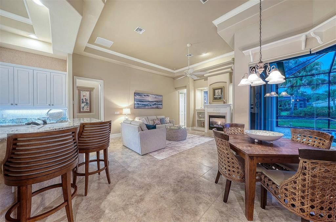
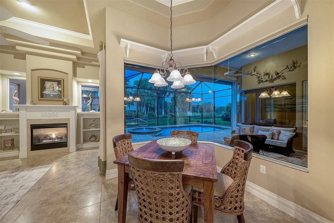
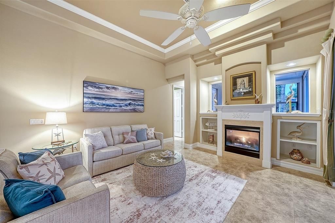
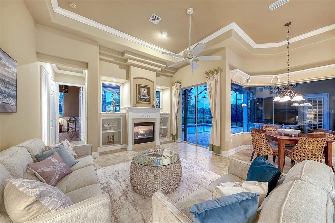
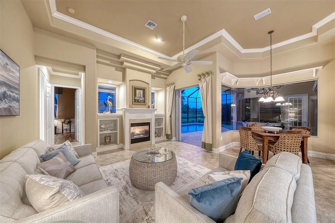
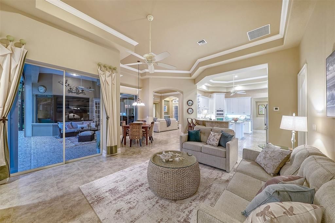
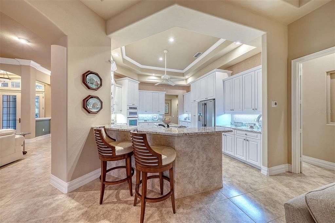
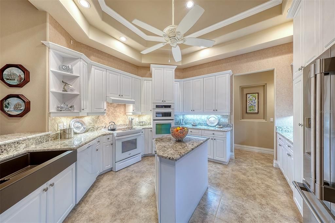
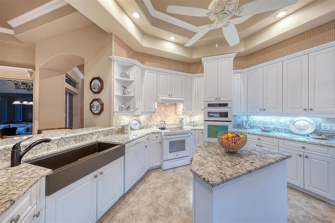
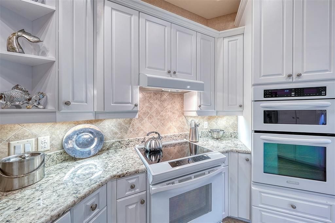
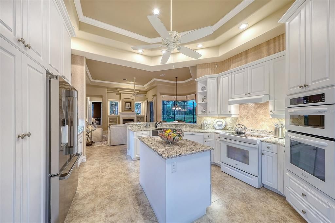
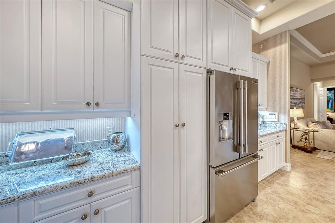
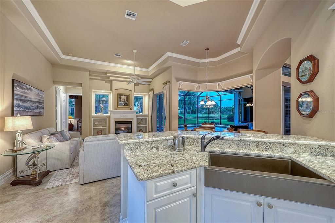
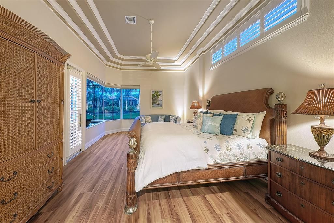
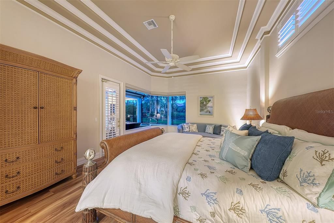
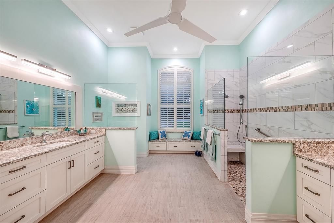
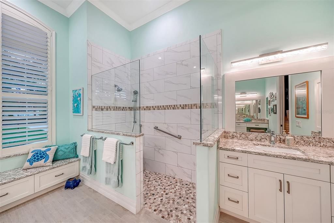
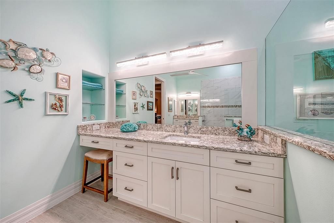
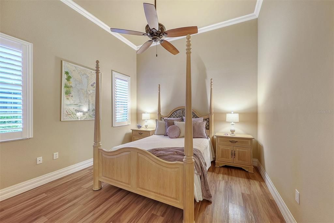
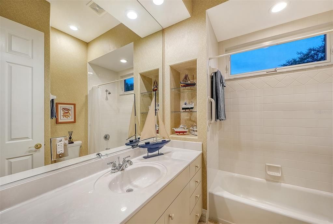
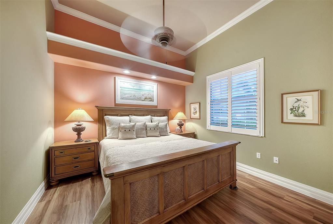
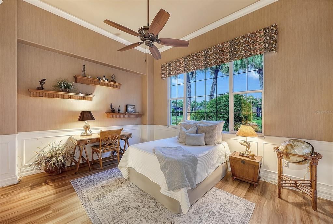
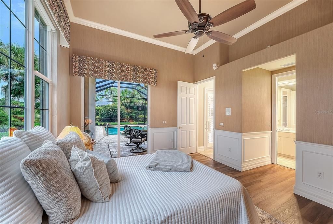
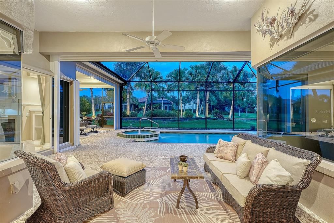
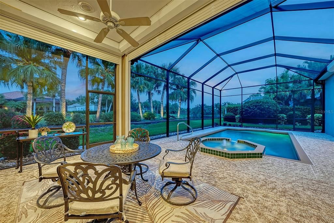
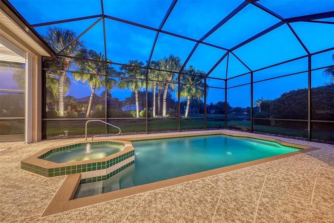
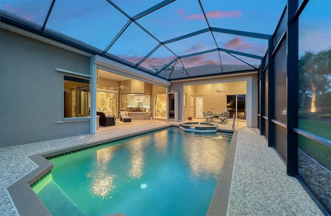
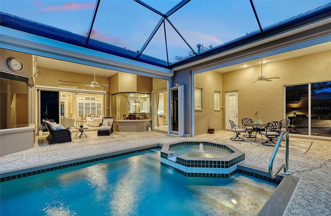
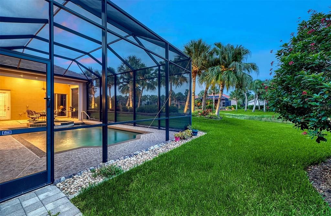
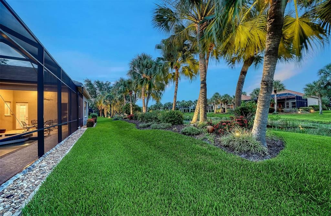
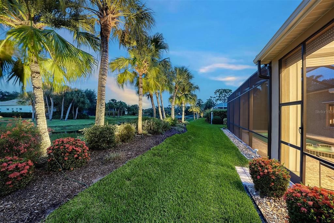
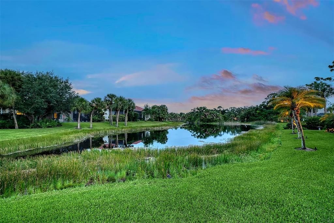
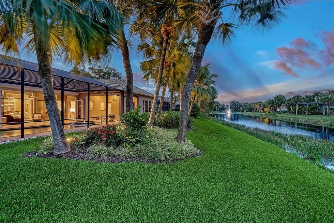
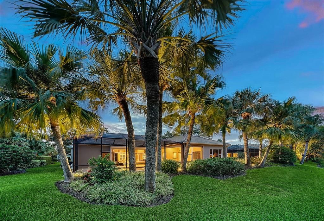
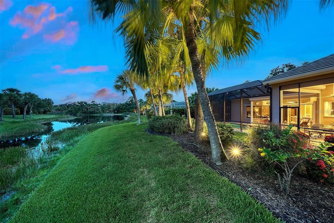
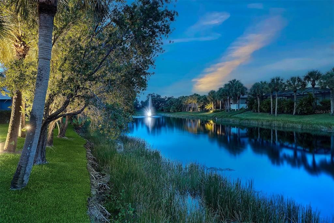
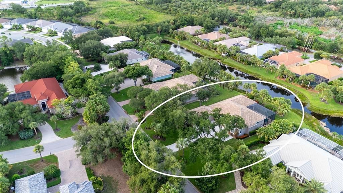
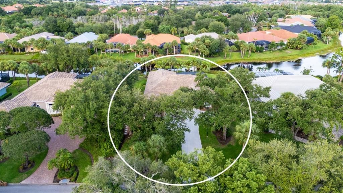
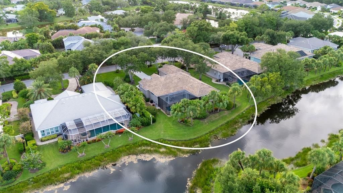
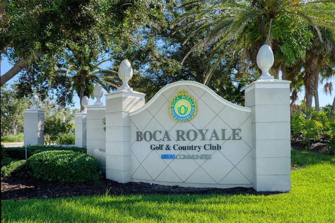
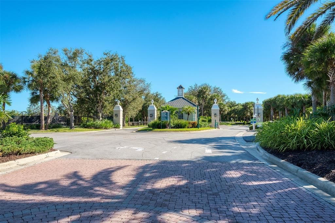
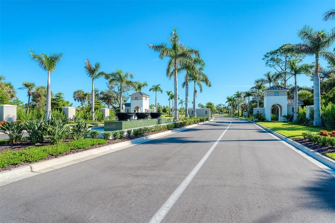
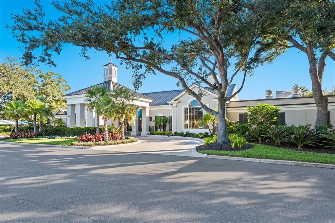
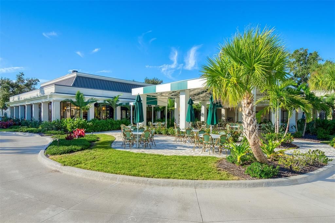
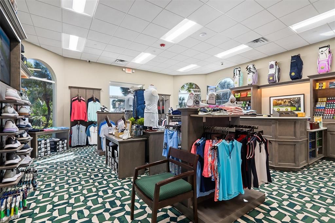
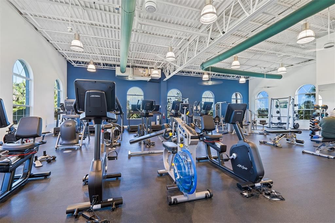
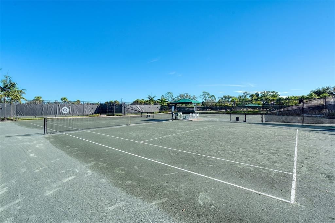
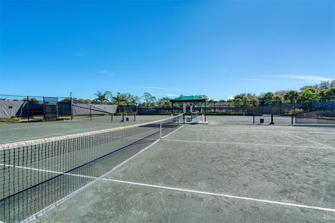
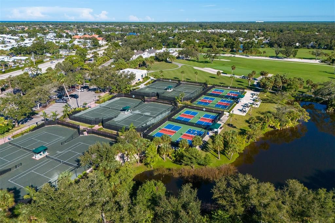
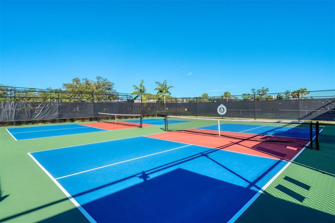
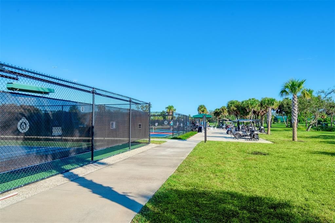
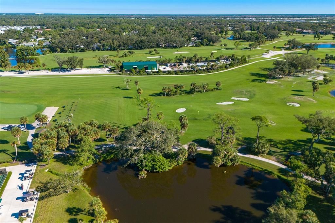
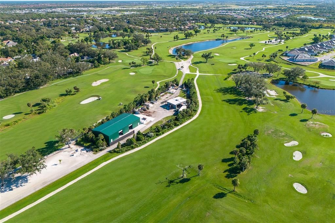
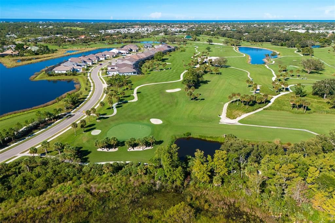
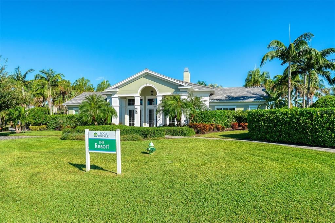
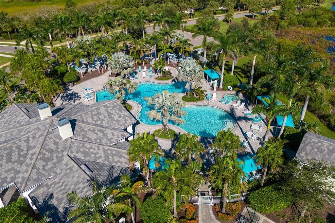
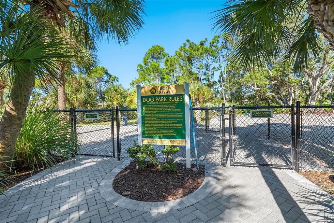
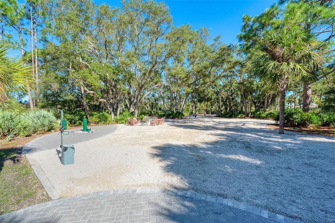
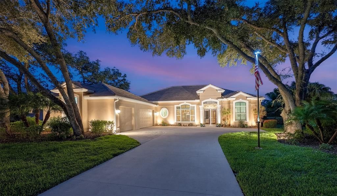
Under contract-accepting backup offers. This custom-built, lake front home is a great example of southern charm. It sits on a canopied tree street leading to its long driveway encompassed in majestic oaks and palms. Once through the double glass door entry you see straight through to vanishing glass doors opening to its extensive views. Magnificent triple-tray ceilings, archways, decadent moldings and layered crown moldings set the standards for this home. The split floor plan features two primary suites plus two more bedrooms, a formal dining room, formal living room and a great room with gas fireplace. The kitchen has granite, an island, 42-inch hardwood cabinets and updated appliances fit for the best Chef! The breakfast nook has an oversized aquarium window to take in the surroundings. Multiple entrances (including both primaries) open to the large lanais where you can sit in your heated pool and spa and also enjoy private preserve and lake views. The lanai is wired and plumbed for a summer kitchen. This home features plantation shutters, Low E impact windows, lanai shutters, whole house natural gas generator and recent roof. Come and play golf, pickleball, tennis, enjoy fitness or just collect seashells on the beach. Boca has two dog parks for our most precious family members. Soon Boca Royale’s gates will open in Wellen Park for dining, shopping and ballpark. Start the grand genteel life many only dream about, today!

Локация

Детали

Тип:
Residential
Парковка:
Driveway / Garage Door Opener / Garage Faces Side / Golf Cart Parking / Oversized
Год постройки:
1996
Лот:
0.38 Акров
Отопление:
Central
Цена/кв.фут:
$334
Охлаждение:
Central Air / Zoned
HOA:
$1,269

Главное

Annual tax
$5,533
2025
HOA
$1,268/qtr
Common Area Taxes, Escrow Reserves Fund, Private Road
Pool
Gunite
View
Pool, Water
Waterfront
Lake Front
Garage
3 car garage
Pets
Allowed
Больше фактов и особенностей
  • Напольное покрытие

    • Laminate

    • Tile

    Отопление

    • Central

    Охлаждение

    • Central Air

    • Zoned

    Бытовая техника

    • Convection Oven

    • Cooktop

    • Dishwasher

    • Disposal

    • Dryer

    • Electric Water Heater

    • Exhaust Fan

    • Microwave

    • Range Hood

    • Refrigerator

    • Washer

    Другие особенности интерьера

    • Ceiling Fan(s)

    • Coffered Ceiling(s)

    • Crown Molding

    • Eating Space In Kitchen

    • High Ceilings

    • Kitchen/Family Room Combo

    • Open Floorplan

    • Primary Bedroom Main Floor

    • Solid Wood Cabinets

    • Stone Counters

    • Tray Ceiling(s)

    • Walk-In Closet(s)

    • Window Treatments

    Спальни и ванные комнаты

    • Спальни: 4

    • Полные ванные комнаты: 3

  • Парковка

    • Driveway

    • Garage Door Opener

    • Garage Faces Side

    • Golf Cart Parking

    • Oversized

    Имущество

    • Этажи: One

    • Частный Бассейн: Да

    • Особенности Экстерьера: Garden / Hurricane Shutters / Irrigation System / Private Yard / Rain Gutters / Sliding Doors

    Лот

    • Лот: 0.38 Акров

    Другая Информация о Недвижимости

    • Номер Земельного Участка: 0483060008

    • Зонирование: RSF3

  • Тип и стиль

    • Тип недвижимости: Residential

    • Подтип недвижимости: Single Family Residence

  • Общественное благосостояние

    • BB/HS Internet Available

    • Electricity Connected

    • Fiber Optics

    • Fire Hydrant

    • Natural Gas Connected

    • Public

    • Sewer Connected

    • Sprinkler Recycled

    • Underground Utilities

    • Water Connected

    Озеленение

    • Appliances

  • Другая финансовая информация

    • HOA: $1,269

    • Частота HOA: Quarterly

    • Годовая сумма налога: $5,533

  • Детали источника

    • MLS ID: N6145029

    Другие факты

    • Строительные материалы: Block / Stucco

    • Детали фундамента: Stem Wall

    • Особенности камина: Gas

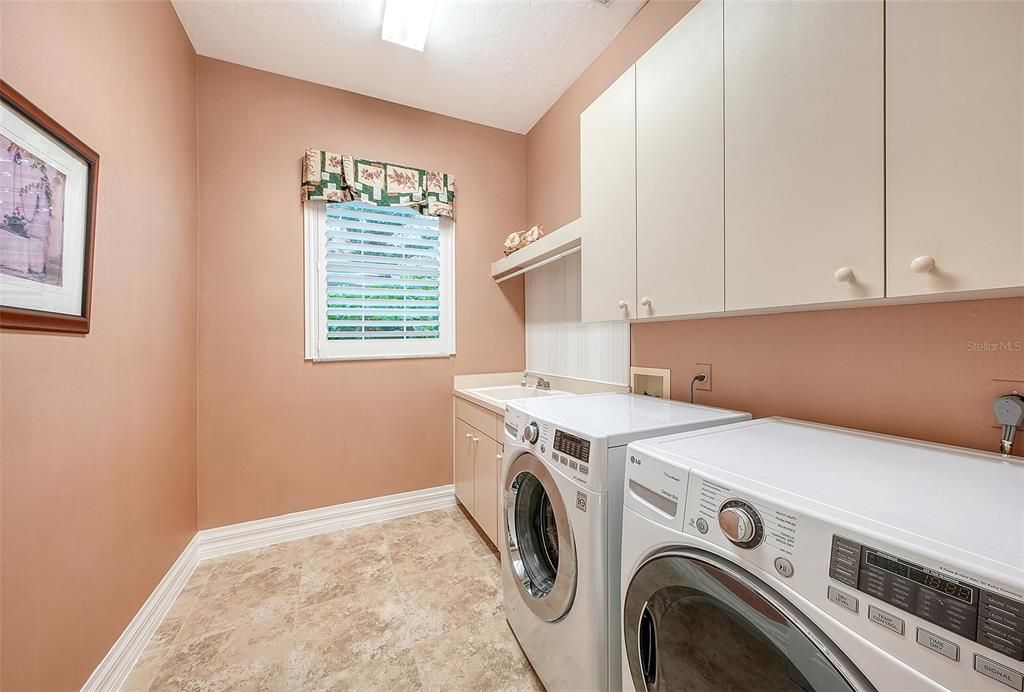
    • Особенности прачечной: Laundry Room

    • Особенности лота: Landscaped / Level / Near Golf Course / Oversized Lot

    • Особенности двора и крыльца: Covered / Rear Porch

    • Особенности бассейна: Gunite / Heated / In Ground / Screen Enclosure

    • Особенности окна: Double Pane Windows / Shutters / Storm Window(s) / Tinted Windows / Window Treatments

    • Направленные лица: West

    • Архитектурный стиль: Custom / Florida

    • Берег: Да

    • Камин: Да

    • Название водоема: BOCA ROYALE

    • Мест в гараже: 3

    • Прикрепленный гараж: Да

    • Гараж: Да

    • Жилая площадь: 2935

    • Источник воды: Public

    • Размеры участка: 106 x 157 x 105 x 156

    • Название подразделения: BOCA ROYALE

Частный запрос
Поговорите со специалистом по этому объекту.
Планировки, HOA-документы, off-market сравнимые объекты, частный показ — одно сообщение напрямую локальному специалисту.

Ещё такие

Новое
Под контрактом
$799,990
Дом
3 спален · 2 ванн · 2,379 кв.фт.
BOCA ROYALE EAST UNIT 20, ENGLEWOOD
11420 SPRING HILL TERRACE
Новое
Под контрактом
$775,000
Дом
3 спален · 2 ванн · 2,078 кв.фт.
SARASOTA NATIONAL PH 5, VENICE
23515 WAVERLY CIRCLE
Новое
Под контрактом
$775,000
Дом
3 спален · 2 ванн · 2,231 кв.фт.
SOLSTICE PH 1, VENICE
12792 MORNING MIST PLACE
Новое
Под контрактом
$710,000
Дом
3 спален · 3 ванн · 2,516 кв.фт.
ISLANDWALK/WEST VLGS PH 3A, 3, VENICE
13897 UMBRIA STREET
Под контрактом
$850,000
Дом
3 спален · 2 ванн · 2,427 кв.фт.
BOCA ROYALE PH 1 UN 14, ENGLEWOOD
26500 MICKELSON DRIVE
Под контрактом
$815,000
Дом
2 спален · 2 ванн · 1,858 кв.фт.
SARASOTA NATIONAL PH 5, VENICE
23535 WAVERLY CIRCLE
Под контрактом
$1,050,000
Дом
3 спален · 3 ванн · 2,700 кв.фт.
BOCA ROYALE UN 13, ENGLEWOOD
26599 RAPHIS ROYALE BOULEVARD
Под контрактом
$895,000
Дом
4 спален · 3 ванн · 2,378 кв.фт.
SARASOTA NATIONAL PH 1B, VENICE
23762 WAVERLY CIRCLE

Рынок вокруг этого адреса

Актуальные данные по району.
Смотреть все

The multiple listing information is provided by the Stellar MLS from a copyrighted compilation of listings. The compilation of listings and each individual listing are ©2026-present Stellar MLS. All Rights Reserved. The information provided is for consumers' personal, noncommercial use and may not be used for any purpose other than to identify prospective properties consumers may be interested in purchasing. All properties are subject to prior sale or withdrawal. All information provided is deemed reliable but is not guaranteed accurate, and should be independently verified. Listing courtesy of: PREMIER SOTHEBYS INTL REALTY