Sell Your Home
Get a free home valuation
Contact
Tell us about your needs
1783 SUNNYSIDE DRIVE

House Active With Contract
$849,900

BTC: 13.03927585

ETH: 446.69511836

8 days
3 bds
2 ba
2,055 sqft

Overview

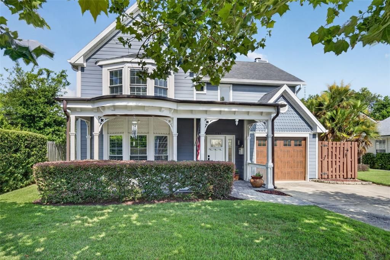
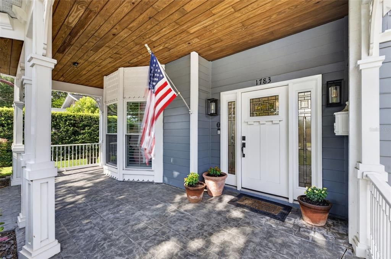
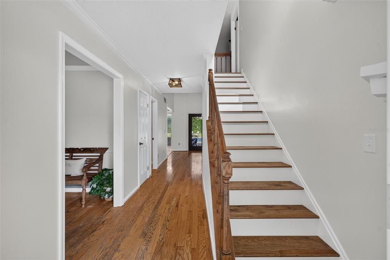
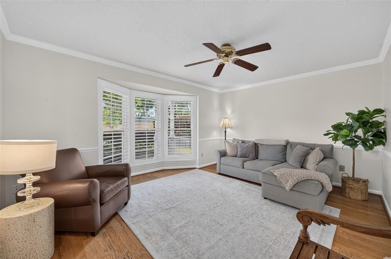
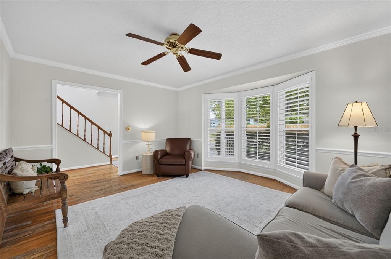
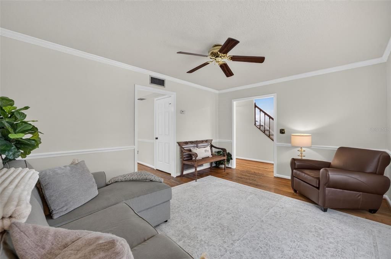
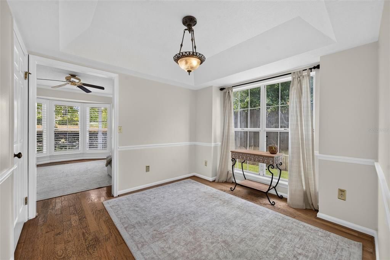
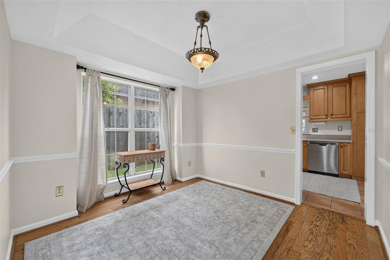
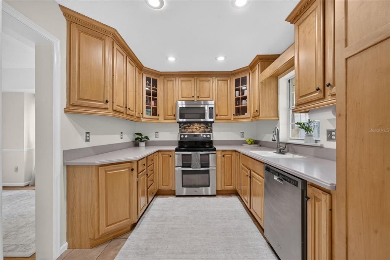
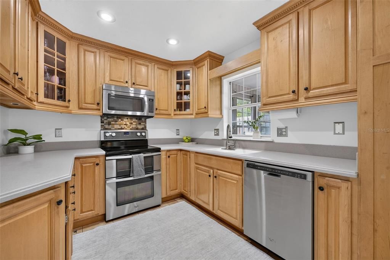
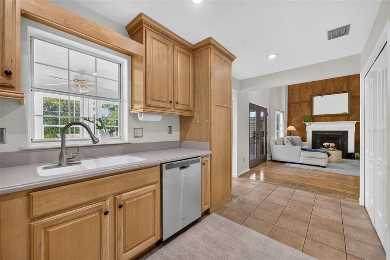
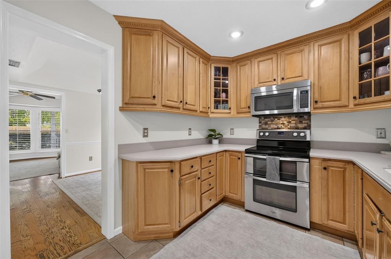
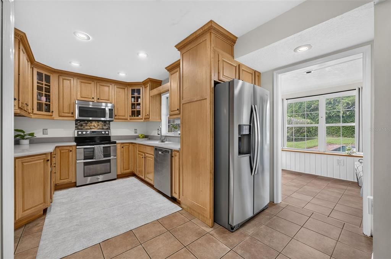
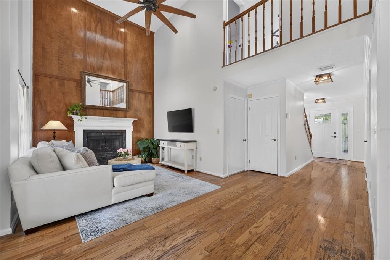
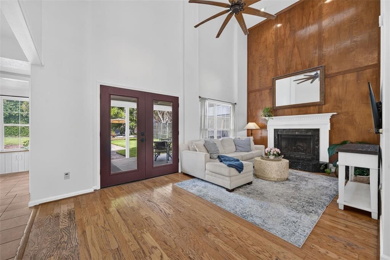
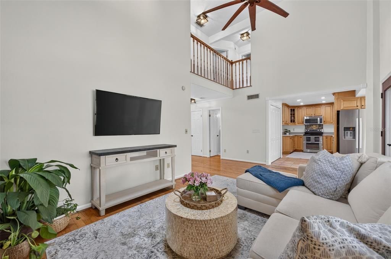
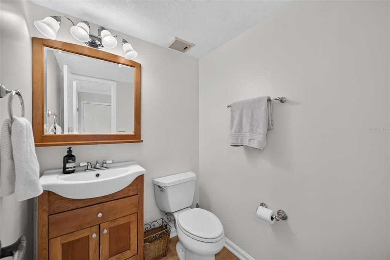
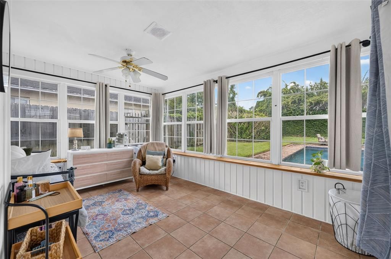
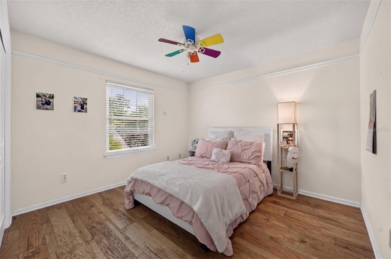
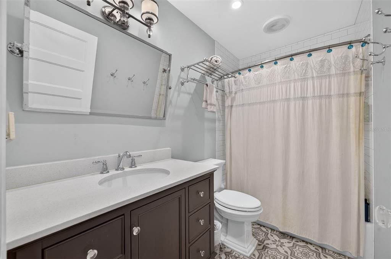
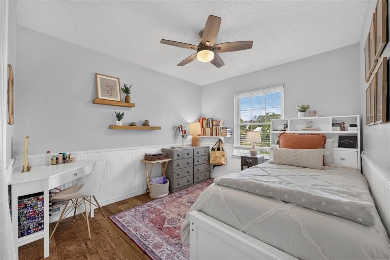
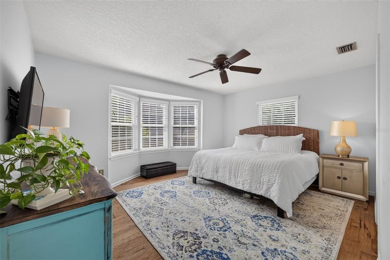
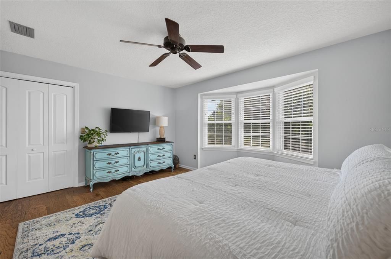
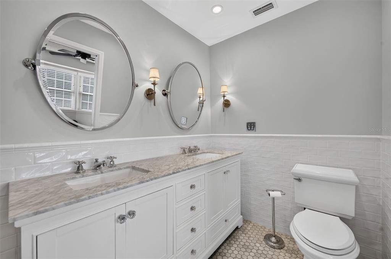
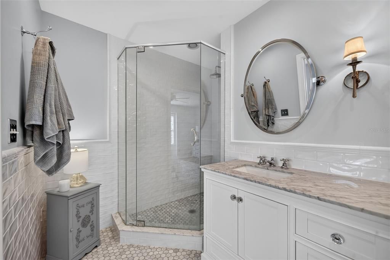
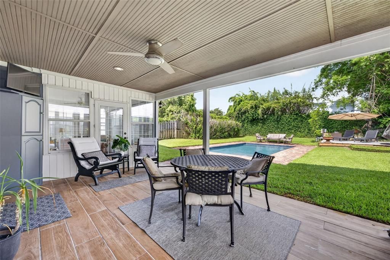
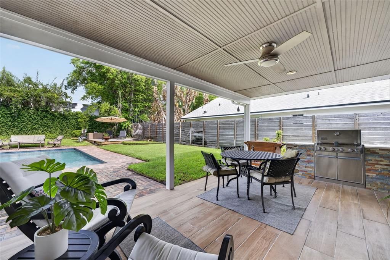
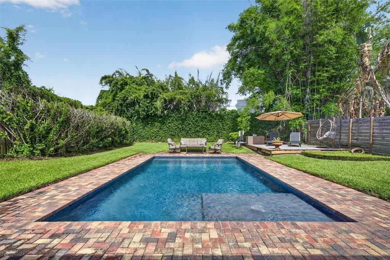
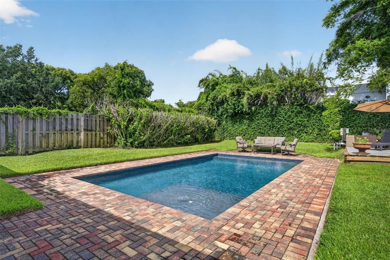
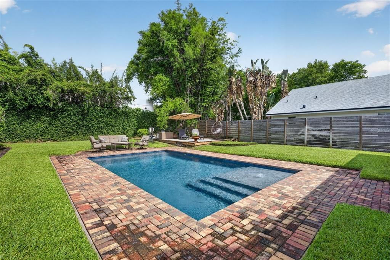
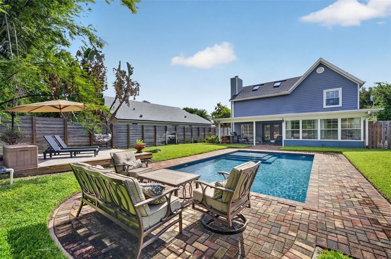
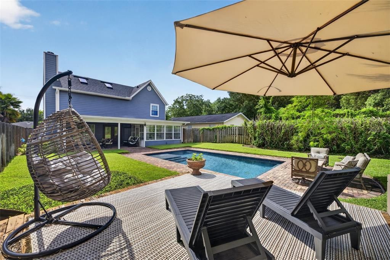
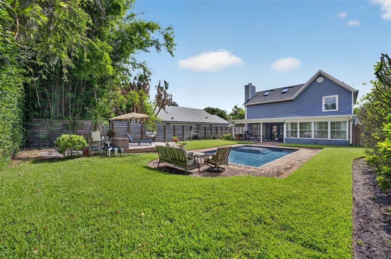
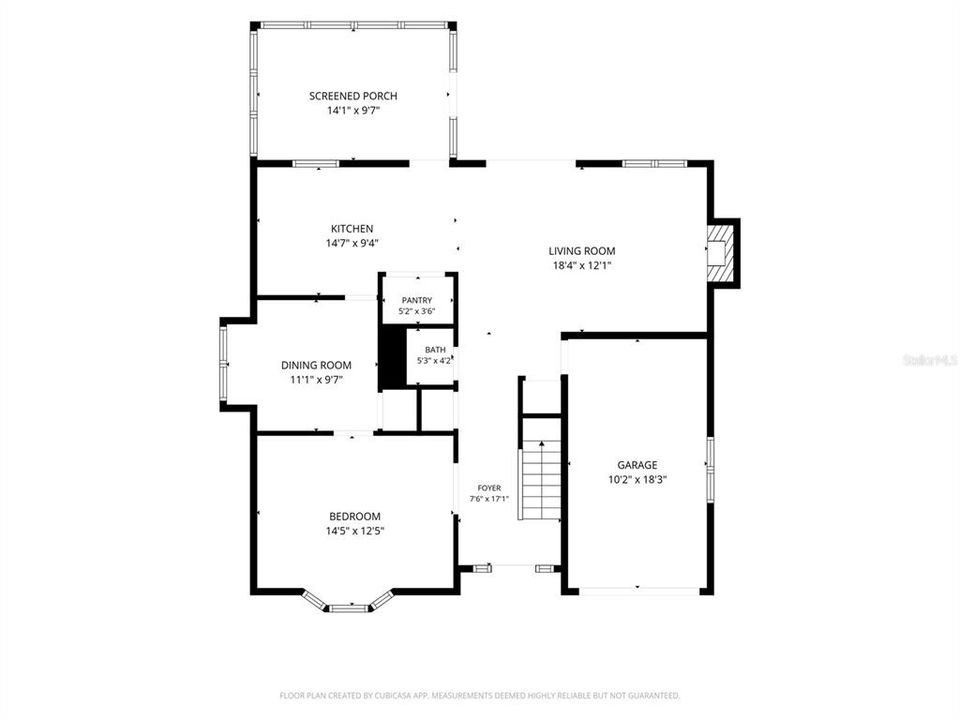
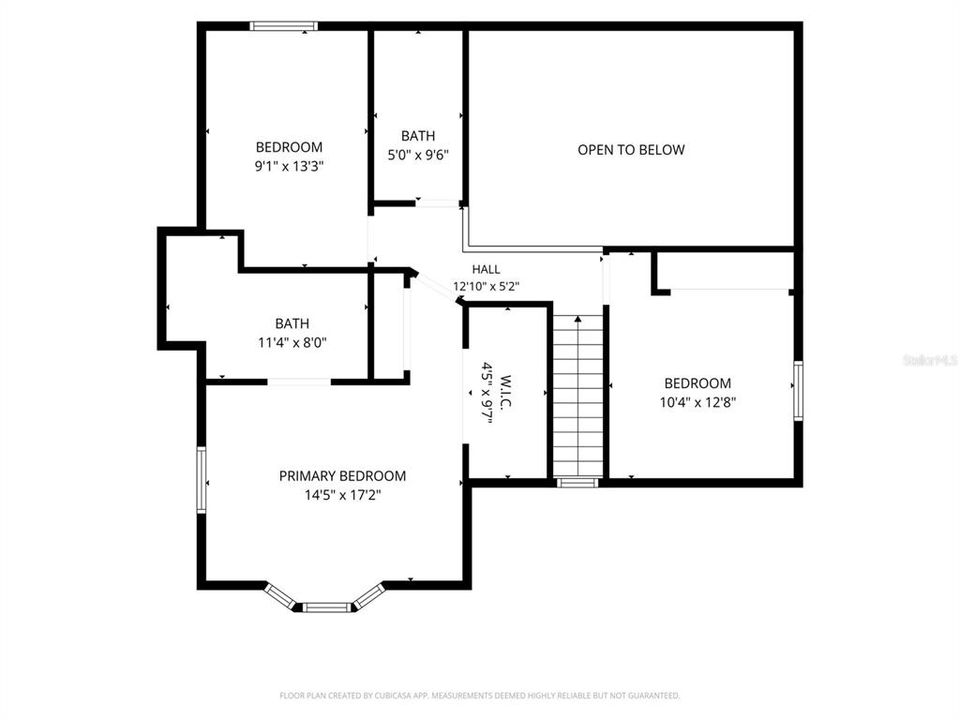
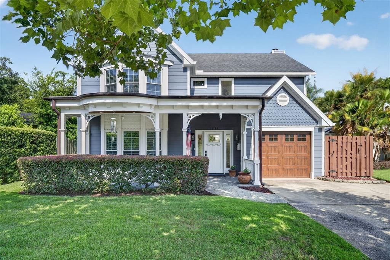
Under contract-accepting backup offers. Perfectly positioned between Maitland and Winter Park, this beautifully maintained 3-bedroom, 2.5-bath pool home offers an exceptional combination of charm, character, and an unbeatable location just minutes from the shops and restaurants of Park Avenue. Warm hardwood floors flow throughout the home, while the impressive two-story family room showcases soaring ceilings and a wood-burning fireplace that creates a welcoming gathering space. Separate living and dining rooms provide flexibility for both everyday living and effortless entertaining. The kitchen is thoughtfully designed with newer stainless-steel appliances and opens to the family room. French doors invite you outside to a private backyard retreat, while the adjacent sunroom is the perfect place to enjoy morning coffee with peaceful views of the pool and lush landscaping. Upstairs, you'll find three spacious bedrooms and two beautifully renovated baths. The primary suite is filled with natural light from a charming bay window and features a spa-inspired bath with marble floors, quartz countertops, dual vanities, and timeless subway tile. Step outside to your own backyard oasis. The covered lanai, complete with a summer kitchen, overlooks a newer saltwater pool and an expansive brick patio, creating the ideal setting for year-round outdoor living, entertaining, or simply unwinding in a private, tranquil setting. Adding to its appeal, the home is located just one house from the Winter Park city limits and is zoned for highly acclaimed Dommerich Elementary, Maitland Middle, and Winter Park High School. Enjoy the convenience of nearby Lake Lily, Enzian Theater, Maitland City Centre, and the boutiques, dining, and vibrant lifestyle of Winter Park's famed Park Avenue. This home offers the rare opportunity to enjoy a peaceful neighborhood setting with the very best of Maitland and Winter Park just moments away.

Location

Details

Type:
Residential
Parking:
Driveway / Garage Door Opener
Year Built:
1986
Lot:
0.16 Acres
Heating:
Electric
Price/sqft:
$414
Cooling:
Central Air
HOA:
No Data

Valuation

Our model vs. what's actually selling nearby.
Estimate
$398,900
$314K – $482K
Confidence Low
List vs. estimate
$451K above estimate
List $849,900 · +113.1%
Our model says this listing is priced above recent comparable activity. Room to negotiate.
Price per sq ft
$413
+35.5% vs. city median $305
Based on
39 MLS comparables
Median of recent comparable listings. Sold comps use closing price, active listings use list price.

Highlights

Annual tax
$4,196
2025
Pool
Gunite
Garage
1 car garage
All facts and features
  • Flooring

    • Marble

    • Tile

    • Hardwood

    Heating

    • Electric

    Cooling

    • Central Air

    Appliances

    • Dishwasher

    • Disposal

    • Electric Water Heater

    • Range

    • Refrigerator

    • Tankless Water Heater

    Other interior features

    • Ceiling Fan(s)

    • Crown Molding

    • High Ceilings

    • PrimaryBedroom Upstairs

    • Skylight(s)

    • Solid Wood Cabinets

    • Walk-In Closet(s)

    • Window Treatments

    Bedrooms and bathrooms

    • Bedrooms: 3

    • Bathrooms: 1

    • Full bathrooms: 2

  • Parking

    • Driveway

    • Garage Door Opener

    Property

    • Levels: Two

    • Pool Private: Yes

    • Exterior Features: French Doors / Irrigation System / Outdoor Grill / Outdoor Kitchen / Private Yard / Rain Gutters / Sidewalk

    Lot

    • Lot: 0.16 Acres

    Other Property Information

    • Parcel Number: 362129211212160

    • Zoning: RSF-2

  • Type and style

    • Property Type: Residential

    • Property Sub Type: Single Family Residence

  • Utility

    • Cable Connected

    • Electricity Connected

    • Sewer Connected

    • Street Lights

    • Underground Utilities

    • Water Connected

  • Other financial information

    • Annual tax amount: $4,197

  • Source details

    • MLS ID: O6420390

    Other facts

    • Construction Materials: HardiPlank Type

    • Foundation Details: Slab

    • Fireplace Features: Family Room / Wood Burning

    • Laundry Features: In Garage

    • Lot Features: City Lot / Landscaped / Sidewalk

    • Patio And Porch Features: Covered / Front Porch / Patio / Rear Porch

    • Pool Features: Gunite / In Ground / Salt Water

    • Window Features: Blinds / Shutters

    • Direction Faces: East

    • Architectural Style: Victorian

    • Fireplace: Yes

    • Garage Spaces: 1

    • Attached Garage: Yes

    • Garage: Yes

    • Living Area: 2055

    • Water Source: Public

    • Subdivision Name: DIXIE TERRACE

Private inquiry
Talk to the advisor on this listing.
Floor plans, HOA docs, off-market comparables, scheduling a private showing — one message, direct to the local specialist.

More like this

Active With Contract
$875,000
House
3 bds · 2 ba · 1,560 sqft
BEVERLY SHORES, ORLANDO
1224 NOTTINGHAM STREET
Active With Contract
$779,000
House
4 bds · 2 ba · 2,391 sqft
KENILWORTH SHORES SEC 06, WINTER PARK
1826 BANCHORY ROAD
Active With Contract
$975,000
House
4 bds · 3 ba · 3,027 sqft
UNIVERSITY HEIGHTS, ORLANDO
1120 ARTHUR STREET
New
Active With Contract
$599,000
House
3 bds · 1 ba · 1,648 sqft
OSBORNE MANOR, MAITLAND
251 W HORATIO AVENUE
New
Active With Contract
$849,000
House
3 bds · 2 ba · 1,861 sqft
CANTON AVE COTTAGES 1, WINTER PARK
439 N CAPEN AVENUE
New
Active With Contract
$624,900
House
4 bds · 2 ba · 1,933 sqft
SHORES LAKE KILLARNEY, WINTER PARK
216 BLOSSOM LANE
New
Active With Contract
$825,000
House
4 bds · 2 ba · 2,061 sqft
DOMMERICH ESTATES 2ND ADD, MAITLAND
1633 CHOCTAW TRAIL
New
Active With Contract
$600,000
House
3 bds · 2 ba · 1,770 sqft
OAKLAND SHORES 1ST ADD, MAITLAND
623 WOODLEY ROAD

Market around this address

Live counts in the same area.
View all

The multiple listing information is provided by the Stellar MLS from a copyrighted compilation of listings. The compilation of listings and each individual listing are ©2026-present Stellar MLS. All Rights Reserved. The information provided is for consumers' personal, noncommercial use and may not be used for any purpose other than to identify prospective properties consumers may be interested in purchasing. All properties are subject to prior sale or withdrawal. All information provided is deemed reliable but is not guaranteed accurate, and should be independently verified. Listing courtesy of: FANNIE HILLMAN & ASSOCIATES