Sell Your Home
Get a free home valuation
Contact
Tell us about your needs

1800 N INDIAN RIVER ROAD

House For Sale
$3,975,000

BTC: 48.60898808

ETH: 1,634.45723684

-$225K (2026/10/15)
164 days
Waterfront
3 bds
3 ba
2,165 sqft

Overview

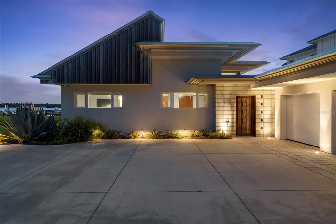
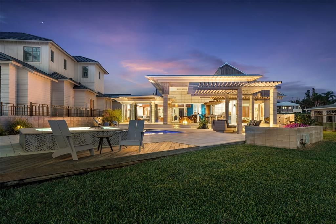
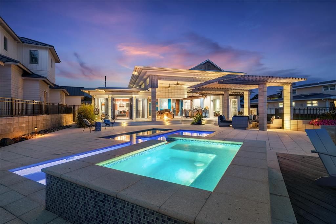
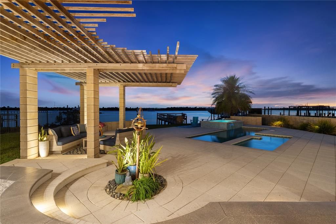
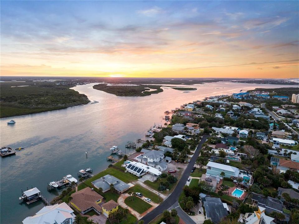
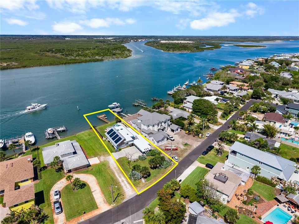
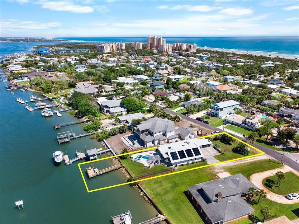
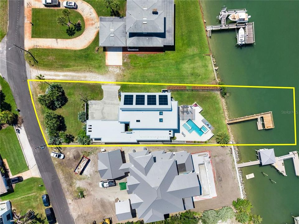
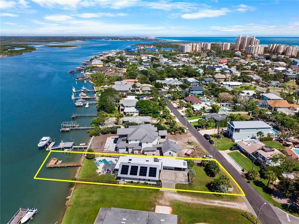
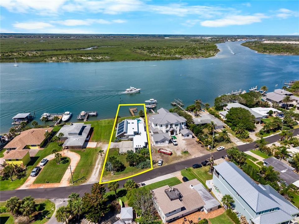
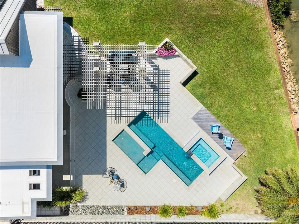
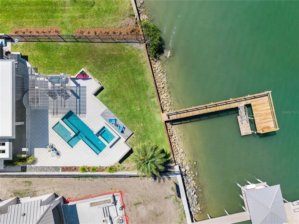
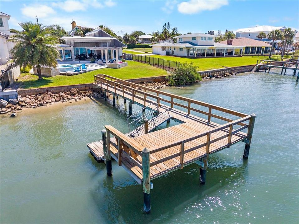
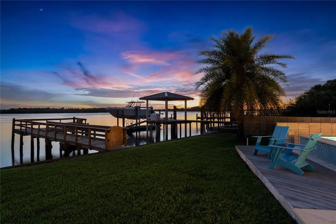
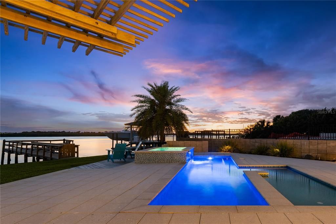
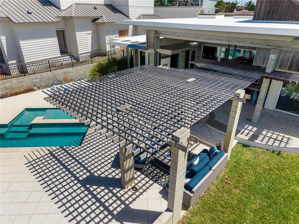
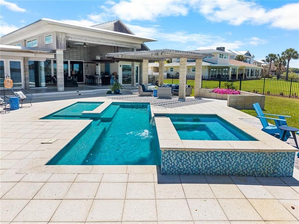
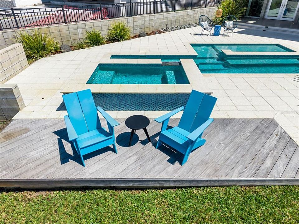
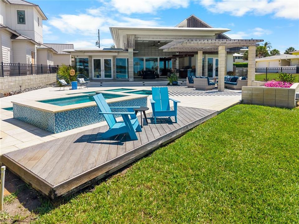
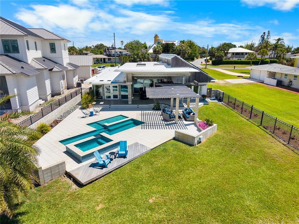
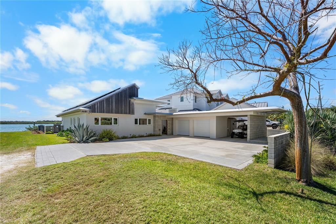
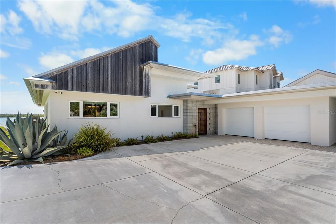
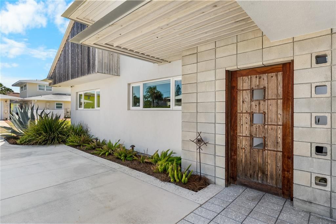
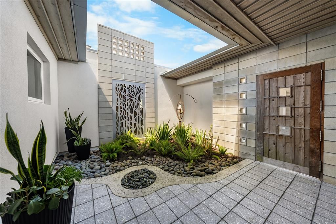
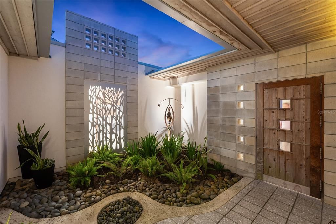
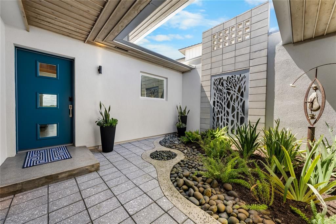
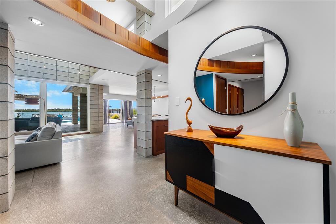
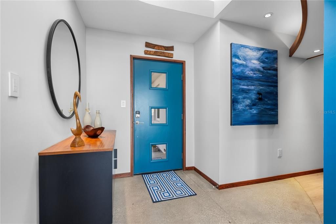
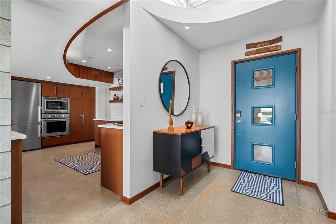
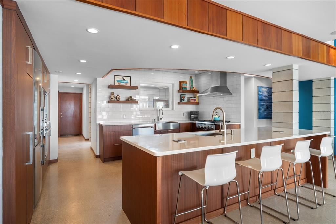
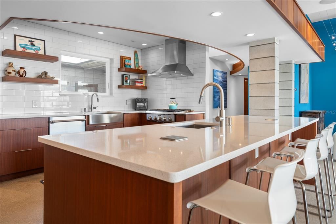
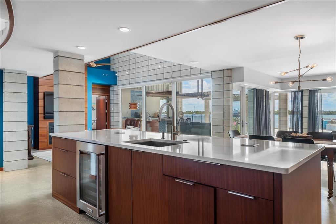
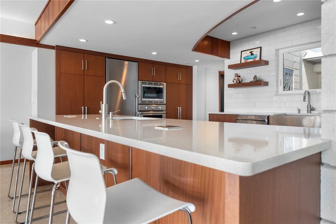
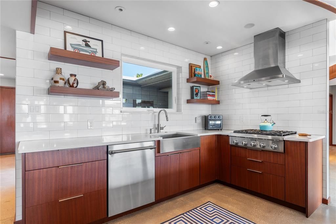
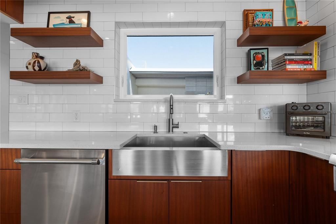
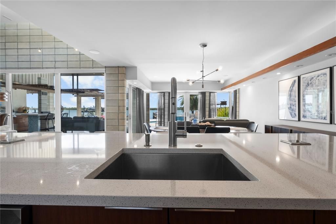
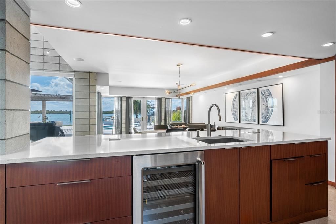
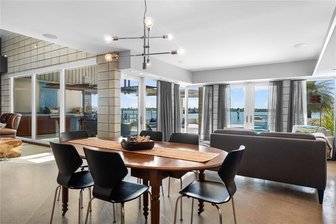
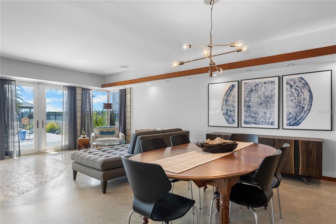
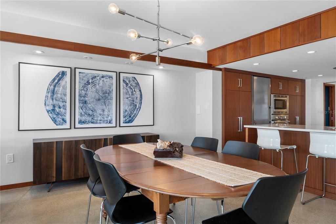
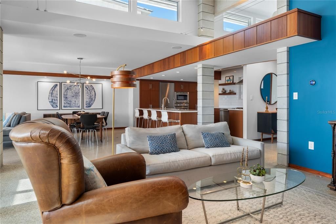
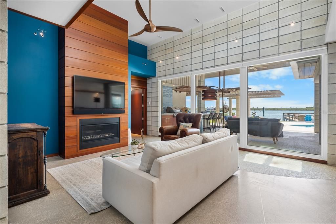
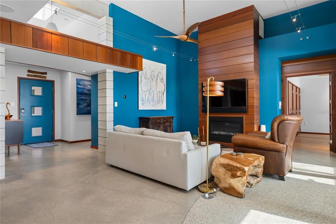
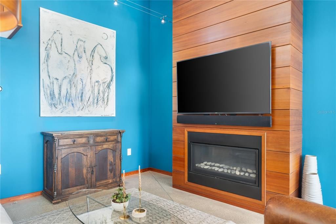
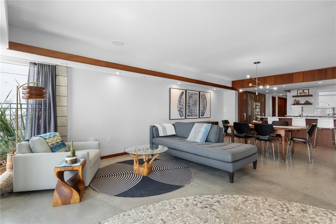
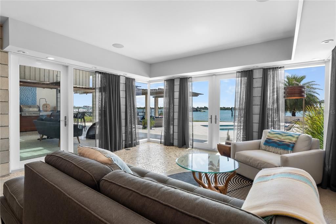
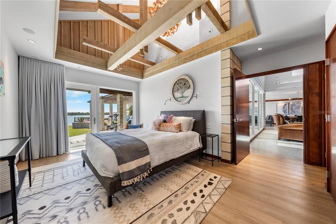
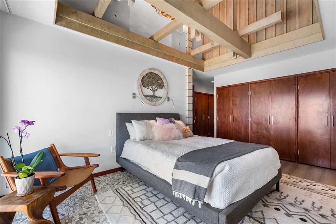
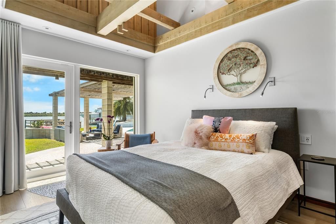
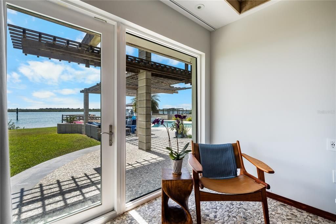
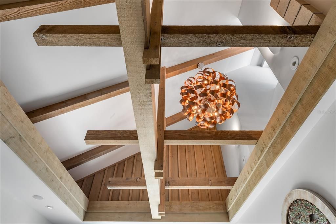
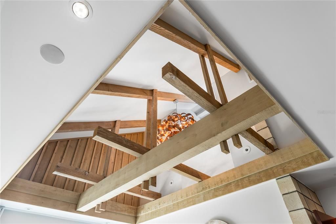
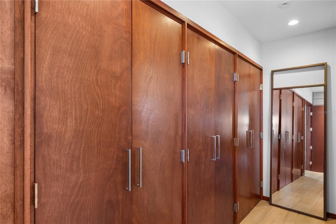
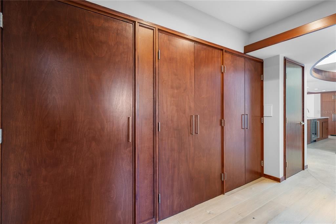
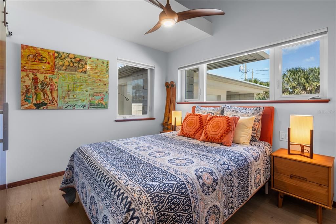
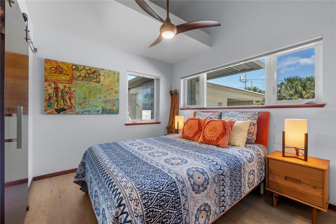
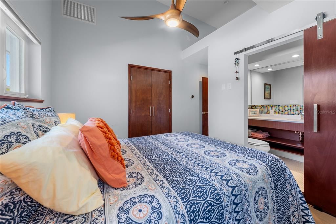
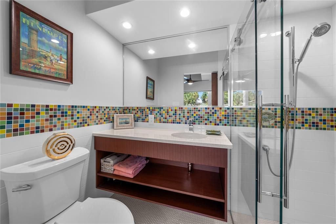
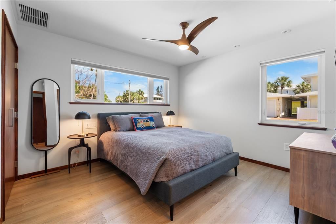
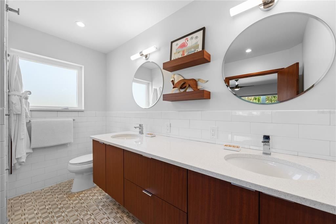
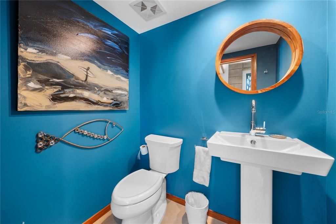
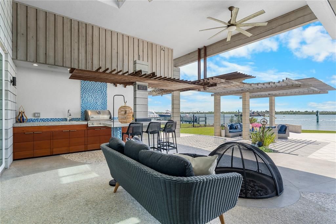
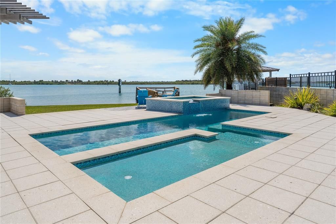
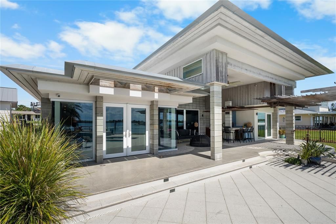
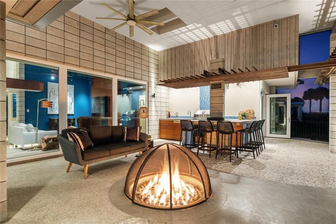
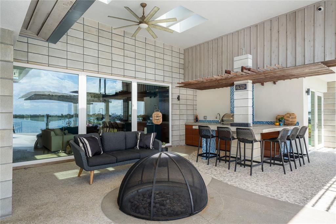
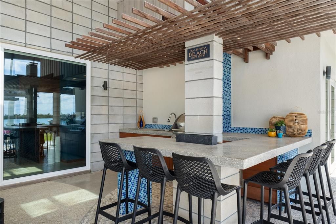
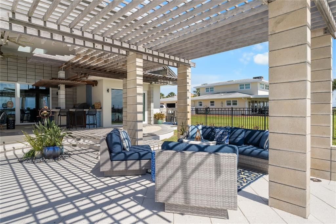
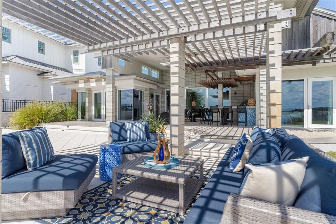
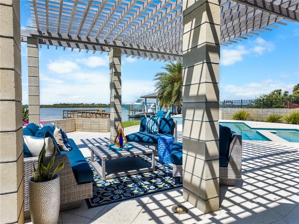
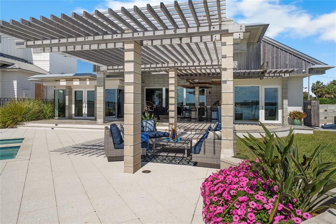
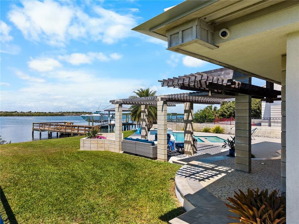
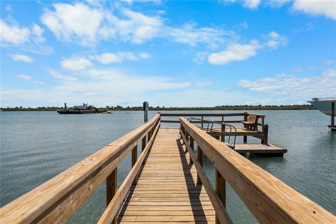
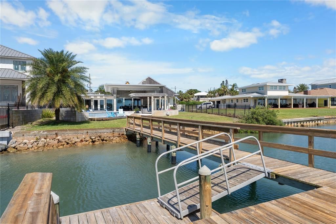
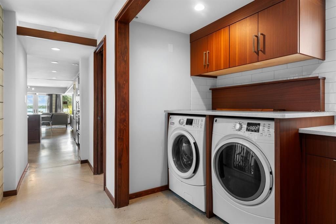
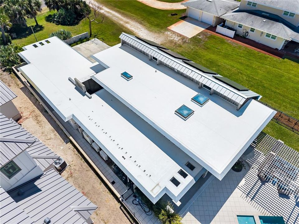
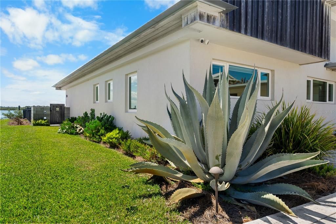
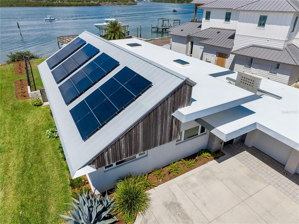
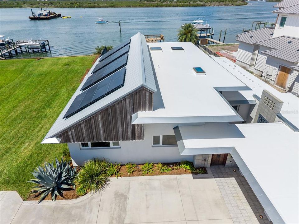
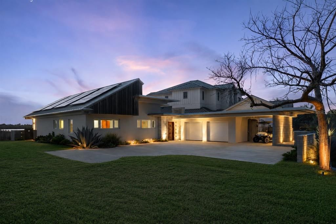
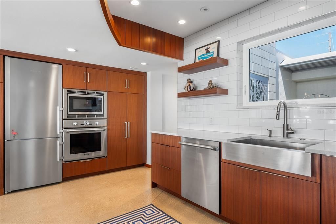
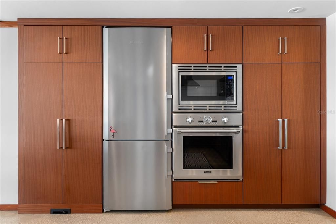
MUST SEE VIDEO! Expansive, west-facing waterfront views create a breathtaking backdrop for this custom residence along the highly coveted and rarely available N. Indian River Road. Overlooking one of the Intracoastal Waterway’s widest stretches, with sweeping views directly down Ponce de Leon Cut, the property enjoys an extraordinary panorama of open water, pristine mangroves, and state-owned spoil islands along the opposite shoreline, creating a rare sense of privacy and natural beauty.This extraordinary single-story home combines architectural artistry and modern technology – all within the convenience of one level living and a manageable footprint. This jewel has been reimagined and modernized yet remains true to its mid-century roots. Each detail, from the entry way courtyard, soaring ceilings and expansive glass windows overlooking its wide river frontage, blur the lines between indoor and outdoor living. Its spacious patio & bar, dramatic sunken fire pit and multi-level pool & spa have been designed for both elevated entertaining and every day comfort. Views, from sunrise to sunset, are unmatched anywhere on the River and, combined with the outdoor living spaces, rival a private resort. Deep water access that is mere moments to Ponce Inlet and the Atlantic Ocean is a boater’s dream. Its dock and seawall are waiting to be personalized for your specific craft. Two walkable beach access points and a 3 minute drive to Beachway drive-on beach access provide the best of boat-to-North Beach living. Inside, the gourmet kitchen is anchored by stunning mahogany cabinetry and outfitted with premium appliances including Liebherr refrigeration and a Thermador cooking package. An en-suite main bedroom opens through a bank of glass to the patio and shares the home’s stunning river views. The two additional guest-rooms each have private baths and are located away from the main bedroom making guests a joy to invite. French oak wood flooring intertwines seamlessly with concrete and tile surfaces, and flow naturally throughout the home and extend outdoors. Restored original redwood reclaimed from the previous residence has been thoughtfully incorporated into custom woodwork throughout. Technology and efficiency were equally prioritized. A fully integrated Vantage smart lighting system, whole-home audio/visual controls via iPad, surround sound, patio and poolside speakers, whole-house vacuum system, security cameras, leak detection with automated water shutoff, and whole-home solar power combine to deliver exceptional convenience with remarkably low utility costs. Additional luxury features include natural gas service, smart home automation, extensive security systems, Napoleon outdoor grill, wine cooler, whole-home audio, and customized lighting scenes that allow the home to adapt effortlessly to any mood or occasion. This is more than a waterfront home - it is a one-of-a-kind coastal retreat where architecture, craftsmanship, technology and lifestyle combine in perfect harmony on one of New Smyrna Beach's most desirable stretches of Intracoastal frontage.

Location

Details

Type:
Residential
Parking:
No Data
Year Built:
2017
Lot:
0.29 Acres
Heating:
Central
Price/sqft:
$1,836
Cooling:
Central Air / Zoned
HOA:
No Data

Valuation

Our model vs. what's actually selling nearby.
Estimate
$1,012,000
$727K – $2.7M
Confidence Low
List vs. estimate
$3.0M above estimate
List $3,975,000 · +292.8%
Our model says this listing is priced above recent comparable activity. Room to negotiate.
Price per sq ft
$1,836
+477.2% vs. city median $318
Based on
6 MLS comparables
Median of recent comparable listings. Sold comps use closing price, active listings use list price.

Highlights

Annual tax
$26,493
2025
Pool
Auto Cleaner
Waterfront
Intracoastal Waterway, Riparian Rights
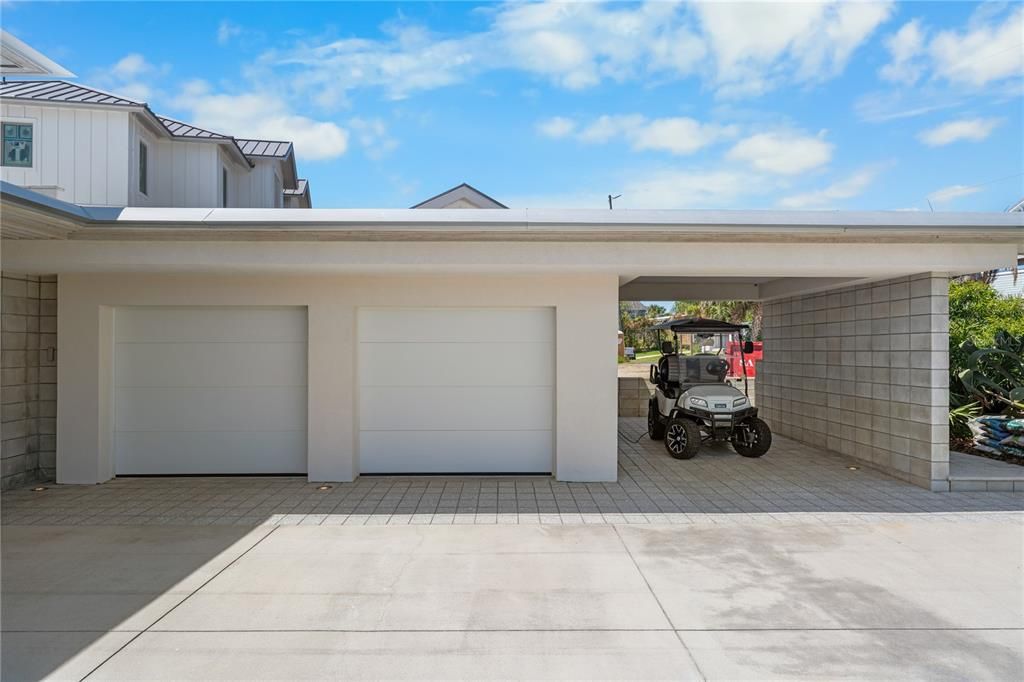
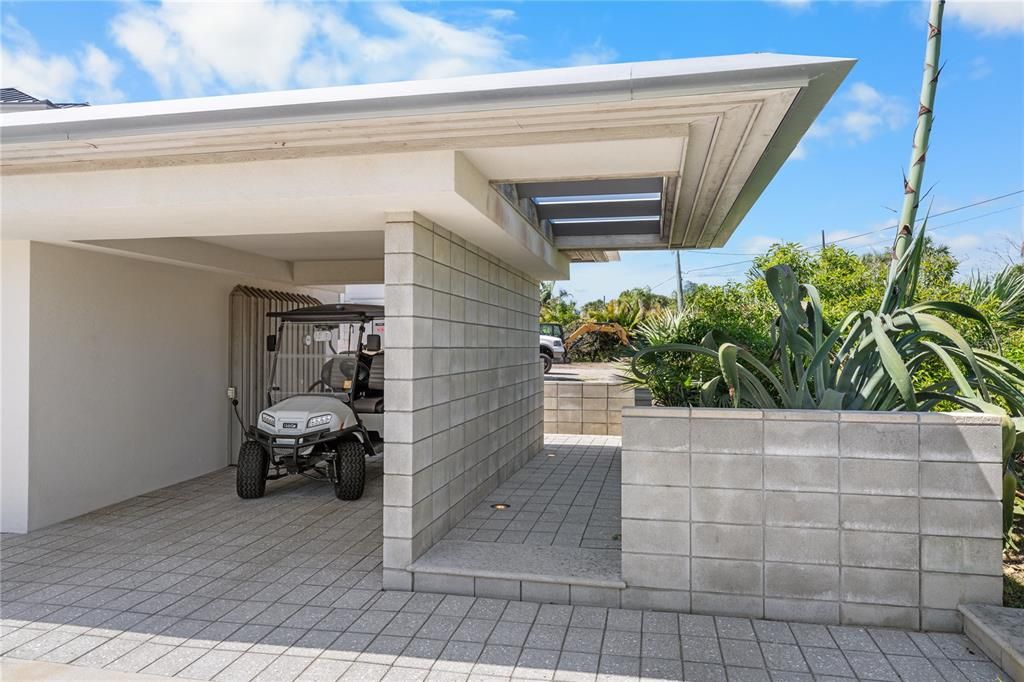
Garage
2 car garage
Furnished
Furnished
All facts and features
  • Flooring

    • Concrete

    • Tile

    • Hardwood

    Heating

    • Central

    Cooling

    • Central Air

    • Zoned

    Appliances

    • Bar Fridge

    • Built-In Oven

    • Cooktop

    • Dishwasher

    • Dryer

    • Exhaust Fan

    • Gas Water Heater

    • Refrigerator

    • Tankless Water Heater

    • Washer

    • Wine Refrigerator

    Other interior features

    • Built-in Features

    • Cathedral Ceiling(s)

    • Ceiling Fan(s)

    • Central Vacuum

    • Eating Space In Kitchen

    • High Ceilings

    • Kitchen/Family Room Combo

    • Living Room/Dining Room Combo

    • Open Floorplan

    • Skylight(s)

    • Smart Home

    • Solid Surface Counters

    • Solid Wood Cabinets

    • Split Bedroom

    • Vaulted Ceiling(s)

    Bedrooms and bathrooms

    • Bedrooms: 3

    • Bathrooms: 1

    • Full bathrooms: 3

  • Property

    • Levels: One

    • Pool Private: Yes

    • Exterior Features: Courtyard / Fire Pit / French Doors / Garden / Irrigation System / Lighting / Outdoor Grill / Outdoor Kitchen / Outdoor Shower / Private Entrance / Private Mailbox / Private Yard

    Lot

    • Lot: 0.29 Acres

    Other Property Information

    • Parcel Number: 740409000050

    • Zoning: 10R1

  • Type and style

    • Property Type: Residential

    • Property Sub Type: Single Family Residence

  • Utility

    • Cable Connected

    • Electricity Connected

    • Natural Gas Connected

    • Sewer Connected

    • Sprinkler Well

    • Underground Utilities

    • Water Connected

  • Other financial information

    • Annual tax amount: $26,494

  • Source details

    • MLS ID: NS1088077

    Other facts

    • Construction Materials: Block / Concrete

    • Foundation Details: Slab

    • Fireplace Features: Family Room / Gas / Outside

    • Laundry Features: Inside / Laundry Room

    • Pool Features: Auto Cleaner / Gunite / In Ground / Lighting / Tile

    • Direction Faces: East

    • Waterfront: Yes

    • Fireplace: Yes

    • Water Body Name: DIRECT INTRACOASTAL WATERWAY

    • Garage Spaces: 2

    • Attached Garage: Yes

    • Garage: Yes

    • Living Area: 2165

    • Water Source: Public

    • Lot Size Dimensions: 70 x 179

    • Subdivision Name: CHANNEL VIEW

Private inquiry
Talk to the advisor on this listing.
Floor plans, HOA docs, off-market comparables, scheduling a private showing — one message, direct to the local specialist.

More like this

For Sale
$2,995,000
Condo/Co-op
4 bds · 3 ba · 2,610 sqft
DUNES AT MINORCA PH 01, NEW SMYRNA BEACH
253 MINORCA BEACH WAY UNIT 506
For Sale
$2,950,000
House
3 bds · 2 ba · 2,336 sqft
COOPER, NEW SMYRNA BEACH
429 COLUMBUS AVENUE
For Sale
$3,499,000
House
3 bds · 3 ba · 1,608 sqft
BOARDWALK 09-17-34, NEW SMYRNA BEACH
921 N ATLANTIC AVENUE
For Sale
$3,500,000
Commercial
0 room(s) · 2,485 sqft
NEW SMYRNA BRG&INV CO, NEW SMYRNA BEACH
323 FLAGLER AVENUE
-$405K
For Sale
$3,495,000
Commercial
0 room(s) · 6,823 sqft
CORONADO BEACH, NEW SMYRNA BEACH
1708 S ATLANTIC AVENUE
-$155K
For Sale
$2,795,000
House
3 bds · 2 ba · 2,570 sqft
VENEZIA UNIT 03, NEW SMYRNA BEACH
109 VIA BENEVENTO
-$105K
For Sale
$3,395,000
House
5 bds · 6 ba · 4,768 sqft
CORONADO SHORES UNIT 05 RESUB, NEW SMYRNA BEACH
2117 OCEAN DRIVE
-$105K
For Sale
$3,395,000
Lots/Land
1.52 acres
CORONADO SHORES UNIT 05 RESUB, NEW SMYRNA BEACH
2117 OCEAN DRIVE

Market around this address

Live counts in the same area.
View all

The multiple listing information is provided by the Stellar MLS from a copyrighted compilation of listings. The compilation of listings and each individual listing are ©2026-present Stellar MLS. All Rights Reserved. The information provided is for consumers' personal, noncommercial use and may not be used for any purpose other than to identify prospective properties consumers may be interested in purchasing. All properties are subject to prior sale or withdrawal. All information provided is deemed reliable but is not guaranteed accurate, and should be independently verified. Listing courtesy of: MG REAL ESTATE GROUP