Sell Your Home
Get a free home valuation
Contact
Tell us about your needs
1801 CONCORD DRIVE

House For Sale
$350,000

BTC: 5.36974532

ETH: 183.95492579

3 days
3 bds
2 ba
1,685 sqft

Overview

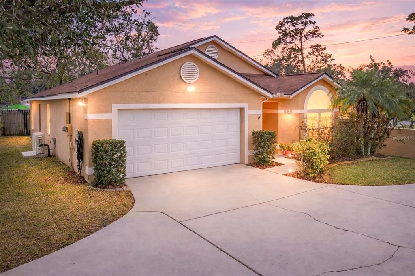
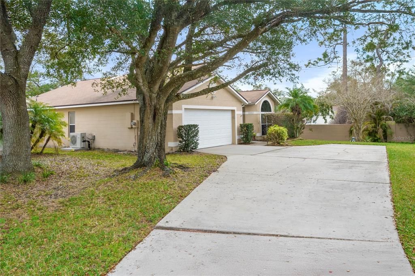
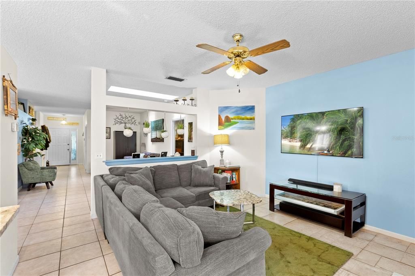
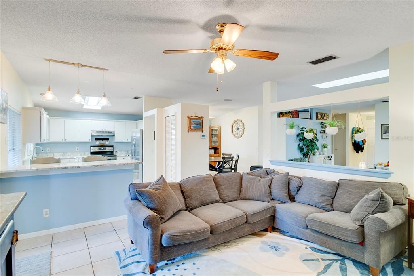
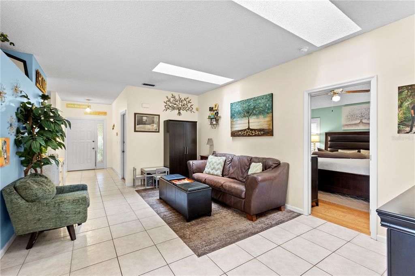
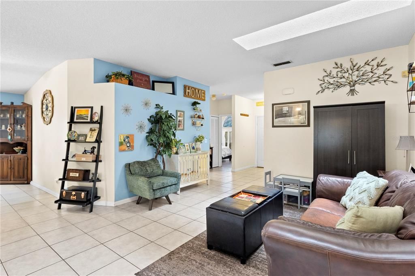
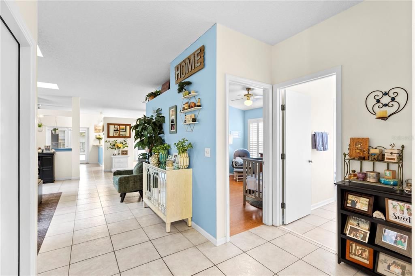
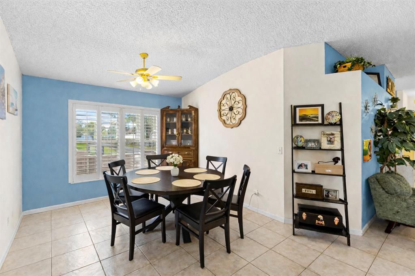
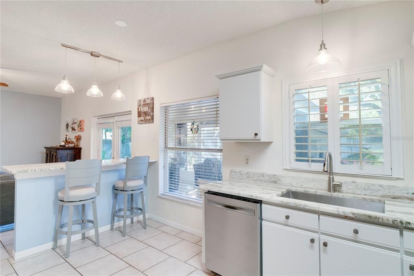
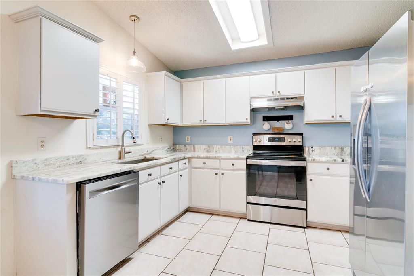
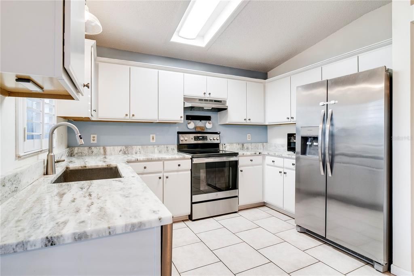
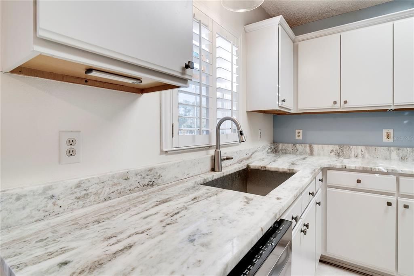
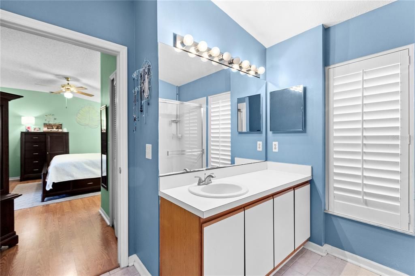
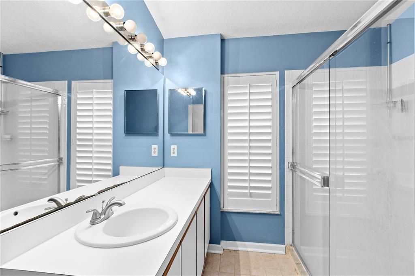
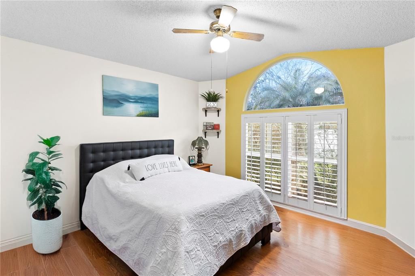
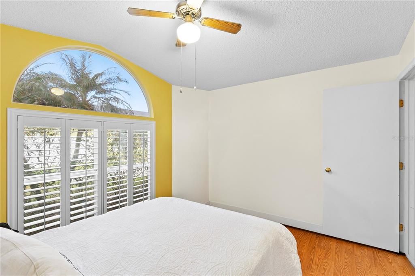
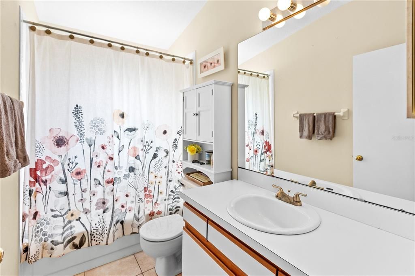
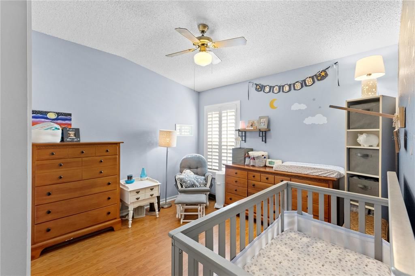
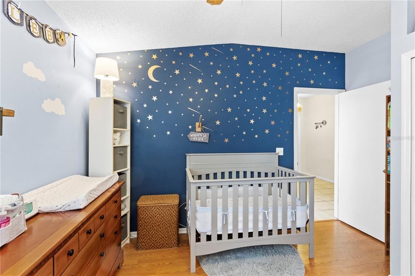
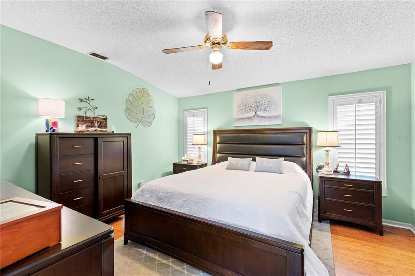
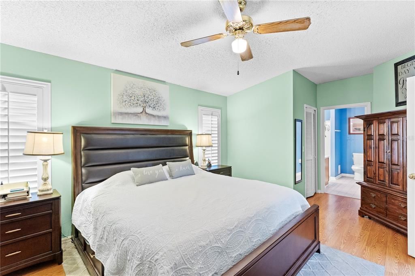
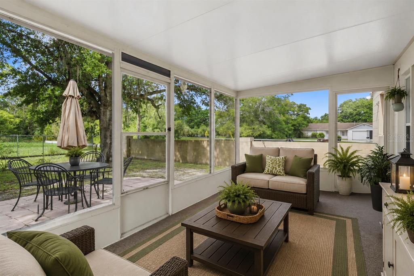
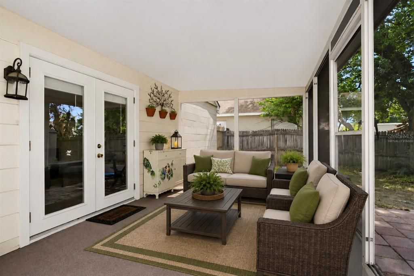
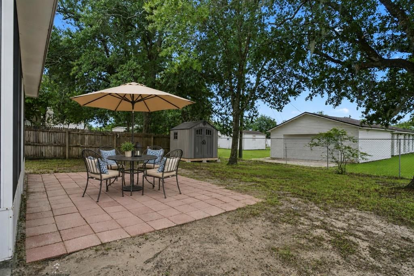
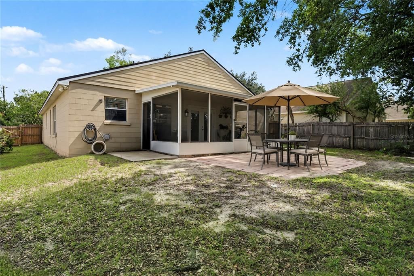
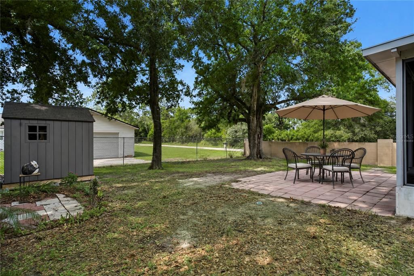
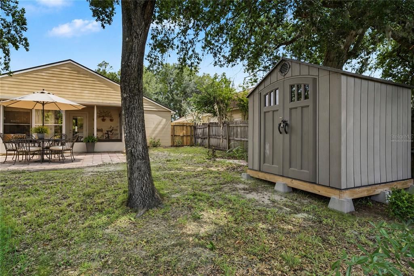
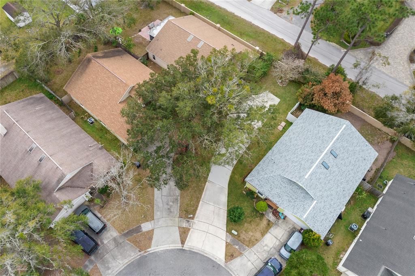
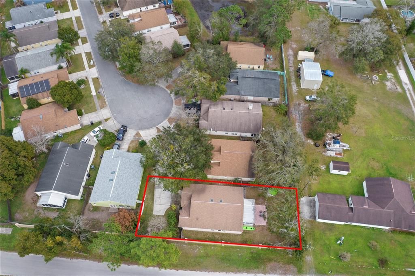
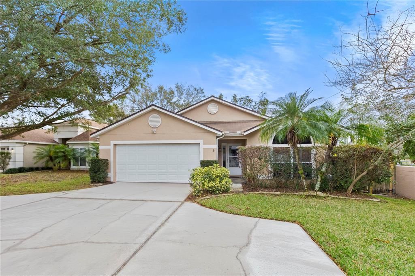
Virtually Staged. Welcome to this inviting three-bedroom, two-bath home tucked away on a quiet cul-de-sac and situated on an oversized lot, offering both privacy and space. The functional split floor plan is designed for comfort, while the open living areas flow seamlessly to a covered lanai and a fully fenced backyard, perfect for everyday living and entertaining. Throughout the home, you'll find beautiful plantation shutters that add timeless style, privacy, and abundant natural light. With no carpet throughout, the home offers a clean, modern feel. This property features several valuable upgrades, including a roof replaced in 2016, complete re-plumbing completed in 2023, and a new A/C system and water heater installed in 2022. The kitchen includes recently updated appliances, enhancing the home's move-in-ready appeal and providing long-term peace of mind. Ideally located with convenient access to SR 429, the Maitland Expressway, shopping, dining, parks, and everyday conveniences, this home offers the perfect combination of comfort, style, and accessibility.

Location

Details

Type:
Residential
Parking:
Garage Door Opener
Year Built:
1991
Lot:
0.22 Acres
Heating:
Central
Price/sqft:
$208
Cooling:
Central Air
HOA:
$315

Valuation

Our model vs. what's actually selling nearby.
Estimate
$327,000
$249K – $385K
Confidence Low
List vs. estimate
$23K above estimate
List $350,000 · +7.0%
Our model says this listing is priced above recent comparable activity. Room to negotiate.
Price per sq ft
$207
-6.7% vs. city median $222
Based on
16 MLS comparables
Median of recent comparable listings. Sold comps use closing price, active listings use list price.

Highlights

Annual tax
$1,536
2025
HOA
$315/yr
Garage
2 car garage
Pets
Allowed
All facts and features
  • Flooring

    • Ceramic Tile

    • Laminate

    • Slate

    • Hardwood

    Heating

    • Central

    Cooling

    • Central Air

    Appliances

    • Dishwasher

    • Disposal

    • Dryer

    • Electric Water Heater

    • Freezer

    • Range

    • Range Hood

    • Refrigerator

    • Washer

    Other interior features

    • Ceiling Fan(s)

    • Eating Space In Kitchen

    • High Ceilings

    • Kitchen/Family Room Combo

    • Living Room/Dining Room Combo

    • Skylight(s)

    • Split Bedroom

    • Vaulted Ceiling(s)

    • Walk-In Closet(s)

    Bedrooms and bathrooms

    • Bedrooms: 3

    • Full bathrooms: 2

  • Parking

    • Garage Door Opener

    Property

    • Levels: One

    • Exterior Features: Irrigation System / Rain Gutters

    Lot

    • Lot: 0.22 Acres

    Other Property Information

    • Parcel Number: 242128848100550

    • Zoning: R-2

  • Type and style

    • Property Type: Residential

    • Property Sub Type: Single Family Residence

  • Utility

    • BB/HS Internet Available

    • Cable Available

    • Cable Connected

    • Electricity Connected

    • Public

    • Sprinkler Meter

    • Street Lights

  • Other financial information

    • HOA: $315

    • HOA Frequency: Annually

    • Annual tax amount: $1,537

  • Source details

    • MLS ID: O6427958

    Other facts

    • Construction Materials: Block / Stucco

    • Foundation Details: Slab

    • Laundry Features: Inside

    • Lot Features: Cul-De-Sac / City Lot / Level / Near Public Transit / Sidewalk / Street Dead-End

    • Patio And Porch Features: Patio / Porch / Screened

    • Window Features: Blinds

    • Direction Faces: North

    • Architectural Style: Contemporary

    • Garage Spaces: 2

    • Attached Garage: Yes

    • Garage: Yes

    • Living Area: 1685

    • Water Source: Public

    • Lot Size Dimensions: x

    • Subdivision Name: SURREY PARK

Private inquiry
Talk to the advisor on this listing.
Floor plans, HOA docs, off-market comparables, scheduling a private showing — one message, direct to the local specialist.

More like this

New
For Sale
$370,000
House
3 bds · 2 ba · 1,334 sqft
PIEDMONT LAKES PH 01, APOPKA
1239 LAKE PIEDMONT CIRCLE
New
For Sale
$425,000
House
3 bds · 2 ba · 2,161 sqft
SHEELER OAKS PH 01, APOPKA
916 E CLEVELAND STREET
New
For Sale
$429,900
House
3 bds · 2 ba · 1,752 sqft
SAWMILL PH 03, OCOEE
5224 MILL STREAM ROAD
New
For Sale
$369,990
Townhouse
4 bds · 2 ba · 1,876 sqft
THOMPSON ROAD TOWNHOMES, APOPKA
335 THOMPSON VILLAGE AVENUE
New
For Sale
$264,900
House
3 bds · 2 ba · 1,460 sqft
VISTA HILLS, ORLANDO
6224 MISSON DRIVE
New
For Sale
$359,900
House
3 bds · 2 ba · 1,544 sqft
WOODFIELD OAKS, APOPKA
New
For Sale
$346,900
House
3 bds · 2 ba · 1,551 sqft
BEAR LAKE HILLS, APOPKA
1224 HELEN STREET
New
For Sale
$425,990
House
3 bds · 2 ba · 1,504 sqft
WYNWOOD PH 3 & 4, OCOEE
2343 ASHWOOD BLUFF DRIVE

Market around this address

Live counts in the same area.
View all

The multiple listing information is provided by the Stellar MLS from a copyrighted compilation of listings. The compilation of listings and each individual listing are ©2026-present Stellar MLS. All Rights Reserved. The information provided is for consumers' personal, noncommercial use and may not be used for any purpose other than to identify prospective properties consumers may be interested in purchasing. All properties are subject to prior sale or withdrawal. All information provided is deemed reliable but is not guaranteed accurate, and should be independently verified. Listing courtesy of: HOMEVEST REALTY