Sell Your Home
Get a free home valuation
Contact
Tell us about your needs
18016 ROYAL FOREST DRIVE

House For Sale
$674,900

BTC: 8.13132530

ETH: 277.50822368

2 days
Waterfront
4 bds
3 ba
2,898 sqft

Overview

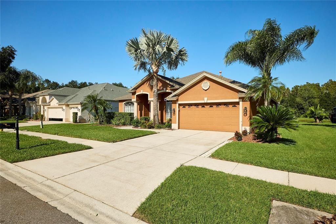
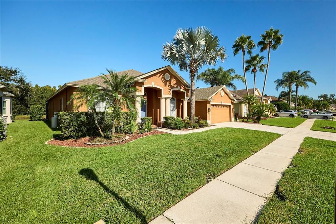
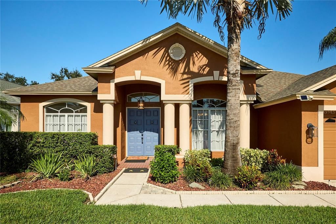
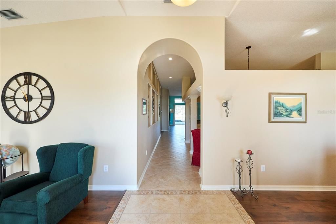
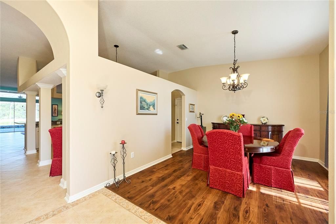
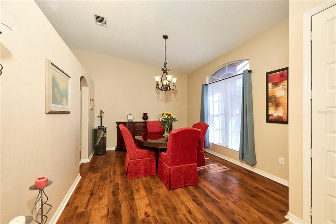
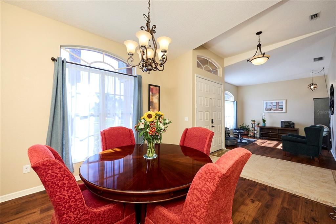
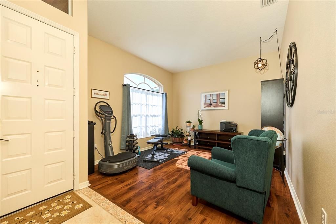
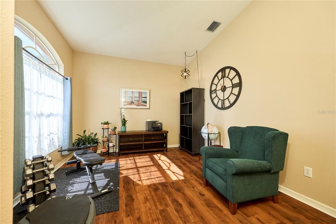
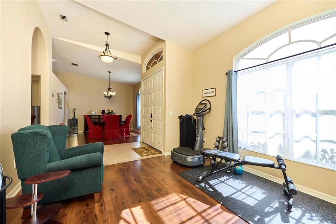
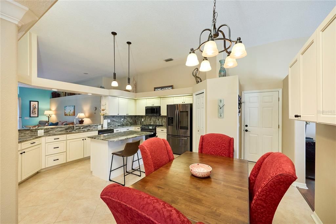
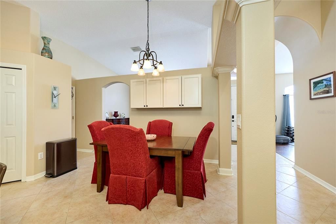
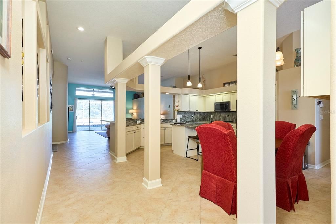
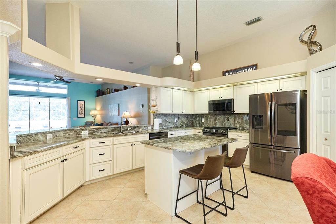
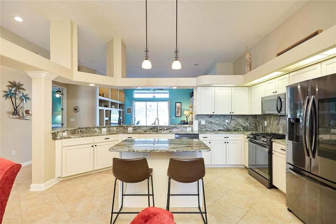
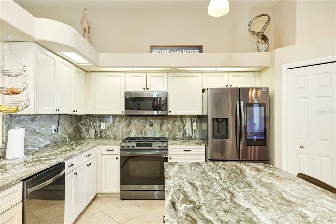
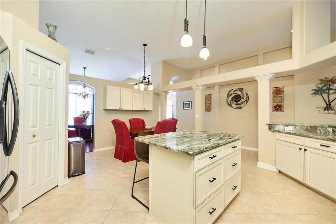
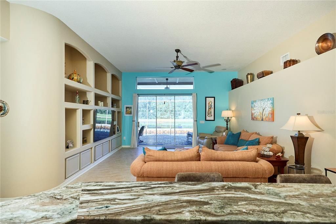
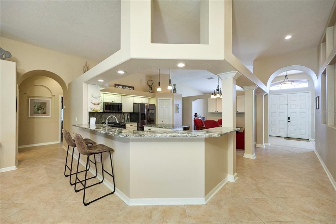
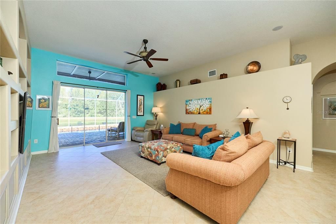
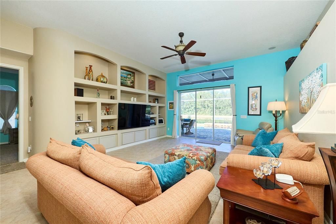
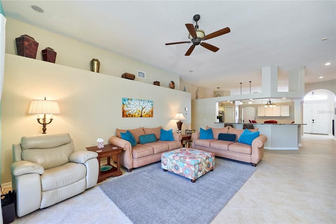
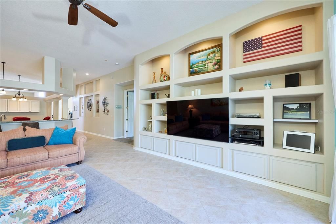
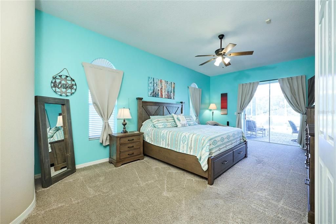
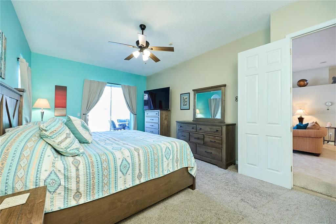
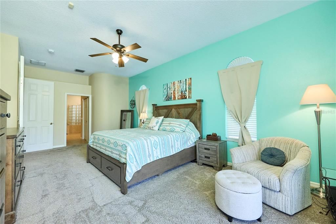
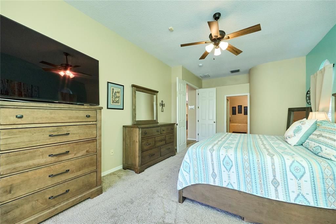
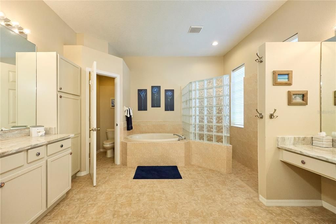
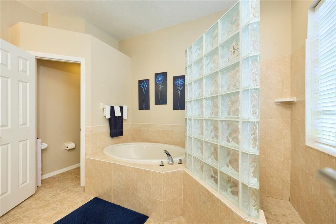
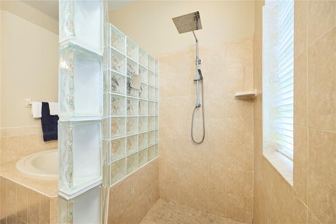
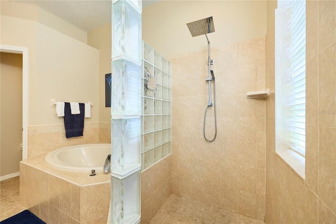
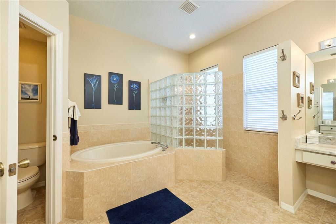
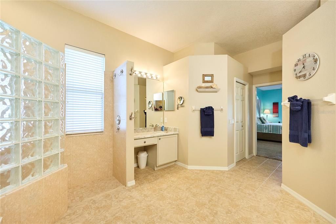
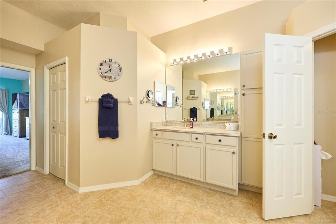
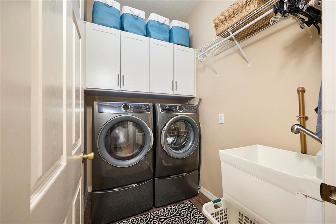
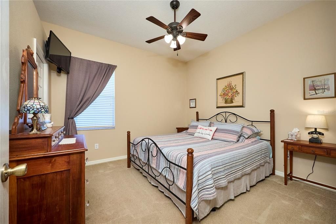
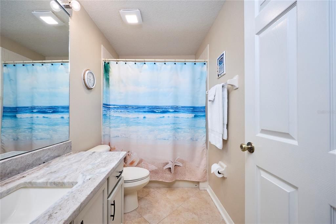
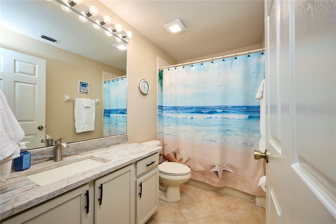
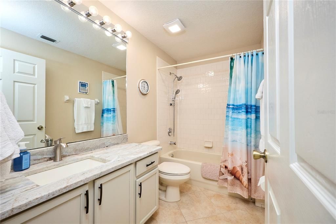
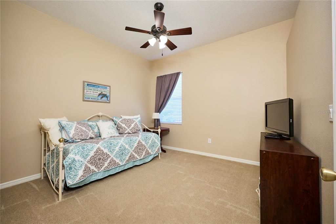
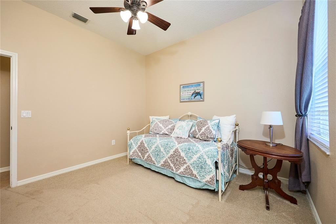
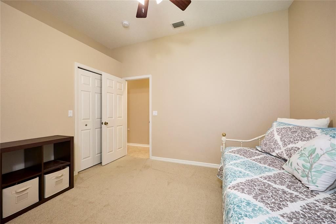
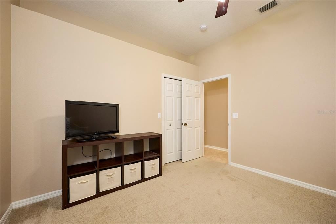
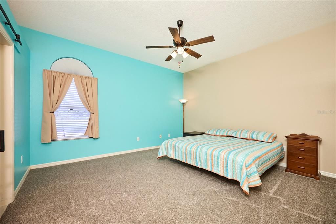
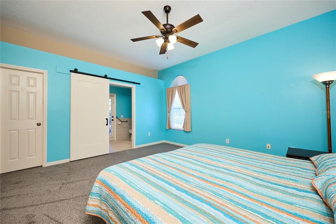
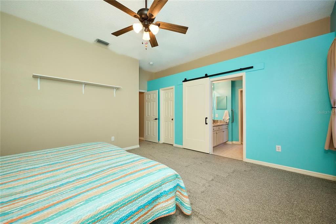
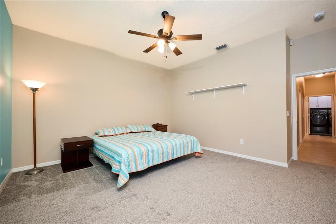
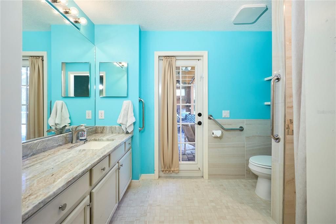
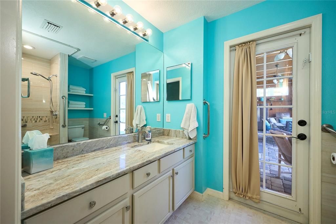
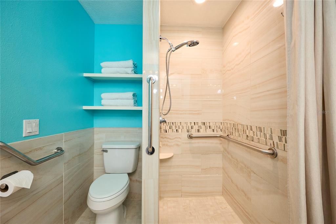
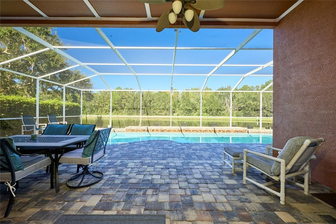
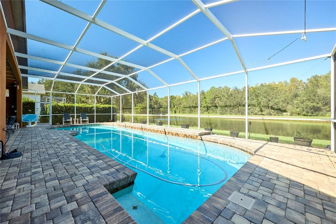
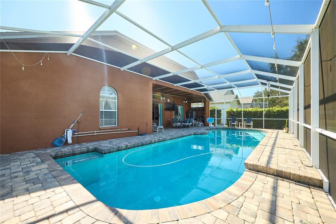
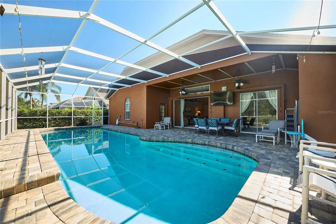
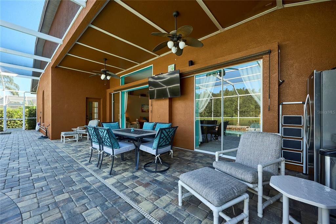
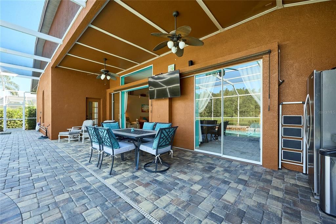
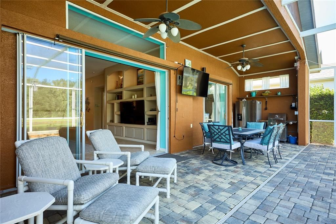
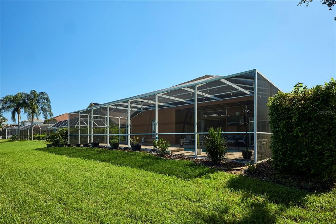
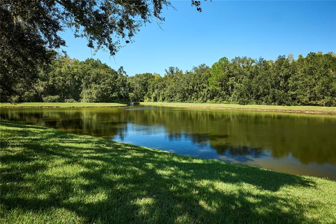
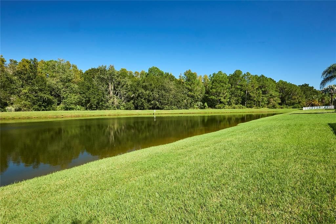
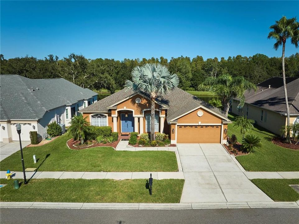
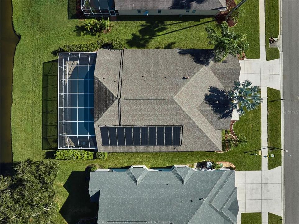
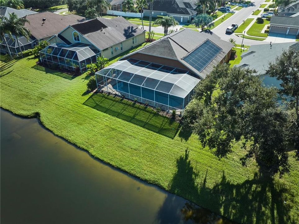
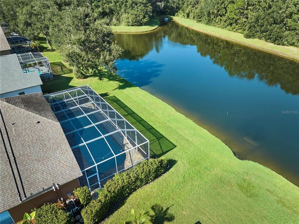
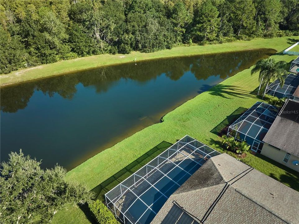
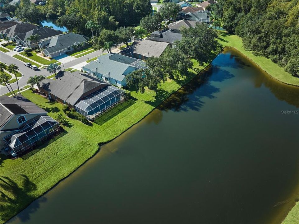
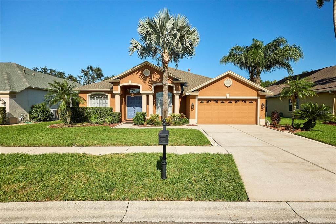
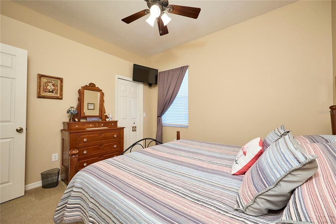
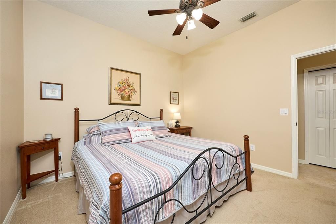
Welcome to your own private Florida retreat in the highly desirable gated community of Kingshyre at Cross Creek! This beautifully maintained 4-bedroom, 3-bathroom pool home with a spacious 2-car garage offers the perfect combination of comfort, privacy, and outdoor living. Situated on a picturesque pond with no rear neighbors, this home provides peaceful water views and a serene backyard setting. Step outside to your private screened-in pool, perfect for entertaining, relaxing, or enjoying Florida's beautiful weather year-round. The pool features numerous recent upgrades, including a new saltwater system (2023), solar pool heating (2023), updated pool lighting (2023), and a new pool screen (2022). Inside, you'll find a thoughtfully designed floor plan offering flexibility for a variety of living arrangements. The fourth bedroom serves as an ideal second primary suite or private guest retreat, featuring an accessible bathroom and convenient direct access to the pool area. This versatile space is perfect for multigenerational living, extended guests, or anyone seeking additional privacy and accessibility. The home also features updated appliances (2022), a whole-house Culligan water softener, and a convenient laundry room complete with added cabinetry, utility sink, and washer and dryer. Additional improvements include a beautifully updated guest bathroom (2023) and sealed pool deck pavers (2025). The oversized, deep 2-car garage provides additional storage space. Enjoy the privacy of gated community living while being conveniently located near shopping, dining, schools, and major roadways. With its stunning pond views, private pool, flexible floor plan, and impressive list of upgrades, this home offers the Florida lifestyle you've been looking for. Schedule your private showing today!
Location

Details

Type:
Residential
Parking:
No Data
Year Built:
1999
Lot:
0.23 Acres
Heating:
Central
Price/sqft:
$233
Cooling:
Central Air
HOA:
$266

Valuation

Our model vs. what's actually selling nearby.
Estimate
$632,000
$533K – $675K
Confidence Medium
List vs. estimate
$42K above estimate
List $674,900 · +6.8%
Our model says this listing is priced above recent comparable activity. Room to negotiate.
Price per sq ft
$232
-20.2% vs. city median $291
Based on
10 MLS comparables
Median of recent comparable listings. Sold comps use closing price, active listings use list price.

Highlights

Annual tax
$7,679
2025
HOA
$266/yr
Pool
In Ground
Waterfront
Pond
Furnished
Negotiable
Pets
Allowed
All facts and features
  • Flooring

    • Carpet

    • Ceramic Tile

    Heating

    • Central

    Cooling

    • Central Air

    Appliances

    • Dishwasher

    • Disposal

    • Dryer

    • Microwave

    • Range

    • Refrigerator

    • Washer

    Other interior features

    • Accessibility Features

    • Built-in Features

    • Ceiling Fan(s)

    • Eating Space In Kitchen

    • Kitchen/Family Room Combo

    • Open Floorplan

    • Split Bedroom

    • Stone Counters

    • Walk-In Closet(s)

    Bedrooms and bathrooms

    • Bedrooms: 4

    • Full bathrooms: 3

  • Property

    • Levels: One

    • Pool Private: Yes

    • Exterior Features: Sidewalk / Sliding Doors

    Lot

    • Lot: 0.23 Acres

    Other Property Information

    • Parcel Number: U08272022100000100046.0

    • Zoning: PD

  • Type and style

    • Property Type: Residential

    • Property Sub Type: Single Family Residence

  • Utility

    • BB/HS Internet Available

    • Electricity Connected

    • Natural Gas Available

    • Sewer Connected

    • Water Connected

  • Other financial information

    • HOA: $266

    • HOA Frequency: Annually

    • Annual tax amount: $7,679

  • Source details

    • MLS ID: TB8558365

    Other facts

    • Construction Materials: Block / Stucco

    • Foundation Details: Slab

    • Laundry Features: Inside / Laundry Room

    • Patio And Porch Features: Covered / Patio / Screened

    • Pool Features: In Ground / Lighting / Screen Enclosure

    • Direction Faces: Southeast

    • Waterfront: Yes

    • Attached Garage: Yes

    • Garage: Yes

    • Living Area: 2898

    • Water Source: Public

    • Lot Size Dimensions: 60 x 120

    • Subdivision Name: CROSS CREEK PRCL G PH 2

Private inquiry
Talk to the advisor on this listing.
Floor plans, HOA docs, off-market comparables, scheduling a private showing — one message, direct to the local specialist.

More like this

For Sale
$579,000
House
5 bds · 3 ba · 2,764 sqft
LIVE OAK PRESERVE PH 1B VILLAGE, TAMPA
9310 MANGROVE COURT
For Sale
$474,000
House
4 bds · 3 ba · 1,942 sqft
CROSS CREEK PRCL D PH 1, TAMPA
18009 PALM BREEZE DRIVE
For Sale
$565,000
House
4 bds · 2 ba · 2,715 sqft
K-BAR RANCH PRCL Q PH 2, TAMPA
19421 PADDOCK VIEW DRIVE
For Sale
$495,000
House
4 bds · 2 ba · 2,420 sqft
CROSS CREEK PRCL K PH 2A, TAMPA
18316 CYPRESS HAVEN DRIVE
For Sale
$550,000
House
4 bds · 2 ba · 2,470 sqft
CROSS CREEK UNIT 1, TAMPA
9110 ROCKROSE DRIVE
For Sale
$750,000
House
6 bds · 3 ba · 3,040 sqft
HERITAGE ISLES PH 1D, TAMPA
18182 SANDY POINTE DRIVE
For Sale
$595,000
House
4 bds · 2 ba · 2,847 sqft
K-BAR RANCH PRCL M, TAMPA
19271 MOSSY PINE DRIVE
For Sale
$735,000
House
3 bds · 3 ba · 2,427 sqft
ESPLANADE OF TAMPA PH 1, TAMPA
8557 GRAND ALBERATO ROAD

Market around this address

Live counts in the same area.
View all

The multiple listing information is provided by the Stellar MLS from a copyrighted compilation of listings. The compilation of listings and each individual listing are ©2026-present Stellar MLS. All Rights Reserved. The information provided is for consumers' personal, noncommercial use and may not be used for any purpose other than to identify prospective properties consumers may be interested in purchasing. All properties are subject to prior sale or withdrawal. All information provided is deemed reliable but is not guaranteed accurate, and should be independently verified. Listing courtesy of: OCEAN BLUE REALTY,INC.