Sell Your Home
Get a free home valuation
Contact
Tell us about your needs
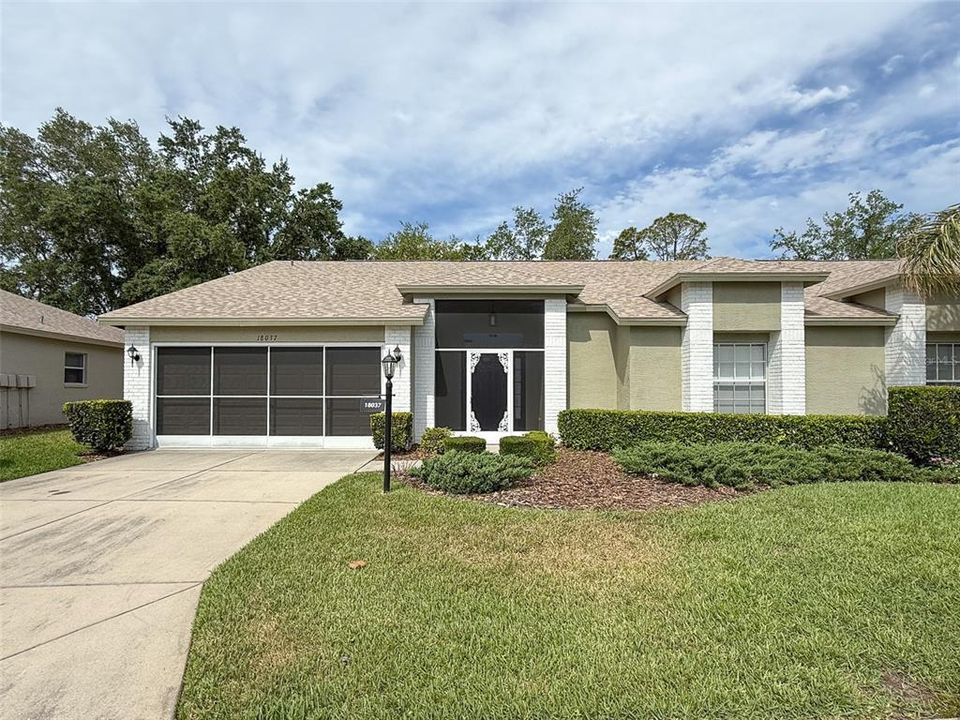
18037 BAYWOOD FOREST DRIVE

House For Sale
$236,499

BTC: 3.68378505

ETH: 124.30044570

-$3K (2026/07/22)
87 days
2 bds
2 ba
1,664 sqft

Overview

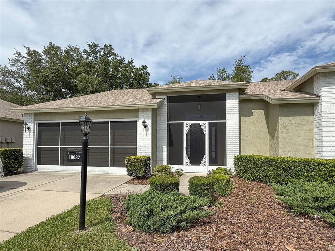
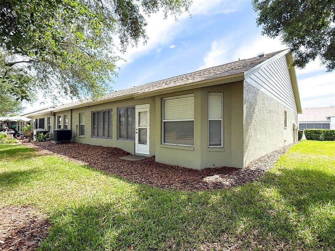
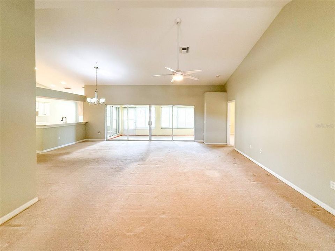
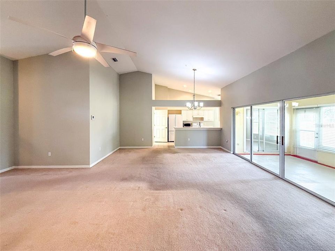
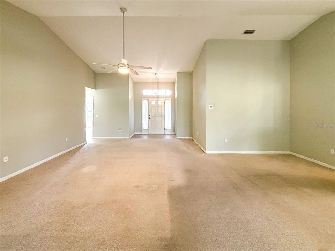
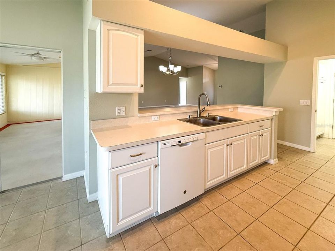
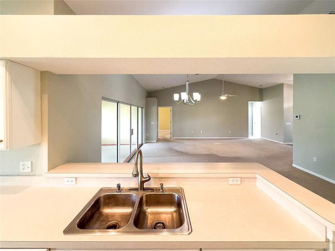
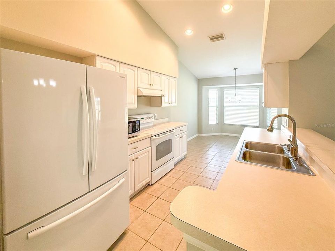
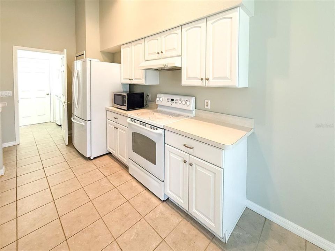
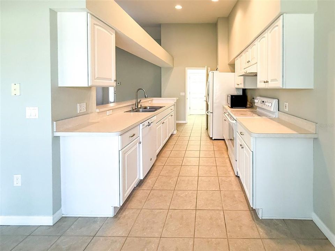
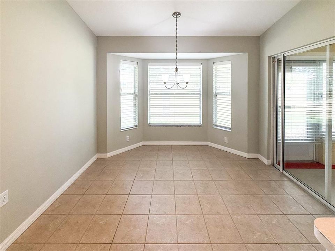
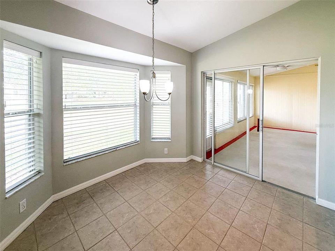
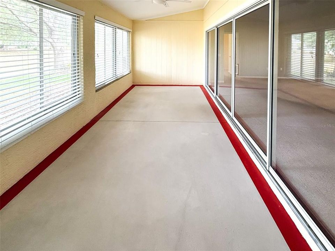
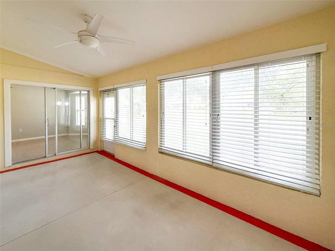
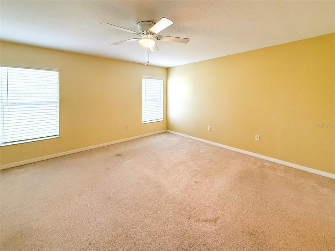
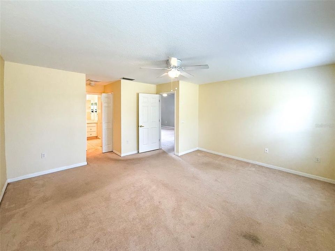
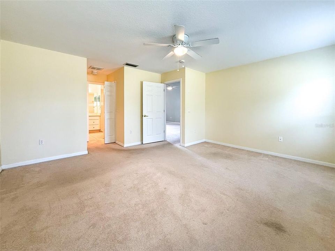
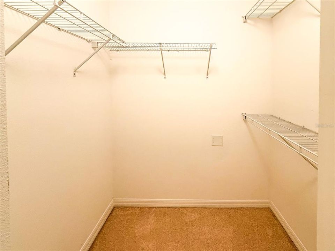
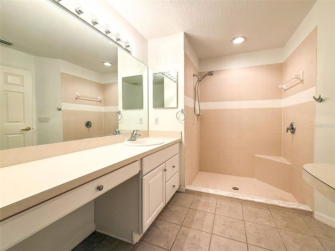
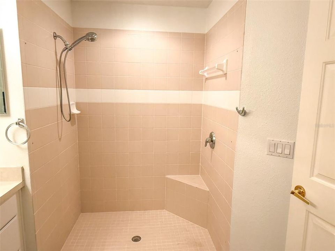
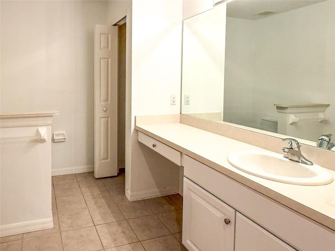
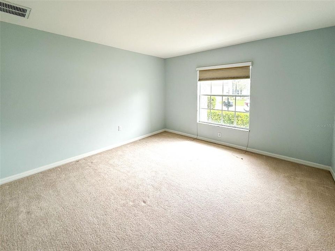
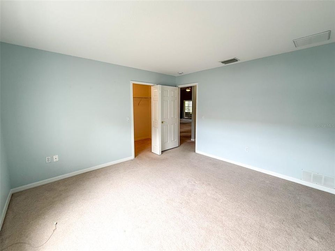
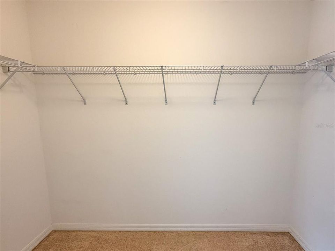
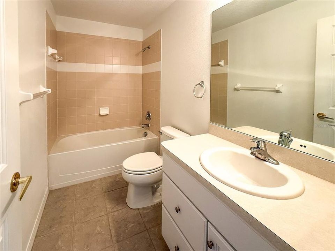
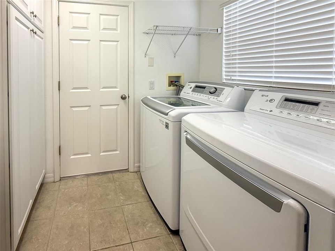
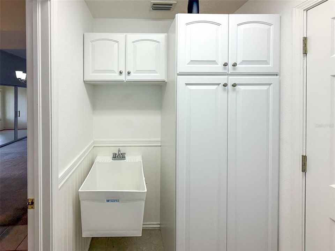
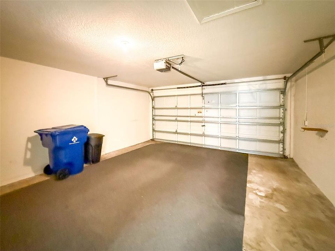
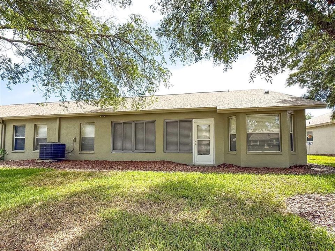
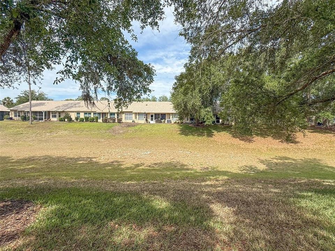
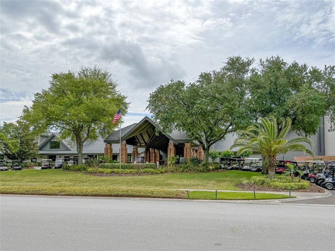
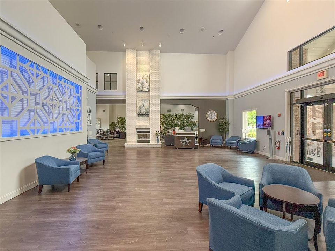
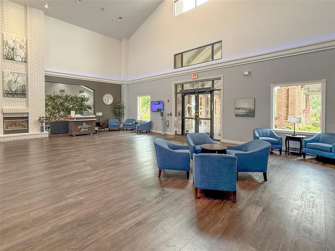
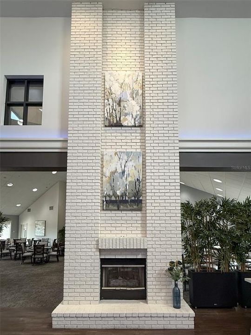
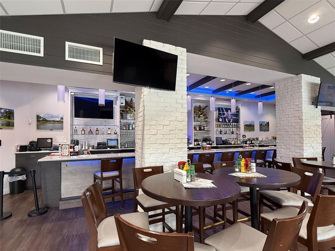
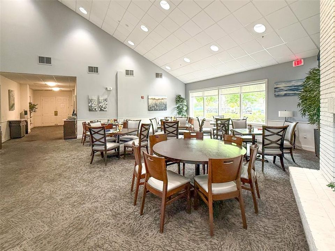
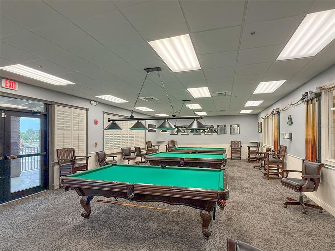
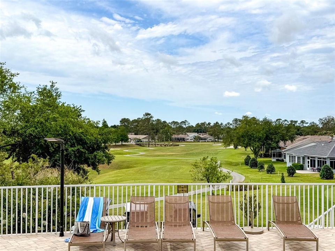
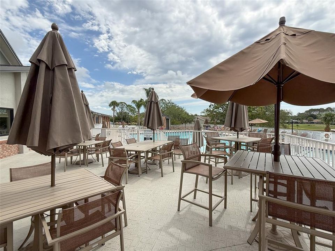
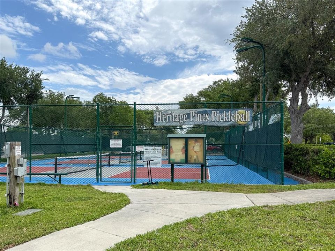
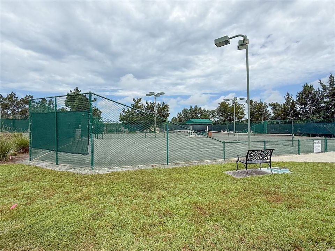
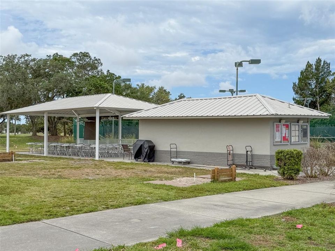
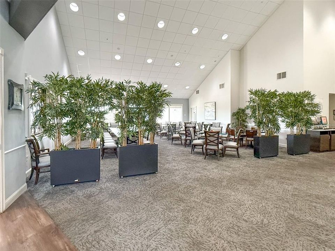
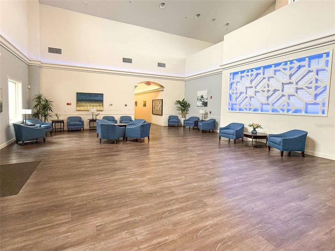
Heritage Pines is a premier 55+ gated community offering numerous amenities ranging from an 18-hole championship golf course to a full calendar of social events! This 2-bedroom two bath villa has an open floor concept that includes the living, dining and kitchen area and a primary bedroom with an en- suite and another full bath and second bedroom. The home has ceramic tile & carpet, walk-in, linen, and coat closets, plus a pantry, window treatments, marble windowsills, updated ceiling fans & light fixtures throughout. There is plenty of cabinet space, lofty ceilings and can lighting in the kitchen and a dinette area that leads to the enclosed back porch with acrylic slider windows. The indoor laundry room area includes cabinets and a laundry sink leading to the 2-car garage. On the opposite side of the house, you will find the back primary bedroom complete with a walk-in closet and ceramic tiled en-suite with a step-in shower, and make-up vanity area. The front bedroom with a walk-in closet is near the second full bath with a tub/shower combo including a hallway linen closet. Plenty of space in this villa whether you will be here full time or as a lucky northerner snowbird! New roof just last year (2025) and water heater will be replaced before new owner moves in! The HOA fee includes security, internet/cable, exterior painting, lawn care, irrigation, termite prevention plus resort style amenities! There is something for everyone! Golf, heated pool, spa, fitness center, clubhouse with a restaurant that includes a bar, billiards, arts & crafts room plus all the monthly social calendar of events. Call today for your private showing!
Location

Details

Type:
Residential
Parking:
Driveway / Garage Door Opener
Year Built:
2005
Lot:
0.11 Acres
Heating:
Electric
Price/sqft:
$142
Cooling:
Central Air
HOA:
$127

Valuation

Our model vs. what's actually selling nearby.
Estimate
$259,900
$189K – $304K
Confidence Low
List vs. estimate
$23K below estimate
List $236,499 · -9.0%
Our model says this listing is priced below recent comparable activity. Expect competition.
Price per sq ft
$142
-29.8% vs. city median $202
Based on
50 MLS comparables
Median of recent comparable listings. Sold comps use closing price, active listings use list price.

Highlights

Annual tax
$4,484
2025
HOA
$127/mo
24-Hour Guard, Cable TV, Common Area Taxes
View
Trees/Woods
Garage
2 car garage
Pets
Allowed
All facts and features
  • Flooring

    • Carpet

    • Ceramic Tile

    Heating

    • Electric

    Cooling

    • Central Air

    Appliances

    • Dishwasher

    • Disposal

    • Dryer

    • Electric Water Heater

    • Microwave

    • Range

    • Refrigerator

    • Washer

    Other interior features

    • Ceiling Fan(s)

    • Eating Space In Kitchen

    • High Ceilings

    • Living Room/Dining Room Combo

    • Open Floorplan

    • Split Bedroom

    • Thermostat

    • Walk-In Closet(s)

    • Window Treatments

    Bedrooms and bathrooms

    • Bedrooms: 2

    • Full bathrooms: 2

  • Parking

    • Driveway

    • Garage Door Opener

    Property

    • Levels: One

    • Exterior Features: Irrigation System / Lighting / Private Entrance / Private Mailbox / Rain Gutters / Sliding Doors

    Lot

    • Lot: 0.11 Acres

    Other Property Information

    • Parcel Number: 0524170320000000590

    • Zoning: MPUD

  • Type and style

    • Property Type: Residential

    • Property Sub Type: Villa

  • Utility

    • Cable Available

    • Electricity Connected

    • Phone Available

    • Public

    • Sewer Connected

    • Sprinkler Recycled

    • Street Lights

    • Underground Utilities

    • Water Connected

  • Other financial information

    • HOA: $127

    • HOA Frequency: Monthly

    • Annual tax amount: $4,485

  • Source details

    • MLS ID: W7885470

    Other facts

    • Construction Materials: Block / Concrete / Stone / Stucco

    • Foundation Details: Slab

    • Laundry Features: Electric Dryer Hookup / Inside / Laundry Room / Other / Washer Hookup

    • Lot Features: Cleared / In County / Landscaped / Level / Near Golf Course

    • Patio And Porch Features: Covered / Enclosed / Front Porch / Patio / Porch / Rear Porch / Screened

    • Window Features: Blinds

    • Direction Faces: Northwest

    • Architectural Style: Florida

    • Garage Spaces: 2

    • Attached Garage: Yes

    • Garage: Yes

    • Living Area: 1664

    • Water Source: Public

    • Subdivision Name: HERITAGE PINES VILLAGE 12

Private inquiry
Talk to the advisor on this listing.
Floor plans, HOA docs, off-market comparables, scheduling a private showing — one message, direct to the local specialist.

More like this

New
For Sale
$215,000
3 bds · 3 ba · 2,473 sqft
LAKE MARINETTE MOBILE HOME PK, HUDSON
10325 MARINETTE
New
For Sale
$230,000
House
2 bds · 2 ba · 1,192 sqft
SPRING HILL, SPRING HILL
6001 WAYCROSS DRIVE
New
For Sale
$264,900
House
2 bds · 2 ba · 1,001 sqft
SPRING HILL, SPRING HILL
6480 INDIAN ROCK COURT
New
For Sale
$250,000
House
2 bds · 2 ba · 1,517 sqft
SPRING HILL, SPRING HILL
7163 FIRESIDE STREET
New
For Sale
$299,000
House
3 bds · 2 ba · 1,296 sqft
SPRING HILL, SPRING HILL
7502 POND CIRCLE
For Sale
$280,000
House
3 bds · 2 ba · 1,982 sqft
HERITAGE PINES VILLAGE 14 UNITS 01 & 02, HUDSON
18114 BRELAND DRIVE
For Sale
$289,000
House
3 bds · 2 ba · 1,585 sqft
HERITAGE PINES VILLAGE 17, HUDSON
11647 WHEATFIELD LOOP
For Sale
$199,999
House
2 bds · 2 ba · 858 sqft
SEA PINES SUB, HUDSON
219 JOLLY ROGER DRIVE

Market around this address

Live counts in the same area.
View all

The multiple listing information is provided by the Stellar MLS from a copyrighted compilation of listings. The compilation of listings and each individual listing are ©2026-present Stellar MLS. All Rights Reserved. The information provided is for consumers' personal, noncommercial use and may not be used for any purpose other than to identify prospective properties consumers may be interested in purchasing. All properties are subject to prior sale or withdrawal. All information provided is deemed reliable but is not guaranteed accurate, and should be independently verified. Listing courtesy of: RE/MAX SUNSET REALTY