Sell Your Home
Get a free home valuation
Contact
Tell us about your needs

1804 BUNKER HILL DRIVE

House For Sale
$450,000

BTC: 5.55555556

ETH: 183.74846876

1 days
Waterfront
3 bds
2 ba
2,020 sqft

Overview

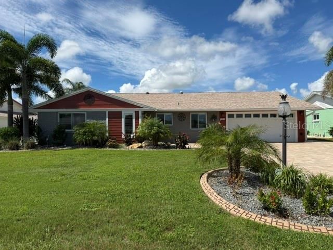
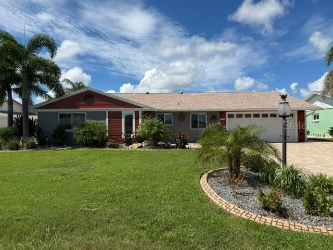
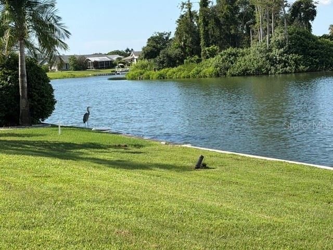
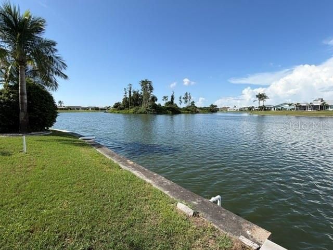
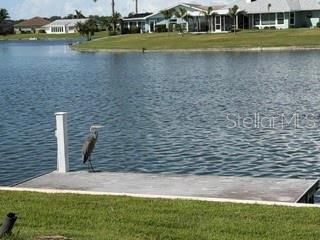
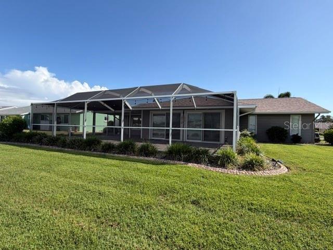
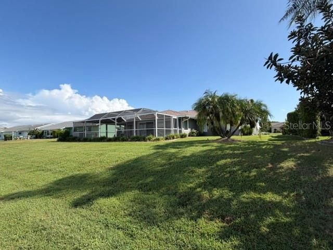
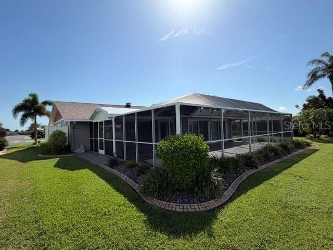
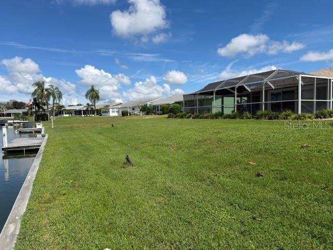
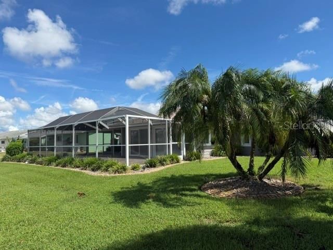
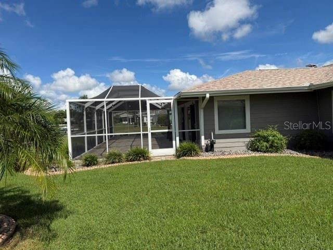
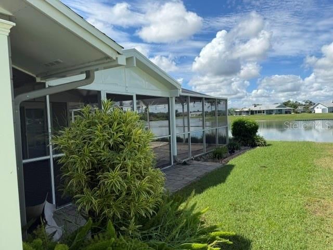
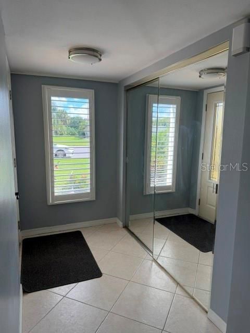
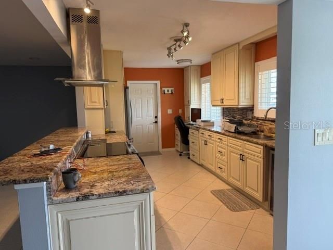
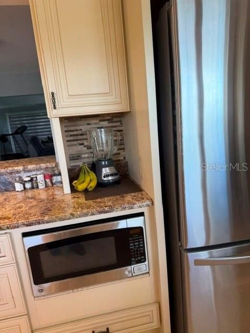
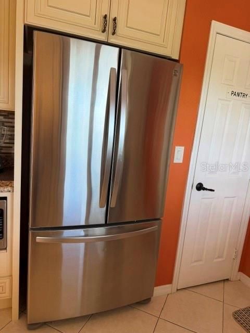
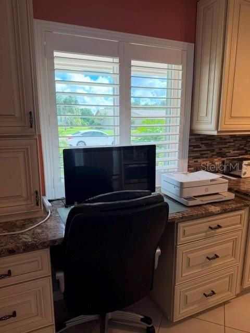
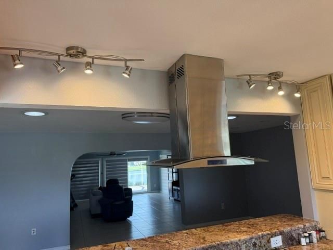
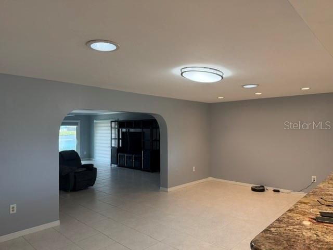
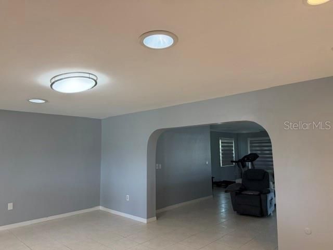
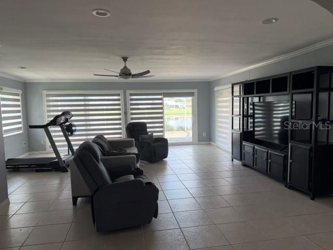
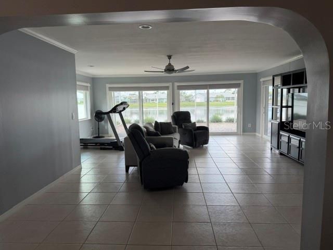
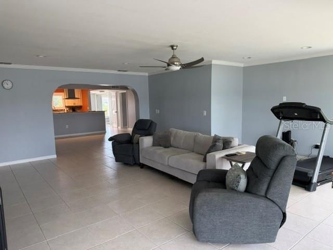
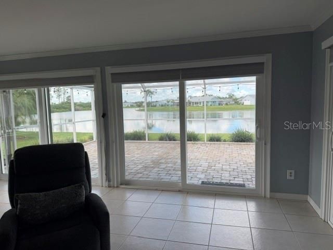
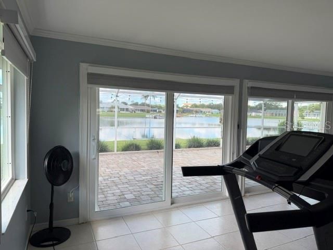
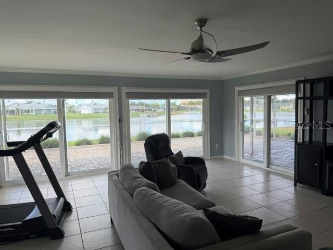
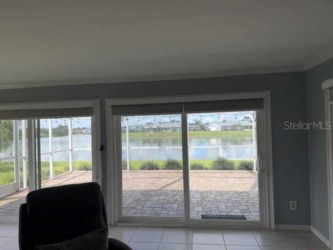
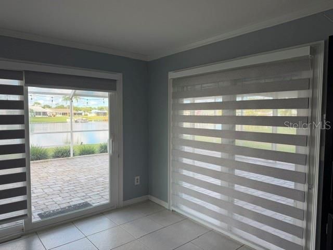
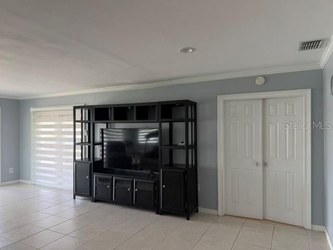
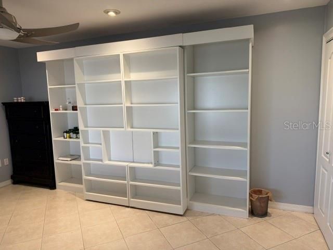
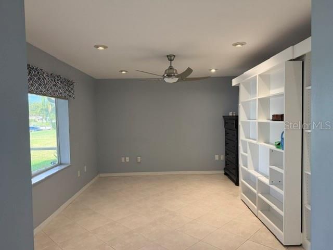
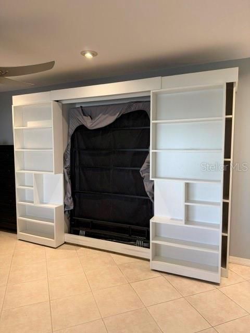
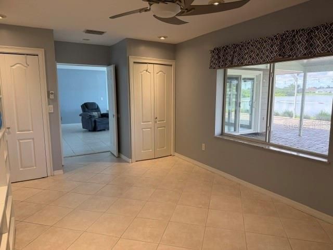
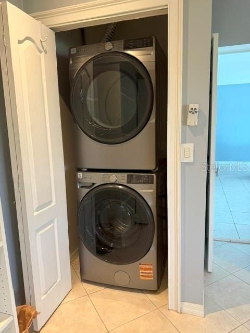
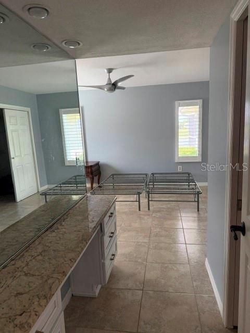
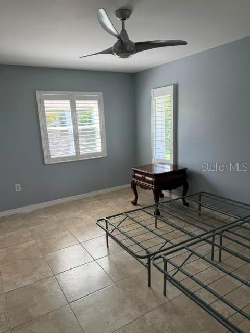
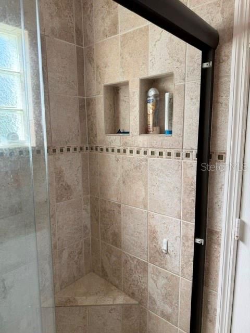
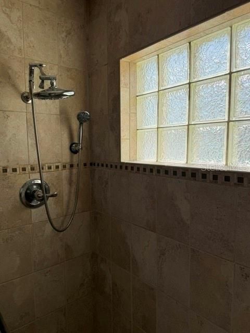
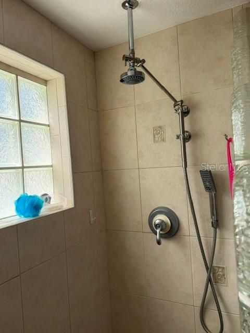
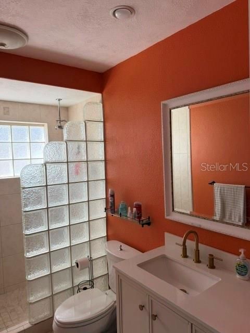
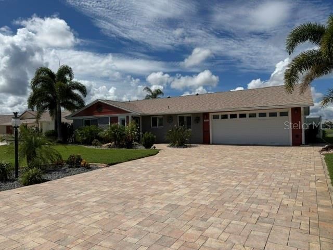
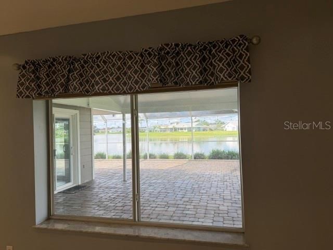
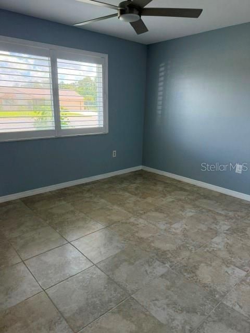
Here it is! You will want to see this lovely home, in the widely celebrated Del Webb Sun City Center, 55+ Community.  As soon as you arrive, the extra-wide, paver driveway, welcomes you. With lots of curb appeal, the lovely landscaping is complimented by custom (stamped) curbing and also nourished by an awesome eco-friendly irrigation system which recycles water from the lake in the backyard. Once you enter the home, you find ceramic tile enhancing the floors throughout. The updated kitchen has stainless steel appliances, including a SS range hood, 42" cabinets, granite countertops, a spacious pantry and a built-in desk, well-positioned in front of a window. Next to the kitchen, there is a generous space ideal for a dining area, illuminated by two solar tube skylights, that graciously allow natural light to flow in and brighten the whole area. Immediately you will notice the very large living room with adjoining double doors on one side, leading to a third bedroom or flex space, equipped with a Murphy bed and dual doors that double as shelves, which quickly and conveniently convert a guest room into an office. Yet, as your eye scans the space it pauses for a panoramic view of Middle Lake - easily sense a relaxed, waterfront living vibe!  The incredible view is framed by 8 ft glass sliding doors, that include elegant custom blinds. This spectacular view and the massive sliding glass doors lead out to an extensive 16'x36' paver lanai with a screened enclosure. Your eyes start to soften as you notice outside, there is also a private dock, a bonus spot to fish, enjoy coffee at sunrise and capture relaxing sunsets!  So much here to be thrilled about, the Roof was replaced in late 2023, Plumbing was relined in 2024, new electrical panel, AC is approximately 5 years old, new Whirlpool washer and dryer, custom plantation shutters, motion-sensor closet lights, and a high volume solar attic fan are some of the home features. This Community is amazing, and includes so many amenities. There are 2 clubhouses, indoor and outdoor swimming pools, walking trail(s), pet park, over 100 various clubs/meetings/classes to appeal to everyone, such as synchronized swimming, tennis, arts and crafts, dancing options, sports clubs, hobby and meeting rooms, all available as part of the community here.  Plus, it is a golf cart friendly community with nearby golf courses available for use, both public and private, (with additional fee). Now is a great time to make this your home.

Location

Details

Type:
Residential
Parking:
Driveway / Garage Door Opener / Workshop in Garage
Year Built:
1968
Lot:
0.24 Acres
Heating:
Central / Electric
Price/sqft:
$223
Cooling:
Central Air
HOA:
$75

Valuation

Our model vs. what's actually selling nearby.
Estimate
$350,000
$255K – $433K
Confidence Low
List vs. estimate
$100K above estimate
List $450,000 · +28.6%
Our model says this listing is priced above recent comparable activity. Room to negotiate.
Price per sq ft
$222
+25.7% vs. city median $177
Based on
9 MLS comparables
Median of recent comparable listings. Sold comps use closing price, active listings use list price.

Highlights

Annual tax
$5,060
2025
HOA
$75/yr
Community Pool, Recreational Facilities
View
Water
Waterfront
Lake, Waterfront
Garage
2 car garage
Pets
Allowed
All facts and features
  • Flooring

    • Ceramic Tile

    Heating

    • Central

    • Electric

    Cooling

    • Central Air

    Appliances

    • Dryer

    • Range

    • Range Hood

    • Refrigerator

    • Washer

    • Wine Refrigerator

    Other interior features

    • Attic Fan

    • Ceiling Fan(s)

    • Crown Molding

    • Eating Space In Kitchen

    • Living Room/Dining Room Combo

    • Open Floorplan

    • Primary Bedroom Main Floor

    • Skylight(s)

    • Solid Wood Cabinets

    • Stone Counters

    • Thermostat

    • Walk-In Closet(s)

    Bedrooms and bathrooms

    • Bedrooms: 3

    • Full bathrooms: 2

  • Parking

    • Driveway

    • Garage Door Opener

    • Workshop in Garage

    Property

    • Levels: One

    • Exterior Features: Irrigation System / Lighting / Rain Gutters / Sidewalk / Sliding Doors

    Lot

    • Lot: 0.24 Acres

    Other Property Information

    • Parcel Number: U0132191UEBS000000002.0

    • Zoning: RSC-6

  • Type and style

    • Property Type: Residential

    • Property Sub Type: Single Family Residence

  • Utility

    • BB/HS Internet Available

    • Cable Available

    • Cable Connected

    • Electricity Available

    • Electricity Connected

    • Public

    • Sprinkler Recycled

    • Street Lights

    • Underground Utilities

    • Water Available

    • Water Connected

  • Other financial information

    • HOA: $75

    • HOA Frequency: Annually

    • Annual tax amount: $5,061

  • Source details

    • MLS ID: TB8544810

    Other facts

    • Construction Materials: Block / Concrete

    • Foundation Details: Slab

    • Laundry Features: Inside / Laundry Closet

    • Lot Features: City Lot / In County / Landscaped / Sidewalk

    • Patio And Porch Features: Enclosed / Patio / Screened

    • Window Features: Blinds / Shutters

    • Direction Faces: North

    • Architectural Style: Florida / Traditional

    • Waterfront: Yes

    • Water Body Name: MIDDLE LAKE

    • Garage Spaces: 2

    • Attached Garage: Yes

    • Garage: Yes

    • Living Area: 2020

    • Water Source: Public

    • Lot Size Dimensions: 76 x 135

    • Subdivision Name: DEL WEBBS SUN CITY FLORIDA UN

Private inquiry
Talk to the advisor on this listing.
Floor plans, HOA docs, off-market comparables, scheduling a private showing — one message, direct to the local specialist.

More like this

For Sale
$339,000
House
4 bds · 3 ba · 1,684 sqft
DEL WEBBS SUN CITY FLORIDA UN, SUN CITY CENTER
672 ALLEGHENY DRIVE
For Sale
$425,000
House
2 bds · 2 ba · 2,052 sqft
SUN CITY CENTER UNIT 253 PH, SUN CITY CENTER
2252 NEW BEDFORD DRIVE
For Sale
$369,000
House
5 bds · 3 ba · 2,674 sqft
CYPRESS CREEK PH 5C-2, SUN CITY CENTER
10019 GEESE TRAIL CIRCLE
New
For Sale
$329,000
Condo/Co-op
2 bds · 2 ba · 1,825 sqft
OXFORD I A CONDOMINIUM, SUN CITY CENTER
1008 OTTER MILL WAY UNIT 18
New
For Sale
$345,000
Condo/Co-op
3 bds · 2 ba · 1,630 sqft
MAPLEWOOD CONDO, SUN CITY CENTER
2292 SIFIELD GREENS WAY UNIT 59
New
For Sale
$364,900
House
3 bds · 2 ba · 1,956 sqft
FOREST BROOKE ACTIVE ADULT PH, WIMAUMA
16842 SCUBA CREST STREET
New
For Sale
$470,000
Lots/Land
4.71 acres
DUENO MINOR SUBDIVISION, RUSKIN
SE 33RD STREET
New
For Sale
$375,000
House
5 bds · 2 ba · 2,635 sqft
BELMONT PH 1B, RUSKIN
10207 COUNT FLEET DRIVE

Market around this address

Live counts in the same area.
View all

The multiple listing information is provided by the Stellar MLS from a copyrighted compilation of listings. The compilation of listings and each individual listing are ©2026-present Stellar MLS. All Rights Reserved. The information provided is for consumers' personal, noncommercial use and may not be used for any purpose other than to identify prospective properties consumers may be interested in purchasing. All properties are subject to prior sale or withdrawal. All information provided is deemed reliable but is not guaranteed accurate, and should be independently verified. Listing courtesy of: REAL BROKER, LLC