Sell Your Home
Get a free home valuation
Contact
Tell us about your needs

1008 OTTER MILL WAY UNIT 18

Condo/Co-op For Sale
$329,000

BTC: 4.06172840

ETH: 134.34054716

1 days
2 bds
2 ba
1,825 sqft

Overview

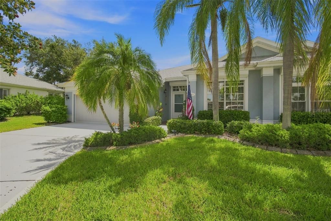
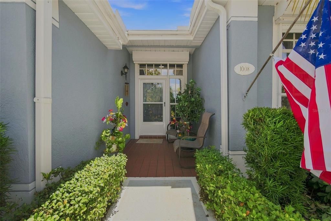
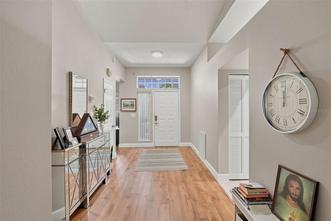
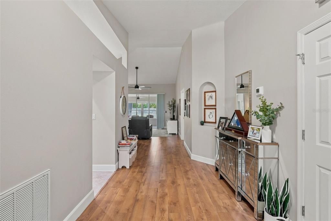
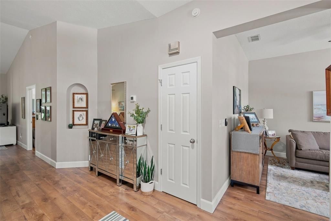
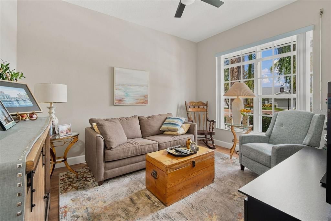
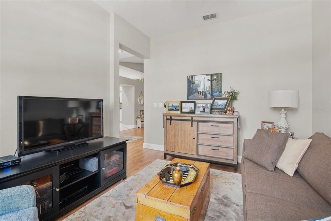
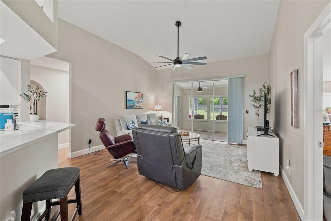
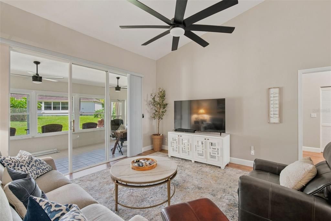
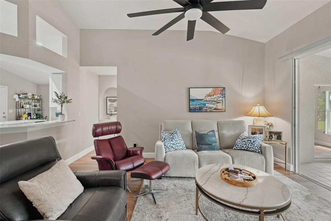
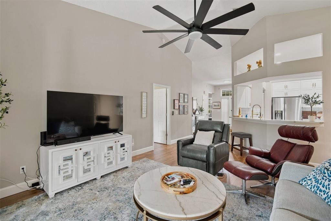
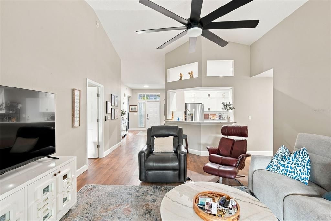
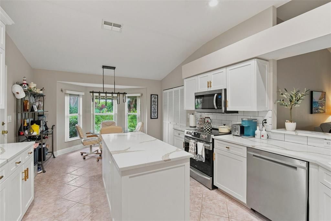
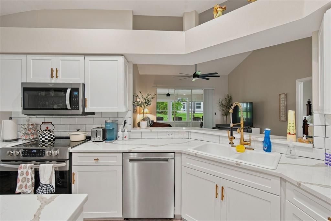
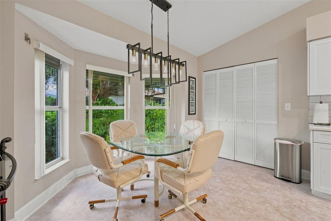
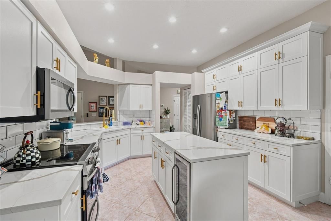
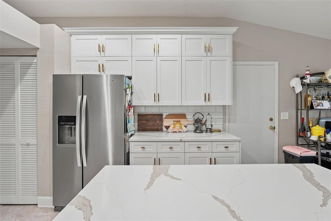
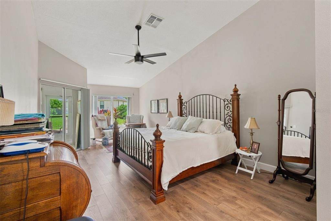
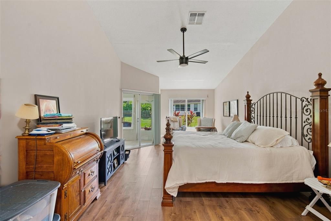
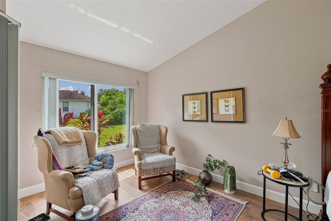
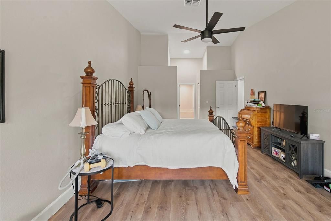
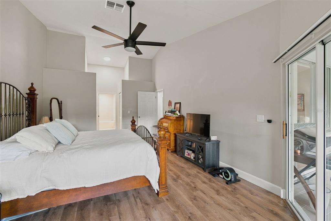
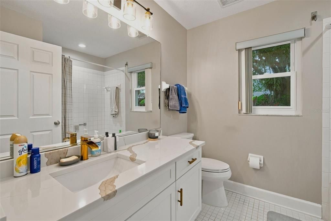
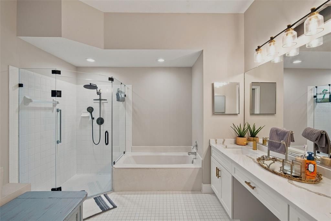
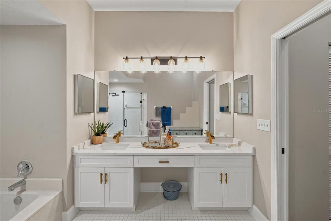
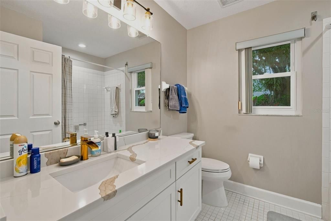
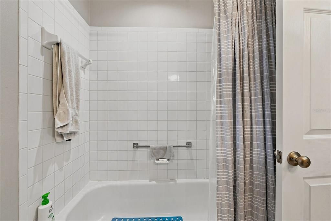
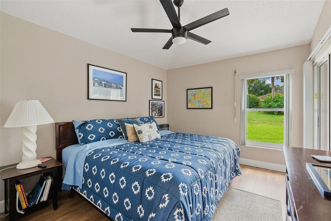
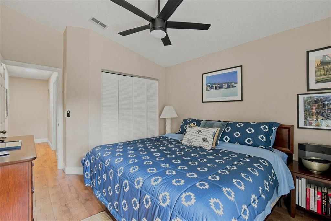
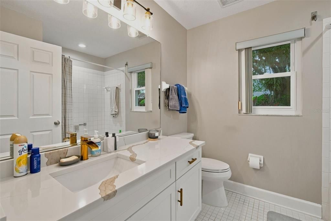
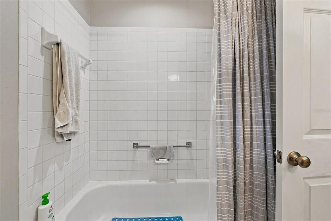
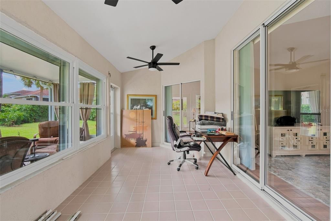
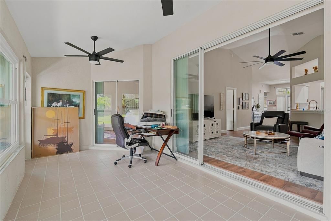
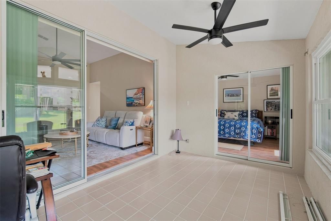
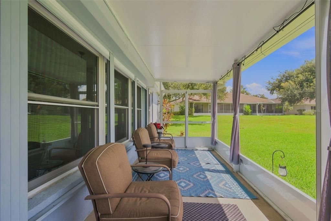
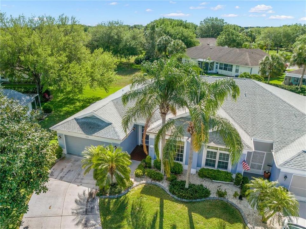
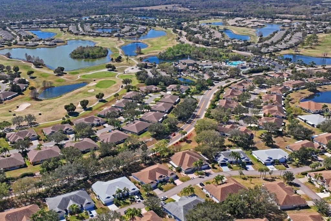
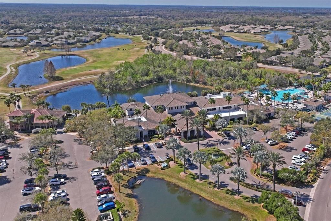
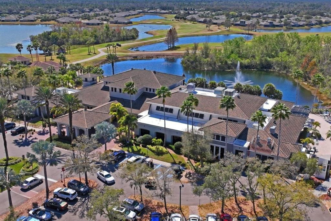
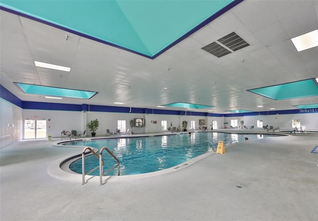
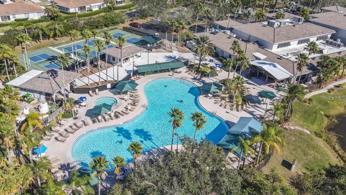
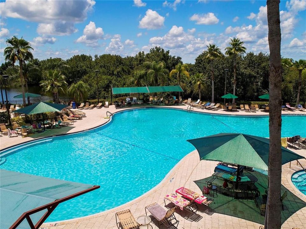
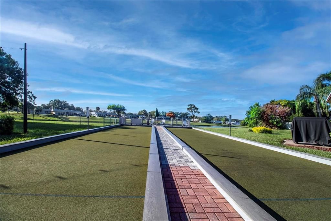
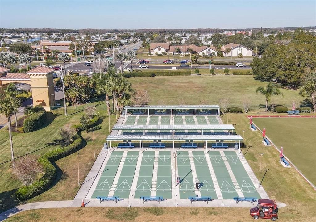
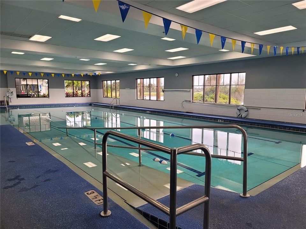
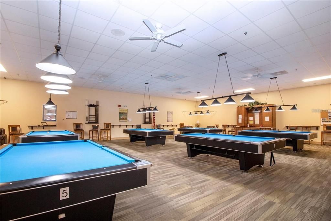
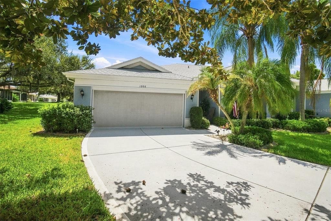
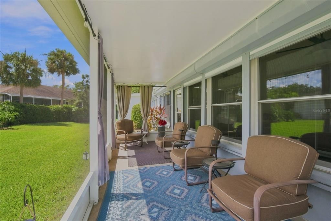
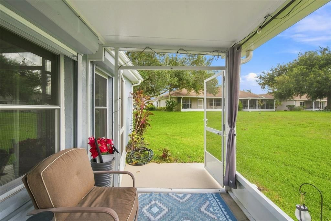
Looking for a stunning place to call home? You just found it here! This is one of a kind! Why not retire in class & style with the quality you deserve. Welcome to Kings Point, premier 55 plus community in the Tampa Bay area, buy a fabulous lifestyle along with a house. There are more than 25 reasons why you should buy this condo, ask your realtor! This open floor plan is in PRISTINE condition, completely renovated. painting, flooring, kitchen and bathrooms, new windows, AC, Reverse Osmosis system and also a new Culligan water softener, light fixtures, all recessed lighting is LED, any light bulb is LED inside the house, 6 fans, 3-year-old appliances, wine cooler, washer and dryer. Located on a quite Cul-de Sac for more privacy. You ‘ll love the beautiful landscape view on the back of the home. This well-designed Condo features two bedrooms, two bathrooms and a den. Every bedroom fits a king size bed set., cathedral ceilings, Split plan with convenient access to the AC porch and the extended 8x20 on 8x24 concrete slab screen lanai with double door convenient for park a golf cart. Absolutely a must see these upgrades high quality galore. This home is located within a mile of the south club house. Enjoy true maintenance-free living with a comprehensive monthly fee that covers roof replacement, exterior painting and pressure washing, building insurance, water/sewer, cable TV, high-speed internet, pest control, irrigation and full lawn care, gated, 24-hour guard-secured community, residents enjoy an unmatched active lifestyle. Amenities include multiple clubhouses, a state-of-the-art fitness and spa center, indoor and outdoor pools, pickleball and tennis courts, lawn bowling, a theater for live entertainment, arts and crafts studios, woodworking shop, billiards, free transportation, for those that can't drive, dining options, Sports Bar and countless clubs and social activities. Best of all, the community is golf cart accessible 24/7. Experience resort-style living at its finest and discover why so many choose to call this vibrant community home.

Location

Details

Type:
Residential
Parking:
No Data
Year Built:
1996
Lot:
1 Square Feet
Heating:
Central
Price/sqft:
$180
Cooling:
Central Air
HOA:
No Data

Valuation

Our model vs. what's actually selling nearby.
Estimate
$279,900
$228K – $329K
Confidence Low
List vs. estimate
$49K above estimate
List $329,000 · +17.5%
Our model says this listing is priced above recent comparable activity. Room to negotiate.
Price per sq ft
$180
+31.7% vs. city median $136
Based on
5 MLS comparables
Median of recent comparable listings. Sold comps use closing price, active listings use list price.

Highlights

Annual tax
$4,045
2025
View
Garden
Garage
2 car garage
Pets
Allowed
All facts and features
  • Flooring

    • Ceramic Tile

    • Luxury Vinyl

    Heating

    • Central

    Cooling

    • Central Air

    Appliances

    • Cooktop

    • Dishwasher

    • Disposal

    • Dryer

    • Electric Water Heater

    • Microwave

    • Range

    • Refrigerator

    • Washer

    • Whole House R.O. System

    • Wine Refrigerator

    Other interior features

    • Cathedral Ceiling(s)

    • Ceiling Fan(s)

    • High Ceilings

    • Open Floorplan

    • Solid Surface Counters

    • Solid Wood Cabinets

    • Split Bedroom

    • Stone Counters

    • Vaulted Ceiling(s)

    • Walk-In Closet(s)

    • Window Treatments

    Bedrooms and bathrooms

    • Bedrooms: 2

    • Full bathrooms: 2

  • Property

    • Levels: One

    • Exterior Features: Hurricane Shutters / Irrigation System

    Lot

    • Lot: 1 Square Feet

    Other Property Information

    • Parcel Number: U14321920900000000018.0

    • Zoning: PD

  • Type and style

    • Property Type: Residential

    • Property Sub Type: Condominium

  • Utility

    • BB/HS Internet Available

    • Cable Available

    • Cable Connected

    • Electricity Available

    • Public

    • Sewer Connected

    • Sprinkler Recycled

    • Street Lights

    • Water Connected

  • Other financial information

    • HOA Frequency: Monthly

    • Annual tax amount: $4,045

  • Source details

    • MLS ID: TB8544385

    Other facts

    • Construction Materials: Stucco

    • Foundation Details: Slab

    • Laundry Features: In Kitchen / Inside

    • Patio And Porch Features: Covered / Enclosed / Patio / Porch / Screened

    • Window Features: Double Pane Windows / Shutters

    • Direction Faces: North

    • Architectural Style: Contemporary

    • Garage Spaces: 2

    • Attached Garage: Yes

    • Garage: Yes

    • Living Area: 1825

    • Water Source: Public

    • Subdivision Name: OXFORD I A CONDOMINIUM

Private inquiry
Talk to the advisor on this listing.
Floor plans, HOA docs, off-market comparables, scheduling a private showing — one message, direct to the local specialist.

More like this

For Sale
$295,000
House
1 bds · 1 ba
SEGOVIANO RESIDENTIAL MINOR SUB, RUSKIN
xxx 21ST AVENUE SE
For Sale
$239,900
Condo/Co-op
3 bds · 2 ba · 1,429 sqft
HUNTINGTON CONDO, SUN CITY CENTER
1230 HUNTINGTON GREENS DRIVE
For Sale
$295,000
Lots/Land
1.25 acres
SEGOVIANO RESIDENTIAL MINOR SUB, RUSKIN
xxx 21ST AVENUE SE
For Sale
$279,900
House
3 bds · 2 ba · 1,383 sqft
SUN CITY CENTER UNIT 260, SUN CITY CENTER
1104 VILLEROY DRIVE
For Sale
$310,000
Condo/Co-op
3 bds · 2 ba · 1,500 sqft
FAIRWAY PALMS A CONDO, RUSKIN
1131 GOLFVIEW WOODS DRIVE
For Sale
$339,000
House
4 bds · 3 ba · 1,684 sqft
DEL WEBBS SUN CITY FLORIDA UN, SUN CITY CENTER
672 ALLEGHENY DRIVE
For Sale
$425,000
House
2 bds · 2 ba · 2,052 sqft
SUN CITY CENTER UNIT 253 PH, SUN CITY CENTER
2252 NEW BEDFORD DRIVE
New
For Sale
$345,000
Condo/Co-op
3 bds · 2 ba · 1,630 sqft
MAPLEWOOD CONDO, SUN CITY CENTER
2292 SIFIELD GREENS WAY UNIT 59

Market around this address

Live counts in the same area.
View all

The multiple listing information is provided by the Stellar MLS from a copyrighted compilation of listings. The compilation of listings and each individual listing are ©2026-present Stellar MLS. All Rights Reserved. The information provided is for consumers' personal, noncommercial use and may not be used for any purpose other than to identify prospective properties consumers may be interested in purchasing. All properties are subject to prior sale or withdrawal. All information provided is deemed reliable but is not guaranteed accurate, and should be independently verified. Listing courtesy of: RIVERVIEW REALTY COMPANY