Sell Your Home
Get a free home valuation
Contact
Tell us about your needs
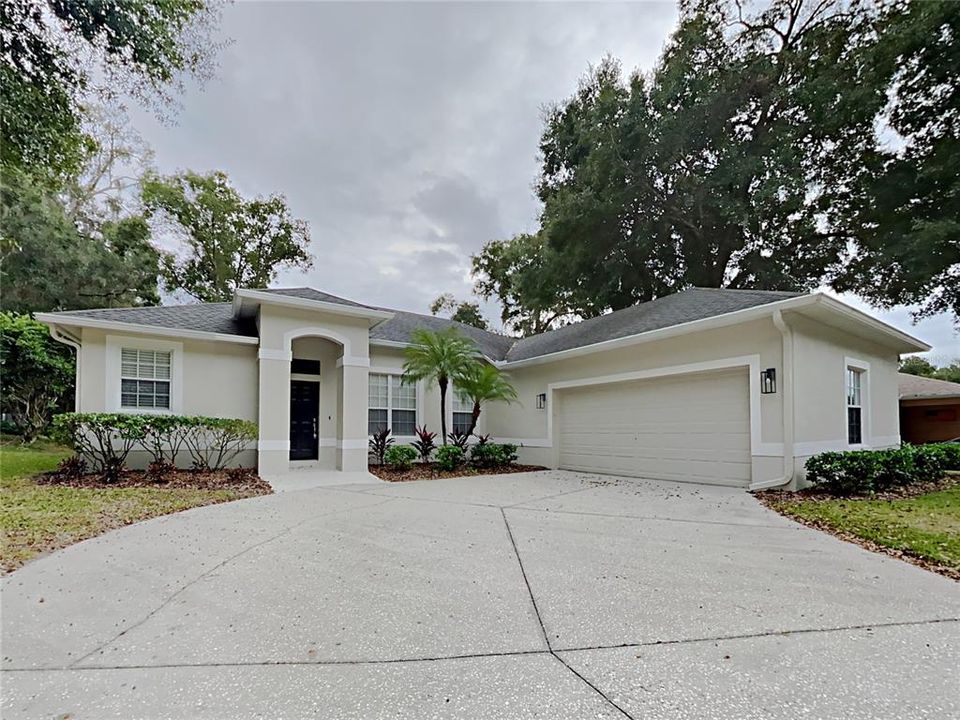
1804 STONEYWOOD WAY

House Active With Contract
$400,000

BTC: 6.13685180

ETH: 210.23420090

31 days
3 bds
2 ba
1,901 sqft

Overview

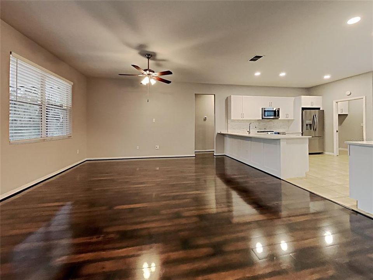
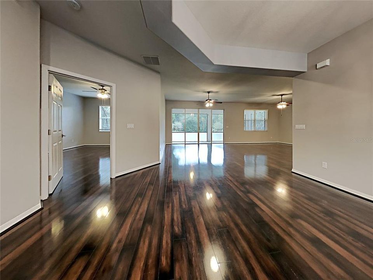
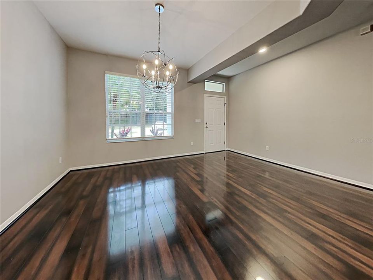
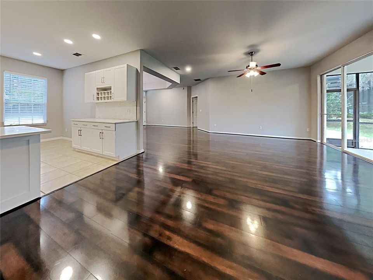
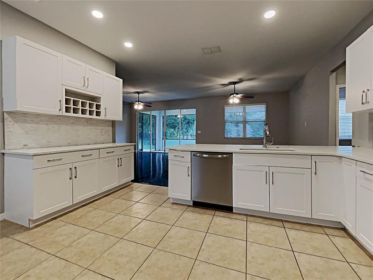
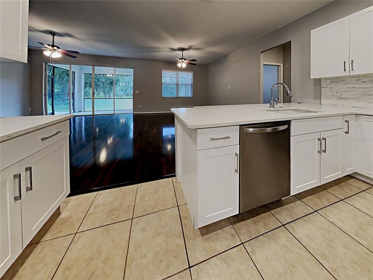
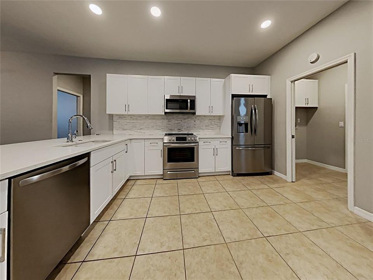
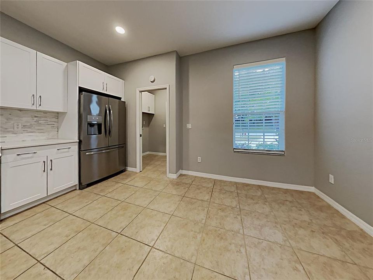
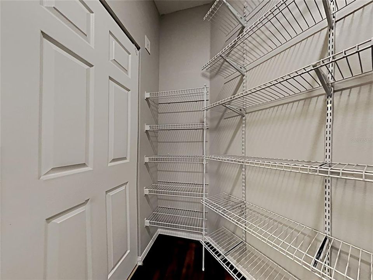
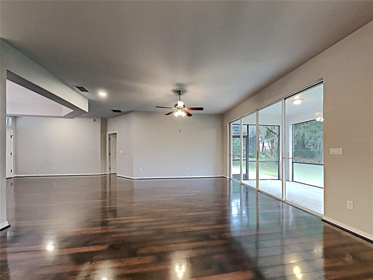
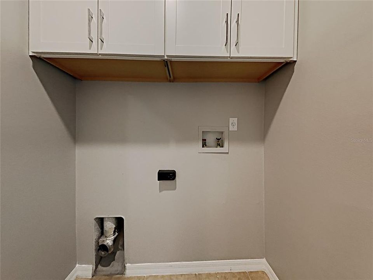
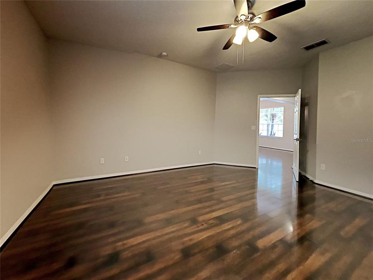
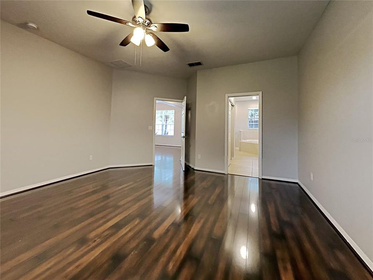
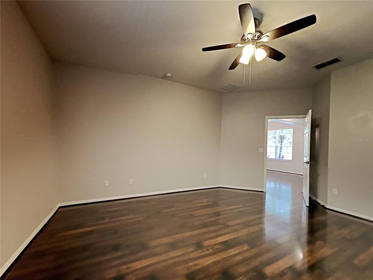
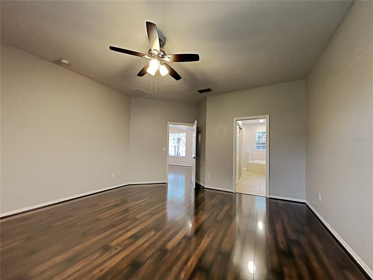
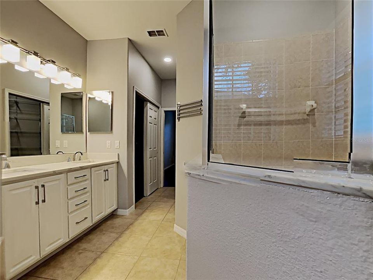
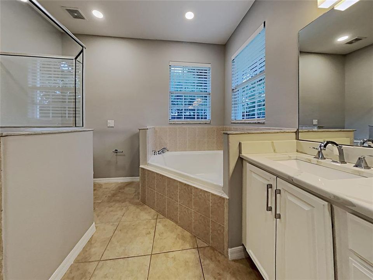
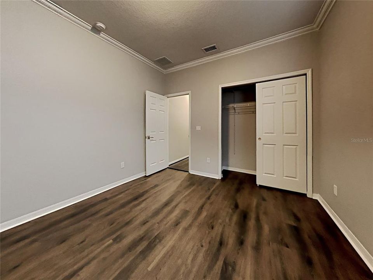
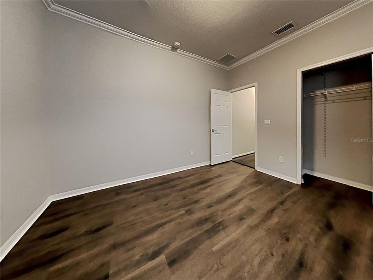
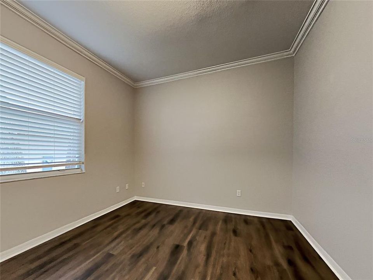
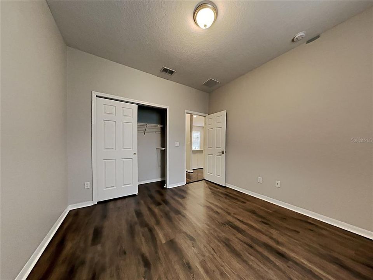
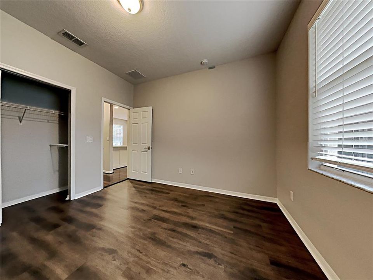
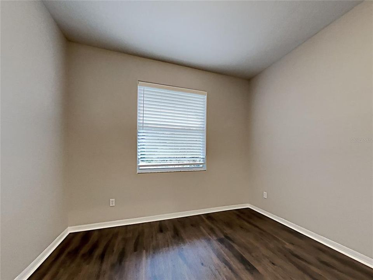
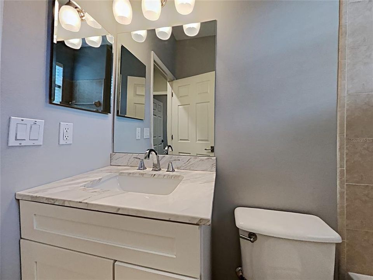
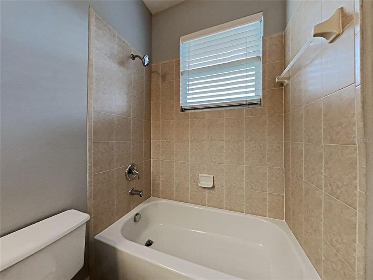
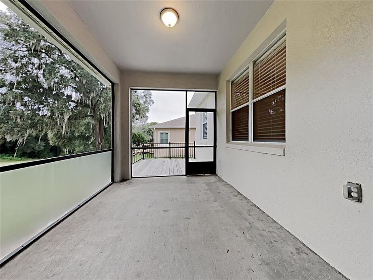
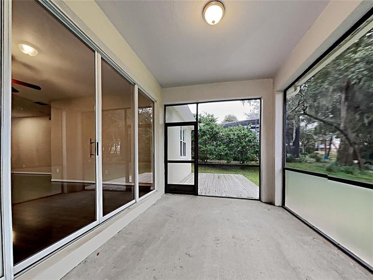
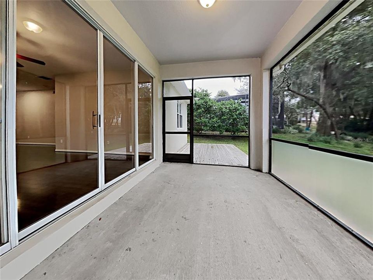
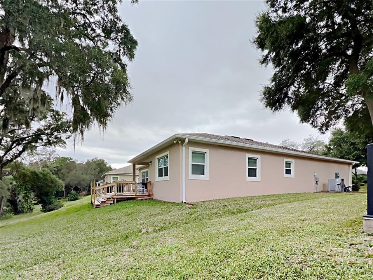
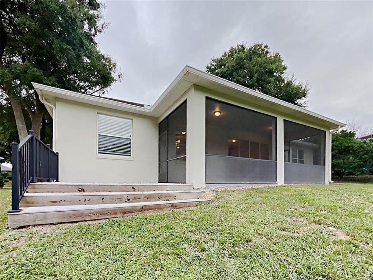
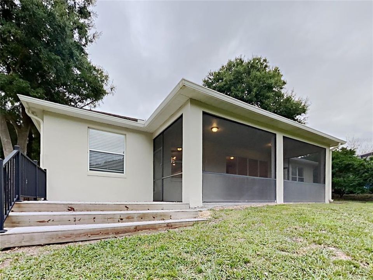
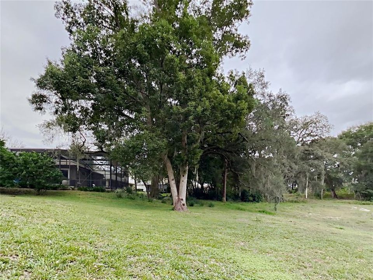
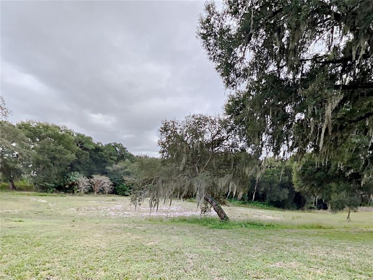
Discover this stunning 3-bedroom, 2-bath home nestled in Stoneywood. The open floor plan seamlessly connects the living, dining, and kitchen, creating a bright, airy space filled with natural light. Recessed lighting and ceiling fans add modern touches throughout. The kitchen features stainless steel appliances, a large breakfast bar, and a cozy dining nook. The primary suite offers a luxurious bath with dual sinks, and a separate tub and shower. The 2 additional spacious bedrooms share a full bath. Relax on the screened porch overlooking a massive backyard with mature trees. Additional perks include a laundry room, pantry, and 2 car garage. Easy to show!

Location

Details

Type:
Residential
Parking:
No Data
Year Built:
2005
Lot:
0.21 Acres
Heating:
Central
Price/sqft:
$210
Cooling:
Central Air
HOA:
$316

Valuation

Our model vs. what's actually selling nearby.
Estimate
$319,900
$266K – $469K
Confidence Low
List vs. estimate
$80K above estimate
List $400,000 · +25.0%
Our model says this listing is priced above recent comparable activity. Room to negotiate.
Price per sq ft
$210
-5.5% vs. city median $222
Based on
9 MLS comparables
Median of recent comparable listings. Sold comps use closing price, active listings use list price.

Highlights

Annual tax
$5,847
2025
HOA
$316/yr
Garage
2 car garage
Pets
Allowed
All facts and features
  • Flooring

    • Tile

    • Vinyl

    Heating

    • Central

    Cooling

    • Central Air

    Appliances

    • Dishwasher

    • Microwave

    • Range

    • Refrigerator

    Other interior features

    • Ceiling Fan(s)

    • Eating Space In Kitchen

    • High Ceilings

    • Open Floorplan

    • Primary Bedroom Main Floor

    • Split Bedroom

    • Stone Counters

    • Thermostat

    • Walk-In Closet(s)

    • Window Treatments

    Bedrooms and bathrooms

    • Bedrooms: 3

    • Full bathrooms: 2

  • Property

    • Levels: One

    • Exterior Features: Other / Sidewalk / Sliding Doors

    Lot

    • Lot: 0.21 Acres

    Other Property Information

    • Parcel Number: 322028783000860

    • Zoning: R-3

  • Type and style

    • Property Type: Residential

    • Property Sub Type: Single Family Residence

  • Utility

    • Cable Connected

  • Other financial information

    • HOA: $316

    • HOA Frequency: Annually

    • Annual tax amount: $5,848

  • Source details

    • MLS ID: C7526250

    Other facts

    • Construction Materials: Block / Concrete / Stucco

    • Foundation Details: Slab

    • Laundry Features: Inside

    • Patio And Porch Features: Covered / Patio / Screened

    • Direction Faces: Southeast

    • Garage Spaces: 2

    • Attached Garage: Yes

    • Garage: Yes

    • Living Area: 1901

    • Water Source: Public

    • Subdivision Name: STONEYWOOD PH 11

Private inquiry
Talk to the advisor on this listing.
Floor plans, HOA docs, off-market comparables, scheduling a private showing — one message, direct to the local specialist.

More like this

Active With Contract
$325,000
House
4 bds · 3 ba · 1,438 sqft
APOPKA HEIGHTS REP 03, APOPKA
648 N LAKE AVENUE
New
Active With Contract
$435,000
House
3 bds · 2 ba · 2,188 sqft
ARBOR RDG PH 03, APOPKA
2742 GRASSMOOR LOOP
New
Active With Contract
$475,000
House
4 bds · 2 ba · 2,127 sqft
SPRING RIDGE PH 03 43/61, APOPKA
837 GRAND HUGHEY COURT
New
Active With Contract
$309,990
Townhouse
3 bds · 2 ba · 1,476 sqft
GARDENIA RESERVE, APOPKA
5164 GREENSHADE GROVE AVENUE
New
Active With Contract
$335,000
House
4 bds · 2 ba · 1,370 sqft
HAWTHORNE OAKS PH 01, APOPKA
206 N HAWTHORNE AVENUE
New
Active With Contract
$350,000
House
3 bds · 2 ba · 1,730 sqft
MAGNOLIA WOODS AT ERROL ESTATE SEC 02, APOPKA
1068 COTTONWOOD COURT
Active With Contract
$497,000
House
4 bds · 2 ba · 2,943 sqft
PITMAN ESTATES, APOPKA
2615 SHEILA DRIVE
-$10K
Active With Contract
$385,000
House
4 bds · 2 ba · 2,153 sqft
PINES WEKIVA SEC 03 PH 02 TR A, APOPKA
970 STONECHAPEL COURT

Market around this address

Live counts in the same area.
View all

The multiple listing information is provided by the Stellar MLS from a copyrighted compilation of listings. The compilation of listings and each individual listing are ©2026-present Stellar MLS. All Rights Reserved. The information provided is for consumers' personal, noncommercial use and may not be used for any purpose other than to identify prospective properties consumers may be interested in purchasing. All properties are subject to prior sale or withdrawal. All information provided is deemed reliable but is not guaranteed accurate, and should be independently verified. Listing courtesy of: SOVEREIGN REAL ESTATE GROUP