Sell Your Home
Get a free home valuation
Contact
Tell us about your needs

206 N HAWTHORNE AVENUE

House Active With Contract
$335,000

BTC: 5.13961338

ETH: 176.07114325

5 days
4 bds
2 ba
1,370 sqft

Overview

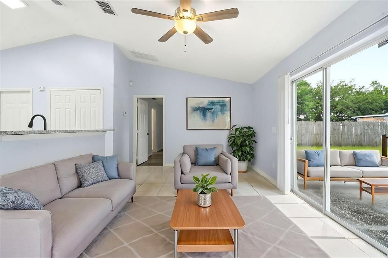
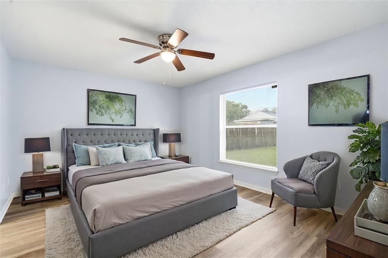
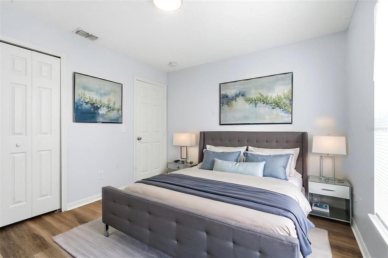
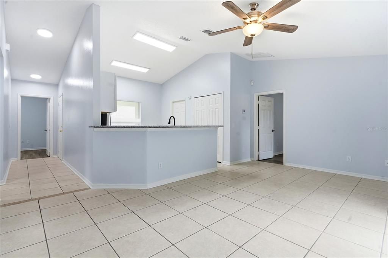
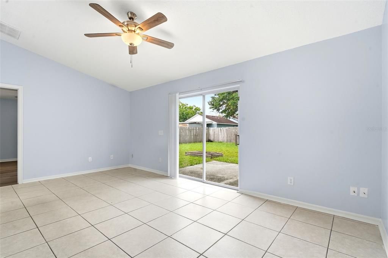
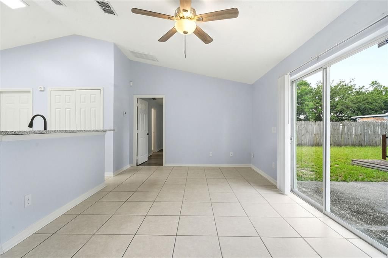
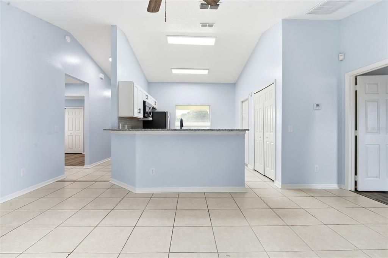
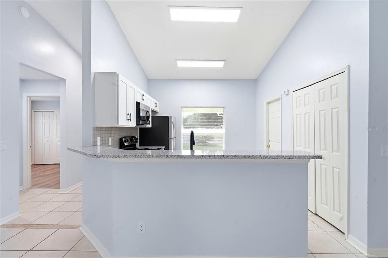
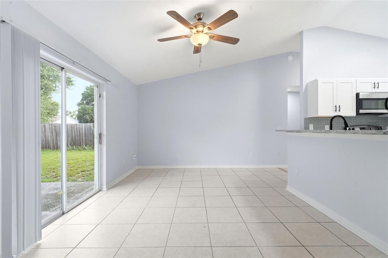
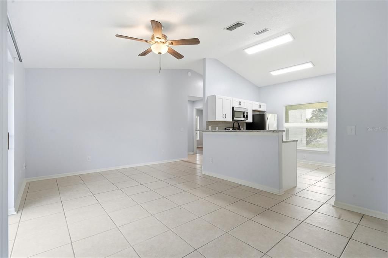
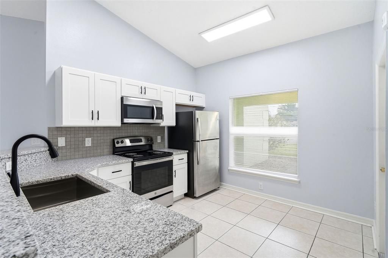
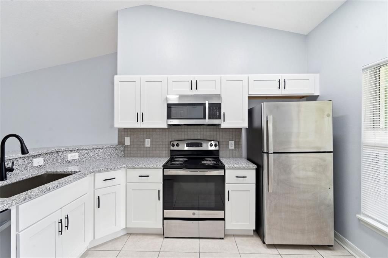
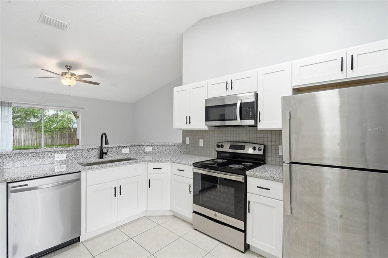
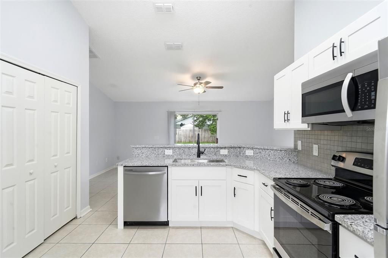
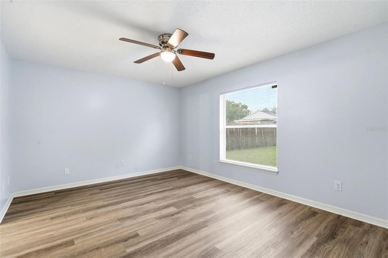
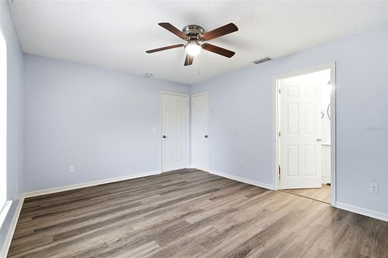
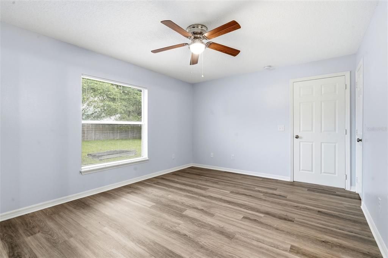
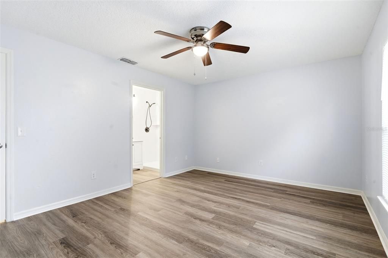
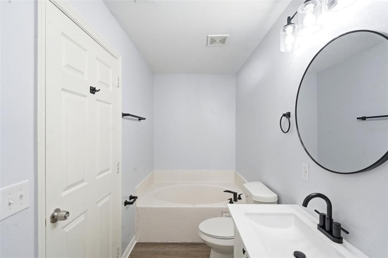
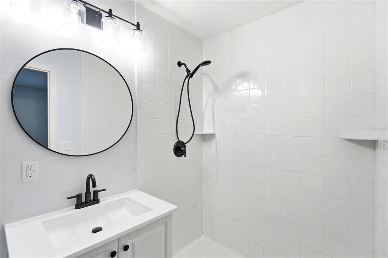
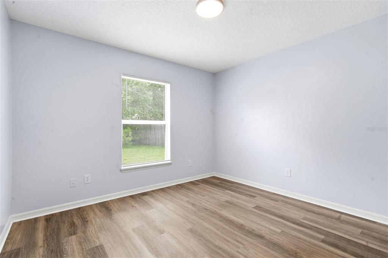
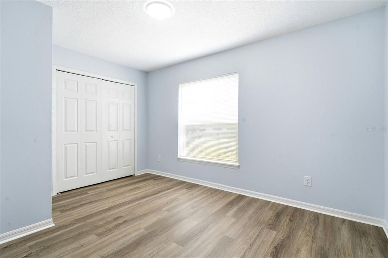
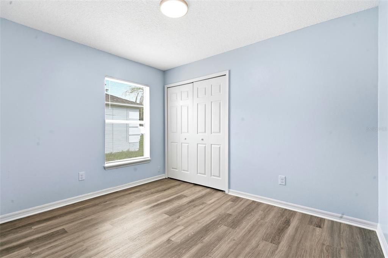
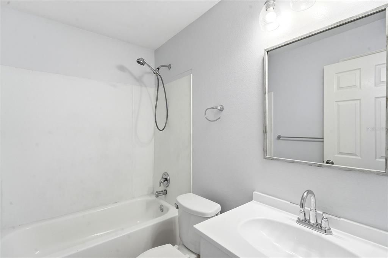
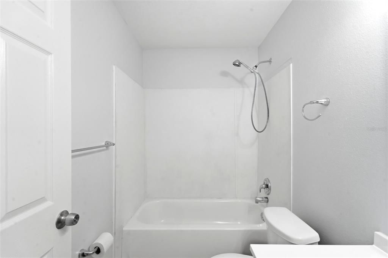
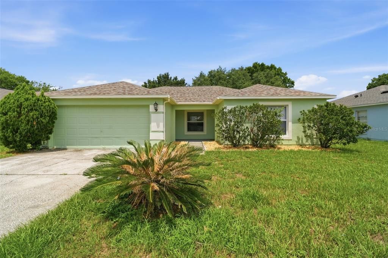
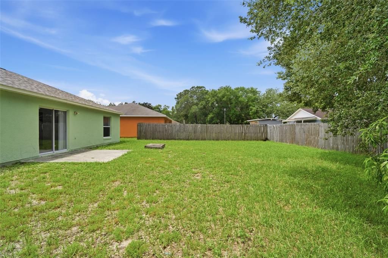
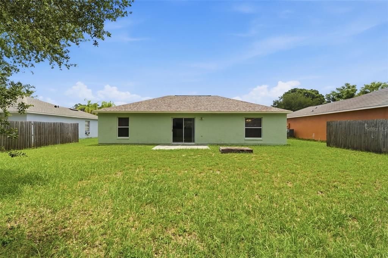
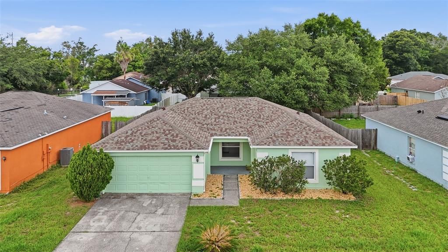
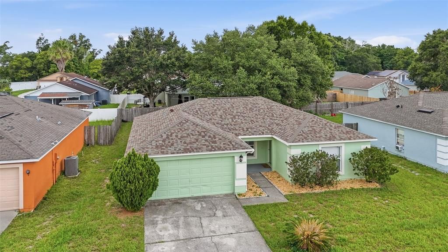
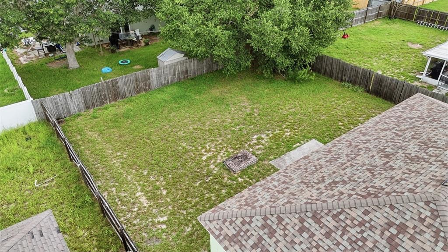
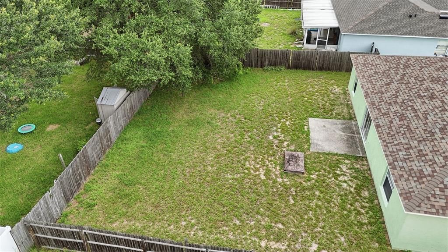
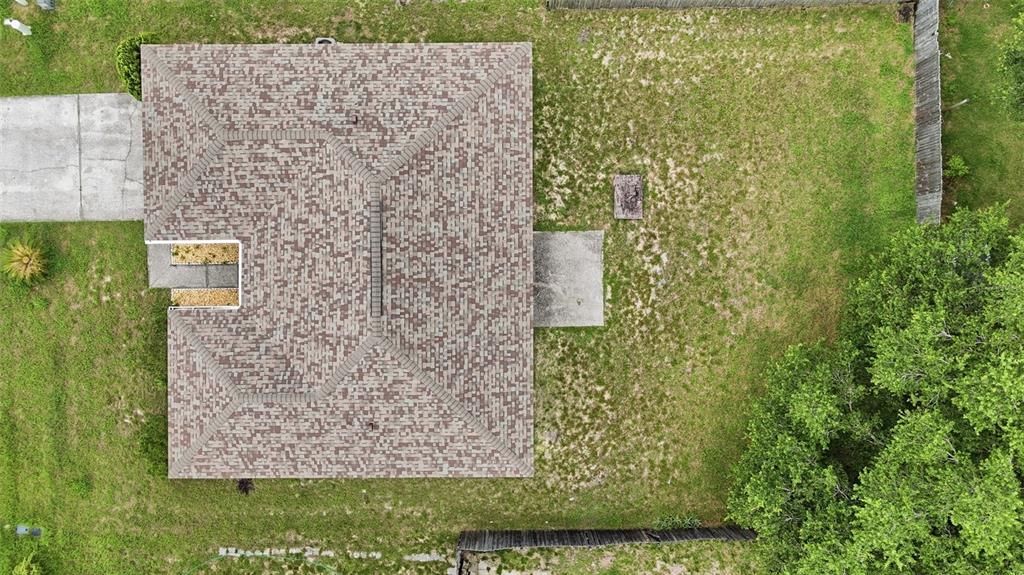
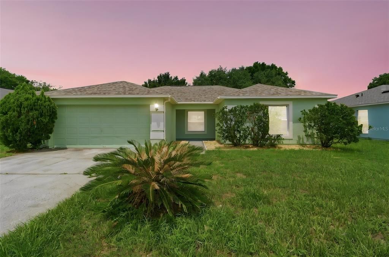
FULLY RENOVATED 4-BEDROOM HOME WITH MODERN UPDATES, FENCED YARD & PRIME APOPKA LOCATION! Welcome to this beautifully renovated 4-bedroom, 2-bath home offering the perfect blend of modern style, comfort, and convenience. With 1,370 square feet of thoughtfully updated living space, this move-in ready property is ideal for first-time buyers, growing families, or anyone looking for a home that's been beautifully refreshed. Step inside to discover a bright, open layout featuring durable tile flooring throughout the main living areas, kitchen, hallways, and bathrooms, with luxury vinyl plank flooring in all four bedrooms for added warmth and style. Fresh interior and exterior paint gives the home a crisp, contemporary feel from the moment you arrive. The completely renovated kitchen showcases shaker-style cabinetry, gleaming granite countertops, stainless steel appliances, and plenty of workspace for cooking and entertaining. A sliding glass door fills the home with natural light and leads to the fully fenced backyard, where you'll find a spacious poured concrete patio—perfect for grilling, relaxing, or hosting family and friends. The private primary suite offers a true retreat with a large walk-in closet and an updated ensuite bath featuring luxury vinyl plank flooring, a garden tub, separate walk-in shower, and ample space to unwind. The guest bathroom has also been partially updated, adding even more value to this fantastic home. Additional features include a tiled garage floor for a clean, finished look, updated kitchen, refreshed bathrooms, and a layout designed for comfortable everyday living. Located in the heart of Apopka, you'll enjoy convenient access to SR-429, Wekiwa Springs State Park, Kelly Park/Rock Springs, Northwest Recreation Complex, shopping, dining, and major employers throughout Central Florida. With easy commutes to Orlando, Winter Garden, and surrounding areas, this location offers the perfect balance of peaceful neighborhood living and everyday convenience. Don't miss your opportunity to own this beautifully updated home—schedule your private showing today!

Location

Details

Type:
Residential
Parking:
No Data
Year Built:
2000
Lot:
0.17 Acres
Heating:
Central
Price/sqft:
$245
Cooling:
Central Air
HOA:
$125

Valuation

Our model vs. what's actually selling nearby.
Estimate
$283,000
$254K – $385K
Confidence Low
List vs. estimate
$52K above estimate
List $335,000 · +18.4%
Our model says this listing is priced above recent comparable activity. Room to negotiate.
Price per sq ft
$244
+9.8% vs. city median $222
Based on
11 MLS comparables
Median of recent comparable listings. Sold comps use closing price, active listings use list price.

Highlights

Annual tax
$4,034
2025
HOA
$125/qtr
Garage
2 car garage
Pets
Allowed
All facts and features
  • Flooring

    • Ceramic Tile

    • Luxury Vinyl

    Heating

    • Central

    Cooling

    • Central Air

    Appliances

    • Dishwasher

    • Electric Water Heater

    • Microwave

    • Range

    Other interior features

    • Ceiling Fan(s)

    • Open Floorplan

    Bedrooms and bathrooms

    • Bedrooms: 4

    • Full bathrooms: 2

  • Property

    • Levels: One

    • Exterior Features: Sidewalk / Sliding Doors

    Lot

    • Lot: 0.17 Acres

    Other Property Information

    • Parcel Number: 092128346000240

    • Zoning: RMF

  • Type and style

    • Property Type: Residential

    • Property Sub Type: Single Family Residence

  • Utility

    • BB/HS Internet Available

    • Electricity Available

    • Electricity Connected

    • Public

    • Sewer Connected

    • Water Available

    • Water Connected

  • Other financial information

    • HOA: $125

    • HOA Frequency: Quarterly

    • Annual tax amount: $4,034

  • Source details

    • MLS ID: V4949917

    Other facts

    • Construction Materials: Block

    • Foundation Details: Block / Slab

    • Laundry Features: In Garage

    • Window Features: Blinds

    • Direction Faces: East

    • Garage Spaces: 2

    • Attached Garage: Yes

    • Garage: Yes

    • Living Area: 1370

    • Water Source: None

    • Subdivision Name: HAWTHORNE OAKS PH 01

Private inquiry
Talk to the advisor on this listing.
Floor plans, HOA docs, off-market comparables, scheduling a private showing — one message, direct to the local specialist.

More like this

Active With Contract
$235,000
House
3 bds · 1 ba · 1,000 sqft
CLEVELAND, APOPKA
Active With Contract
$325,000
House
4 bds · 3 ba · 1,438 sqft
APOPKA HEIGHTS REP 03, APOPKA
648 N LAKE AVENUE
New
Active With Contract
$368,490
Townhouse
4 bds · 2 ba · 2,000 sqft
BRONSONS RIDGE 25 TH, APOPKA
2228 RED SUN STREET
New
Active With Contract
$435,000
House
3 bds · 2 ba · 2,188 sqft
ARBOR RDG PH 03, APOPKA
2742 GRASSMOOR LOOP
New
Active With Contract
$378,990
Townhouse
3 bds · 2 ba · 1,918 sqft
THOMPSON VILLAGE, APOPKA
443 THOMPSON VILLAGE AVENUE
New
Active With Contract
$338,990
Townhouse
3 bds · 2 ba · 1,615 sqft
BRONSONS RIDGE 25 TH, APOPKA
2204 RED SUN STREET
New
Active With Contract
$385,000
House
3 bds · 2 ba · 1,908 sqft
DEER LAKE RUN, APOPKA
1462 DEER LAKE CIRCLE
New
Active With Contract
$275,000
House
3 bds · 2 ba · 1,314 sqft
COUNTRY ADD, APOPKA

Market around this address

Live counts in the same area.
View all

The multiple listing information is provided by the Stellar MLS from a copyrighted compilation of listings. The compilation of listings and each individual listing are ©2026-present Stellar MLS. All Rights Reserved. The information provided is for consumers' personal, noncommercial use and may not be used for any purpose other than to identify prospective properties consumers may be interested in purchasing. All properties are subject to prior sale or withdrawal. All information provided is deemed reliable but is not guaranteed accurate, and should be independently verified. Listing courtesy of: DASH REAL ESTATE COMPANY