
Sell Your Home
Get a free home valuation
Contact
Tell us about your needs
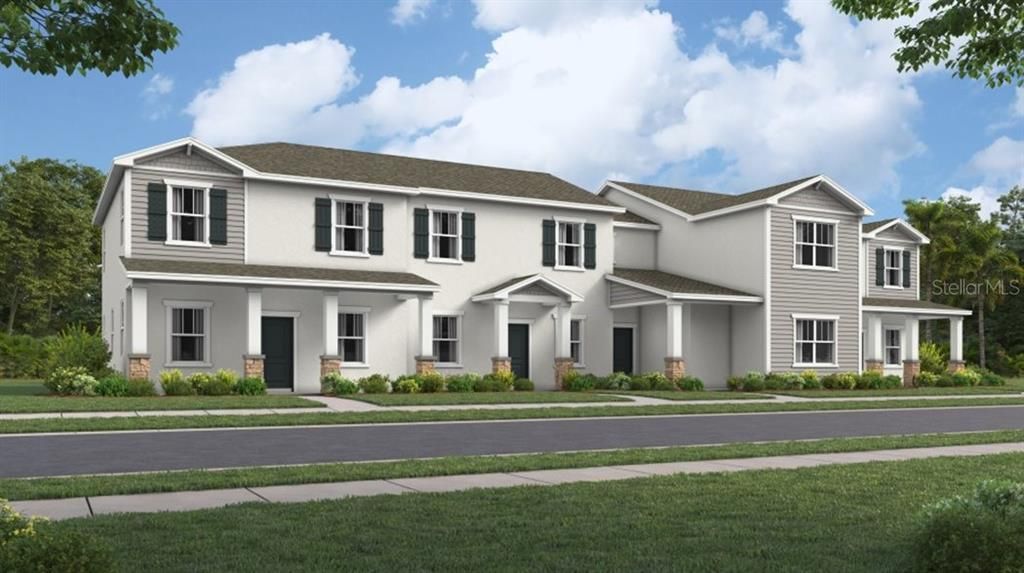
2204 RED SUN STREET

Townhouse Active With Contract
$338,990

BTC: 4.30135824

ETH: 138.41976317

4 days
3 bds
2 ba
1,615 sqft

Overview

Under Construction. Refresh your lifestyle with the Wilshire! This magnificent townhome covers two stories and includes three bedrooms, two and one-half bathrooms and a two-car rear load garage. Front door opens onto the spacious open concept combination living room and dining room. There is also a laundry room with washer and dryer and a fully equipped kitchen that leads to an enticing patio. The lovely upstairs master suite has a private bathroom and a roomy walk-in closet. Every home comes with Lennar’s Everything’s Included® promise, which includes new appliances as well as quartz countertops, blinds, and more in the price of your home. There are also home automation features such as keyless door locks and video doorbells in the Connected Home by Lennar®. Trail Townhomes is a new series providing brand-new townhomes at the Bronson’s Ridge masterplan, now selling in Apopka, FL. Residents enjoy a relaxing resort style swimming pool and fully equipped playground. There are great schools, and the community features proximity to major highways including FL-429 and FL-414, providing convenient commutes and travel. Nature lovers will have access to natural springs and wildlife parks, including King's Landing, Wekiwa Springs State Park and more. Bronson’s Ridge has the perfect balance of convenience and nature.

Location

Details

Type:
Residential
Parking:
Driveway / Garage Door Opener
Year Built:
2026
Lot:
0.07 Acres
Heating:
Central / Electric
Price/sqft:
$210
Cooling:
Central Air
HOA:
$310

Valuation

Our model vs. what's actually selling nearby.
Estimate
$349,999
$338K – $363K
Confidence High
List vs. estimate
$11K below estimate
List $338,990 · -3.1%
Our model says this listing is priced below recent comparable activity. Expect competition.
Price per sq ft
$209
+1.9% vs. city median $205
Based on
35 MLS comparables
Median of recent comparable listings. Sold comps use closing price, active listings use list price.

Highlights

HOA
$310/mo
Maintenance Grounds
Garage
2 car garage
Pets
Allowed
All facts and features
  • Flooring

    • Ceramic Tile

    • Concrete

    Heating

    • Central

    • Electric

    Cooling

    • Central Air

    Appliances

    • Dishwasher

    • Disposal

    • Dryer

    • Microwave

    • Range

    • Refrigerator

    • Washer

    Other interior features

    • In Wall Pest System

    • Kitchen/Family Room Combo

    • Solid Surface Counters

    • Solid Wood Cabinets

    • Thermostat

    • Walk-In Closet(s)

    Bedrooms and bathrooms

    • Bedrooms: 3

    • Bathrooms: 1

    • Full bathrooms: 2

  • Parking

    • Driveway

    • Garage Door Opener

    Property

    • Levels: Two

    • Exterior Features: Irrigation System / Sliding Doors

    Lot

    • Lot: 0.07 Acres

    Other Property Information

    • Parcel Number: 172128093912230

    • Zoning: P-D

  • Type and style

    • Property Type: Residential

    • Property Sub Type: Townhouse

  • Utility

    • Cable Available

    • Cable Connected

    • Electricity Available

    • Electricity Connected

    • Fiber Optics

    • Street Lights

    • Underground Utilities

  • Other financial information

    • HOA: $310

    • HOA Frequency: Monthly

  • Source details

    • MLS ID: O6413883

    Other facts

    • Construction Materials: Block / Stucco / Wood Frame

    • Foundation Details: Slab

    • Laundry Features: Inside

    • Lot Features: City Lot / Sidewalk

    • Patio And Porch Features: Covered / Patio / Porch

    • Window Features: Blinds / Thermal Windows

    • Direction Faces: East

    • Garage Spaces: 2

    • Attached Garage: Yes

    • Garage: Yes

    • Living Area: 1615

    • Water Source: Public

    • Subdivision Name: BRONSONS RIDGE 25 TH

Private inquiry
Talk to the advisor on this listing.
Floor plans, HOA docs, off-market comparables, scheduling a private showing — one message, direct to the local specialist.

More like this

Active With Contract
$325,000
House
4 bds · 3 ba · 1,438 sqft
APOPKA HEIGHTS REP 03, APOPKA
648 N LAKE AVENUE
+$4K
Active With Contract
$360,235
Townhouse
3 bds · 2 ba · 1,530 sqft
OAK POINTE, APOPKA
3571 WYE OAK DRIVE
New
Active With Contract
$250,000
3 bds · 2 ba · 1,092 sqft
LOVELL TERRACE, APOPKA
217 LOVELL LANE
New
Active With Contract
$349,900
House
4 bds · 2 ba · 1,531 sqft
PARADISE HEIGHTS, APOPKA
3647 SUMMER HAVEN LANE
New
Active With Contract
$288,000
Townhouse
3 bds · 2 ba · 1,684 sqft
EMERSON NORTH TWNHMS, APOPKA
1236 PAVIA DRIVE
Active With Contract
$394,900
House
4 bds · 2 ba · 2,200 sqft
WEKIVA SPGS RESERVE PH 02 47/39, APOPKA
1099 WELCH HILL CIRCLE
+$12K
Active With Contract
$364,999
Townhouse
4 bds · 3 ba · 1,766 sqft
EDEN CREST TOWNHOMES, APOPKA
660 EMERALD GROVE DRIVE
-$10K
Active With Contract
$385,000
House
4 bds · 2 ba · 2,153 sqft
PINES WEKIVA SEC 03 PH 02 TR A, APOPKA
970 STONECHAPEL COURT

Market around this address

Live counts in the same area.
View all

The multiple listing information is provided by the Stellar MLS from a copyrighted compilation of listings. The compilation of listings and each individual listing are ©2026-present Stellar MLS. All Rights Reserved. The information provided is for consumers' personal, noncommercial use and may not be used for any purpose other than to identify prospective properties consumers may be interested in purchasing. All properties are subject to prior sale or withdrawal. All information provided is deemed reliable but is not guaranteed accurate, and should be independently verified. Listing courtesy of: LENNAR REALTY