
Vender tu casa
Valoración gratuita de tu hogar
Contacto
Cuéntenos sobre sus necesidades
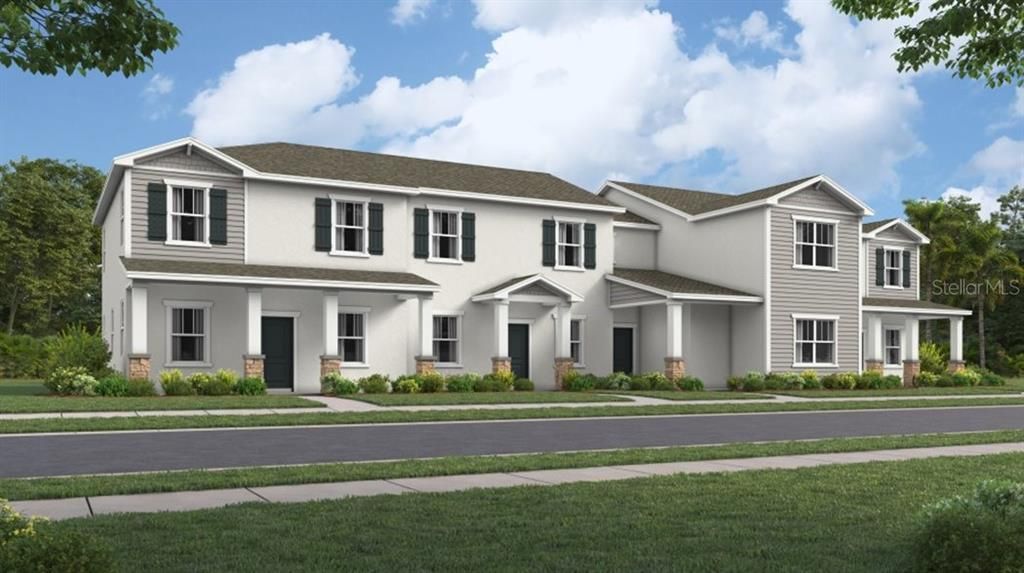
2204 RED SUN STREET

Adosados Activo con contrato
$338,990

BTC: 5.27405679

ETH: 178.16822941

3 días
3 camas
2 baños
1,615 sqft

Visión general

Under Construction. Refresh your lifestyle with the Wilshire! This magnificent townhome covers two stories and includes three bedrooms, two and one-half bathrooms and a two-car rear load garage. Front door opens onto the spacious open concept combination living room and dining room. There is also a laundry room with washer and dryer and a fully equipped kitchen that leads to an enticing patio. The lovely upstairs master suite has a private bathroom and a roomy walk-in closet. Every home comes with Lennar’s Everything’s Included® promise, which includes new appliances as well as quartz countertops, blinds, and more in the price of your home. There are also home automation features such as keyless door locks and video doorbells in the Connected Home by Lennar®. Trail Townhomes is a new series providing brand-new townhomes at the Bronson’s Ridge masterplan, now selling in Apopka, FL. Residents enjoy a relaxing resort style swimming pool and fully equipped playground. There are great schools, and the community features proximity to major highways including FL-429 and FL-414, providing convenient commutes and travel. Nature lovers will have access to natural springs and wildlife parks, including King's Landing, Wekiwa Springs State Park and more. Bronson’s Ridge has the perfect balance of convenience and nature.

Ubicación

Detalles

Tipo:
Residential
Estacionamiento:
Driveway / Garage Door Opener
Año de construcción:
2026
Lote:
0.07 Hectáreas
Calefacción:
Central / Electric
precio por sq. medidor:
$210
Enfriamiento:
Central Air
HOA:
$310

Valuation

Our model vs. what's actually selling nearby.
Estimate
$349,999
$338K – $361K
Confidence High
List vs. estimate
$11K below estimate
List $338,990 · -3.1%
Our model says this listing is priced below recent comparable activity. Expect competition.
Price per sq ft
$209
+3.4% vs. city median $203
Based on
33 MLS comparables
Median of recent comparable listings. Sold comps use closing price, active listings use list price.

Destacados

HOA
$310/mo
Maintenance Grounds
Garage
2 car garage
Pets
Allowed
Más hechos y características
  • Piso

    • Ceramic Tile

    • Concrete

    Calefacción

    • Central

    • Electric

    Enfriamiento

    • Central Air

    Accesorios

    • Dishwasher

    • Disposal

    • Dryer

    • Microwave

    • Range

    • Refrigerator

    • Washer

    Otras características interiores

    • In Wall Pest System

    • Kitchen/Family Room Combo

    • Solid Surface Counters

    • Solid Wood Cabinets

    • Thermostat

    • Walk-In Closet(s)

    Dormitorios y baños

    • Dormitorios: 3

    • Baños: 1

    • Baños completos: 2

  • Estacionamiento

    • Driveway

    • Garage Door Opener

    Propiedad

    • Pisos: Two

    • Características Exteriores: Irrigation System / Sliding Doors

    Lote

    • Lote: 0.07 Hectáreas

    Otra Información de Propiedad

    • Número de Parcela: 172128093912230

    • Zonificación: P-D

  • Tipo y estilo

    • Tipo de propiedad: Residential

    • Subtipo de propiedad: Townhouse

  • Utilidad

    • Cable Available

    • Cable Connected

    • Electricity Available

    • Electricity Connected

    • Fiber Optics

    • Street Lights

    • Underground Utilities

  • Otra información financiera

    • HOA: $310

    • Frecuencia HOA: Monthly

  • Detalles de la fuente

    • MLS ID: O6413883

    Otros hechos

    • Materiales de construcción: Block / Stucco / Wood Frame

    • Detalles de la fundación: Slab

    • Características de lavandería: Inside

    • Características del lote: City Lot / Sidewalk

    • Características del patio y el porche: Covered / Patio / Porch

    • Características de la ventana: Blinds / Thermal Windows

    • Caras de dirección: East

    • Espacios de garaje: 2

    • Garaje adjunto: Si

    • Garaje: Si

    • Salón: 1615

    • Fuente de agua: Public

    • Nombre de subdivisión: BRONSONS RIDGE 25 TH

Consulta privada
Habla con el asesor de este inmueble.
Planos, documentos del HOA, comparables off-market, agendar una visita privada — un solo mensaje directo al especialista local.

Más como esta

Activo con contrato
$325,000
Casa
4 camas · 3 baños · 1,438 sqft
APOPKA HEIGHTS REP 03, APOPKA
648 N LAKE AVENUE
Nuevo
Activo con contrato
$368,490
Adosados
4 camas · 2 baños · 2,000 sqft
BRONSONS RIDGE 25 TH, APOPKA
2228 RED SUN STREET
Nuevo
Activo con contrato
$355,990
Adosados
3 camas · 2 baños · 1,530 sqft
OAK POINTE, APOPKA
3571 WYE OAK DRIVE
Nuevo
Activo con contrato
$300,000
Adosados
3 camas · 2 baños · 1,598 sqft
EMERSON PARK A B C D E K L M N, APOPKA
1351 VASEY ROAD
Nuevo
Activo con contrato
$335,000
Casa
4 camas · 2 baños · 1,370 sqft
HAWTHORNE OAKS PH 01, APOPKA
206 N HAWTHORNE AVENUE
Nuevo
Activo con contrato
$250,000
3 camas · 2 baños · 1,092 sqft
LOVELL TERRACE, APOPKA
217 LOVELL LANE
Nuevo
Activo con contrato
$350,000
Casa
3 camas · 2 baños · 1,730 sqft
MAGNOLIA WOODS AT ERROL ESTATE SEC 02, APOPKA
1068 COTTONWOOD COURT
Nuevo
Activo con contrato
$377,490
Adosados
4 camas · 2 baños · 2,000 sqft
BRONSONS RIDGE 25 TH, APOPKA
2240 RED SUN STREET

Mercado cerca de esta dirección

Conteos en vivo en la misma zona.
Ver todo

The multiple listing information is provided by the Stellar MLS from a copyrighted compilation of listings. The compilation of listings and each individual listing are ©2026-present Stellar MLS. All Rights Reserved. The information provided is for consumers' personal, noncommercial use and may not be used for any purpose other than to identify prospective properties consumers may be interested in purchasing. All properties are subject to prior sale or withdrawal. All information provided is deemed reliable but is not guaranteed accurate, and should be independently verified. Listing courtesy of: LENNAR REALTY