Sell Your Home
Get a free home valuation
Contact
Tell us about your needs
18174 DICKENS AVENUE

House Active With Contract
$310,000

BTC: 4.75606014

ETH: 162.93150570

9 days
4 bds
2 ba
2,021 sqft

Overview

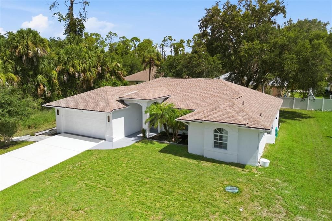
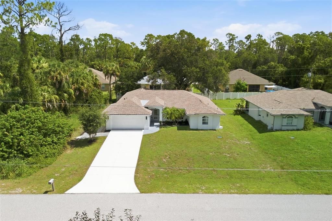
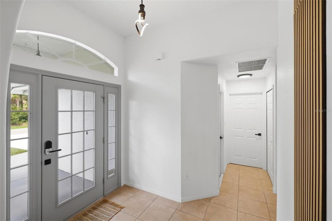
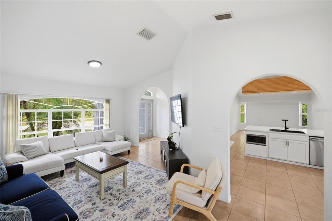
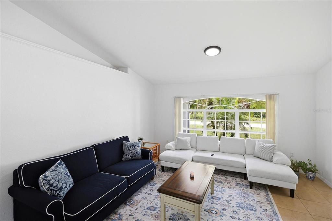
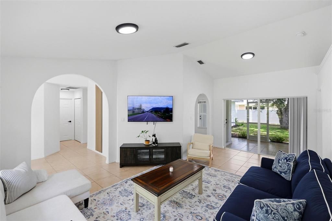
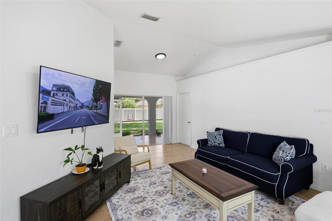
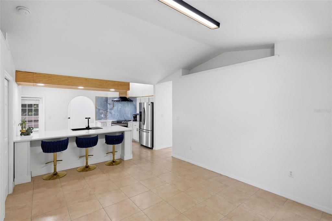
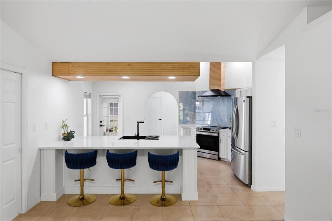
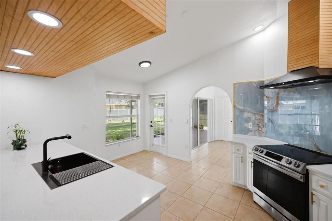
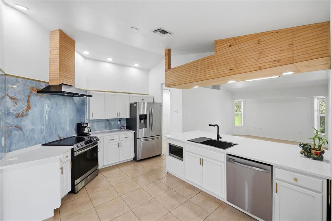
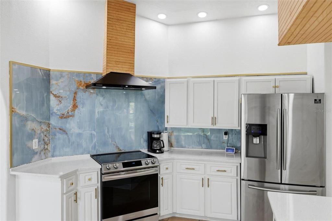
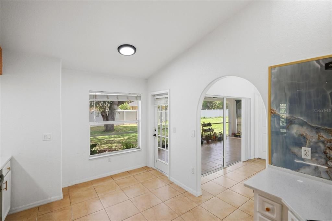
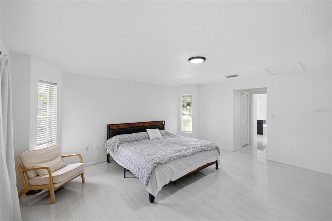
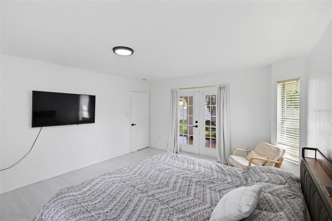
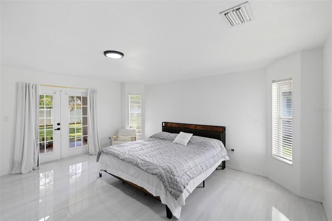
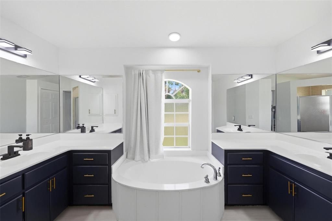
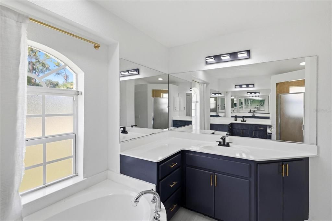
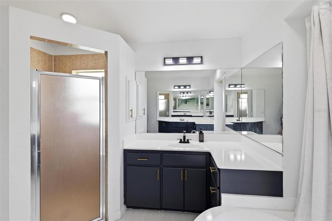
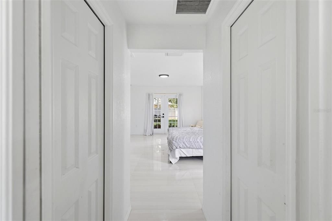
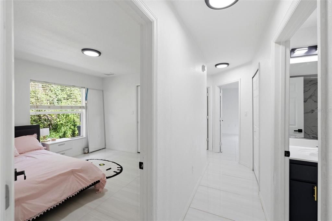
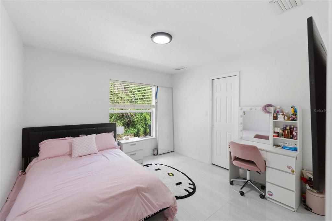
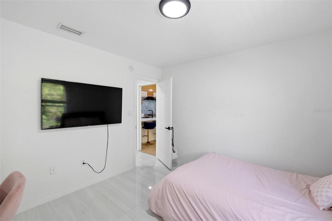
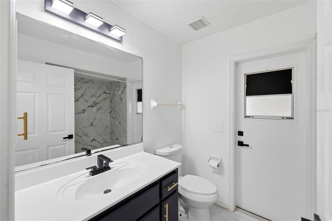
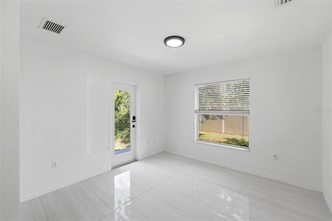
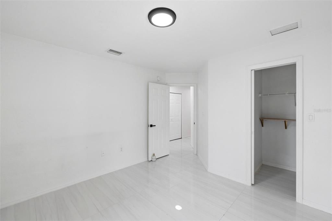
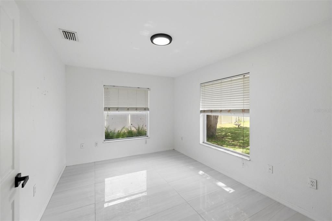
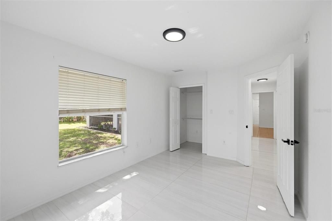
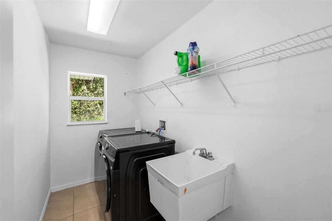
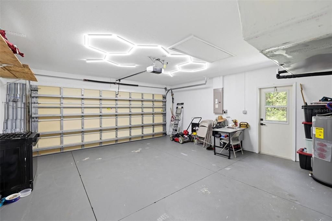
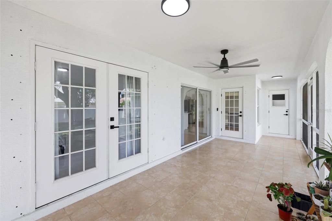
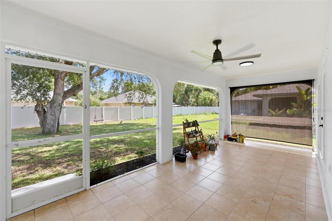
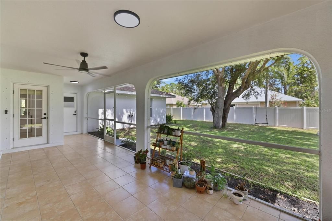
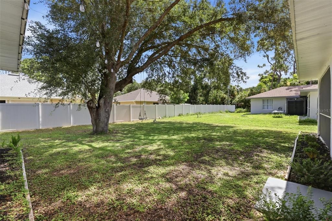
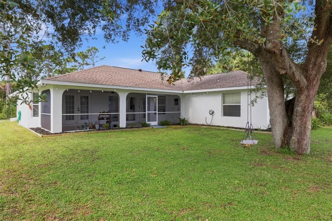
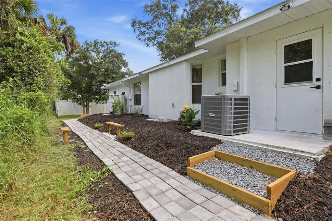
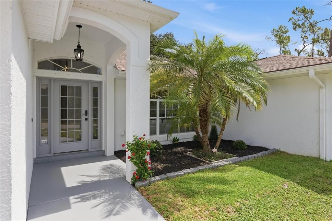
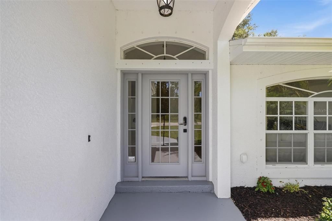
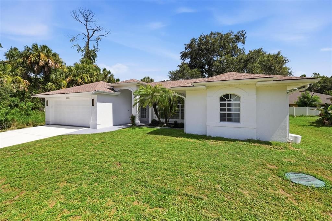
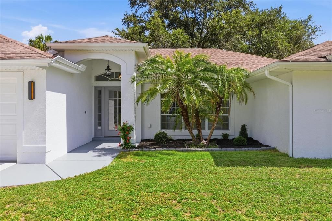
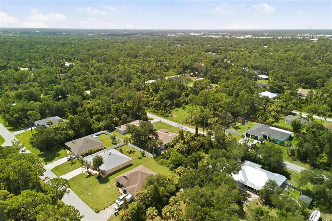
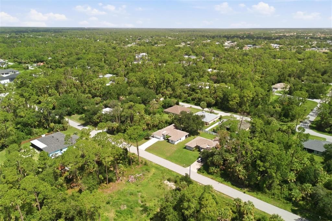
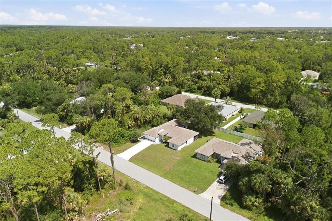
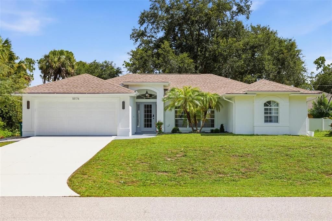
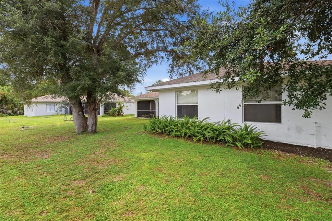
Under contract-accepting backup offers. Welcome home to this spacious 4-bedroom, 2-bath residence offering over 2,000 square feet of comfortable living space! Designed with a desirable split-bedroom floor plan, this home features a bright and inviting living room with a tray ceiling, a formal dining room, and an open kitchen that overlooks the dining area. The kitchen is equipped with ample cabinet and counter space, a breakfast bar, and brand-new appliances (2025), making it the perfect place for everyday living and entertaining. The oversized primary suite is a private retreat with two walk-in closets and a spa-like ensuite bathroom featuring dual vanities, a relaxing soaking tub, and a separate walk-in shower. The guest bathroom also provides direct access to the covered and screened lanai, offering added convenience and great potential for outdoor enjoyment. Recent updates include a new roof (2023) and new kitchen appliances (2025). Additional features include ceramic tile flooring throughout, an inside laundry room with a utility sink, a spacious covered and screened lanai, and a 2-car garage. Best of all, this property is NOT IN A FLOOD ZONE, with NO HOA and NO DEED RESTRICTIONS, giving you the freedom and peace of mind you've been looking for. Ideally located in the heart of Port Charlotte, you'll enjoy easy access to shopping, restaurants, parks, golf courses, schools, boating, fishing, and the beautiful Gulf beaches. With convenient access to US-41 and I-75, commuting and exploring Southwest Florida is a breeze. Don't miss your chance to own this move-in-ready home that offers space, comfort, and an unbeatable location!
Location

Details

Type:
Residential
Parking:
Driveway / Garage Door Opener
Year Built:
2006
Lot:
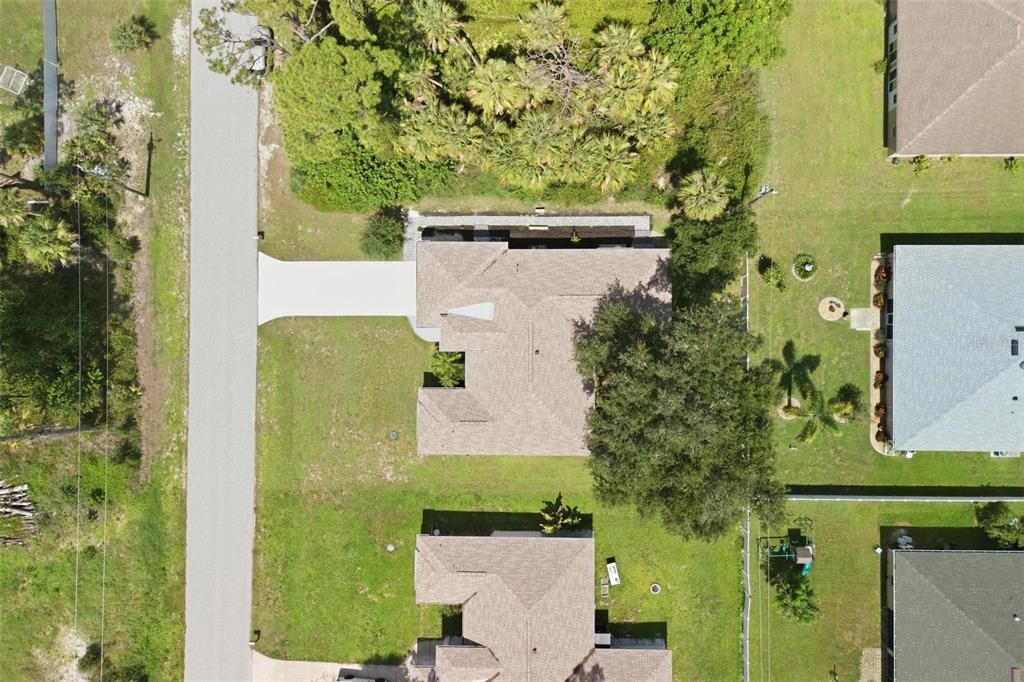
0.23 Acres
Heating:
Central
Price/sqft:
$153
Cooling:
Central Air
HOA:
No Data

Valuation

Our model vs. what's actually selling nearby.
Estimate
$349,900
$245K – $459K
Confidence Low
List vs. estimate
$39K below estimate
List $310,000 · -11.4%
Our model says this listing is priced below recent comparable activity. Expect competition.
Price per sq ft
$153
-27.8% vs. city median $212
Based on
254 MLS comparables
Median of recent comparable listings. Sold comps use closing price, active listings use list price.

Highlights

Annual tax
$5,773
2025
Garage
2 car garage
All facts and features
  • Flooring

    • Ceramic Tile

    • Tile

    Heating

    • Central

    Cooling

    • Central Air

    Appliances

    • Dishwasher

    • Dryer

    • Electric Water Heater

    • Exhaust Fan

    • Microwave

    • Range

    • Refrigerator

    • Washer

    • Water Softener

    Other interior features

    • Built-in Features

    • Ceiling Fan(s)

    • Other

    • Primary Bedroom Main Floor

    • Solid Surface Counters

    • Tray Ceiling(s)

    • Walk-In Closet(s)

    Bedrooms and bathrooms

    • Bedrooms: 4

    • Full bathrooms: 2

  • Parking

    • Driveway

    • Garage Door Opener

    Property

    • Levels: One

    • Exterior Features: French Doors / Hurricane Shutters / Private Mailbox / Rain Gutters / Sliding Doors

    Lot

    • Lot: 0.23 Acres

    Other Property Information

    • Parcel Number: 402206176007

    • Zoning: RSF3.5

  • Type and style

    • Property Type: Residential

    • Property Sub Type: Single Family Residence

  • Utility

    • Electricity Connected

  • Other financial information

    • Annual tax amount: $5,773

  • Source details

    • MLS ID: C7528156

    Other facts

    • Construction Materials: Block / Stucco

    • Foundation Details: Slab

    • Laundry Features: Inside / Laundry Room

    • Patio And Porch Features: Covered / Enclosed / Patio / Screened

    • Window Features: Shutters

    • Direction Faces: South

    • Architectural Style: Florida

    • Garage Spaces: 2

    • Attached Garage: Yes

    • Garage: Yes

    • Living Area: 2021

    • Water Source: Well

    • Lot Size Dimensions: 80 x 125

    • Subdivision Name: PORT CHARLOTTE SEC 014

Private inquiry
Talk to the advisor on this listing.
Floor plans, HOA docs, off-market comparables, scheduling a private showing — one message, direct to the local specialist.

More like this

Active With Contract
$299,900
House
3 bds · 2 ba · 1,427 sqft
PORT CHARLOTTE SUB 33, NORTH PORT
2236 GASCOM STREET
Active With Contract
$324,900
House
4 bds · 2 ba · 1,914 sqft
PORT CHARLOTTE SEC 14, PORT CHARLOTTE
384 PRINEVILLE STREET
Active With Contract
$324,900
House
4 bds · 2 ba · 1,914 sqft
PORT CHARLOTTE SEC 14, PORT CHARLOTTE
392 PRINEVILLE STREET
New
Active With Contract
$249,000
House
2 bds · 2 ba · 1,670 sqft
PORT CHARLOTTE SEC 023, PORT CHARLOTTE
1049 FLEETWOOD DRIVE NW
New
Active With Contract
$310,000
House
3 bds · 2 ba · 1,625 sqft
PORT CHARLOTTE 12, NORTH PORT
4413 S SAN MATEO DRIVE
New
Active With Contract
$284,999
House
3 bds · 2 ba · 1,500 sqft
PORT CHARLOTTE SUB 33, NORTH PORT
1656 HELVENSTON STREET
+$8K
Active With Contract
$248,000
House
3 bds · 2 ba · 1,331 sqft
PORT CHARLOTTE SEC 023, PORT CHARLOTTE
1253 FLEETWOOD DRIVE NW
New
Active With Contract
$269,900
House
3 bds · 2 ba · 1,197 sqft
PORT CHARLOTTE SUB 51, NORTH PORT
5108 WEATHERTON STREET

Market around this address

Live counts in the same area.
View all

The multiple listing information is provided by the Stellar MLS from a copyrighted compilation of listings. The compilation of listings and each individual listing are ©2026-present Stellar MLS. All Rights Reserved. The information provided is for consumers' personal, noncommercial use and may not be used for any purpose other than to identify prospective properties consumers may be interested in purchasing. All properties are subject to prior sale or withdrawal. All information provided is deemed reliable but is not guaranteed accurate, and should be independently verified. Listing courtesy of: KNOWLEDGE BASE REAL ESTATE