Vender tu casa
Valoración gratuita de tu hogar
Contacto
Cuéntenos sobre sus necesidades
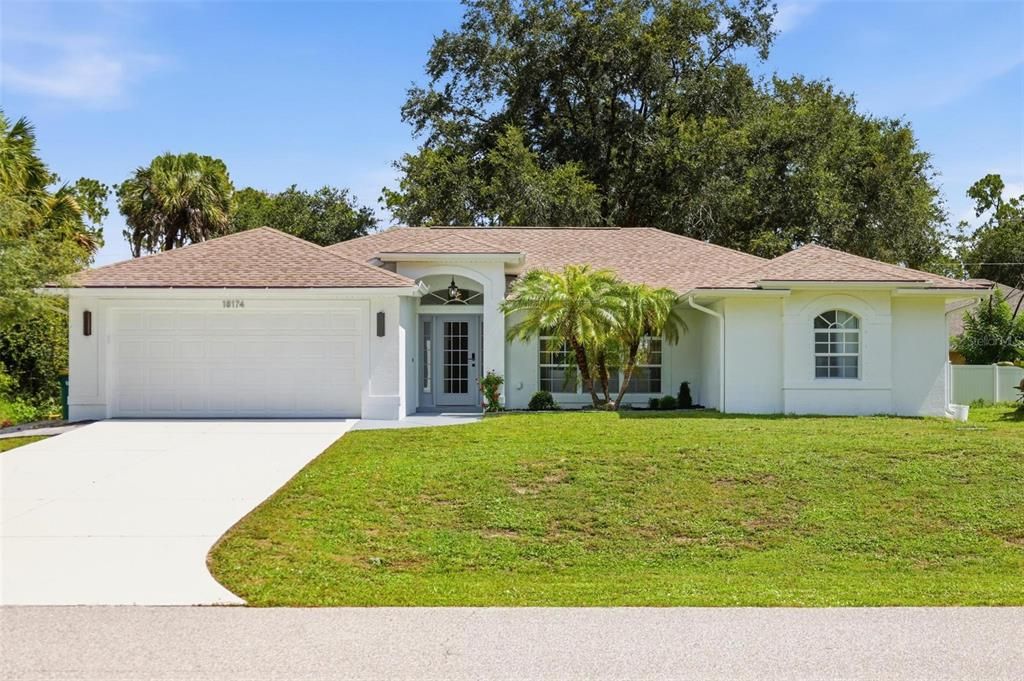
18174 DICKENS AVENUE

Casa En Venta
$310,000

BTC: 4.84375000

ETH: 162.93150570

1 días
4 camas
2 baños
2,021 sqft

Visión general

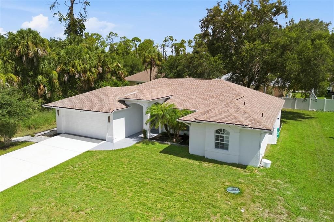
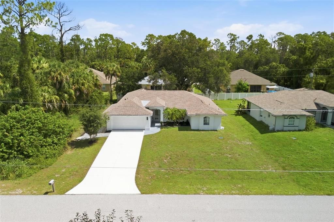
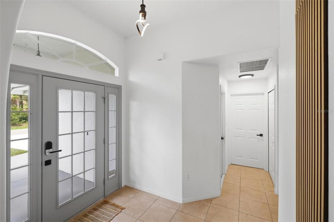
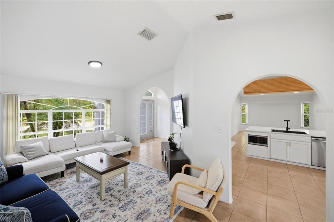
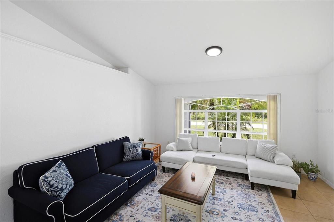
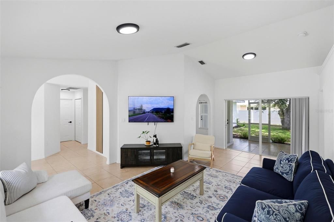
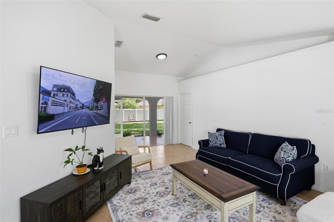
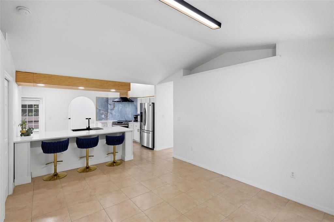
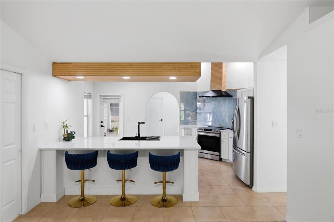
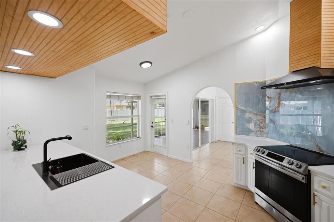
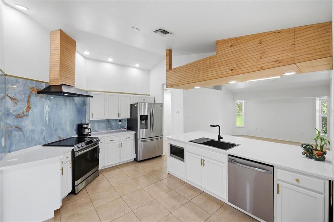
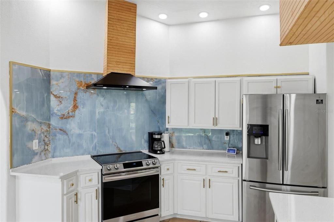
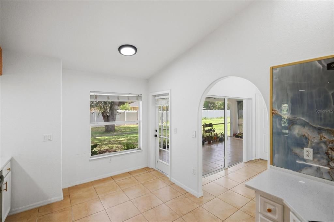
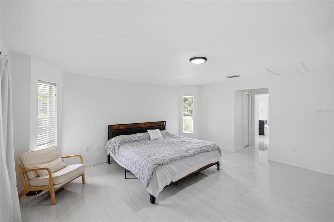
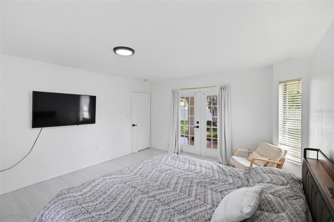
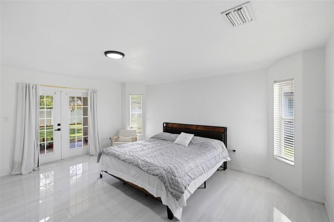
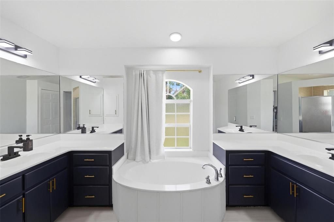
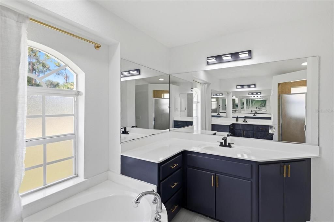
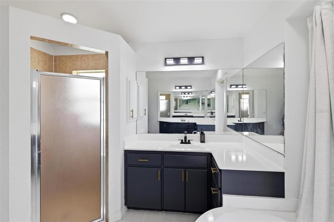
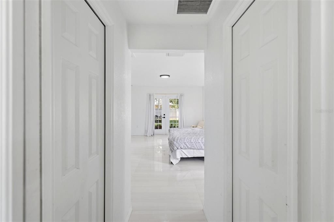
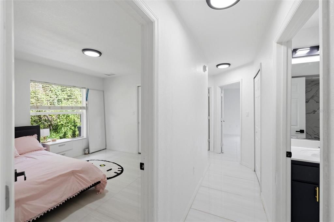
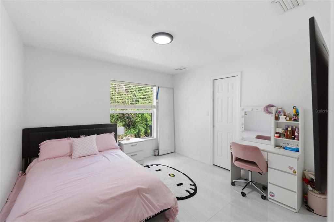
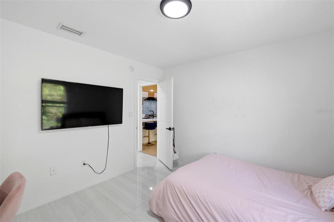
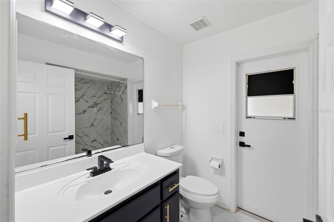
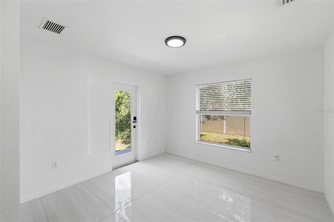
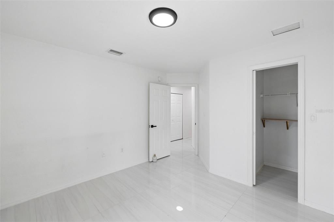
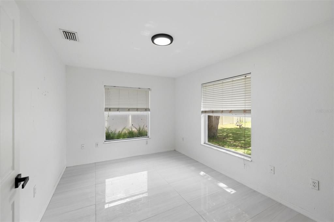
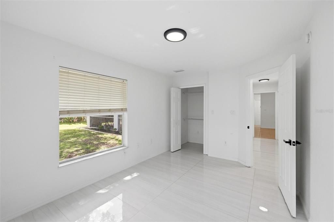
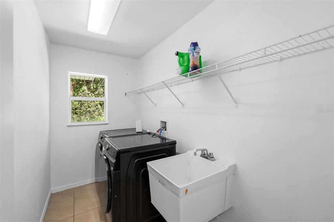
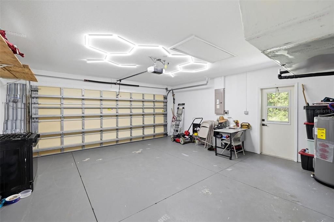
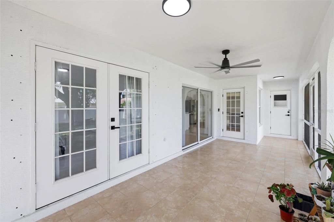
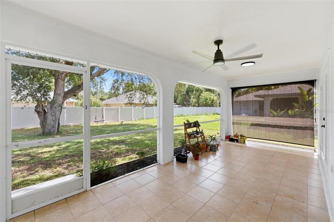
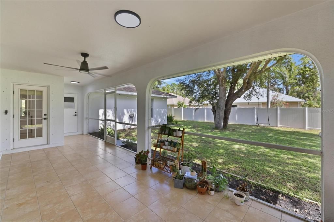
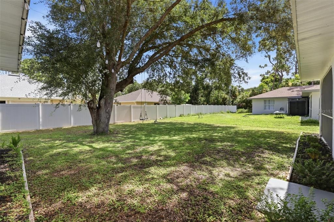
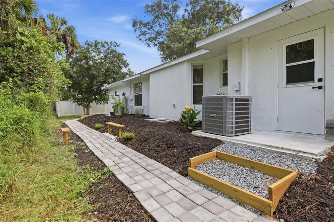
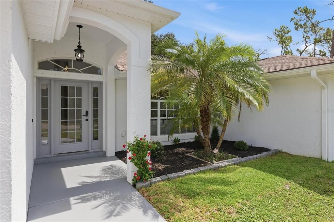
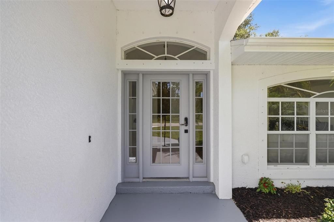
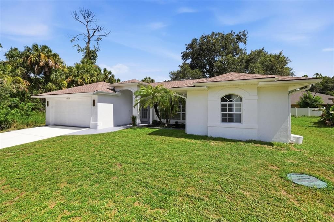
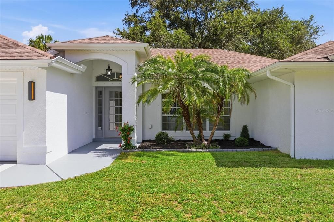
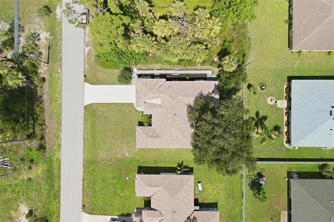
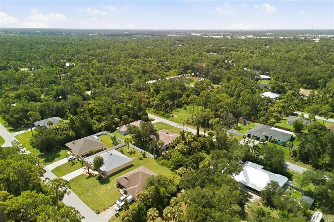
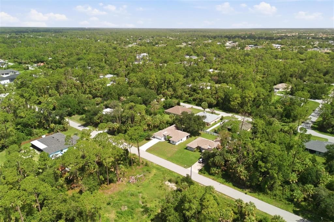
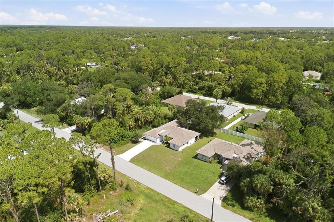
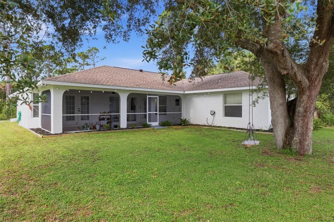
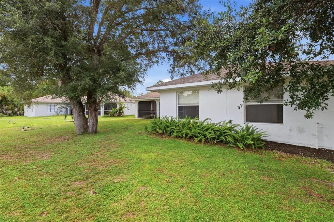
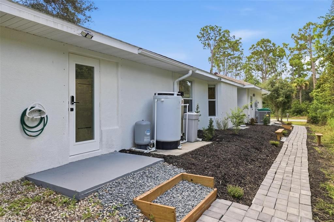
Welcome home to this spacious 4-bedroom, 2-bath residence offering over 2,000 square feet of comfortable living space! Designed with a desirable split-bedroom floor plan, this home features a bright and inviting living room with a tray ceiling, a formal dining room, and an open kitchen that overlooks the dining area. The kitchen is equipped with ample cabinet and counter space, a breakfast bar, and brand-new appliances (2025), making it the perfect place for everyday living and entertaining. The oversized primary suite is a private retreat with two walk-in closets and a spa-like ensuite bathroom featuring dual vanities, a relaxing soaking tub, and a separate walk-in shower. The guest bathroom also provides direct access to the covered and screened lanai, offering added convenience and great potential for outdoor enjoyment. Recent updates include a new roof (2023) and new kitchen appliances (2025). Additional features include ceramic tile flooring throughout, an inside laundry room with a utility sink, a spacious covered and screened lanai, and a 2-car garage. Best of all, this property is NOT IN A FLOOD ZONE, with NO HOA and NO DEED RESTRICTIONS, giving you the freedom and peace of mind you've been looking for. Ideally located in the heart of Port Charlotte, you'll enjoy easy access to shopping, restaurants, parks, golf courses, schools, boating, fishing, and the beautiful Gulf beaches. With convenient access to US-41 and I-75, commuting and exploring Southwest Florida is a breeze. Don't miss your chance to own this move-in-ready home that offers space, comfort, and an unbeatable location!
Ubicación

Detalles

Tipo:
Residential
Estacionamiento:
Driveway / Garage Door Opener
Año de construcción:
2006
Lote:
0.23 Hectáreas
Calefacción:
Central
precio por sq. medidor:
$153
Enfriamiento:
Central Air
HOA:
Sin datos

Valuation

Our model vs. what's actually selling nearby.
Estimate
$349,900
$245K – $459K
Confidence Low
List vs. estimate
$39K below estimate
List $310,000 · -11.4%
Our model says this listing is priced below recent comparable activity. Expect competition.
Price per sq ft
$153
-28.2% vs. city median $213
Based on
254 MLS comparables
Median of recent comparable listings. Sold comps use closing price, active listings use list price.

Destacados

Annual tax
$5,773
2025
Garage
2 car garage
Más hechos y características
  • Piso

    • Ceramic Tile

    • Tile

    Calefacción

    • Central

    Enfriamiento

    • Central Air

    Accesorios

    • Dishwasher

    • Dryer

    • Electric Water Heater

    • Exhaust Fan

    • Microwave

    • Range

    • Refrigerator

    • Washer

    • Water Softener

    Otras características interiores

    • Built-in Features

    • Ceiling Fan(s)

    • Other

    • Primary Bedroom Main Floor

    • Solid Surface Counters

    • Tray Ceiling(s)

    • Walk-In Closet(s)

    Dormitorios y baños

    • Dormitorios: 4

    • Baños completos: 2

  • Estacionamiento

    • Driveway

    • Garage Door Opener

    Propiedad

    • Pisos: One

    • Características Exteriores: French Doors / Hurricane Shutters / Private Mailbox / Rain Gutters / Sliding Doors

    Lote

    • Lote: 0.23 Hectáreas

    Otra Información de Propiedad

    • Número de Parcela: 402206176007

    • Zonificación: RSF3.5

  • Tipo y estilo

    • Tipo de propiedad: Residential

    • Subtipo de propiedad: Single Family Residence

  • Utilidad

    • Electricity Connected

  • Otra información financiera

    • Importe anual de impuestos: $5,773

  • Detalles de la fuente

    • MLS ID: C7528156

    Otros hechos

    • Materiales de construcción: Block / Stucco

    • Detalles de la fundación: Slab

    • Características de lavandería: Inside / Laundry Room

    • Características del patio y el porche: Covered / Enclosed / Patio / Screened

    • Características de la ventana: Shutters

    • Caras de dirección: South

    • Estilo arquitectónico: Florida

    • Espacios de garaje: 2

    • Garaje adjunto: Si

    • Garaje: Si

    • Salón: 2021

    • Fuente de agua: Well

    • Tamaño de la parcela: 80 x 125

    • Nombre de subdivisión: PORT CHARLOTTE SEC 014

Consulta privada
Habla con el asesor de este inmueble.
Planos, documentos del HOA, comparables off-market, agendar una visita privada — un solo mensaje directo al especialista local.

Más como esta

En Venta
$324,900
Casa
3 camas · 2 baños · 1,470 sqft
PORT CHARLOTTE SUB 22, NORTH PORT
4338 JODY AVENUE
En Venta
$330,000
Casa
3 camas · 2 baños · 1,594 sqft
PORT CHARLOTTE SEC 017, PORT CHARLOTTE
19035 WILTON AVENUE
670 Bliue Lane, Port Charlotte FL 33952
En Venta
$294,500
Casa
3 camas · 2 baños
CHARLOTTE HARBOUR, Port Charlotte
670 Bliue Lane, Port Charlotte FL 33952
En Venta
$229,000
Casa
2 camas · 2 baños · 1,257 sqft
PORT CHARLOTTE SEC 023, PORT CHARLOTTE
924 PHYLLIS TERRACE
Nuevo
En Venta
$294,990
Casa
3 camas · 2 baños · 1,400 sqft
PORT CHARLOTTE SEC 021, PORT CHARLOTTE
2332 FINTONROD STREET
Nuevo
En Venta
$294,990
Casa
4 camas · 2 baños · 1,426 sqft
PORT CHARLOTTE SEC 021, PORT CHARLOTTE
2348 FINTONROD STREET
Nuevo
En Venta
$269,900
Casa
3 camas · 2 baños · 1,197 sqft
PORT CHARLOTTE SUB 51, NORTH PORT
5108 WEATHERTON STREET
Nuevo
En Venta
$400,000
Casa
3 camas · 2 baños · 1,356 sqft
PORT CHARLOTTE SEC 026, PORT CHARLOTTE
20167 HOLLAND AVENUE

Mercado cerca de esta dirección

Conteos en vivo en la misma zona.
Ver todo

The multiple listing information is provided by the Stellar MLS from a copyrighted compilation of listings. The compilation of listings and each individual listing are ©2026-present Stellar MLS. All Rights Reserved. The information provided is for consumers' personal, noncommercial use and may not be used for any purpose other than to identify prospective properties consumers may be interested in purchasing. All properties are subject to prior sale or withdrawal. All information provided is deemed reliable but is not guaranteed accurate, and should be independently verified. Listing courtesy of: KNOWLEDGE BASE REAL ESTATE