Sell Your Home
Get a free home valuation
Contact
Tell us about your needs

1820 WINGFIELD DRIVE

House For Sale
$999,999

BTC: 11.73432293

ETH: 399.99960000

New
4 bds
3 ba
3,941 sqft

Overview

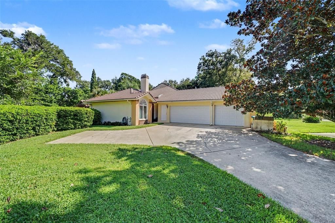
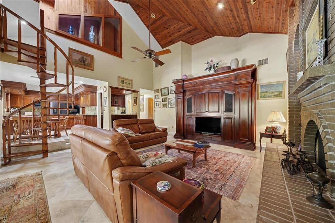
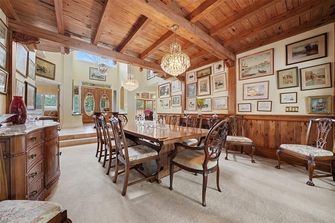
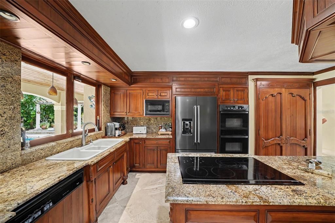
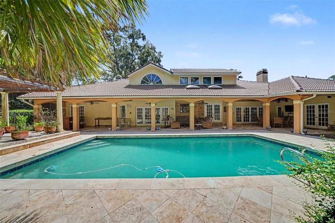
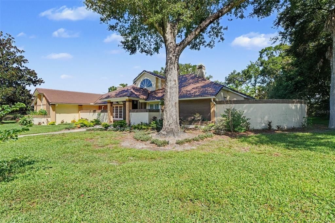
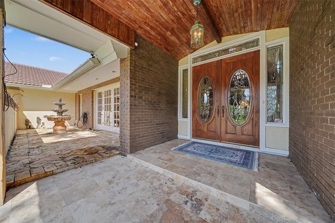
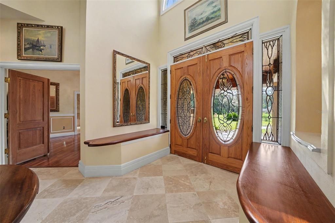
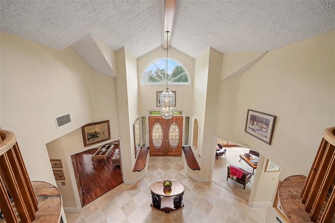
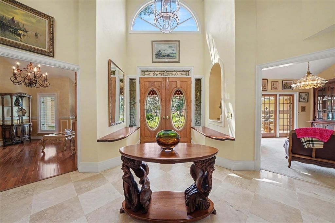
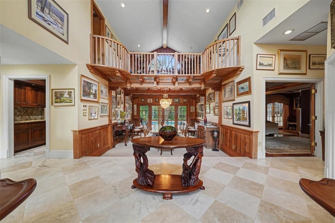
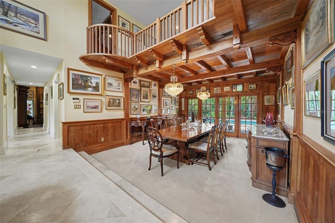
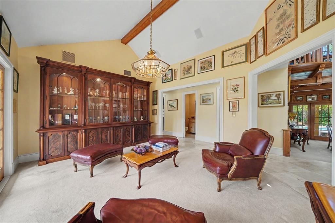
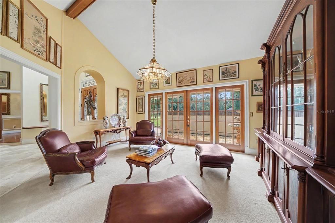
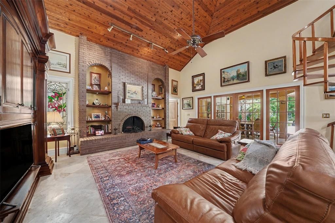
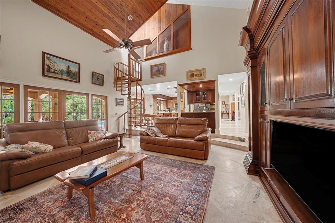
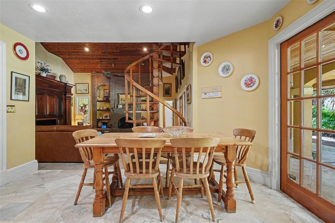
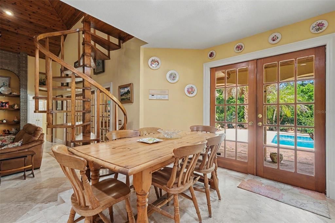
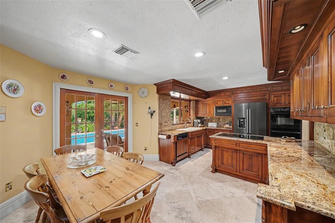
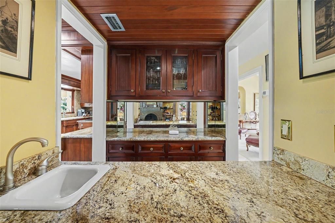
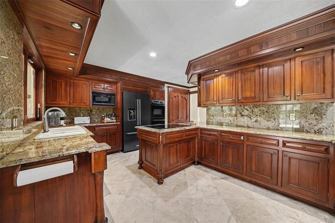
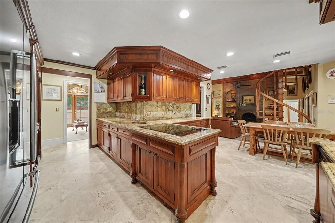
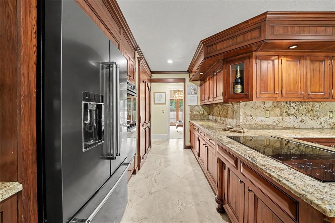
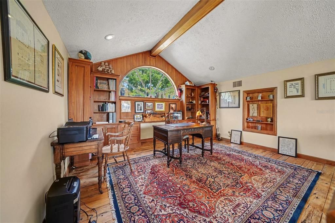
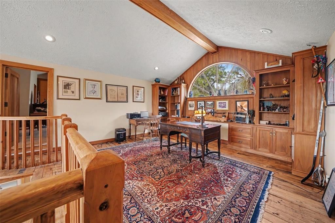
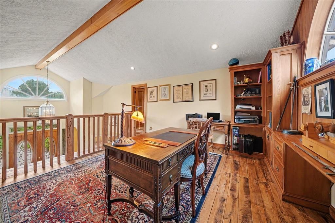
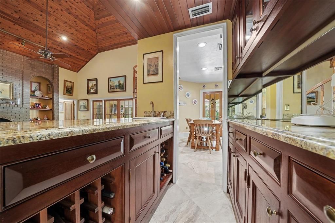
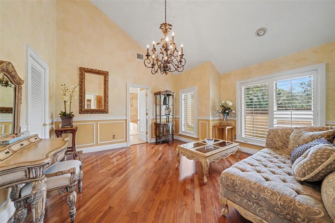
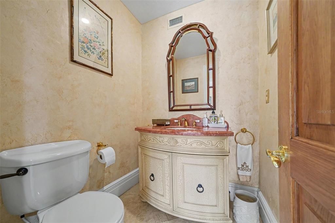
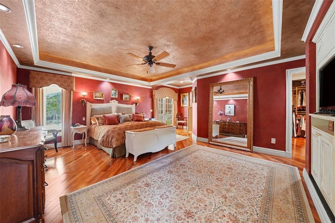
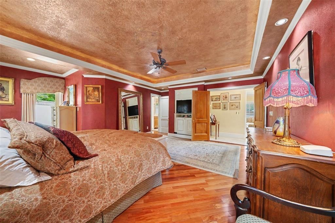
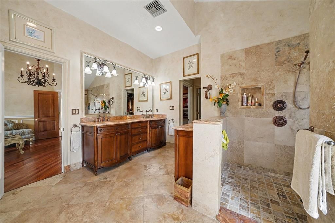
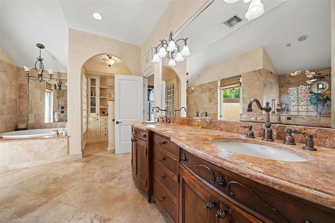
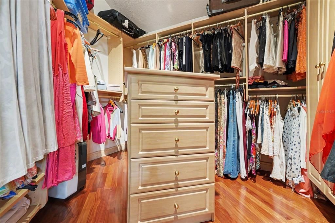
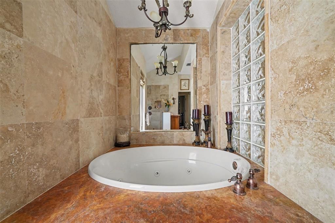
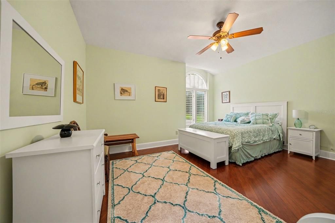
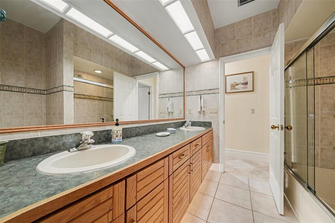
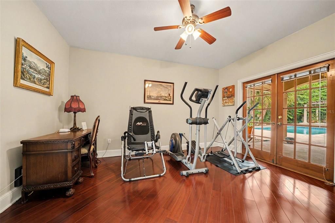
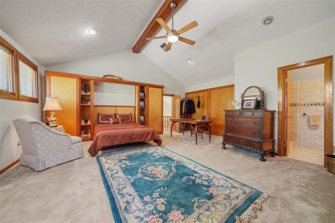
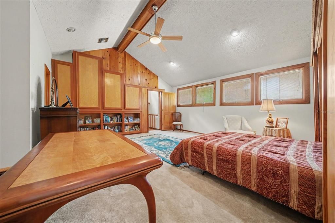
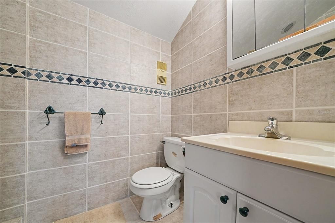
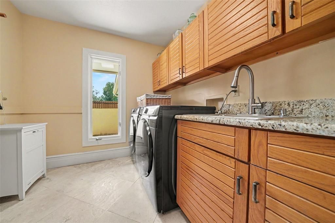
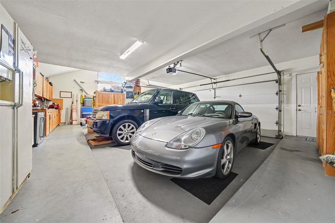
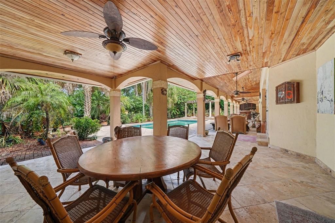
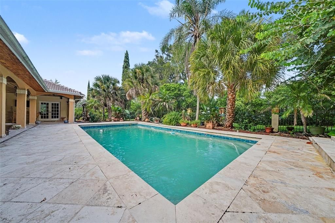
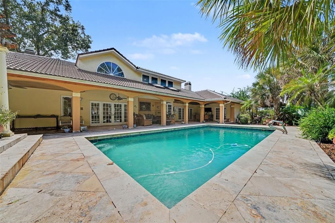
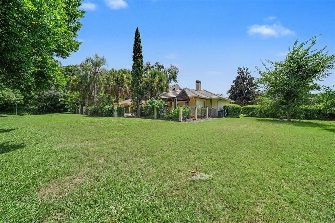
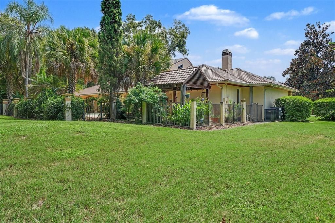
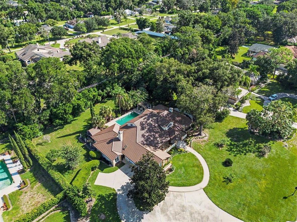
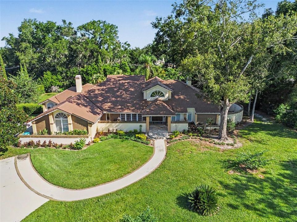
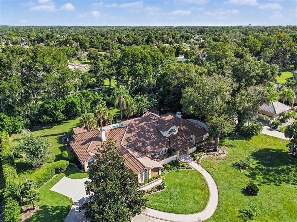
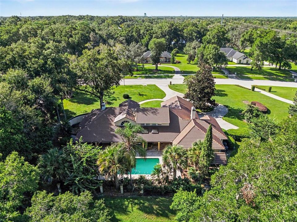
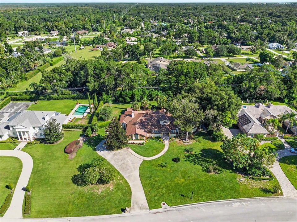
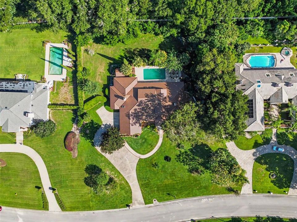
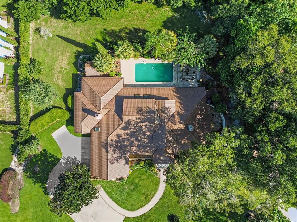
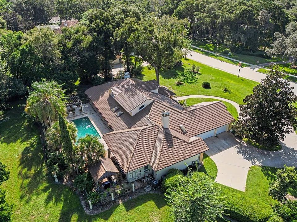
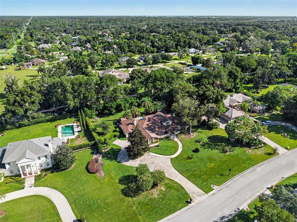
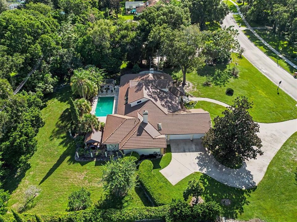
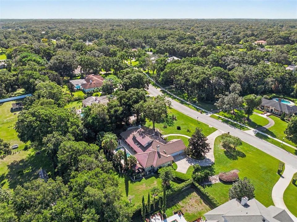
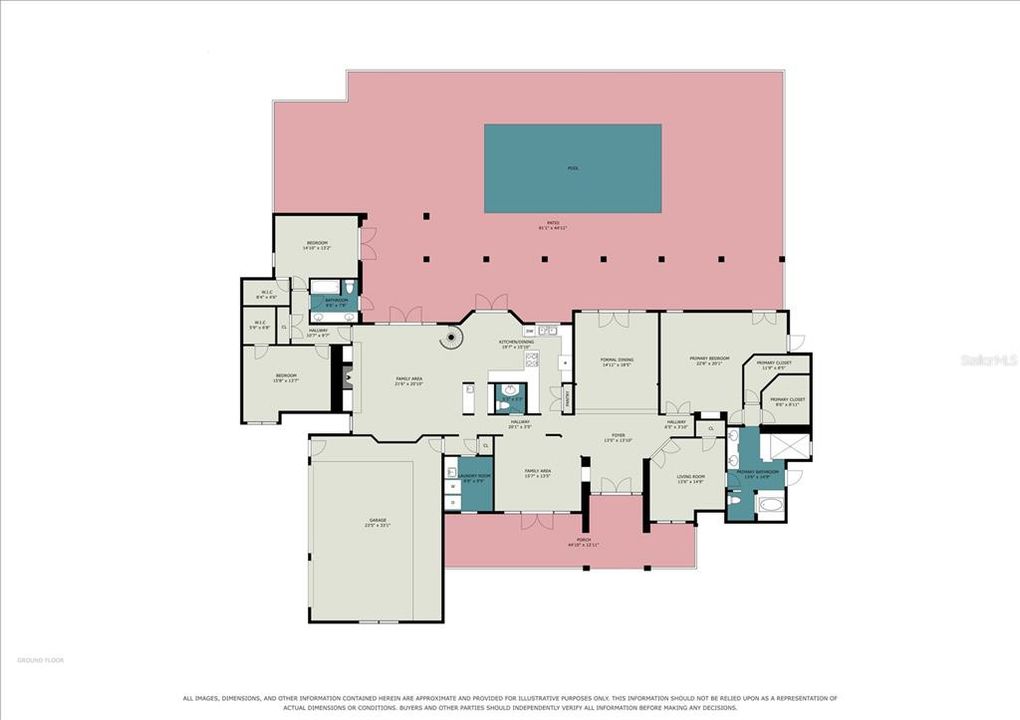
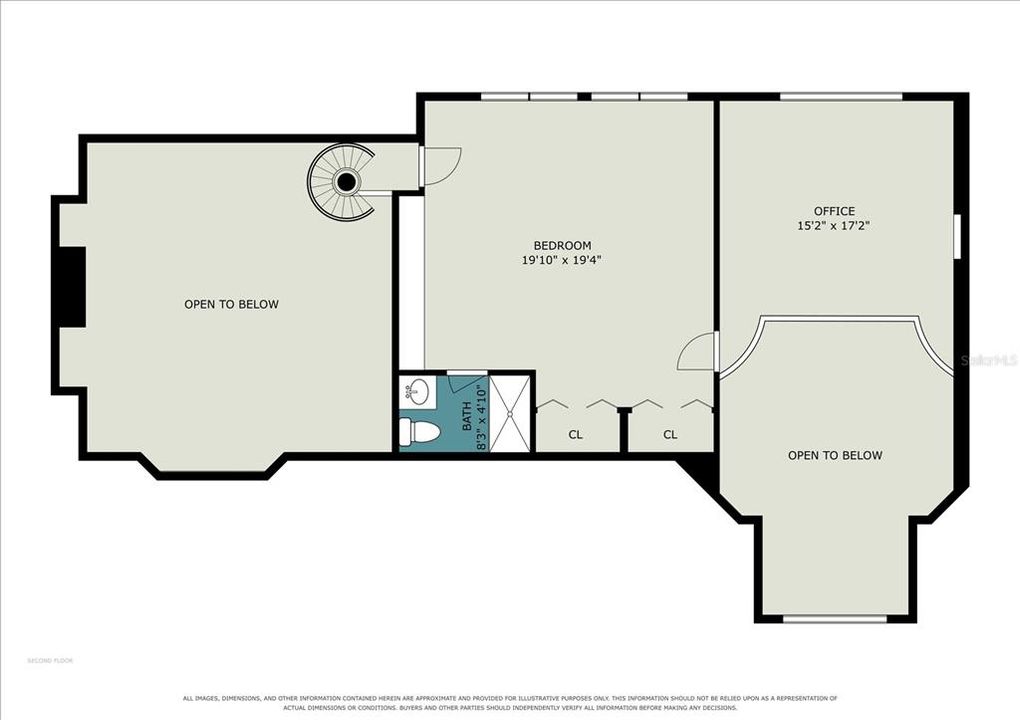
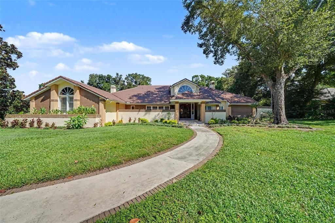
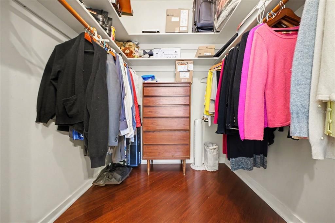
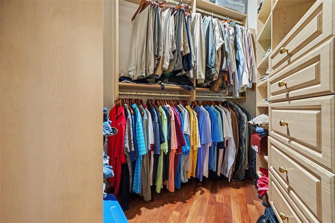
Welcome to this stunning One-Acre Estate Home with custom upgrades and a resort-style backyard. This 4 bedroom, 3.5-bath home is thoughtfully designed with numerous custom upgrades, elegant architectural details, and exceptional spaces for both everyday living and entertaining. Step through the covered front porch into an impressive foyer featuring soaring ceilings, a formal sitting area, and a formal dining room. The gourmet kitchen is a true centerpiece, offering granite countertops, handcrafted cabinetry, abundant counter space and storage, a closet pantry, and a dedicated wine bar with built-in wine racks. The adjacent eat-in area overlooks the pool and backyard, while abundant natural light fills the space. The spacious gathering room features dramatic wood ceilings, a brick wood-burning fireplace, and beautiful travertine flooring, creating a warm and inviting atmosphere. Multiple French doors provide seamless access to the spectacular outdoor living spaces. The expansive primary suite offers a private sitting area and a separate retreat room that can be used as a relaxation space, exercise area, or home office. Two oversized walk-in closets provide exceptional storage, while French doors offer direct access to the covered patio. The luxurious primary bathroom features soaring ceilings, a large garden tub, separate walk-in shower, dual vanities with generous counter space, and a private niche. An exterior French door leads to a secluded private courtyard. A convenient powder room serves the main living areas. On the opposite side of the home are two additional spacious bedrooms and a pool-planned bathroom designed with outdoor living in mind. A beautiful spiral staircase leads upstairs to the fourth bedroom, complete with a unique built-in bed that can easily be tucked away into the wall when not in use. The bedroom features its own private bathroom and connects to a versatile bonus room—perfect for a home office, den, media room, or additional living space. The bonus room overlooks the gallery area below, adding to the home's impressive architectural character. The interior laundry room offers extensive cabinetry and storage. A side-entry three-car garage provides ample parking and storage, complemented by an oversized driveway with abundant additional parking. Outside, prepare to be impressed by the private backyard oasis. Multiple French doors open to a beautiful covered patio featuring five separate sitting areas, all overlooking the sparkling pool. The pool and patio area are enclosed by an attractive iron fence, while the private one-acre property continues beyond the fenced enclosure, providing plenty of additional yard space and privacy. Beautifully landscaped and designed for entertaining, this remarkable estate combines spacious indoor living, custom craftsmanship, and resort-style outdoor living—all set on a picturesque one-acre lot. A truly distinctive home offering space, privacy, custom details, and an exceptional setting for enjoying the Florida lifestyle. Convenient location to restaurants, shopping and major highways.

Location

Details

Type:
Residential
Parking:
Driveway / Garage Door Opener / Garage Faces Side
Year Built:
1985
Lot:
1.01 Acres
Heating:
Central / Electric
Price/sqft:
$254
Cooling:
Central Air
HOA:
$643

Valuation

Our model vs. what's actually selling nearby.
Estimate
$799,000
$637K – $969K
Confidence Low
List vs. estimate
$200K above estimate
List $999,999 · +25.2%
Our model says this listing is priced above recent comparable activity. Room to negotiate.
Price per sq ft
$253
-0.1% vs. city median $253
Based on
5 MLS comparables
Median of recent comparable listings. Sold comps use closing price, active listings use list price.

Highlights

Annual tax
$7,271
2025
HOA
$643/6mo
Pool
Auto Cleaner
View
Trees/Woods
Garage
3 car garage
Pets
Allowed
All facts and features
  • Flooring

    • Carpet

    • Ceramic Tile

    • Engineered Hardwood

    • Travertine

    Heating

    • Central

    • Electric

    Cooling

    • Central Air

    Appliances

    • Built-In Oven

    • Cooktop

    • Dishwasher

    • Disposal

    • Dryer

    • Microwave

    • Refrigerator

    • Washer

    Other interior features

    • Built-in Features

    • Cathedral Ceiling(s)

    • Ceiling Fan(s)

    • Eating Space In Kitchen

    • High Ceilings

    • Kitchen/Family Room Combo

    • Primary Bedroom Main Floor

    • Split Bedroom

    • Stone Counters

    • Tray Ceiling(s)

    • Walk-In Closet(s)

    Bedrooms and bathrooms

    • Bedrooms: 4

    • Bathrooms: 1

    • Full bathrooms: 3

  • Parking

    • Driveway

    • Garage Door Opener

    • Garage Faces Side

    Property

    • Levels: Two

    • Pool Private: Yes

    • Exterior Features: French Doors / Garden / Private Yard

    Lot

    • Lot: 1.01 Acres

    Other Property Information

    • Parcel Number: 26202950800000510

    • Zoning: A-1

  • Type and style

    • Property Type: Residential

    • Property Sub Type: Single Family Residence

  • Utility

    • Cable Connected

    • Electricity Connected

    • Water Connected

  • Other financial information

    • HOA: $643

    • HOA Frequency: Semi-Annually

    • Annual tax amount: $7,271

  • Source details

    • MLS ID: O6443501

    Other facts

    • Construction Materials: Block / Stucco

    • Foundation Details: Slab

    • Fireplace Features: Family Room / Wood Burning

    • Laundry Features: Electric Dryer Hookup / Inside / Laundry Room / Washer Hookup

    • Lot Features: In County / Landscaped / Sidewalk

    • Patio And Porch Features: Covered / Deck / Front Porch / Patio / Porch / Rear Porch / Side Porch

    • Pool Features: Auto Cleaner / Gunite / In Ground

    • Direction Faces: North

    • Architectural Style: Traditional

    • Fireplace: Yes

    • Garage Spaces: 3

    • Attached Garage: Yes

    • Garage: Yes

    • Living Area: 3941

    • Water Source: Public

    • Subdivision Name: WINGFIELD RESERVE

Private inquiry
Talk to the advisor on this listing.
Floor plans, HOA docs, off-market comparables, scheduling a private showing — one message, direct to the local specialist.

More like this

New
For Sale
$820,000
House
4 bds · 2 ba · 3,415 sqft
KNOLLWOOD 2ND ADD, LONGWOOD
1550 WARWICK PLACE
New
For Sale
$850,000
Commercial
0 room(s) · 3,230 sqft
MEREDITH MANOR NOB HILL SEC REP OF BLK C, LONGWOOD
2711 W STATE ROAD 434
For Sale
$700,000
House
4 bds · 3 ba · 2,670 sqft
NONE, LONGWOOD
1879 LAKE EMMA ROAD
For Sale
$1,199,000
House
4 bds · 3 ba · 3,038 sqft
ALAQUA LAKES PH 4, LONGWOOD
3387 REGAL CREST DRIVE
For Sale
$900,000
Multi-family
6 bds · 3,248 sqft
MEREDITH MANOR GENE GABLES SEC, LONGWOOD
108 SHORE DRIVE
-$20K
For Sale
$729,900
House
4 bds · 3 ba · 3,096 sqft
RESERVE AT HARBOUR ISLE-REPLAT ONE, LONGWOOD
450 HARBOUR ISLE
-$999
For Sale
$774,000
House
6 bds · 4 ba · 3,337 sqft
SANLANDO SPGS, LONGWOOD
1200 ALBERTA STREET
For Sale
$750,000
House
1 bds · 1 ba · 465 sqft
LONGWOOD HILLS, LONGWOOD
250 LONGWOOD HILLS ROAD

Market around this address

Live counts in the same area.
View all

The multiple listing information is provided by the Stellar MLS from a copyrighted compilation of listings. The compilation of listings and each individual listing are ©2026-present Stellar MLS. All Rights Reserved. The information provided is for consumers' personal, noncommercial use and may not be used for any purpose other than to identify prospective properties consumers may be interested in purchasing. All properties are subject to prior sale or withdrawal. All information provided is deemed reliable but is not guaranteed accurate, and should be independently verified. Listing courtesy of: MARK SPAIN REAL ESTATE