Sell Your Home
Get a free home valuation
Contact
Tell us about your needs
18233 ROSEATE DRIVE

House Active With Contract
$734,900

BTC: 8.80119760

ETH: 277.32075472

-$40K (2026/08/27)
112 days
4 bds
3 ba
2,762 sqft

Overview

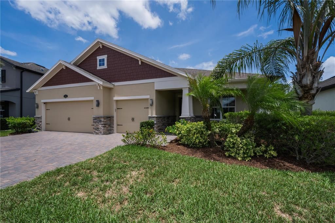
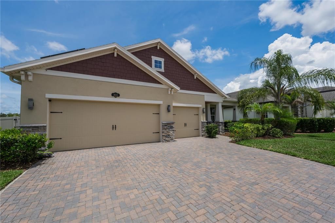
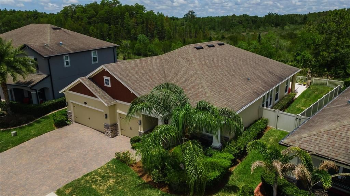
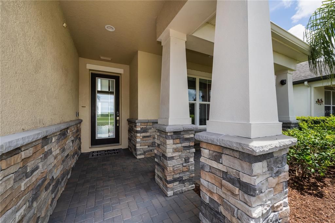
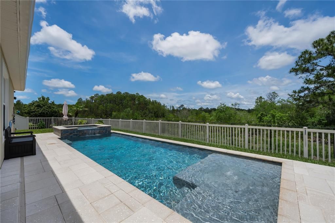
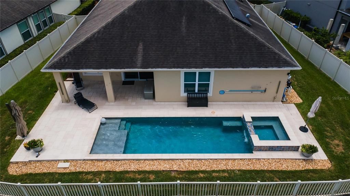
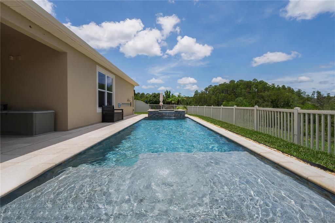
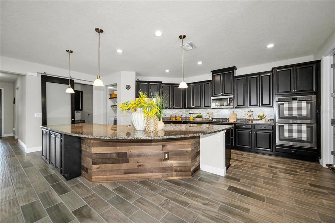
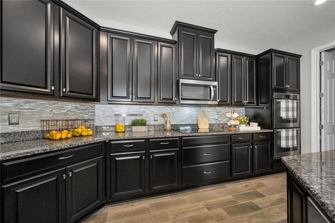
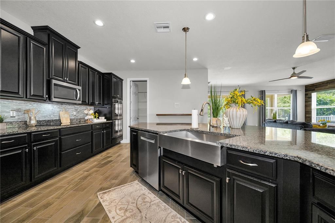
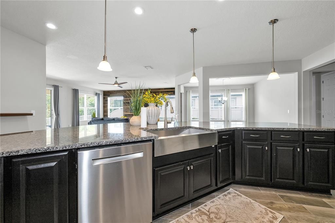
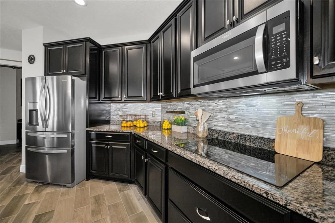
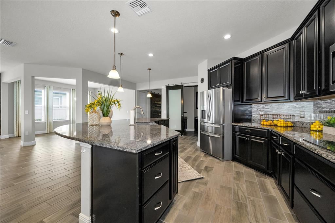
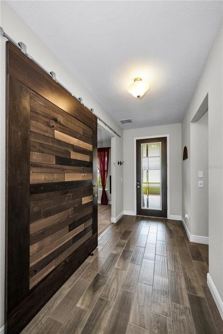
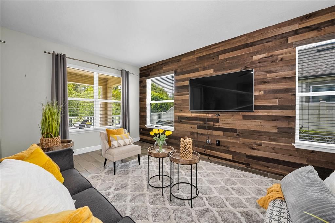
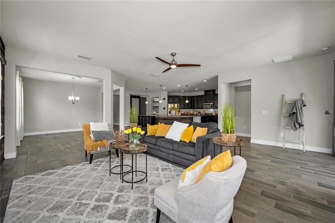
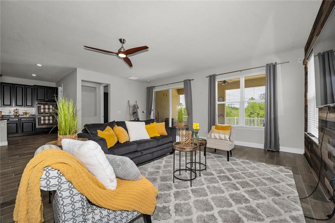
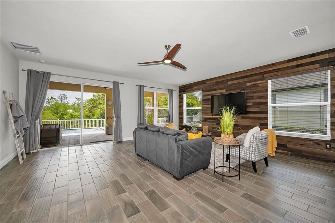
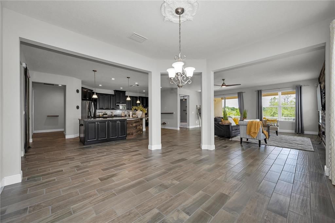
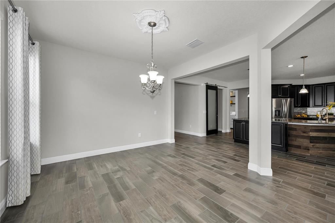
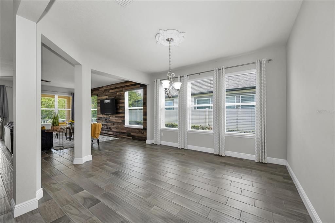
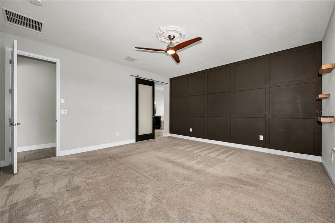
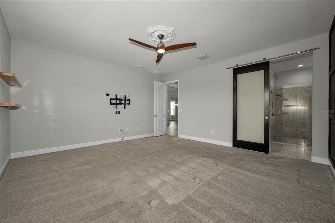
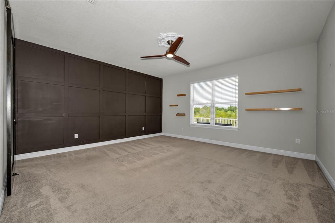
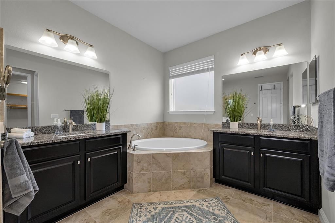
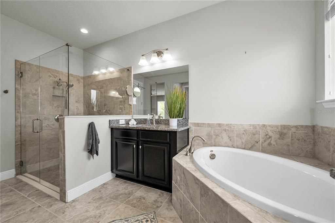
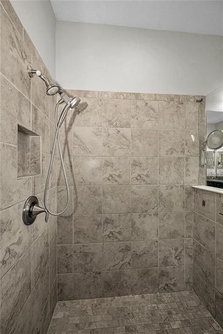
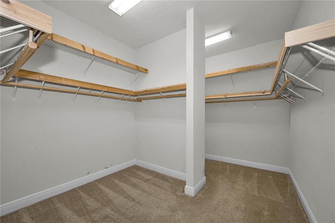
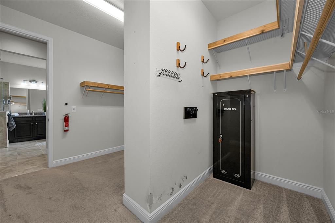
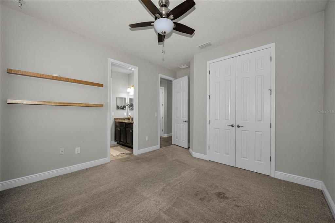
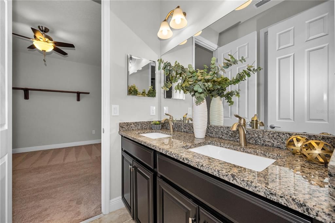
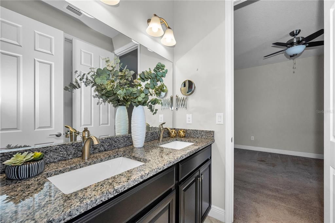
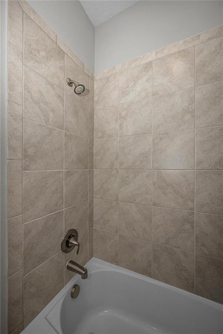
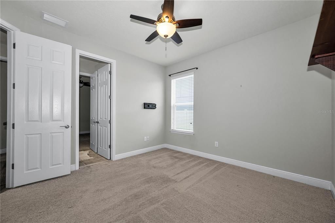
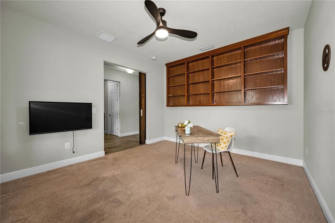
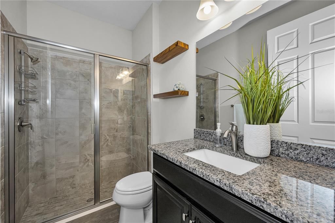
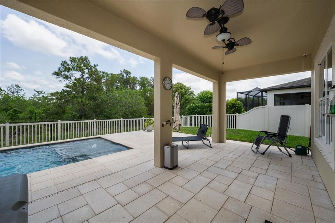
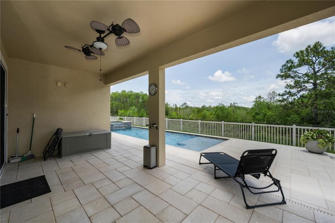
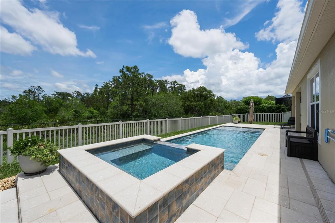
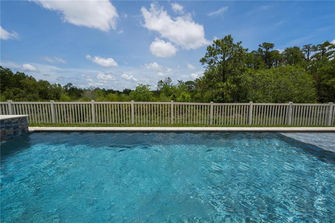
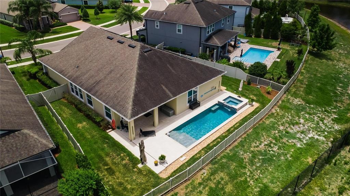
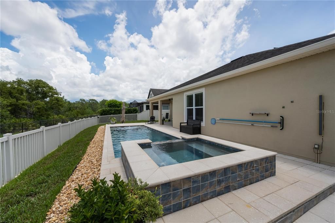
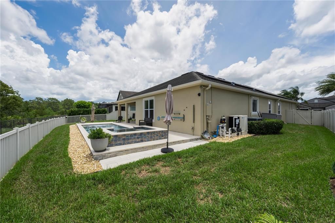
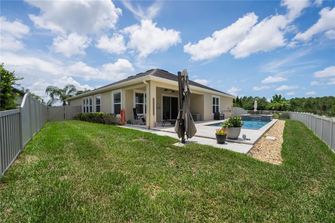
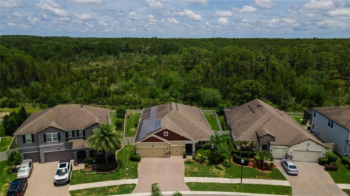
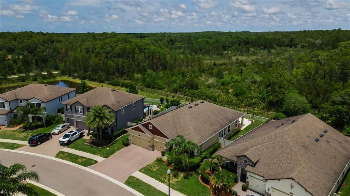
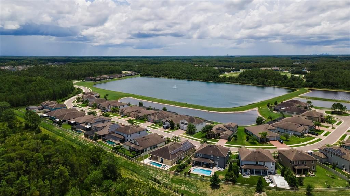
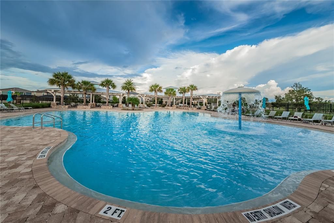
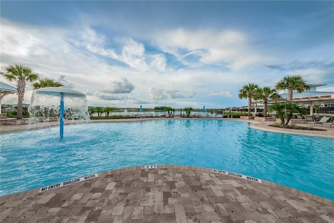
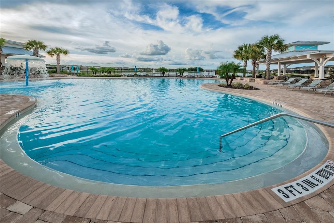
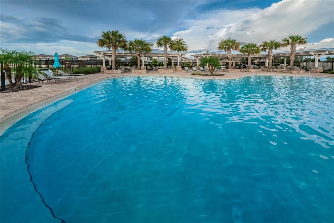
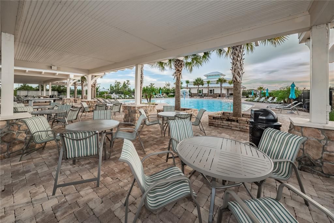
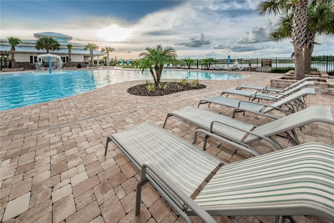
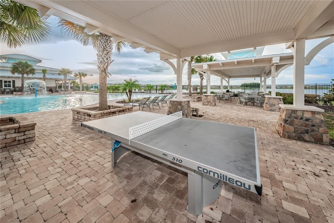
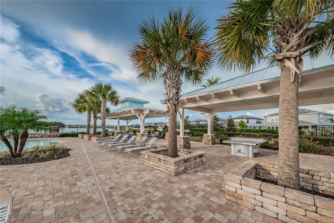
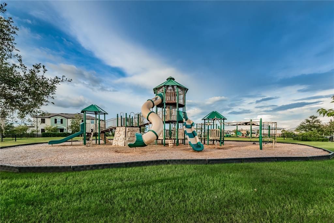
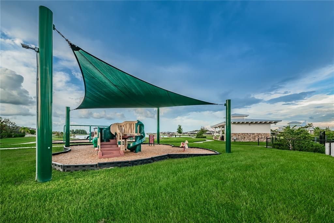
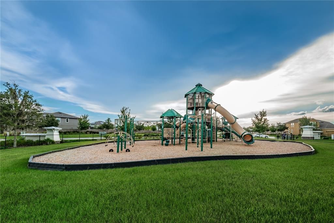
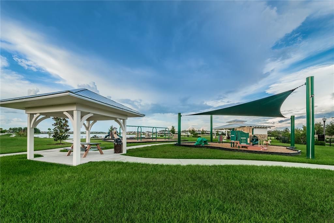
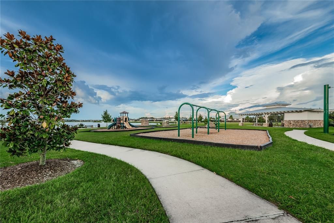
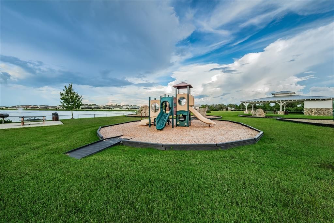
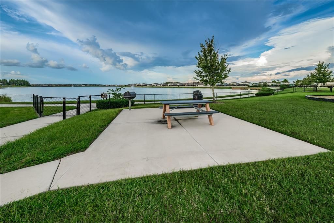
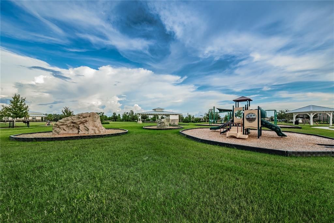
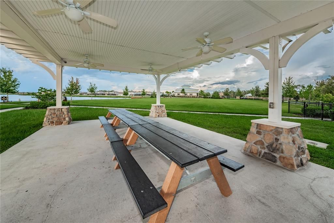
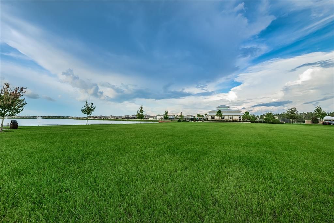
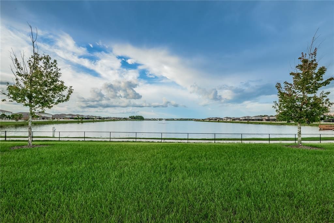
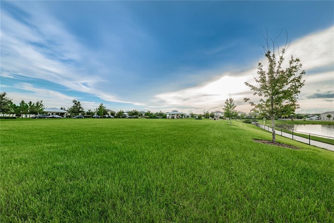
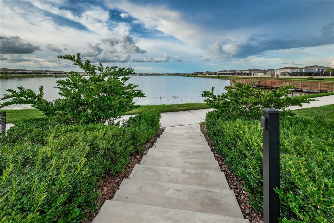
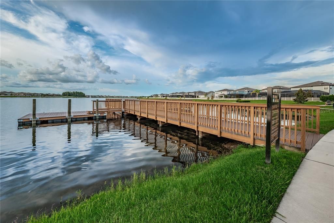
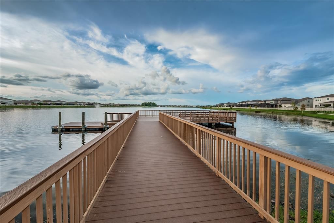
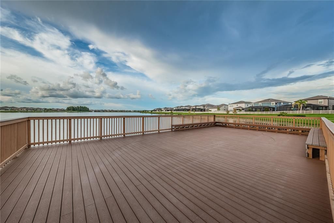
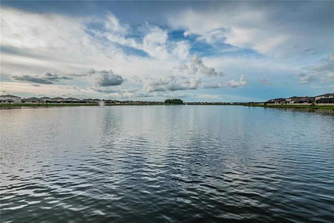
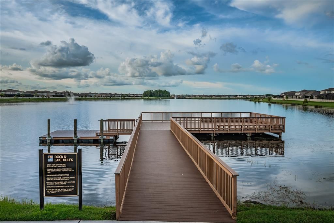
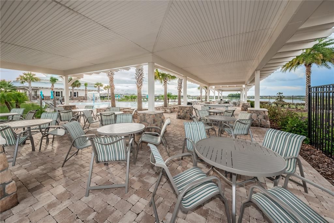
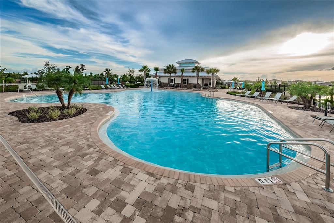
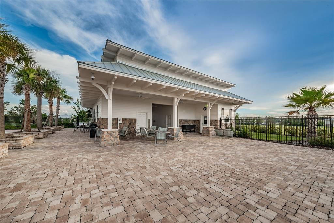
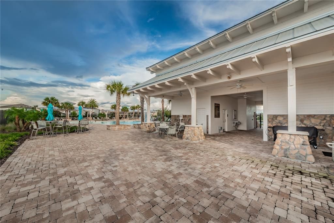
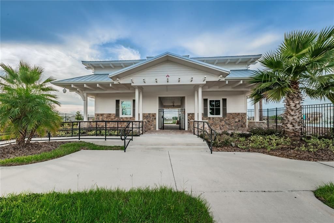
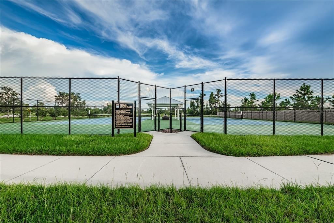
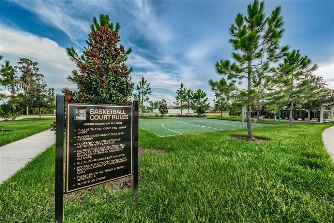
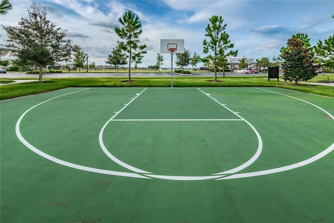
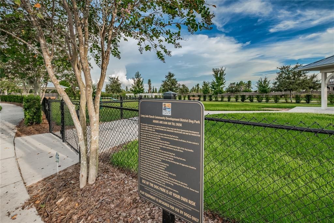
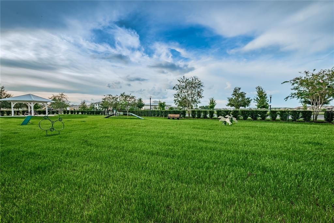
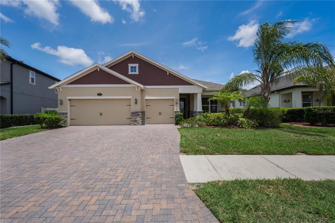
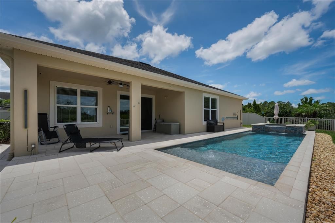
Under contract-accepting backup offers. Welcome to this beautifully upgraded 4-bedroom, 3-bath Lutz pool home located in the highly desirable gated Primrose Estates section of Long Lake Ranch and situated on a premium conservation lot, offering exceptional privacy and peaceful natural views. This thoughtfully designed residence features a spacious open layout and a long list of high-end enhancements throughout. At the heart of the home is a true chef’s kitchen, complete with a massive center island, granite countertops, stainless steel appliances, overhead cabinet lighting, and abundant storage. Custom barn doors and a designer accent wall elevate the family room, creating a warm and stylish gathering space. The primary suite provides a luxurious retreat with dual sinks and a large walk-in closet outfitted with custom built-ins. Two secondary bedrooms share a convenient jack-and-jill bathroom with dual sinks, while the fourth bedroom and third full bath offer ideal flexibility for guests or a home office. (Bedroom 4 currently doesn't have a closet) Step outside to your private outdoor oasis featuring a saltwater pool and spa (2024) overlooking serene conservation. Additional upgrades include paid-off solar panels, a whole-home water softener, New Exterior Paint (2023) and numerous custom touches that set this home apart. This exceptional property blends comfort, efficiency, and modern design. The impressive amenities in Long Lake Ranch include a resort-style pool, tennis and basketball courts, a dog park, a community room, playgrounds, and a 40-acre lake surrounded by a walking trail. The lake contains a dock where residents can fish or launch non-motorized boats from. Located near the Veterans & Suncoast Expressways, this home's location makes for an effortless commute. Highly rated schools, nearby restaurants, shopping, parks, and being within driving distance to award-winning Gulf beaches makes this the ideal location! Schedule your appointment to fall in love with this beautiful home today!
Location

Details

Type:
Residential
Parking:
No Data
Year Built:
2018
Lot:
0.21 Acres
Heating:
Central
Price/sqft:
$266
Cooling:
Central Air
HOA:
$285

Valuation

Our model vs. what's actually selling nearby.
Estimate
$580,763
$412K – $945K
Confidence Low
List vs. estimate
$154K above estimate
List $734,900 · +26.5%
Our model says this listing is priced above recent comparable activity. Room to negotiate.
Price per sq ft
$266
+5.2% vs. city median $253
Based on
10 MLS comparables
Median of recent comparable listings. Sold comps use closing price, active listings use list price.

Highlights

Annual tax
$9,094
2025
HOA
$285/qtr
Community Pool
Pool
Chlorine Free
View
Trees/Woods
Garage
3 car garage
Pets
Allowed
All facts and features
  • Flooring

    • Carpet

    • Tile

    Heating

    • Central

    Cooling

    • Central Air

    Appliances

    • Built-In Oven

    • Cooktop

    • Dishwasher

    • Disposal

    • Dryer

    • Electric Water Heater

    • Microwave

    • Refrigerator

    • Touchless Faucet

    • Washer

    • Water Softener

    Other interior features

    • Ceiling Fan(s)

    • High Ceilings

    • Kitchen/Family Room Combo

    • Living Room/Dining Room Combo

    • Open Floorplan

    • Primary Bedroom Main Floor

    • Solid Wood Cabinets

    • Stone Counters

    • Walk-In Closet(s)

    • Window Treatments

    Bedrooms and bathrooms

    • Bedrooms: 4

    • Full bathrooms: 3

  • Property

    • Levels: One

    • Pool Private: Yes

    • Exterior Features: Irrigation System / Private Yard / Rain Gutters

    Lot

    • Lot: 0.21 Acres

    Other Property Information

    • Parcel Number: 182633008.0039.00010.0

    • Zoning: MPUD

  • Type and style

    • Property Type: Residential

    • Property Sub Type: Single Family Residence

  • Utility

    • Cable Available

    • Electricity Available

    • Public

  • Other financial information

    • HOA: $285

    • HOA Frequency: Quarterly

    • Annual tax amount: $9,094

  • Source details

    • MLS ID: TB8512909

    Other facts

    • Construction Materials: Block

    • Foundation Details: Slab

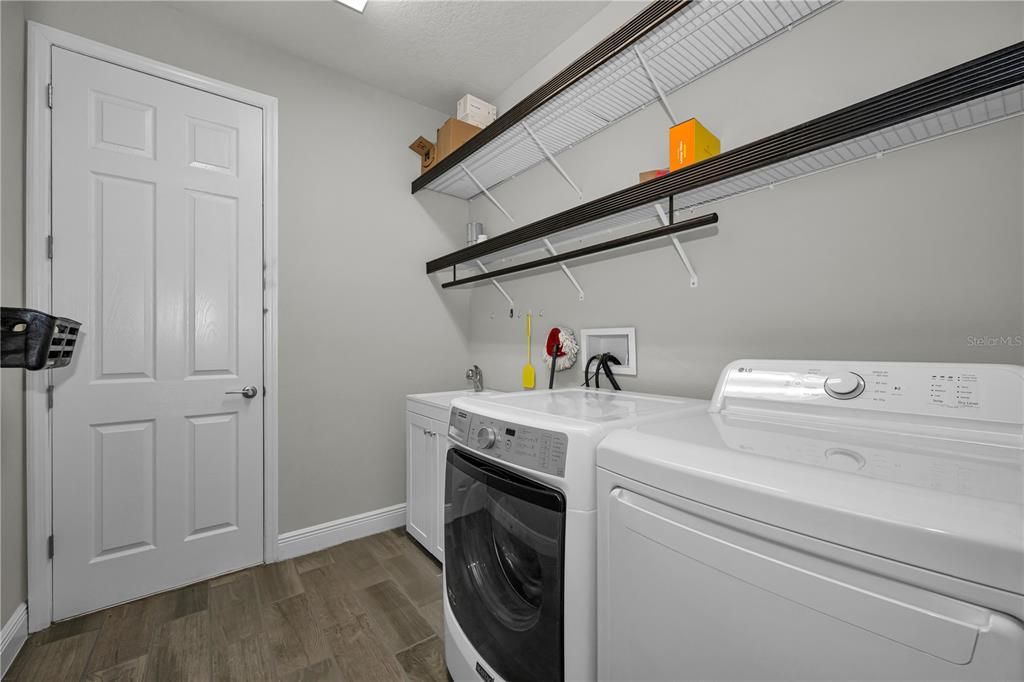
    • Laundry Features: Inside / Laundry Room

    • Lot Features: Conservation Area

    • Patio And Porch Features: Front Porch / Rear Porch

    • Pool Features: Chlorine Free / Deck / Gunite / Heated / In Ground / Pool Sweep / Salt Water

    • Window Features: Blinds / Drapes

    • Direction Faces: South

    • Architectural Style: Florida

    • Garage Spaces: 3

    • Attached Garage: Yes

    • Garage: Yes

    • Living Area: 2762

    • Water Source: Public

    • Subdivision Name: LONG LAKE RANCH VILLAGE 1B

Private inquiry
Talk to the advisor on this listing.
Floor plans, HOA docs, off-market comparables, scheduling a private showing — one message, direct to the local specialist.

More like this

Active With Contract
$515,000
House
4 bds · 3 ba · 2,133 sqft
CONCORD STATION PH 01 UNITS A & B, LAND O LAKES
3307 CHESSINGTON DRIVE
Active With Contract
$875,000
House
5 bds · 4 ba · 3,334 sqft
PEARL ESTATES, LUTZ
18330 SERENE LAKE LOOP
Active With Contract
$744,900
House
3 bds · 3 ba · 2,618 sqft
BIARRITZ VILLAGE, LUTZ
18912 PLACE MARQUETTE
-$10K
Active With Contract
$519,000
House
4 bds · 3 ba · 2,529 sqft
CONCORD STATION, LAND O LAKES
3558 BRACKNELL COURT
Active With Contract
$650,000
House
5 bds · 3 ba · 2,952 sqft
CONCORD STN PH 3 UN A-1, A2, LAND O LAKES
3842 WELLINGBOROUGH COURT
-$50K
Active With Contract
$650,000
House
4 bds · 3 ba · 2,573 sqft
OAKSTEAD PRCL 02, LAND O LAKES
3708 MARBURY COURT
-$70K
Active With Contract
$900,000
House
4 bds · 4 ba · 3,485 sqft
CHEVAL WEST VILLG 4 PH 1, LUTZ
18615 CHEMILLE DRIVE
-$60K
Active With Contract
$690,000
House
4 bds · 3 ba · 2,761 sqft
BIARRITZ VILLAGE, LUTZ
18911 AVENUE BIARRITZ

Market around this address

Live counts in the same area.
View all

The multiple listing information is provided by the Stellar MLS from a copyrighted compilation of listings. The compilation of listings and each individual listing are ©2026-present Stellar MLS. All Rights Reserved. The information provided is for consumers' personal, noncommercial use and may not be used for any purpose other than to identify prospective properties consumers may be interested in purchasing. All properties are subject to prior sale or withdrawal. All information provided is deemed reliable but is not guaranteed accurate, and should be independently verified. Listing courtesy of: MIHARA & ASSOCIATES INC.