Sell Your Home
Get a free home valuation
Contact
Tell us about your needs

1829 FOXBORO COURT

House For Sale
$825,000

BTC: 10.37735849

ETH: 339.22697368

2 days
3 bds
2 ba
2,288 sqft

Overview

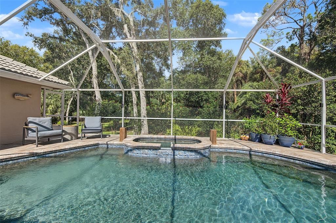
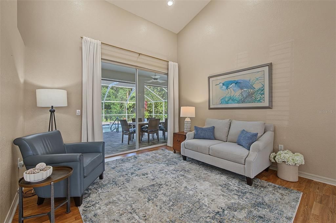
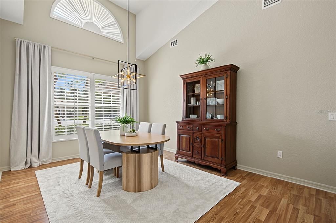
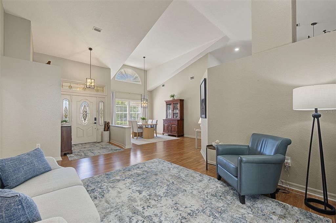
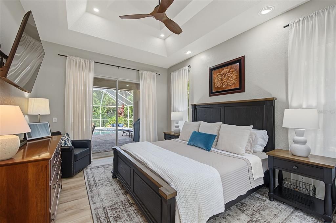
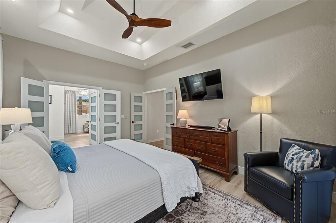
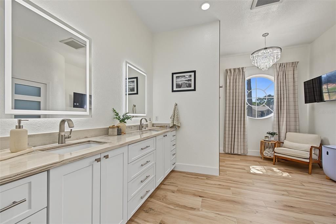
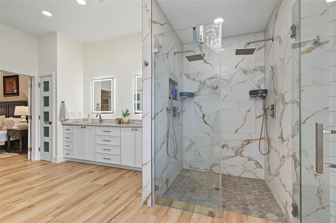
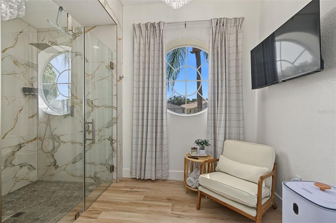
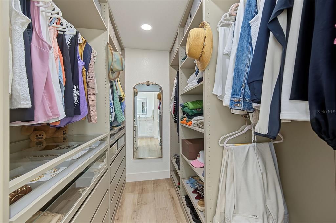
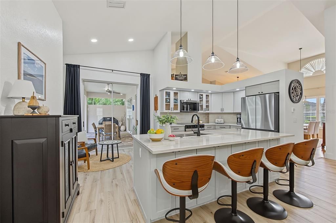
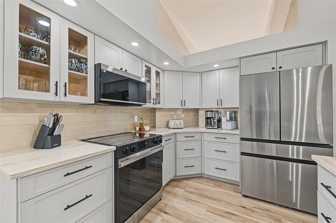
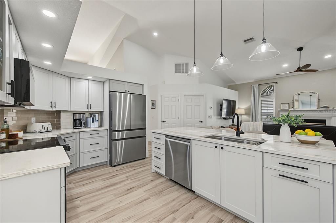
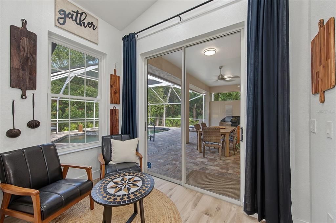
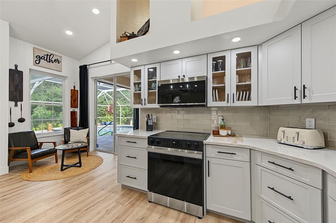
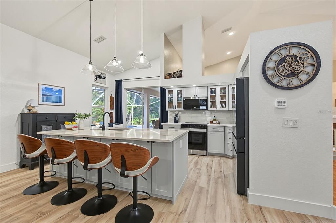
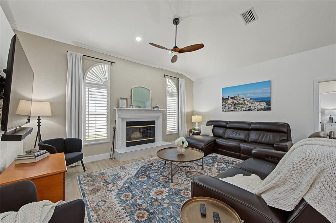
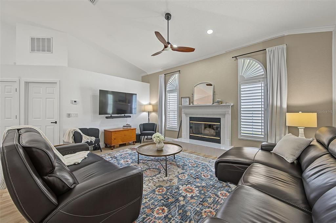
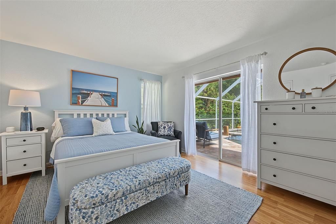
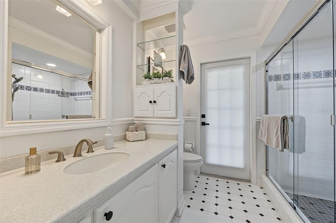
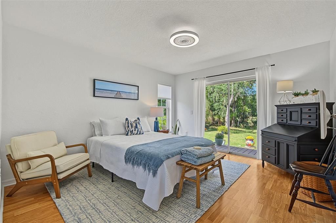
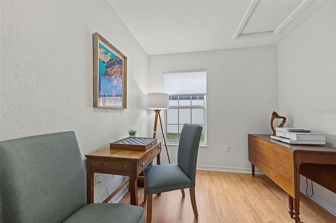
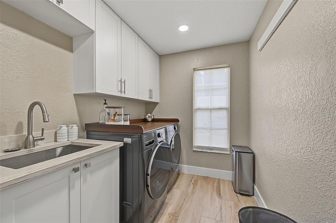
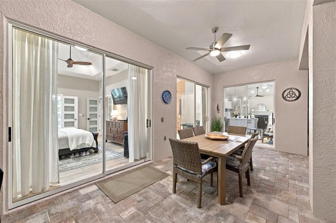
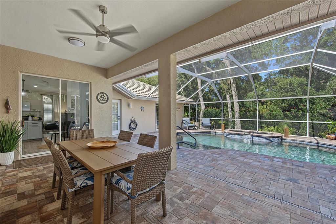
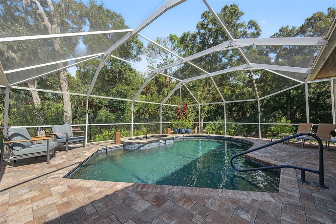
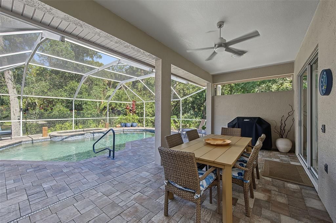
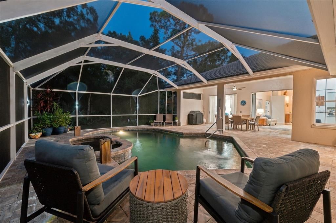
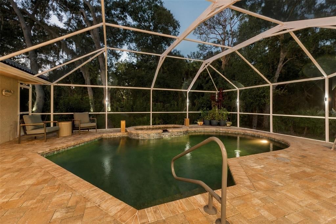
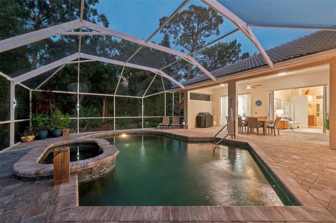
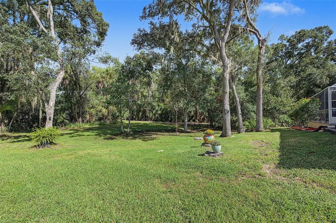
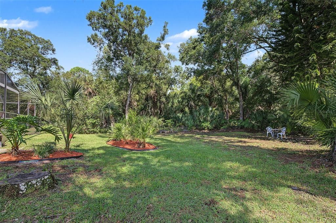
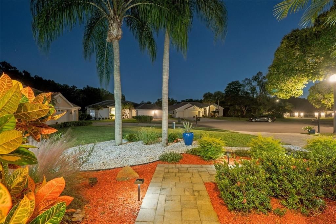
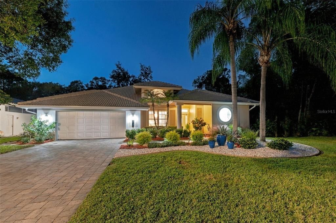
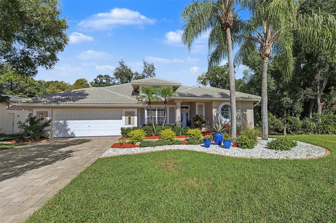
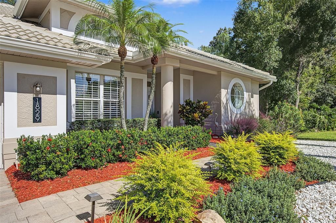
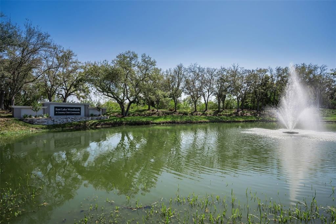
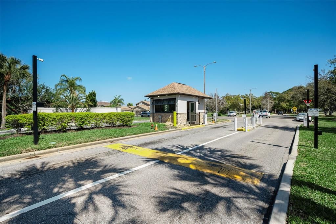
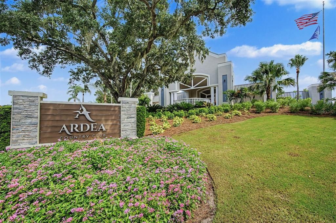
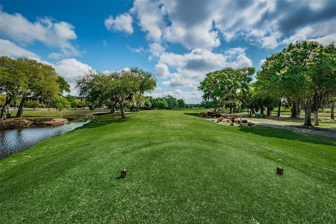
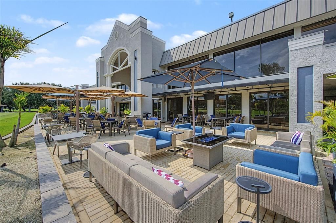
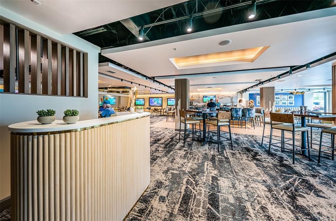
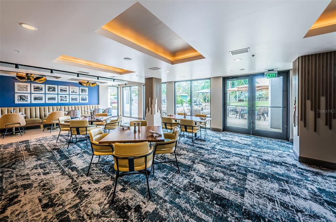
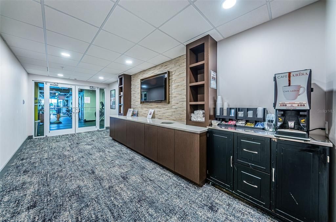
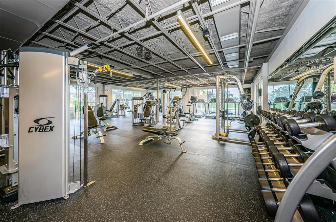
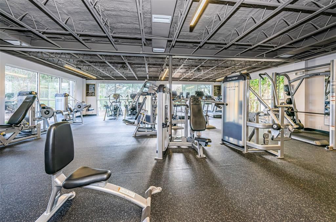
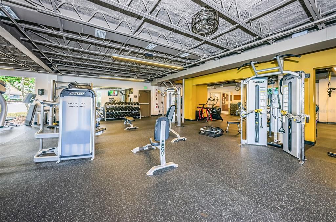
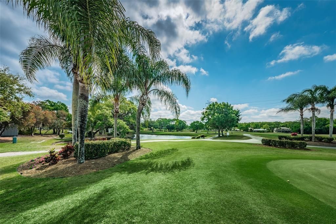
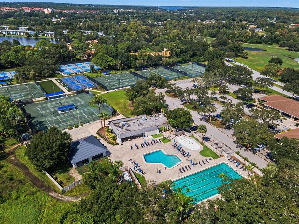
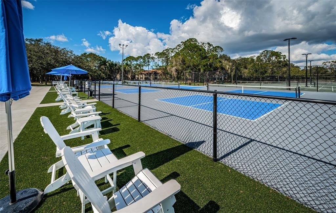
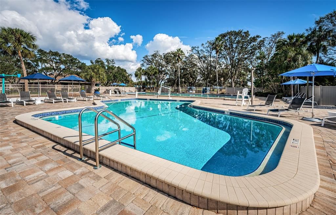
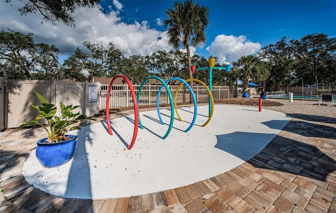
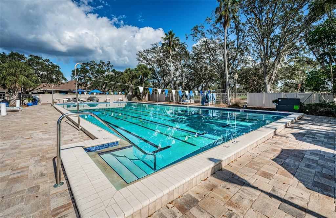
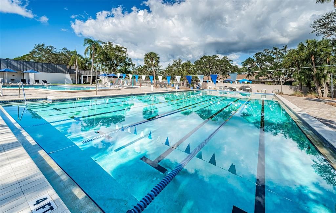
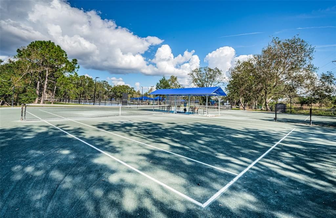
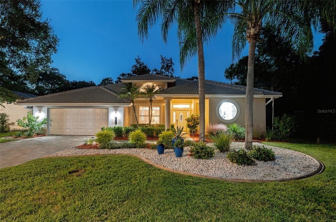
Welcome to your private retreat in the much sought-after gated, golf community of East Lake Woodlands. Beautifully renovated and move-in ready, this three-bedroom plus alcove, two-bath pool home is ideally positioned on a serene cul-de-sac with a beautifully landscaped lot, exceptional privacy and spacious yard. From the moment you arrive, the home’s high ceilings and abundant natural light create a bright and welcoming atmosphere. The open-concept seamlessly connects the living room and dining room making everyday living and entertaining effortless with a stunning view of the pool area and lush setting. The family room opens directly to the kitchen and features a wood-burning fireplace and plantation shutters. Designed for both style and function, the kitchen was updated in 2026 with signature finishes such as upgraded Latte Luxe quartz countertops, beautiful glass tile backsplash, an island with breakfast bar seating and Samsung Bespoke stainless steel appliances, including convection oven. Enjoy a spa-like escape with the luxurious primary bathroom renovated in 2026 with elegant creamy quartz countertops, dual vanities, backlit mirrors, a stunning walk-in shower and a sitting area all with bright natural light and exquisite chandelier – plus feel totally pampered with a custom closet featuring built-ins complete with well-designed accessory and jewelry drawers. With views of the sparkling pool and abundant greenery, the two secondary bedrooms offer comfortable accommodations, glass sliders and access to a well-appointed bath with calming tones, large vanity and walk-in shower and access to the pool area. The second bedroom even includes additional flexible space that can be used as a small office, study area or hobby space. Step outside to a serene view from the gorgeous covered and screened patio. The inviting pool and spa, highlighted with cream, beige, charcoal pavers, creates a relaxing setting for morning coffee, gatherings or quiet evenings while enjoying privacy. This outdoor space truly feels like a peaceful retreat and is ideal for enjoying the Florida lifestyle. Recent improvements provide added peace of mind and modern convenience. New landscaping and all new interior and exterior painting completed in 2025. Additional notable updates include the tile roof replaced in 2020, new gutters with leaf guards installed in 2024, water heater replaced in 2022 and new pool heater installed in 2025. Updates extend to the laundry room as well for added convenience and functionality complete with 2026 LG washer and dryer included in the sale. Also in 2026, the home was enhanced with a new security and lighting system, a new front-door security entry lock and a smart garage-door opener and new irrigation control panel in 2025. East Lake Woodlands offers a desirable location convenient to Tampa International Airport, top-rated schools, medical facilities, beautiful beaches and parks, professional sporting events and the area’s many dining, shopping, and entertainment destinations. Optional memberships to Ardea Country Club are available and provide access to two golf courses, fitness center, heated lap pool, a freeform pool with poolside café, tennis and pickleball, casual and fine dining and a wide array of events. With thoughtful renovations, a cul-de-sac location, premier landscaping and easy-maintenance finishes, this home allows you to truly relax in a tranquil setting and enjoy the many updates that have been completed!

Location

Details

Type:
Residential
Parking:
No Data
Year Built:
1993
Lot:
0.38 Acres
Heating:
Central / Electric
Price/sqft:
$361
Cooling:
Central Air
HOA:
$900

Valuation

Our model vs. what's actually selling nearby.
Estimate
$741,450
$579K – $825K
Confidence Low
List vs. estimate
$83K above estimate
List $825,000 · +11.3%
Our model says this listing is priced above recent comparable activity. Room to negotiate.
Price per sq ft
$360
+34.9% vs. city median $267
Based on
10 MLS comparables
Median of recent comparable listings. Sold comps use closing price, active listings use list price.

Highlights

Annual tax
$12,175
2025
HOA
$900/6mo
Trash
Pool
In Ground
View
Trees/Woods
Garage
2 car garage
Pets
Allowed
All facts and features
  • Flooring

    • Laminate

    • Tile

    Heating

    • Central

    • Electric

    Cooling

    • Central Air

    Appliances

    • Dishwasher

    • Disposal

    • Dryer

    • Electric Water Heater

    • Microwave

    • Range

    • Refrigerator

    • Washer

    Other interior features

    • Ceiling Fan(s)

    • Eating Space In Kitchen

    • High Ceilings

    • Kitchen/Family Room Combo

    • Living Room/Dining Room Combo

    • Open Floorplan

    • Primary Bedroom Main Floor

    • Split Bedroom

    • Stone Counters

    • Walk-In Closet(s)

    Bedrooms and bathrooms

    • Bedrooms: 3

    • Full bathrooms: 2

  • Property

    • Levels: One

    • Pool Private: Yes

    • Exterior Features: Irrigation System / Rain Gutters / Sidewalk / Sliding Doors

    Lot

    • Lot: 0.38 Acres

    Other Property Information

    • Parcel Number: 032816196880010020

    • Zoning: RPD-2.5_1.0

  • Type and style

    • Property Type: Residential

    • Property Sub Type: Single Family Residence

  • Utility

    • Cable Connected

    • Electricity Connected

    • Sewer Connected

    • Sprinkler Recycled

    • Street Lights

    • Underground Utilities

    • Water Connected

  • Other financial information

    • HOA: $900

    • HOA Frequency: Semi-Annually

    • Annual tax amount: $12,175

  • Source details

    • MLS ID: TB8560507

    Other facts

    • Construction Materials: Block / Stucco

    • Foundation Details: Slab

    • Fireplace Features: Family Room

    • Laundry Features: Inside / Laundry Room / Sink

    • Lot Features: Cul-De-Sac / Landscaped / Near Golf Course

    • Patio And Porch Features: Covered / Screened

    • Pool Features: In Ground / Gunite / Heated / Screen Enclosure

    • Direction Faces: East

    • Architectural Style: Florida

    • Fireplace: Yes

    • Garage Spaces: 2

    • Attached Garage: Yes

    • Garage: Yes

    • Living Area: 2288

    • Water Source: Public

    • Lot Size Dimensions: 107 x 165

    • Subdivision Name: CROSS POINTE

Private inquiry
Talk to the advisor on this listing.
Floor plans, HOA docs, off-market comparables, scheduling a private showing — one message, direct to the local specialist.

More like this

New
For Sale
$999,000
House
4 bds · 3 ba · 5,425 sqft
OAK CREEK AT COUNTRYSIDE, CLEARWATER
3055 OAK CREEK DRIVE N
New
For Sale
$789,000
House
5 bds · 3 ba · 3,316 sqft
COUNTRYSIDE TR 9, CLEARWATER
2769 NORTHRIDGE DRIVE E
For Sale
$599,000
House
4 bds · 2 ba · 2,230 sqft
EASTLAKE OAKS PH 1, OLDSMAR
1726 SPLIT FORK DRIVE
For Sale
$739,000
House
3 bds · 2 ba · 2,366 sqft
GREENHAVEN UNIT-FOUR, OLDSMAR
1558 E LAKE WOODLANDS PARKWAY
For Sale
$929,900
House
5 bds · 3 ba · 2,730 sqft
CROSS POINTE, OLDSMAR
4878 SHERBROOK DRIVE
For Sale
$765,000
House
3 bds · 2 ba · 2,316 sqft
GREENHAVEN UNIT ONE, OLDSMAR
10 WINDRUSH COURT
For Sale
$850,000
House
3 bds · 2 ba · 2,619 sqft
PINNACLE AT COBBS LANDING, PALM HARBOR
2194 PINNACLE CIRCLE N
For Sale
$1,058,000
House
4 bds · 3 ba · 3,268 sqft
PRESIDENTS LANDING PH 1, PALM HARBOR
3763 EXECUTIVE DRIVE

Market around this address

Live counts in the same area.
View all

The multiple listing information is provided by the Stellar MLS from a copyrighted compilation of listings. The compilation of listings and each individual listing are ©2026-present Stellar MLS. All Rights Reserved. The information provided is for consumers' personal, noncommercial use and may not be used for any purpose other than to identify prospective properties consumers may be interested in purchasing. All properties are subject to prior sale or withdrawal. All information provided is deemed reliable but is not guaranteed accurate, and should be independently verified. Listing courtesy of: COLDWELL BANKER REALTY