Sell Your Home
Get a free home valuation
Contact
Tell us about your needs

10 WINDRUSH COURT

House For Sale
$765,000

BTC: 9.32926829

ETH: 314.55592105

New
Waterfront
3 bds
2 ba
2,316 sqft

Overview

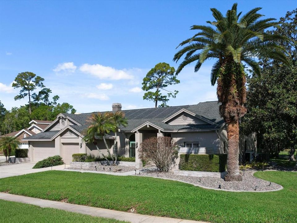
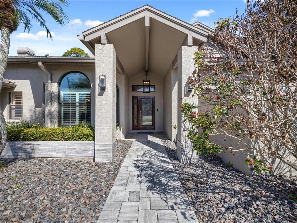
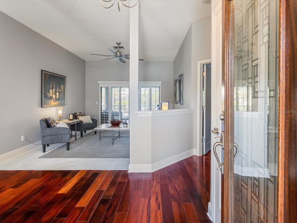
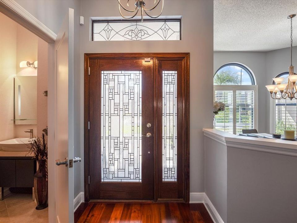
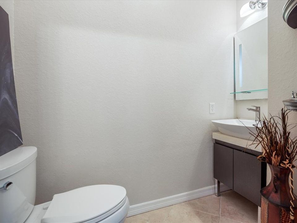
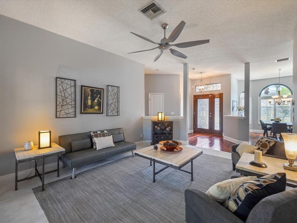
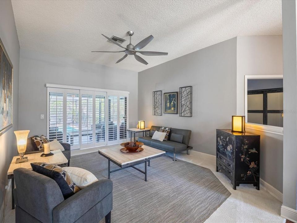
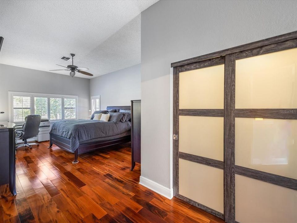
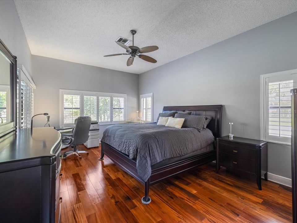
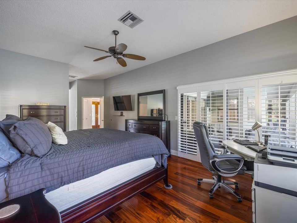
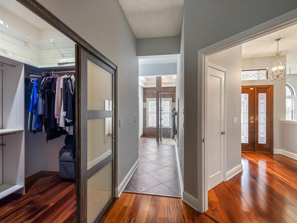
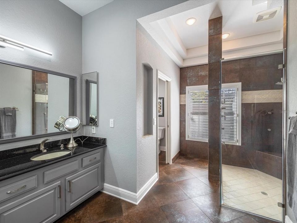
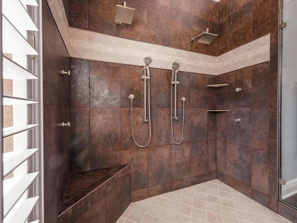
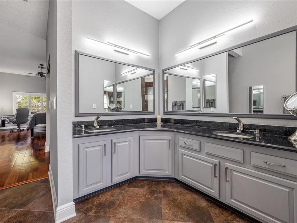
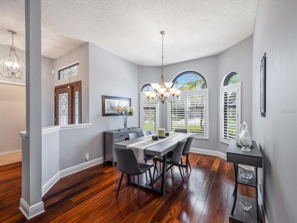
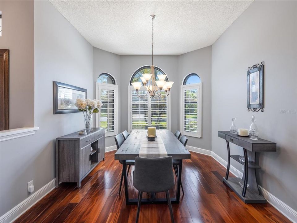
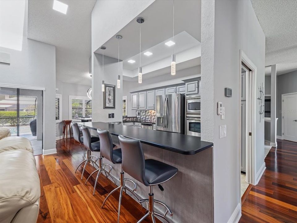
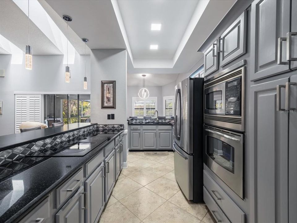
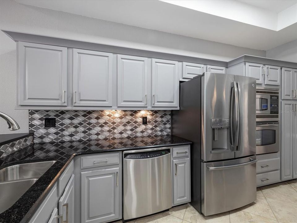
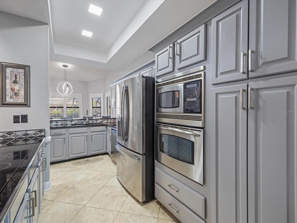
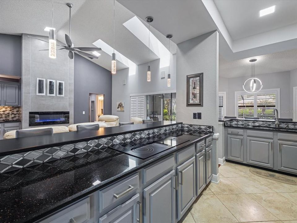
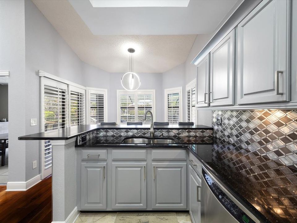
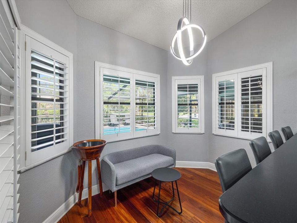
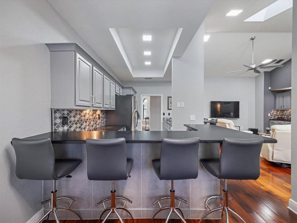
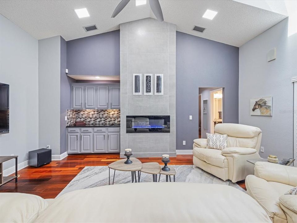
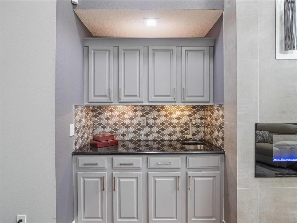
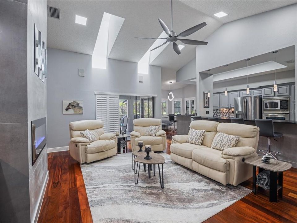
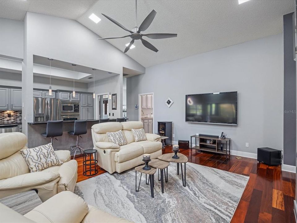
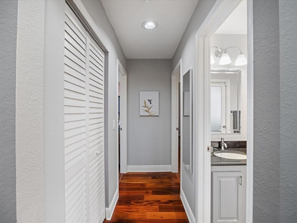
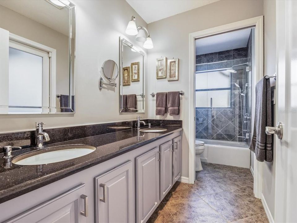
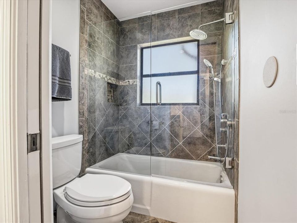
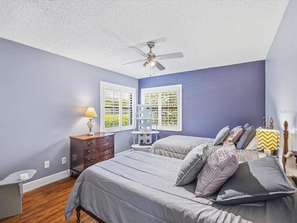
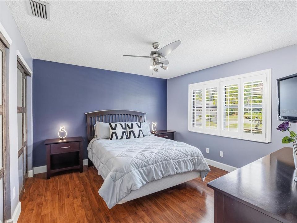
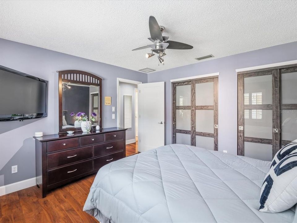
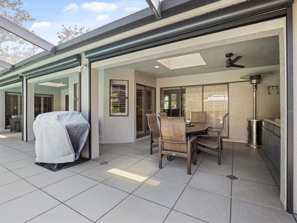
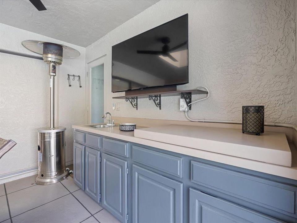
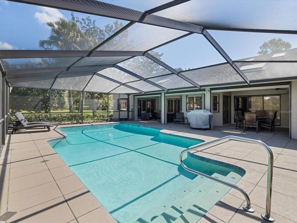
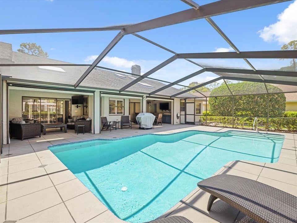
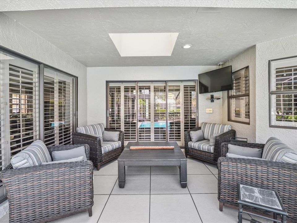
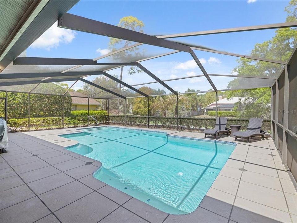
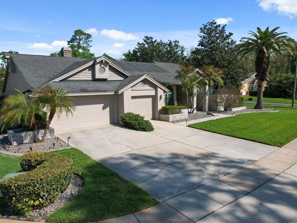
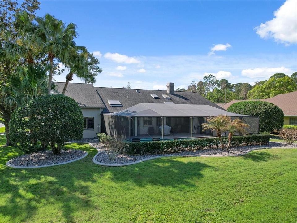
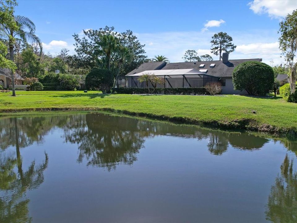
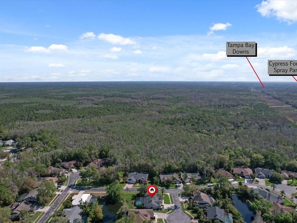
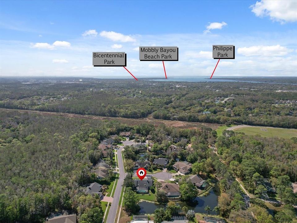
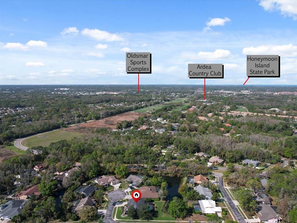
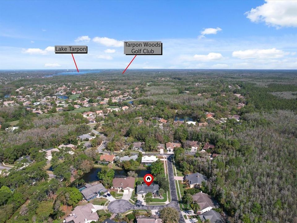
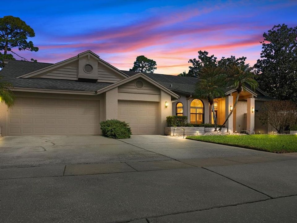
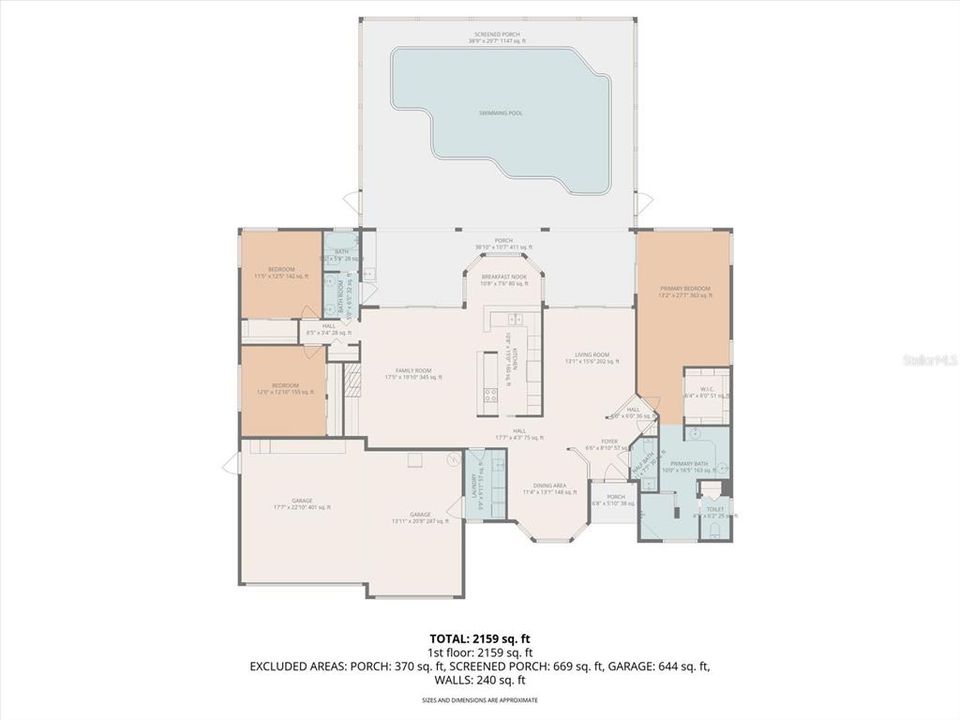
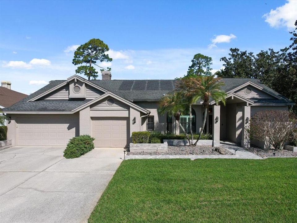
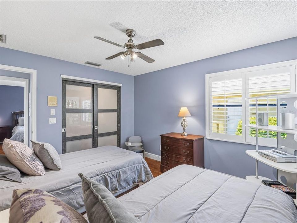
Tucked away on a quiet cul-de-sac, with a BRAND NEW ROOF, this exceptional single-family residence sits on an oversized lot with tranquil pond views, offering a rare blend of privacy, elegance, and resort-style outdoor living. Designed for both relaxation and entertaining, the backyard retreat features an oversized heated swimming pool, expansive screened lanai, and a generous covered outdoor dining area just off the family room—perfect for hosting gatherings or enjoying Florida evenings. A fully equipped outdoor kitchen adds convenience, while automated wind-resistant screens protect the lanai space when needed. Off the primary suite, an additional private covered patio creates the perfect shaded escape. Inside, the recently remodeled kitchen and family room serve as the heart of the home, showcasing granite countertops, rich wood cabinetry, a striking metal tile backsplash, upgraded lighting and fan fixtures, dual microwave/oven, and a cooktop with breakfast bar overlooking the family room. A charming breakfast nook provides additional seating with picturesque views of the pool and outdoor living area. The family room impresses with soaring vaulted ceilings, skylights that flood the space with natural light, a stylish wet bar, and an electric fireplace insert that provides both warmth and ambiance. Both rear guest bedrooms feature engineered “Tiger Eye” wood flooring, fresh paint, and updated ceiling fans. The second bathroom has been tastefully updated with wood cabinetry, stone countertops, and tile flooring. Throughout the home, popcorn ceilings have been removed, giving every room a clean, modern finish. The primary suite offers a luxurious retreat, featuring engineered wood flooring in the bedroom and closet and a beautifully renovated ensuite bath with dual quartz vanities and an elegant open walk-in tile shower. The roof has been enhanced with a Roof Max protective treatment and transferable 5-year warranty, along with a 2015 A/C system. Combining thoughtful upgrades, refined interior spaces, and exceptional outdoor living, this home offers a private cul-de-sac setting with the perfect balance of comfort, style, and Florida lifestyle living. Additional upgrades and features include: • New Decorative carpet inset in the living room • Dining room with engineered wood flooring with newer Bay Window • Convenient guest half-bath • New double front entry doors with a custom tiled walkway and entry accents • Updated landscaping with new garden rock and curbing (2024) • New golf cart garage door ' New Interior and Exterior Painting and MORE! Combining thoughtful upgrades, refined interior spaces, and exceptional outdoor living, this home offers a private cul-de-sac setting with the perfect balance of comfort, style, and Florida lifestyle living.

Location

Details

Type:
Residential
Parking:
Driveway / Garage Door Opener / Golf Cart Garage / Golf Cart Parking / Guest
Year Built:
1987
Lot:
0.34 Acres
Heating:
Central / Electric
Price/sqft:
$330
Cooling:
Central Air
HOA:
$494

Valuation

Our model vs. what's actually selling nearby.
Estimate
$675,000
$538K – $845K
Confidence Low
List vs. estimate
$90K above estimate
List $765,000 · +13.3%
Our model says this listing is priced above recent comparable activity. Room to negotiate.
Price per sq ft
$330
+23.9% vs. city median $266
Based on
15 MLS comparables
Median of recent comparable listings. Sold comps use closing price, active listings use list price.

Highlights

Annual tax
$10,940
2025
HOA
$494/qtr
Manager, Trash
Pool
Gunite
View
Pool, Water
Waterfront
Pond
Furnished
Negotiable
Pets
Allowed
All facts and features
  • Flooring

    • Carpet

    • Engineered Hardwood

    • Tile

    • Hardwood

    Heating

    • Central

    • Electric

    Cooling

    • Central Air

    Appliances

    • Cooktop

    • Dishwasher

    • Disposal

    • Microwave

    • Refrigerator

    • Water Softener

    Other interior features

    • Cathedral Ceiling(s)

    • Ceiling Fan(s)

    • Eating Space In Kitchen

    • High Ceilings

    • Primary Bedroom Main Floor

    • Skylight(s)

    • Solid Surface Counters

    • Solid Wood Cabinets

    • Split Bedroom

    • Stone Counters

    • Vaulted Ceiling(s)

    • Walk-In Closet(s)

    • Wet Bar

    • Window Treatments

    Bedrooms and bathrooms

    • Bedrooms: 3

    • Bathrooms: 1

    • Full bathrooms: 2

  • Parking

    • Driveway

    • Garage Door Opener

    • Golf Cart Garage

    • Golf Cart Parking

    • Guest

    Property

    • Levels: One

    • Pool Private: Yes

    • Exterior Features: Irrigation System / Lighting / Outdoor Grill / Outdoor Kitchen / Private Mailbox / Rain Gutters / Sidewalk / Sliding Doors

    Lot

    • Lot: 0.34 Acres

    Other Property Information

    • Parcel Number: 102816333100000250

    • Zoning: RPD-2.5_1.0

  • Type and style

    • Property Type: Residential

    • Property Sub Type: Single Family Residence

  • Utility

    • Cable Connected

    • Electricity Connected

    • Public

    • Sewer Connected

    • Sprinkler Recycled

    • Street Lights

    • Underground Utilities

    • Water Connected

  • Other financial information

    • HOA: $494

    • HOA Frequency: Quarterly

    • Annual tax amount: $10,940

  • Source details

    • MLS ID: TB8558083

    Other facts

    • Construction Materials: Block / Other / Stucco

    • Foundation Details: Slab

    • Fireplace Features: Circulating / Decorative / Electric

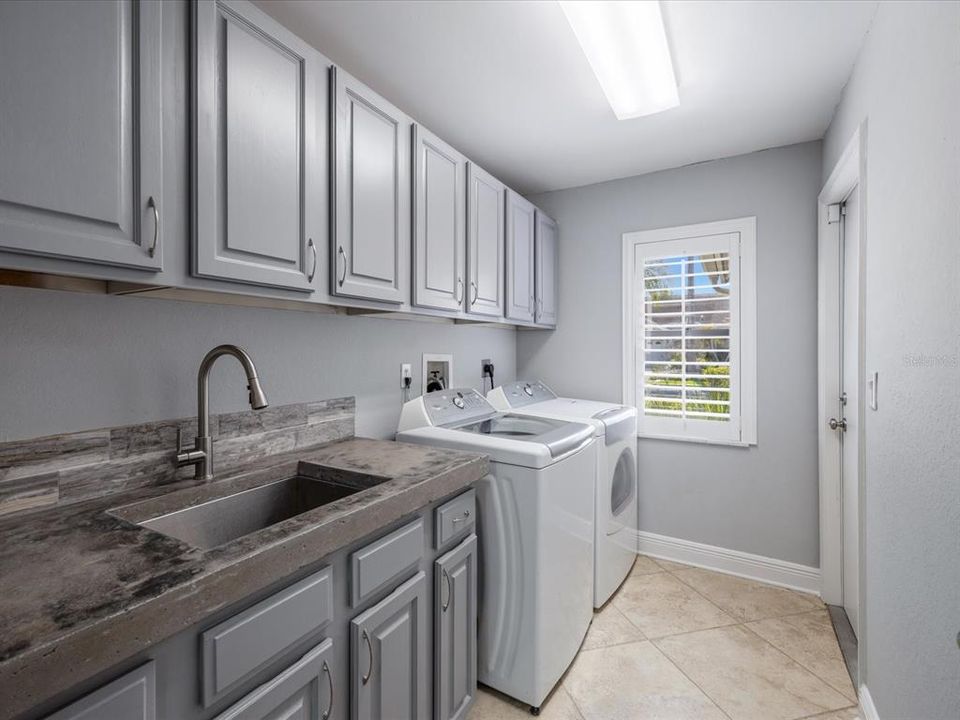
    • Laundry Features: Inside / Laundry Room

    • Lot Features: Corner Lot / Cul-De-Sac / City Lot / Landscaped / Near Golf Course / Near Public Transit / Sidewalk

    • Patio And Porch Features: Covered / Deck / Front Porch / Patio / Porch / Rear Porch / Screened

    • Pool Features: Gunite / Heated / In Ground / Lighting / Pool Sweep / Screen Enclosure / Tile

    • Window Features: Shutters

    • Direction Faces: North

    • Architectural Style: Contemporary / Florida

    • Waterfront: Yes

    • Fireplace: Yes

    • Attached Garage: Yes

    • Garage: Yes

    • Living Area: 2316

    • Water Source: Public

    • Lot Size Dimensions: 109 x 136

    • Subdivision Name: GREENHAVEN UNIT ONE

Private inquiry
Talk to the advisor on this listing.
Floor plans, HOA docs, off-market comparables, scheduling a private showing — one message, direct to the local specialist.

More like this

New
For Sale
$850,000
House
3 bds · 2 ba · 2,619 sqft
PINNACLE AT COBBS LANDING, PALM HARBOR
2194 PINNACLE CIRCLE N
New
For Sale
$575,000
House
4 bds · 3 ba · 2,137 sqft
WORTHINGTON, OLDSMAR
4798 AUGUSTA AVENUE
For Sale
$699,000
House
3 bds · 2 ba · 2,037 sqft
COUNTRY CLUB ADD TO OLDSMAR REV, OLDSMAR
950 WAVERLY STREET
For Sale
$715,000
House
4 bds · 3 ba · 2,198 sqft
BRIDLEWOOD AT TARPON WOODS PH I, PALM HARBOR
2656 SADDLEWOOD LANE
For Sale
$625,000
House
4 bds · 2 ba · 2,460 sqft
EASTLAKE OAKS PH 1, OLDSMAR
1750 SPLIT FORK DRIVE
For Sale
$839,900
House
3 bds · 3 ba · 2,491 sqft
COUNTRYSIDE TR 55, CLEARWATER
2893 ROLLINGWOOD COURT
For Sale
$625,000
House
3 bds · 2 ba · 2,255 sqft
BOOT RANCH - EAGLE RIDGE PH A, PALM HARBOR
1775 STABLE TRAIL
For Sale
$584,900
House
3 bds · 2 ba · 2,316 sqft
WORTHINGTON, OLDSMAR
4951 AUGUSTA AVENUE

Market around this address

Live counts in the same area.
View all

The multiple listing information is provided by the Stellar MLS from a copyrighted compilation of listings. The compilation of listings and each individual listing are ©2026-present Stellar MLS. All Rights Reserved. The information provided is for consumers' personal, noncommercial use and may not be used for any purpose other than to identify prospective properties consumers may be interested in purchasing. All properties are subject to prior sale or withdrawal. All information provided is deemed reliable but is not guaranteed accurate, and should be independently verified. Listing courtesy of: RE/MAX ACTION FIRST OF FLORIDA