Sell Your Home
Get a free home valuation
Contact
Tell us about your needs

12805 TWIN BRANCH ACRES RD

House For Sale
$625,000

BTC: 8.16353187

ETH: 269.39655172

6 days
Waterfront
3 bds
2 ba
1,841 sqft

Overview

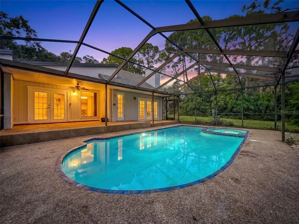
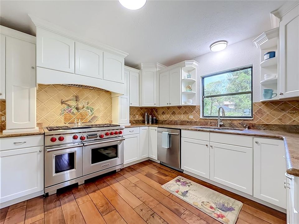
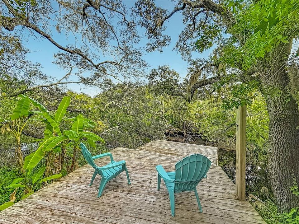
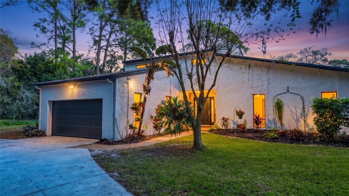
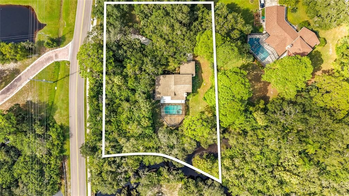
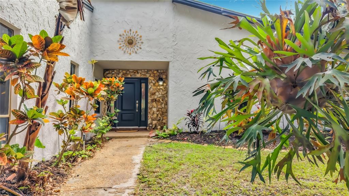
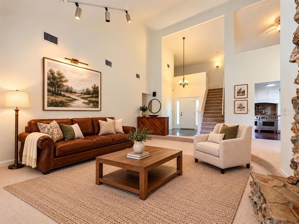
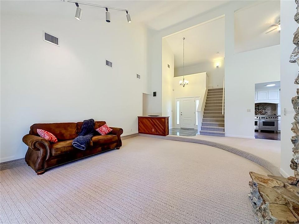
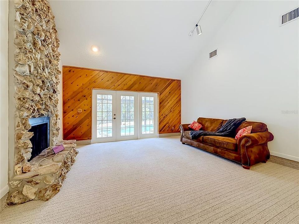
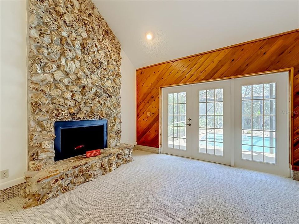
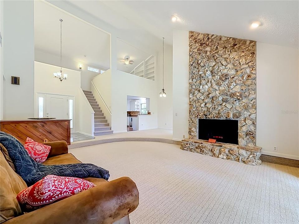
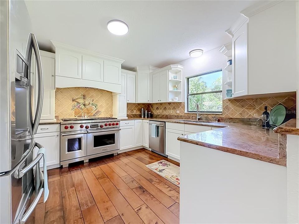
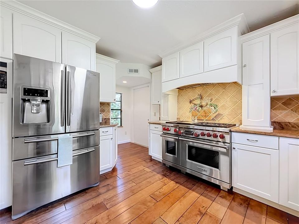
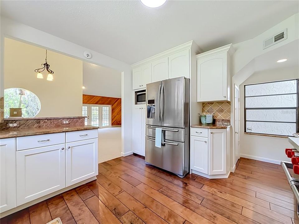
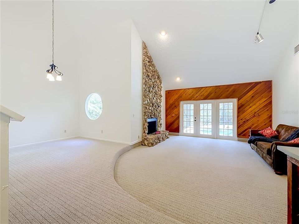
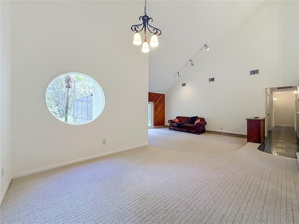
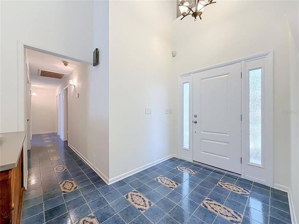
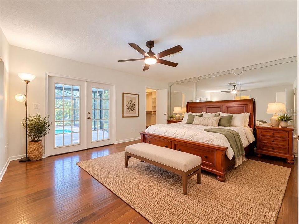
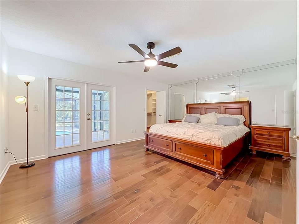
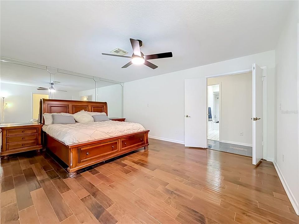
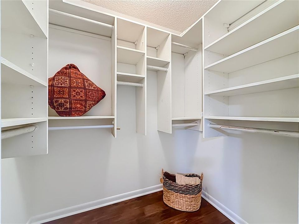
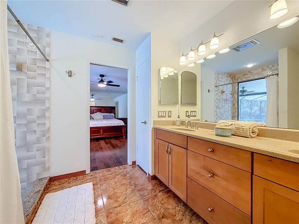
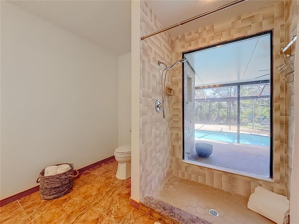
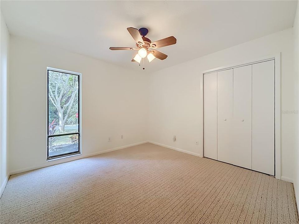
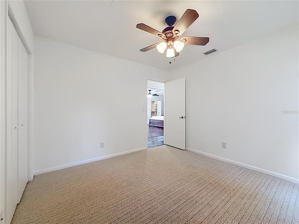
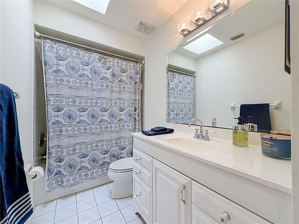
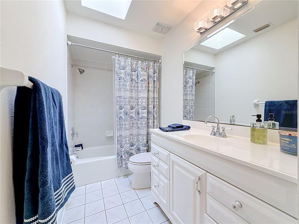
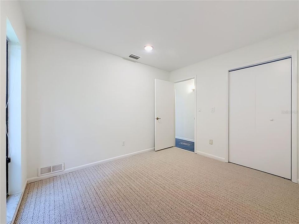
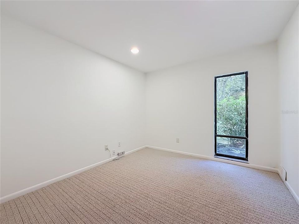
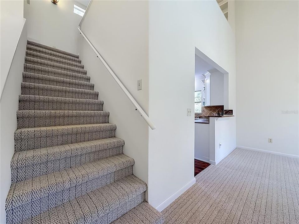
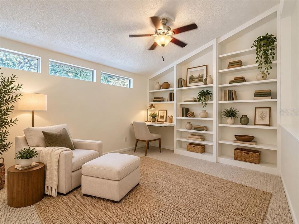
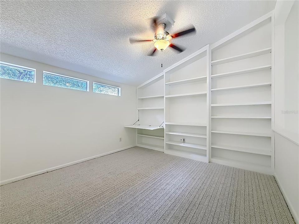
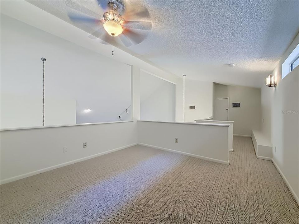
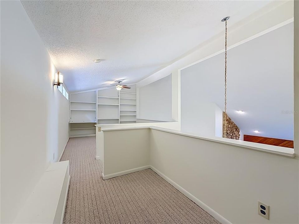
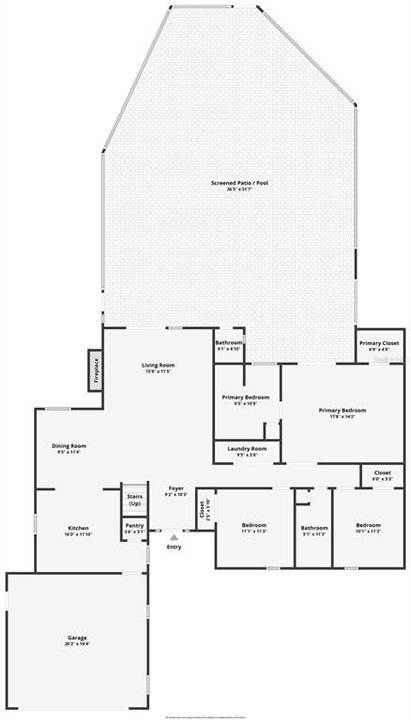
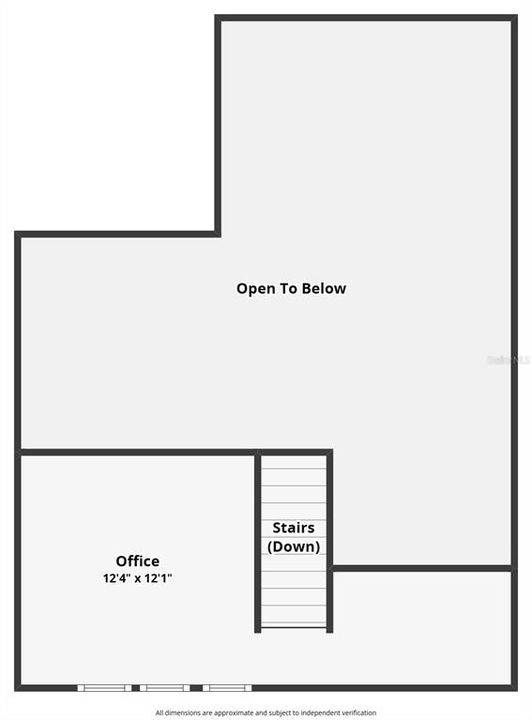
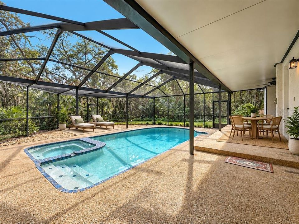
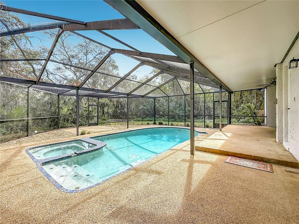
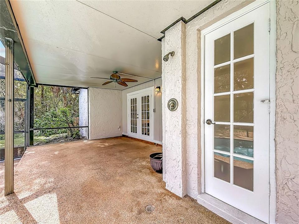
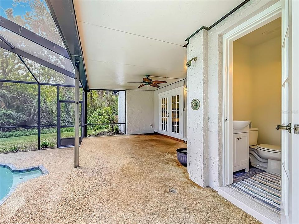
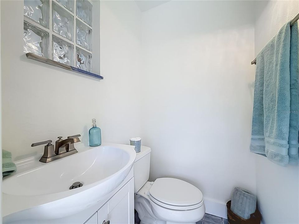
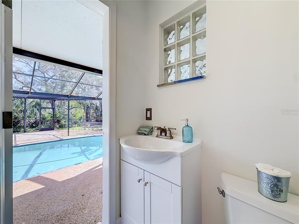
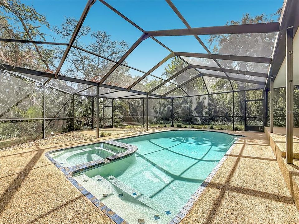
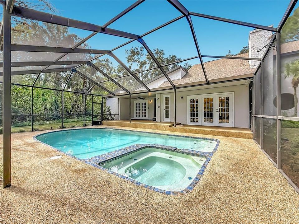
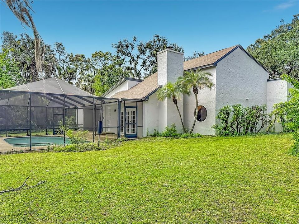
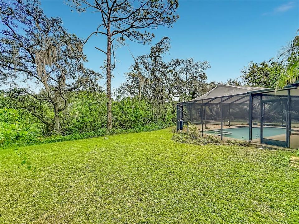
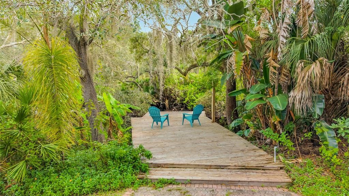
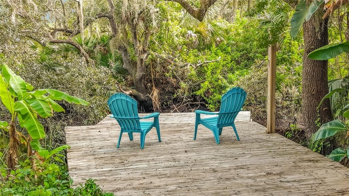
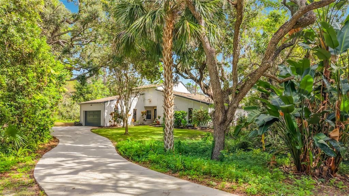
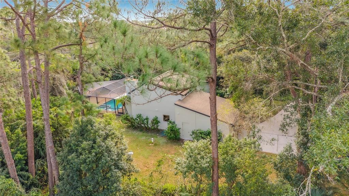
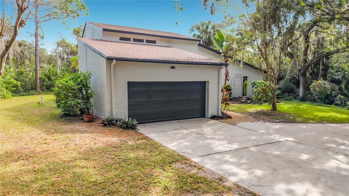
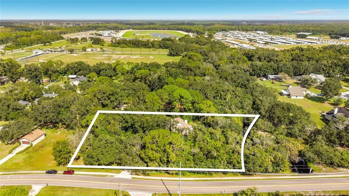
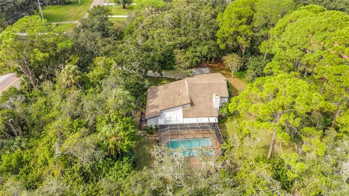
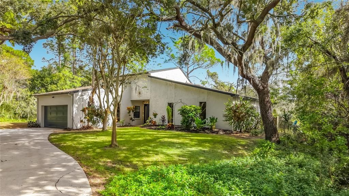
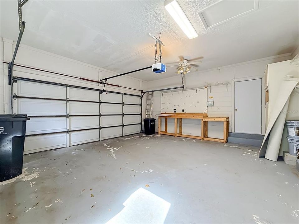
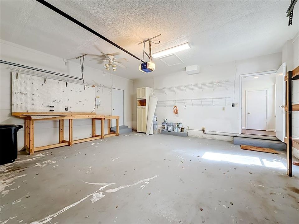
Virtually Staged. **YOUR PRIVATE WOODED RETREAT AWAITS IN TWIN BRANCH ACRES!** Discover the charm of country-style living on **1.17 LUSH, WOODED ACRES** in one of Tampa's distinctive equestrian communities! Tucked among towering trees and mature landscaping, this inviting 3-bedroom, 2-bath home with an exterior pool half bath offers exceptional privacy, architectural character and extraordinary outdoor living, all within easy reach of Westchase and Tampa's amenities. Set back from the road and surrounded by nature, the home feels secluded. The property extends to picturesque **BROOKER CREEK**, where a private deck overlooking the water provides a peaceful place to enjoy morning coffee, observe wildlife or unwind beneath the trees. Inside, fresh paint and new carpeting create a welcoming atmosphere, while unique architectural details add warmth and personality. The sunken great room features a dramatic accent wall, cozy wood-burning fireplace and French doors opening to the pool area. An adjoining dining room offers space for gatherings, while the distinctive kitchen will delight cooking enthusiasts! Featuring wood flooring, a beautiful hand-painted Mediterranean-inspired mural and an impressive **WOLF PROFESSIONAL GAS COOKING SYSTEM** with four burners, double ovens, griddle, grill and professional-style vent hood with integrated lighting, this kitchen combines character with serious culinary capabilities. The spacious primary suite offers a peaceful retreat with French doors leading to the screened pool area. Two additional bedrooms are positioned on the opposite side of the home for added privacy. Upstairs, an open loft overlooking the living area features built-in bookcases and a desk, ideal for a home office, reading retreat, den or additional lounge. **OUTDOOR LIVING IS WHERE THIS PROPERTY REALLY SHINES!** An expansive **36'5" x 51'7" SCREENED LANAI** surrounds a generously sized swimming pool, creating a wonderful setting for entertaining, relaxing and enjoying Florida's beautiful weather. With plenty of room for lounging, dining and gathering, this screened retreat feels like an extension of the home. French doors from the great room and primary suite provide easy access, while the exterior half bath serves the pool area. Recent improvements include **FRESH INTERIOR AND EXTERIOR PAINT, NEW CARPETING, NEW FRONT DOOR, A/C NEW IN 2019, A GAS TANKLESS WATER HEATER AND A POOL PUMP REPLACED APPROX 2024.** A two-car attached garage adds everyday convenience. **THE SETTING IS JUST AS SPECIAL AS THE HOME!** Twin Branch Acres is an established equestrian community known for spacious homesites, horse trails and peaceful, natural surroundings. The 1.17-acre property offers potential for keeping a horse, subject to applicable requirements and property preparation. Currently wooded and unfenced, the land provides privacy with opportunities to create an outdoor lifestyle that suits your needs. **ENJOY THE BEST OF BOTH WORLDS!** Experience the tranquility of a wooded creekside retreat without sacrificing convenience. The desirable Westchase area is nearby, offering shopping, restaurants, parks and everyday essentials. Popular local schools, Tampa International Airport, downtown Tampa and Gulf beaches are also within convenient reach. From the peaceful creekside deck and wooded acreage to the gourmet kitchen, inviting living spaces and extraordinary screened pool retreat, this home offers a rare combination of privacy, character and lifestyle.

Location

Details

Type:
Residential
Parking:
Garage Door Opener
Year Built:
1980
Lot:
1.17 Acres
Heating:
Central
Price/sqft:
$339
Cooling:
Central Air
HOA:
No Data

Valuation

Our model vs. what's actually selling nearby.
Estimate
$536,500
$428K – $611K
Confidence Low
List vs. estimate
$88K above estimate
List $625,000 · +16.5%
Our model says this listing is priced above recent comparable activity. Room to negotiate.
Price per sq ft
$339
+15.9% vs. city median $292
Based on
8 MLS comparables
Median of recent comparable listings. Sold comps use closing price, active listings use list price.

Highlights

Annual tax
$5,761
2025
Pool
In Ground
View
Trees/Woods, Water
Waterfront
Creek
Garage
2 car garage
Furnished
Partially
Pets
Allowed
All facts and features
  • Flooring

    • Carpet

    • Tile

    • Hardwood

    Heating

    • Central

    Cooling

    • Central Air

    Appliances

    • Dishwasher

    • Exhaust Fan

    • Gas Cooktop

    • Gas Water Heater

    • Microwave

    • Range

    • Range Hood

    • Refrigerator

    • Tankless Water Heater

    Other interior features

    • Built-in Features

    • Cathedral Ceiling(s)

    • Ceiling Fan(s)

    • High Ceilings

    • Living Room/Dining Room Combo

    • Open Floorplan

    • Primary Bedroom Main Floor

    • Solid Surface Counters

    • Solid Wood Cabinets

    • Stone Counters

    • Thermostat

    • Walk-In Closet(s)

    Bedrooms and bathrooms

    • Bedrooms: 3

    • Bathrooms: 1

    • Full bathrooms: 2

  • Parking

    • Garage Door Opener

    Property

    • Levels: Two

    • Pool Private: Yes

    • Exterior Features: French Doors / Irrigation System / Rain Gutters / Sidewalk

    Lot

    • Lot: 1.17 Acres

    Other Property Information

    • Parcel Number: U18281706MC0000000012.0

    • Zoning: ASC-1

  • Type and style

    • Property Type: Residential

    • Property Sub Type: Single Family Residence

  • Utility

    • BB/HS Internet Available

    • Cable Available

    • Electricity Connected

    • Natural Gas Connected

    • Water Connected

  • Other financial information

    • Annual tax amount: $5,761

  • Source details

    • MLS ID: TB8562328

    Other facts

    • Construction Materials: Block / Stone / Stucco

    • Foundation Details: Slab

    • Fireplace Features: Living Room / Wood Burning

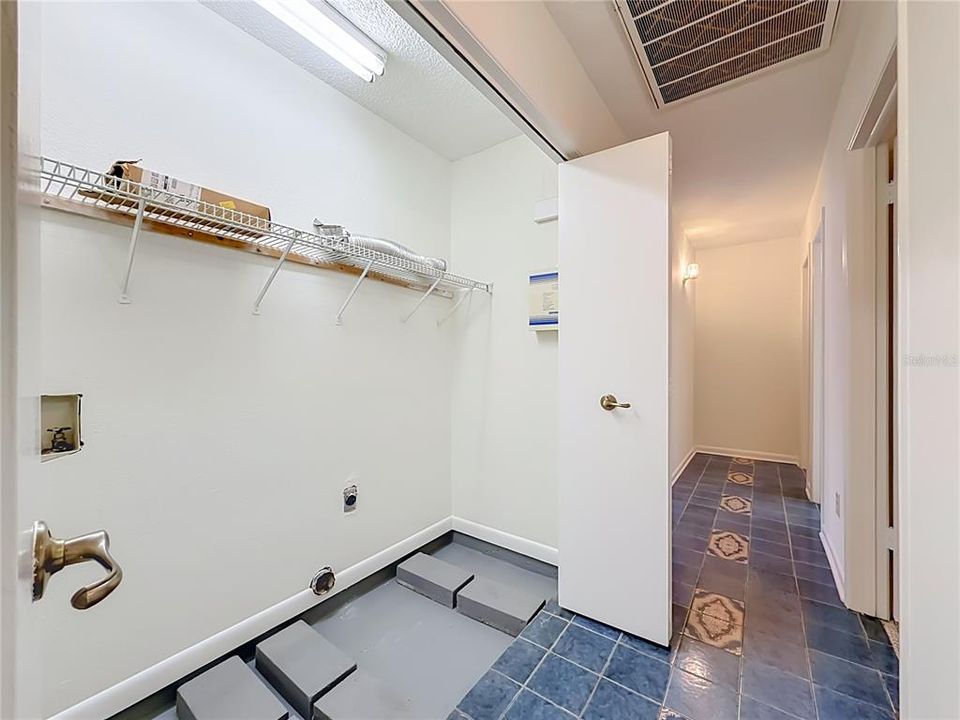
    • Laundry Features: Electric Dryer Hookup / Inside / Laundry Closet / Washer Hookup

    • Lot Features: Flood Insurance Required / Landscaped / Oversized Lot / Sidewalk / Zoned for Horses

    • Patio And Porch Features: Covered / Deck / Front Porch / Patio / Rear Porch / Screened

    • Pool Features: In Ground / Gunite / Screen Enclosure

    • Direction Faces: West

    • Architectural Style: Contemporary

    • Waterfront: Yes

    • Fireplace: Yes

    • Water Body Name: BROOKER CREEK

    • Garage Spaces: 2

    • Attached Garage: Yes

    • Garage: Yes

    • Living Area: 1841

    • Water Source: Public

    • Lot Size Dimensions: 175 x 290

    • Subdivision Name: TWIN BRANCH ACRES UNIT ONE

Private inquiry
Talk to the advisor on this listing.
Floor plans, HOA docs, off-market comparables, scheduling a private showing — one message, direct to the local specialist.

More like this

For Sale
$666,625
Townhouse
3 bds · 4 ba · 2,786 sqft
ODEON, OLDSMAR
303 VAUDEVILLE ROW
+$500
For Sale
$586,746
Townhouse
3 bds · 3 ba · 2,297 sqft
ODEON, OLDSMAR
411 VAUDEVILLE ROW
New
For Sale
$650,000
House
4 bds · 2 ba · 2,385 sqft
COUNTRYWAY PRCL B TR 6, TAMPA
8708 CHARMING KNOLL COURT
New
For Sale
$650,000
House
3 bds · 2 ba · 1,358 sqft
TAMPA SHORES INC 1 UNIT 3, TAMPA
10717 DONBRESE AVENUE
For Sale
$739,000
House
3 bds · 2 ba · 2,366 sqft
GREENHAVEN UNIT-FOUR, OLDSMAR
1558 E LAKE WOODLANDS PARKWAY
For Sale
$485,000
House
3 bds · 2 ba · 1,550 sqft
MANORS OF FOREST LAKES THE, OLDSMAR
404 LAKEVIEW DRIVE
For Sale
$490,000
House
3 bds · 2 ba · 1,709 sqft
COUNTRYWAY PRCL B TR 6, TAMPA
8701 MIDDLE CROSS PLACE
For Sale
$689,000
House
3 bds · 3 ba · 1,990 sqft
WEST OLDSMAR SEC 1, OLDSMAR
3090 PHOENIX AVENUE

Market around this address

Live counts in the same area.
View all

The multiple listing information is provided by the Stellar MLS from a copyrighted compilation of listings. The compilation of listings and each individual listing are ©2026-present Stellar MLS. All Rights Reserved. The information provided is for consumers' personal, noncommercial use and may not be used for any purpose other than to identify prospective properties consumers may be interested in purchasing. All properties are subject to prior sale or withdrawal. All information provided is deemed reliable but is not guaranteed accurate, and should be independently verified. Listing courtesy of: RE/MAX PREMIER GROUP