Sell Your Home
Get a free home valuation
Contact
Tell us about your needs
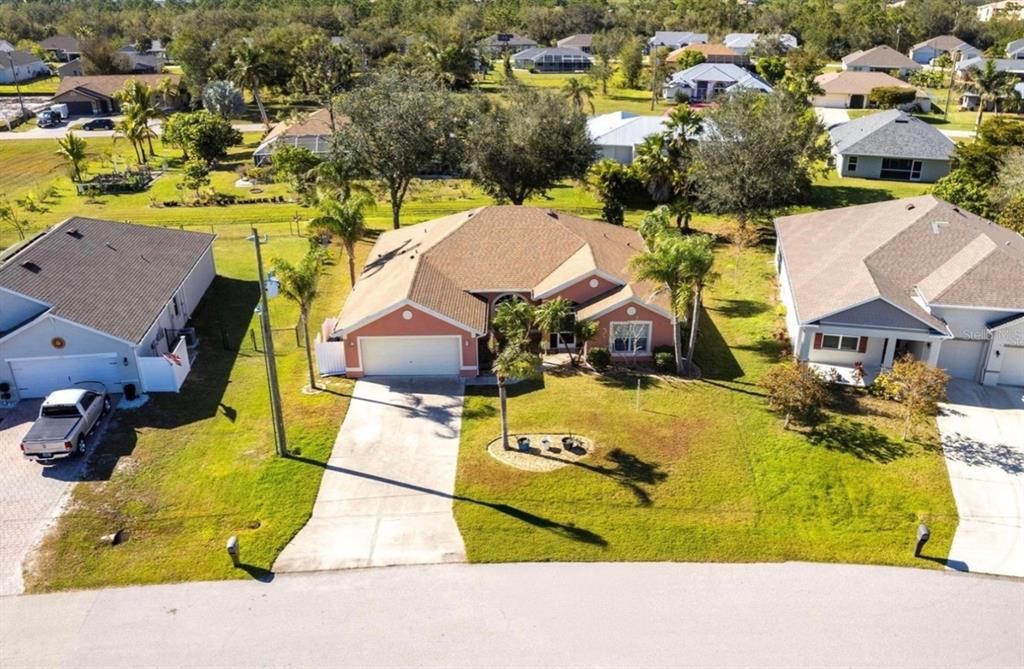
183 CASTILE COURT

House For Sale
$320,000

BTC: 3.85542169

ETH: 131.57894737

New
4 bds
2 ba
2,304 sqft

Overview

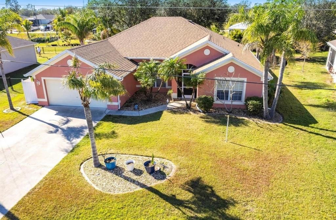
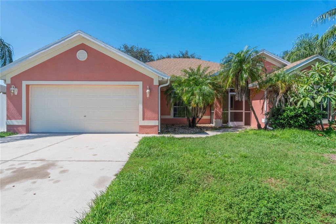
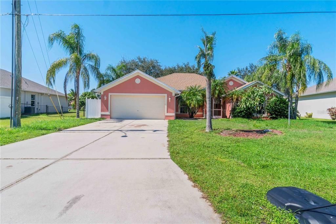
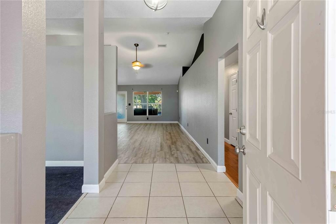
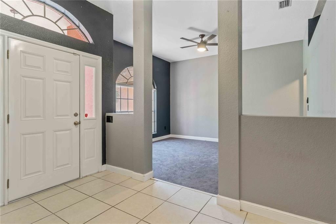
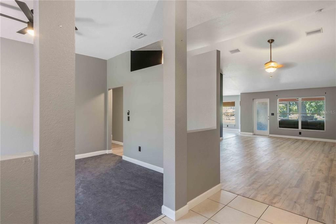
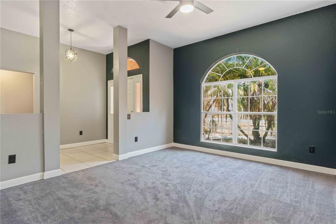
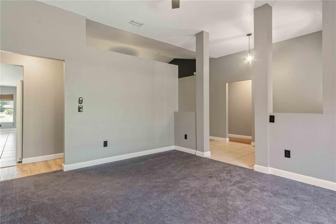
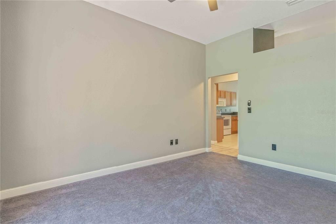
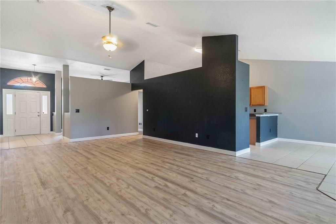
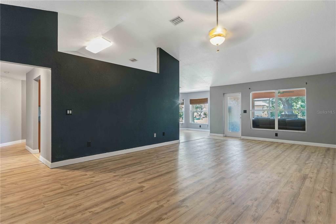
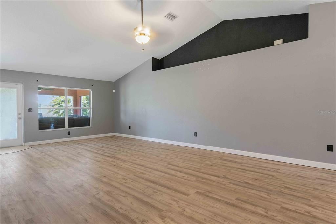
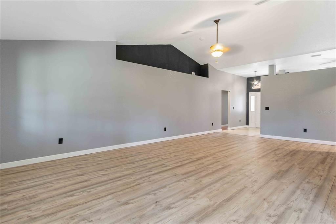
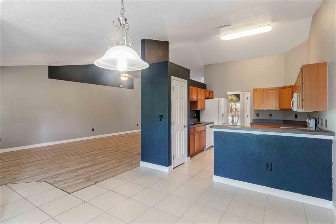
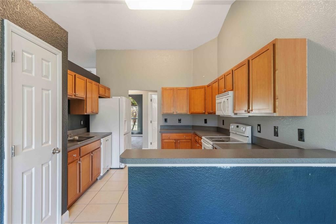
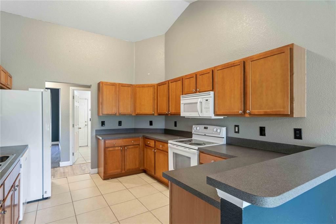
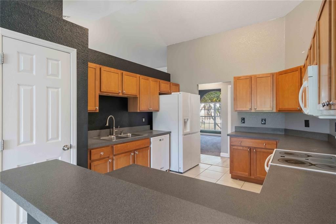
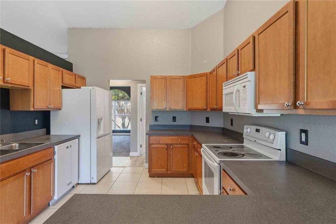
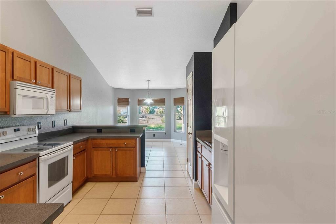
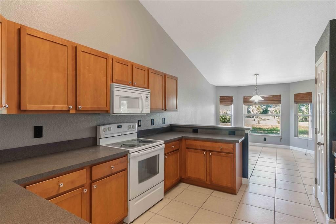
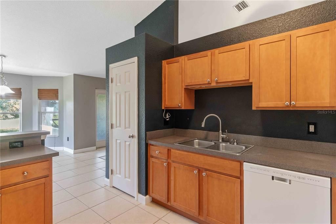
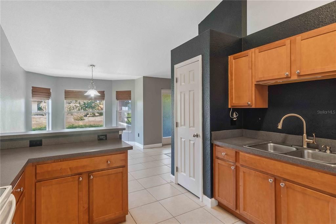
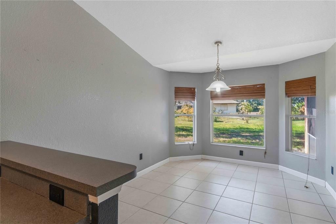
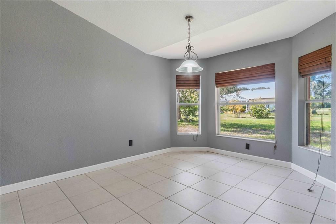
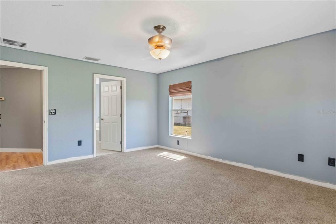
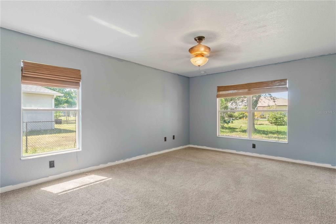
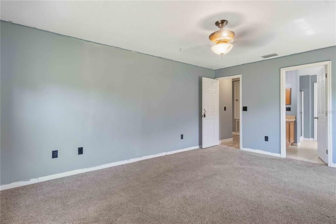
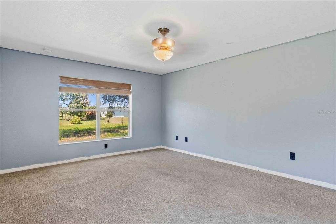
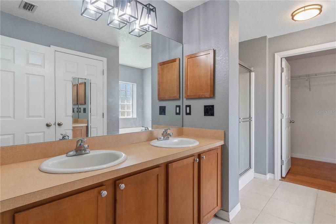
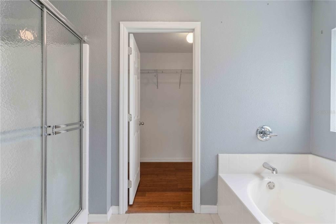
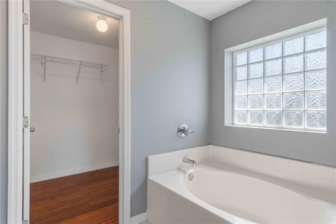
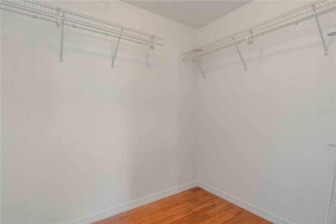
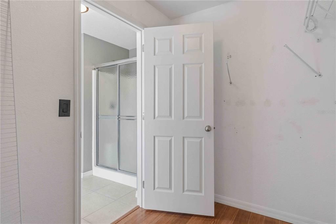
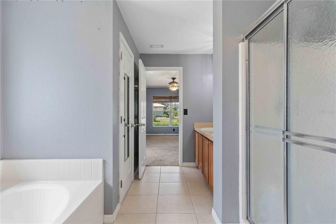
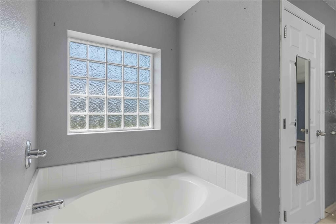
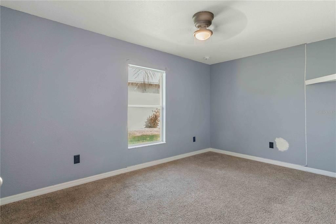
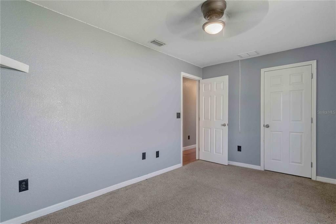
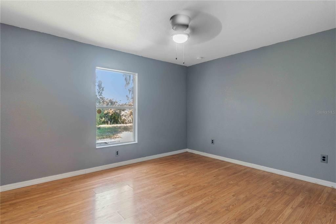
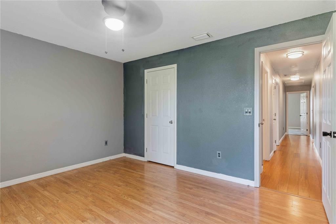
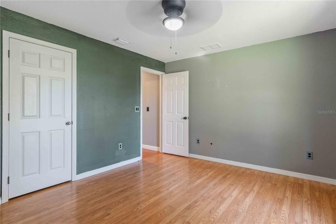
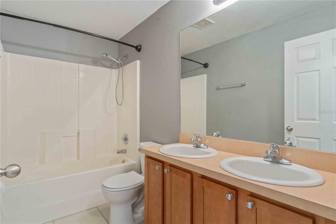
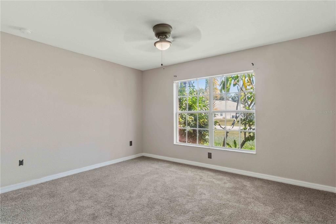
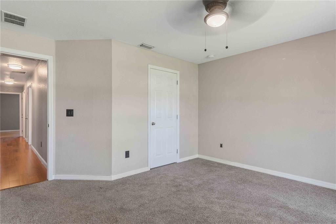
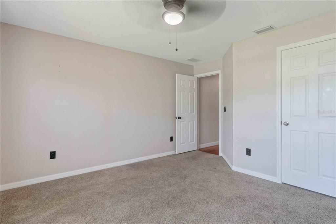
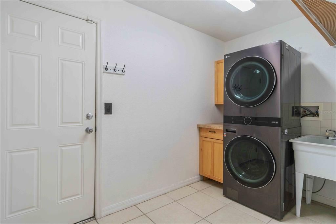
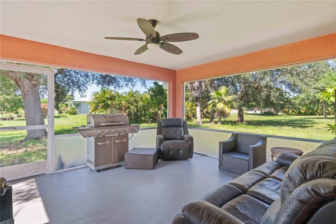
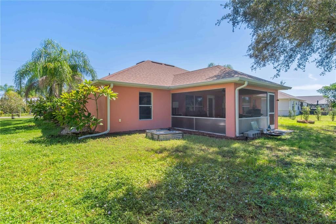
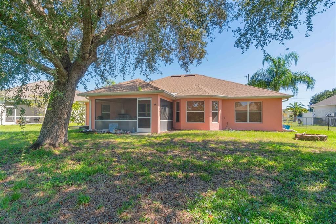
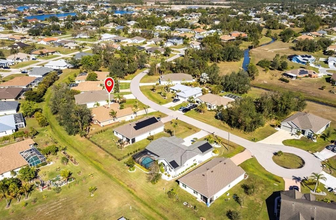
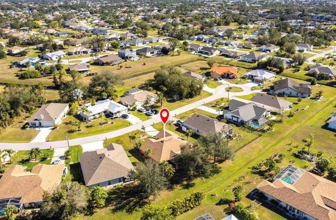
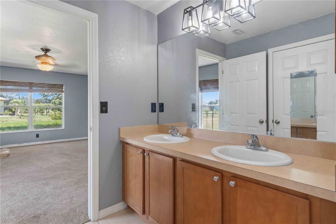
Welcome to this spacious 4-bedroom, 2-bathroom home located in the desirable Deep Creek community of Punta Gorda! Situated on a cul-de-sac, this property offers a wonderful setting with plenty of room to spread out and enjoy the Florida lifestyle. Featuring a 2023 ROOF and located in FLOOD ZONE X, this home offers two standout features buyers will appreciate! Inside, you'll find an open floor plan with vaulted ceilings that create an airy feel throughout the main living spaces. The living room flows comfortably into the dining area and kitchen, making it easy to entertain or spend time with family and friends. The kitchen features warm wood cabinetry, a pantry, ample storage, and a breakfast bar for additional seating. The generously sized primary bedroom offers a walk-in closet and a private en-suite bathroom with dual sinks and a soaking tub. Three additional bedrooms provide flexibility for guests, a home office, hobbies, or extra living space. Enjoy the outdoors from the covered, screened-in lanai, perfect for relaxing with your morning coffee or unwinding in the evening. Additional features include an attached two-car garage, hurricane shutters, rain gutters, and sliding glass doors that bring in natural light. Deep Creek is a deed-restricted community with convenient access to shopping, grocery stores, restaurants, golf courses, parks, and recreational activities. Outdoor enthusiasts will appreciate the nearby waterways, boating, fishing, and beautiful Gulf Coast beaches. With easy access to I-75, traveling to Fort Myers or Venice is convenient. Whether you're looking for a full-time residence, seasonal retreat, or investment opportunity, this home offers space, convenience, and a great location to enjoy all of Southwest Florida!
Location

Details

Type:
Residential
Parking:
Driveway
Year Built:
2007
Lot:
0.22 Acres
Heating:
Central
Price/sqft:
$139
Cooling:
Central Air
HOA:
$200

Valuation

Our model vs. what's actually selling nearby.
Estimate
$389,000
$320K – $459K
Confidence Low
List vs. estimate
$69K below estimate
List $320,000 · -17.7%
Our model says this listing is priced below recent comparable activity. Expect competition.
Price per sq ft
$138
-36.6% vs. city median $218
Based on
11 MLS comparables
Median of recent comparable listings. Sold comps use closing price, active listings use list price.

Highlights

Annual tax
$4,278
2025
HOA
$200/yr
Maintenance Grounds, Manager
View
Trees/Woods
Garage
2 car garage
Pets
Allowed
All facts and features
  • Flooring

    • Carpet

    • Ceramic Tile

    • Concrete

    • Luxury Vinyl

    Heating

    • Central

    Cooling

    • Central Air

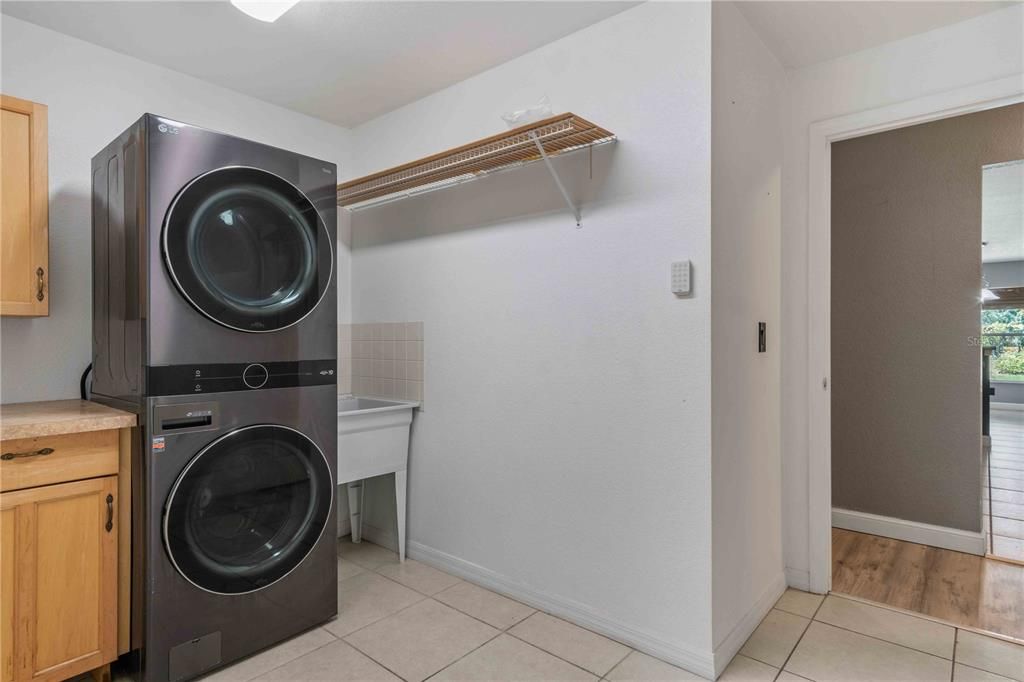
    Appliances

    • Dishwasher

    • Dryer

    • Electric Water Heater

    • Exhaust Fan

    • Microwave

    • Range

    • Refrigerator

    • Washer

    Other interior features

    • Ceiling Fan(s)

    • High Ceilings

    • Living Room/Dining Room Combo

    • Open Floorplan

    • Solid Wood Cabinets

    • Vaulted Ceiling(s)

    • Walk-In Closet(s)

    Bedrooms and bathrooms

    • Bedrooms: 4

    • Full bathrooms: 2

  • Parking

    • Driveway

    Property

    • Levels: One

    • Exterior Features: Hurricane Shutters / Lighting / Rain Gutters / Sliding Doors

    Lot

    • Lot: 0.22 Acres

    Other Property Information

    • Parcel Number: 402305155006

    • Zoning: RSF3.5

  • Type and style

    • Property Type: Residential

    • Property Sub Type: Single Family Residence

  • Utility

    • BB/HS Internet Available

    • Electricity Connected

    • Public

    • Sewer Connected

    • Water Connected

  • Other financial information

    • HOA: $200

    • HOA Frequency: Annually

    • Annual tax amount: $4,278

  • Source details

    • MLS ID: C7532002

    Other facts

    • Construction Materials: Block / Stucco

    • Foundation Details: Slab

    • Laundry Features: Electric Dryer Hookup / Inside / Laundry Room / Washer Hookup

    • Lot Features: Cul-De-Sac / In County / Landscaped

    • Patio And Porch Features: Covered / Rear Porch / Screened

    • Direction Faces: Northwest

    • Architectural Style: Florida

    • Garage Spaces: 2

    • Attached Garage: Yes

    • Garage: Yes

    • Living Area: 2304

    • Water Source: Public

    • Lot Size Dimensions: 120 x 94 x 66 x 120

    • Subdivision Name: PUNTA GORDA ISLES SEC 20

Private inquiry
Talk to the advisor on this listing.
Floor plans, HOA docs, off-market comparables, scheduling a private showing — one message, direct to the local specialist.

More like this

For Sale
$284,000
House
2 bds · 2 ba · 1,247 sqft
PORT CHARLOTTE SEC 020, PORT CHARLOTTE
23240 MCBURNEY AVENUE
New
For Sale
$225,000
Condo/Co-op
2 bds · 2 ba · 1,223 sqft
VISTA DEL LARGO PH 01 BLDG A, PUNTA GORDA
26283 NADIR ROAD UNIT 201
New
For Sale
$280,000
House
3 bds · 2 ba · 1,566 sqft
PUNTA GORDA ISLES SEC 23, PUNTA GORDA
26029 LUZON COURT
New
For Sale
$355,000
House
4 bds · 3 ba · 2,032 sqft
PUNTA GORDA ISLES SEC 20, PUNTA GORDA
27131 GUAPORE DRIVE
New
For Sale
$350,000
House
3 bds · 2 ba · 2,066 sqft
PUNTA GORDA ISLES, PUNTA GORDA
26550 DEEP CREEK BOULEVARD
New
For Sale
$259,000
House
2 bds · 2 ba · 1,508 sqft
PUNTA GORDA ISLES SEC 23, PUNTA GORDA
2247 RIO DE JANEIRO AVENUE
New
For Sale
$386,900
House
4 bds · 2 ba · 1,880 sqft
LINKS, ARCADIA
24399 SW KINGSWAY CIRCLE
New
For Sale
$299,000
House
4 bds · 2 ba · 1,931 sqft
LINKS, ARCADIA
24479 SW KINGSWAY CIRCLE

Market around this address

Live counts in the same area.
View all

The multiple listing information is provided by the Stellar MLS from a copyrighted compilation of listings. The compilation of listings and each individual listing are ©2026-present Stellar MLS. All Rights Reserved. The information provided is for consumers' personal, noncommercial use and may not be used for any purpose other than to identify prospective properties consumers may be interested in purchasing. All properties are subject to prior sale or withdrawal. All information provided is deemed reliable but is not guaranteed accurate, and should be independently verified. Listing courtesy of: RE/MAX PALM REALTY