
Sell Your Home
Get a free home valuation
Contact
Tell us about your needs
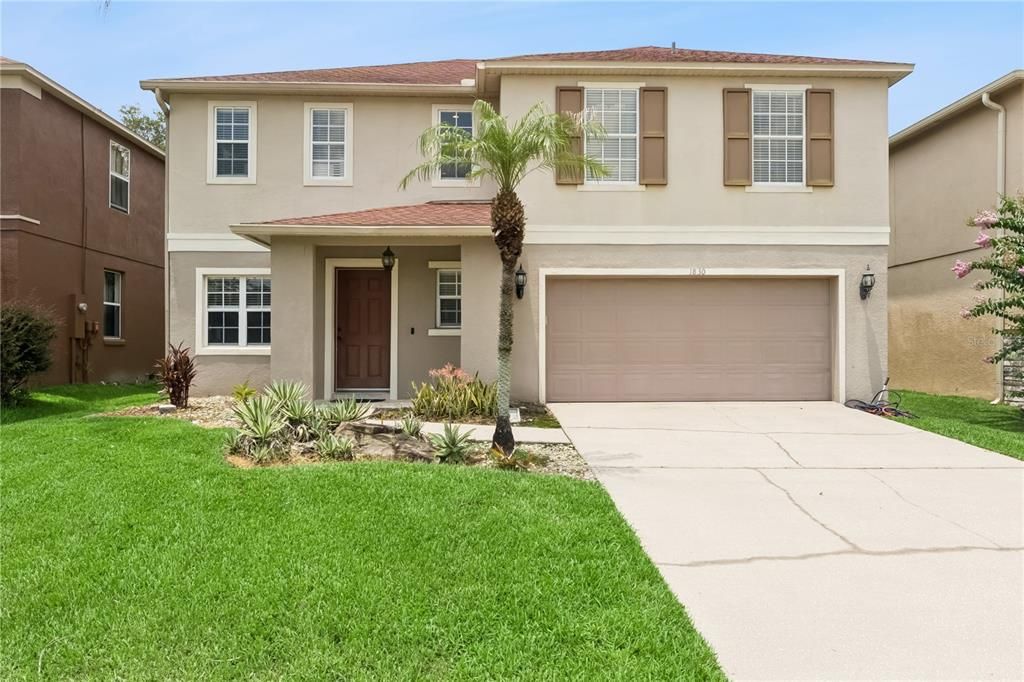
1830 MORNING SKY DRIVE

House For Sale
$465,000

BTC: 7.13409021

ETH: 244.39725855

12 days
3 bds
2 ba
2,145 sqft

Overview

*Walkthrough Video Available* Welcome to the gated Emerald Ridge neighborhood that is conveniently located near the 429, Turnpike, shopping and restaurants in Winter Garden, Horizon West and Windermere as well as the charming downtown Winter Garden Plant Street and all of the local activities it brings. Cool off in the COMMUNITY POOL and enjoy staying active on the sidewalks that run throughout the neighborhood. This home has an OPEN FLOOR PLAN that greets you as soon as you enter. The spacious living room has nice natural lighting and opens to the eat-in kitchen which was recently remodeled. You’ll find NEW CABINETRY with soft-close doors, a TILE BACKSPLASH and STAINLESS STEEL appliances. The WALK-IN PANTRY is a dream as it gives storage space for kitchen wares and laundry needs. Sliding doors open to the SCREENED PATIO so you can enjoy the evening breeze. There’s a SPACIOUS LOFT upstairs which makes for a fantastic 2nd living room, home office, play space, or home gym. The primary suite in this model is extra large giving room for a sitting area! The WALK-IN CLOSET offers plenty of space to keep your wardrobe organized and the en-suite bathroom has a garden tub and separate shower. The secondary bedrooms share a hall bathroom. The ROOF, AC, AND WATER HEATER WERE REPLACED IN 2018. Additional upgrades include CROWN MOLDING and canned lighting throughout the home.

Location

Details

Type:
Residential
Parking:
Driveway / Garage Door Opener
Year Built:
2004
Lot:
0.13 Acres
Heating:
Central
Price/sqft:
$217
Cooling:
Central Air
HOA:
$300

Valuation

Our model vs. what's actually selling nearby.
Estimate
$465,000
$362K – $541K
Confidence Low
List vs. estimate
At estimate
List $465,000 · +0.0%
List is in line with recent comparable activity.
Price per sq ft
$216
-20.1% vs. city median $271
Based on
19 MLS comparables
Median of recent comparable listings. Sold comps use closing price, active listings use list price.

Highlights

Annual tax
$6,009
2025
HOA
$300/qtr
Community Pool
Garage
2 car garage
Pets
Allowed
All facts and features
  • Flooring

    • Laminate

    • Vinyl

    Heating

    • Central

    Cooling

    • Central Air

    Appliances

    • Dishwasher

    • Dryer

    • Microwave

    • Range

    • Refrigerator

    • Washer

    Other interior features

    • Crown Molding

    • Eating Space In Kitchen

    • Living Room/Dining Room Combo

    • Open Floorplan

    • PrimaryBedroom Upstairs

    Bedrooms and bathrooms

    • Bedrooms: 3

    • Bathrooms: 1

    • Full bathrooms: 2

  • Parking

    • Driveway

    • Garage Door Opener

    Property

    • Levels: Two

    • Exterior Features: Irrigation System / Lighting / Rain Gutters / Sidewalk / Sliding Doors

    Lot

    • Lot: 0.13 Acres

    Other Property Information

    • Parcel Number: 032327160500900

    • Zoning: PUD

  • Type and style

    • Property Type: Residential

    • Property Sub Type: Single Family Residence

  • Utility

    • BB/HS Internet Available

    • Cable Connected

    • Electricity Connected

    • Phone Available

    • Sewer Connected

    • Street Lights

    • Underground Utilities

    • Water Connected

  • Other financial information

    • HOA: $300

    • HOA Frequency: Quarterly

    • Annual tax amount: $6,009

  • Source details

    • MLS ID: O6426519

    Other facts

    • Construction Materials: Block / Stucco

    • Foundation Details: Slab

    • Laundry Features: Inside / Laundry Room

    • Lot Features: City Lot / In County / Landscaped / Level / Near Golf Course / Sidewalk

    • Patio And Porch Features: Covered / Patio / Screened

    • Window Features: Blinds

    • Direction Faces: East

    • Garage Spaces: 2

    • Attached Garage: Yes

    • Garage: Yes

    • Living Area: 2145

    • Water Source: Public

    • Lot Size Dimensions: 110 x 50

    • Subdivision Name: EMERALD RIDGE

Private inquiry
Talk to the advisor on this listing.
Floor plans, HOA docs, off-market comparables, scheduling a private showing — one message, direct to the local specialist.

More like this

New
For Sale
$494,890
Townhouse
3 bds · 2 ba · 1,881 sqft
PARKVIEW AT HAMLIN, WINTER GARDEN
15159 GROVESIDE ROAD
New
For Sale
$369,900
Townhouse
3 bds · 2 ba · 1,924 sqft
STONEYBROOK WEST I, WINTER GARDEN
15510 CAMPDEN STREET
New
For Sale
$589,000
House
4 bds · 2 ba · 2,048 sqft
WINTERMERE POINTE, WINTER GARDEN
2031 WINTERMERE POINTE DRIVE
For Sale
$435,000
Townhouse
3 bds · 2 ba · 1,902 sqft
HICKORY HAMMOCK PHASE 2B, WINTER GARDEN
15190 SUNRISE GROVE CT
For Sale
$545,000
House
5 bds · 3 ba · 2,492 sqft
SIGNATURE LAKES PH 2, WINTER GARDEN
15621 SIGNATURE DRIVE
For Sale
$399,900
Townhouse
2 bds · 2 ba · 1,155 sqft
SUMMERPORT PH 03, WINDERMERE
13006 SUNKISS LOOP
For Sale
$375,000
Townhouse
3 bds · 2 ba · 1,917 sqft
STONEYBROOK WEST I, WINTER GARDEN
15514 CAMPDEN STREET
For Sale
$400,000
Townhouse
3 bds · 2 ba · 1,560 sqft
HAMILTON GARDENS, WINTER GARDEN
6208 ARALIA IVY LANE

Market around this address

Live counts in the same area.
View all

The multiple listing information is provided by the Stellar MLS from a copyrighted compilation of listings. The compilation of listings and each individual listing are ©2026-present Stellar MLS. All Rights Reserved. The information provided is for consumers' personal, noncommercial use and may not be used for any purpose other than to identify prospective properties consumers may be interested in purchasing. All properties are subject to prior sale or withdrawal. All information provided is deemed reliable but is not guaranteed accurate, and should be independently verified. Listing courtesy of: KELLER WILLIAMS ELITE PARTNERS III REALTY