Sell Your Home
Get a free home valuation
Contact
Tell us about your needs
18318 DOLLY BROOK LANE

House Active With Contract
$399,900

BTC: 6.22897196

ETH: 210.18164235

-$15K (2026/06/24)
49 days
4 bds
2 ba
2,160 sqft

Overview

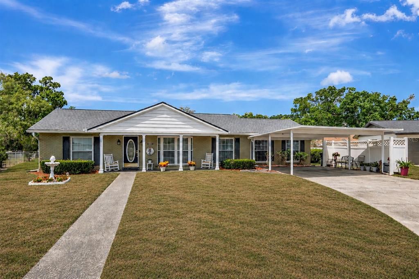
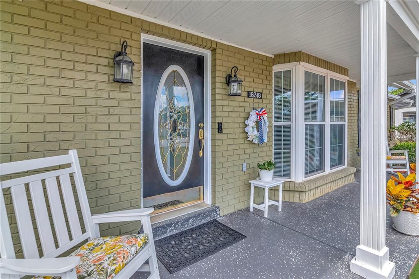
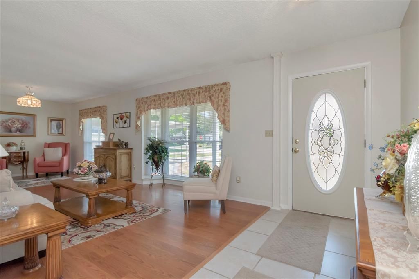
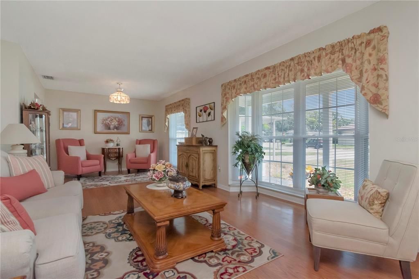
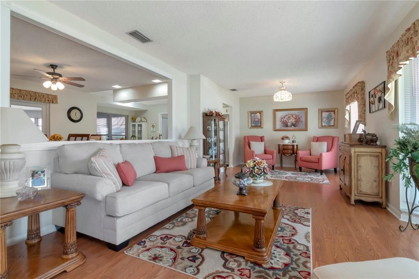
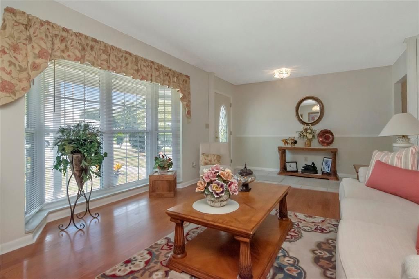
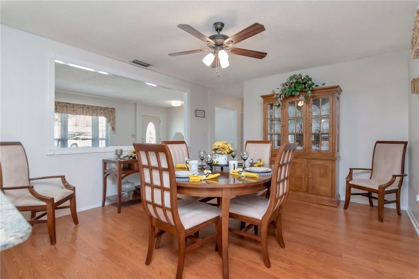
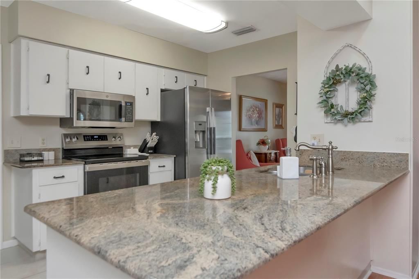
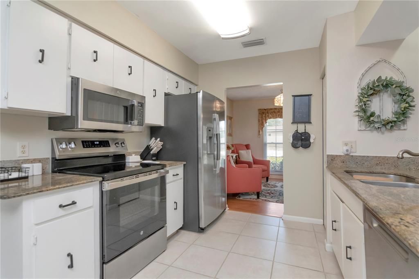
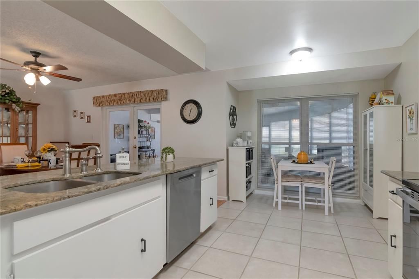
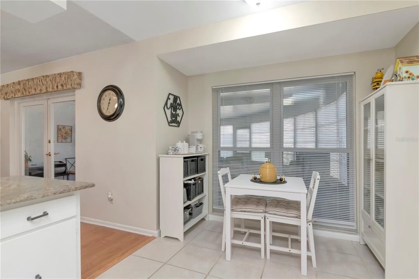
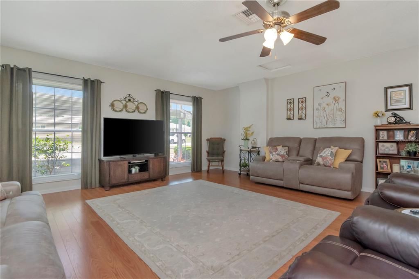
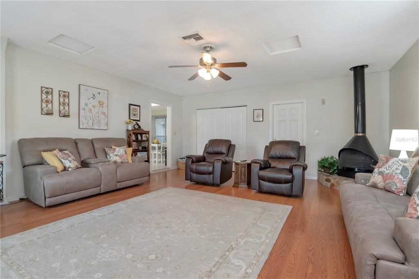
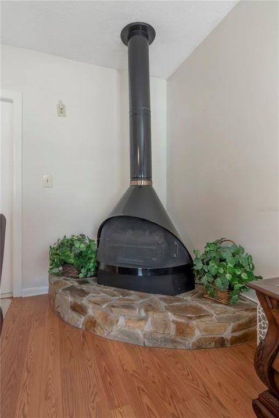
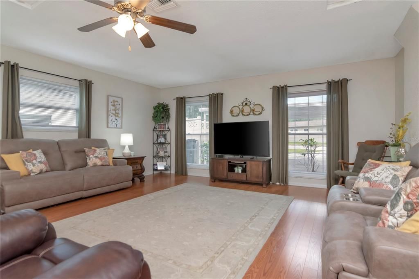
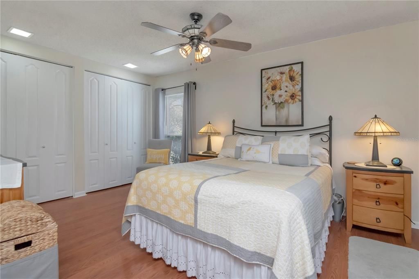
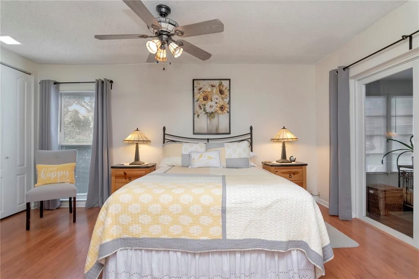
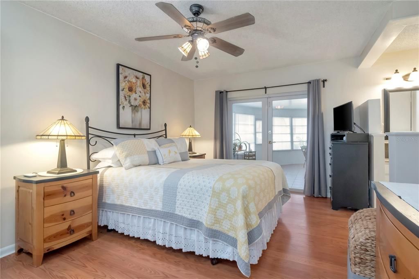
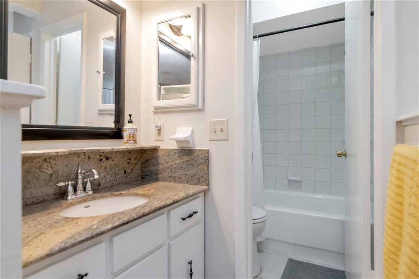
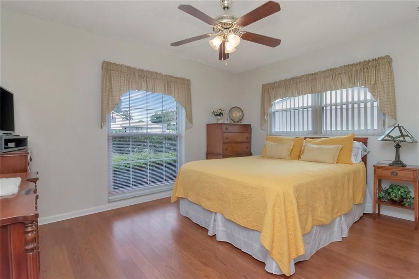
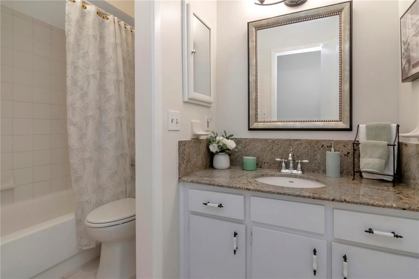
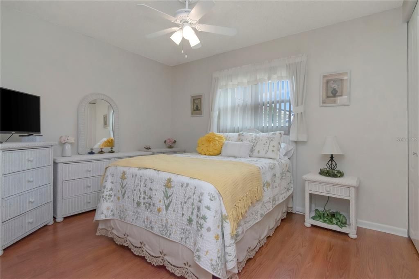
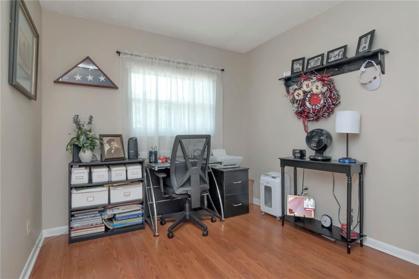
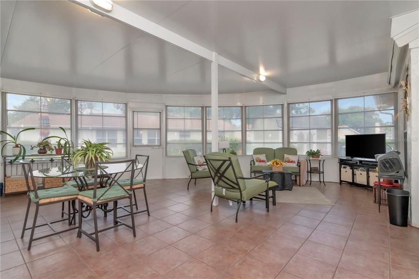
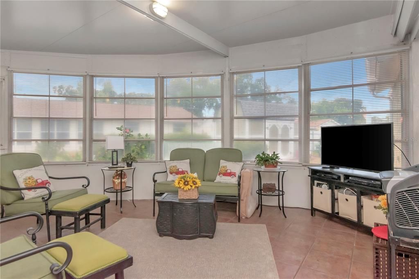
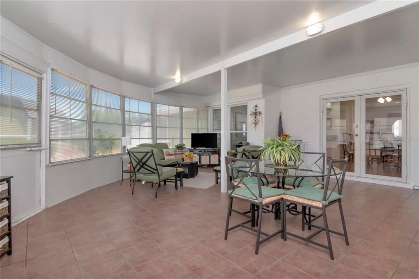
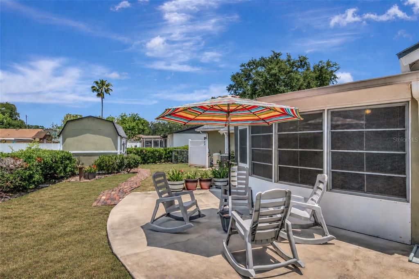
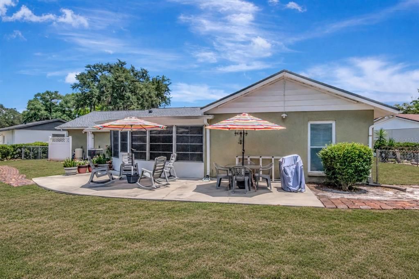
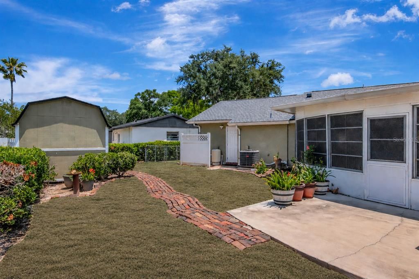
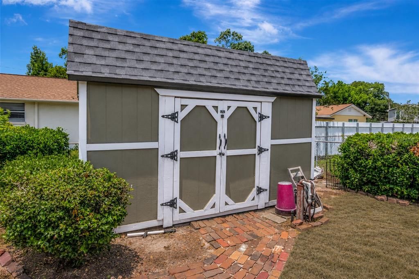
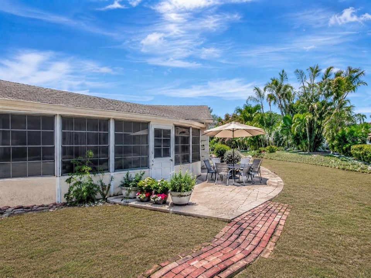
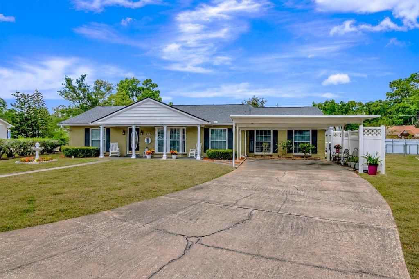
Under contract-accepting backup offers. Move-in ready and full of charm! This beautifully maintained 4-bedroom, 2-bath home in Bonnie Brook Estates is a must-see. Lovely curb appeal welcomes you with a beautiful paver walkway leading into this inviting residence. Featuring an open and spacious floor plan with a large living room with bay window, dining room, open kitchen, and expansive family room, this home is perfect for everyday living and entertaining. The large family room is adjacent to the kitchen, creating the ideal space for hosting family gatherings, and features a free-standing electric fireplace for added warmth and charm. The spacious kitchen offers stainless steel appliances, granite countertops, and a cozy dinette area. Generously sized bedrooms provide comfort and flexibility, while the owner’s suite features dual built-in closets for added storage and convenience. Both bathrooms include shower/tub combinations and granite countertops. There’s more! Enjoy the enclosed large sunroom overlooking the expansive fenced backyard, featuring an Augusta block walkway and storage shed—perfect for yard equipment and additional storage. Additional highlights include laminate flooring throughout, double-pane windows, newer plumbing approximately 10 years ago, new roof installed April 2026, water softener, 2019 water heater, and gutters throughout. This home has it all! You will not be disappointed!

Location

Details

Type:
Residential
Parking:
Driveway
Year Built:
1974
Lot:
0.24 Acres
Heating:
Electric
Price/sqft:
$185
Cooling:
Central Air
HOA:
No Data

Valuation

Our model vs. what's actually selling nearby.
Estimate
$435,000
$349K – $599K
Confidence Low
List vs. estimate
$35K below estimate
List $399,900 · -8.1%
Our model says this listing is priced below recent comparable activity. Expect competition.
Price per sq ft
$185
-29.0% vs. city median $260
Based on
19 MLS comparables
Median of recent comparable listings. Sold comps use closing price, active listings use list price.

Highlights

Annual tax
$2,322
2025
View
City
Furnished
Negotiable
Pets
Allowed
All facts and features
  • Flooring

    • Ceramic Tile

    • Laminate

    Heating

    • Electric

    Cooling

    • Central Air

    Appliances

    • Dishwasher

    • Dryer

    • Electric Water Heater

    • Microwave

    • Range

    • Refrigerator

    • Washer

    • Water Softener

    Other interior features

    • Ceiling Fan(s)

    • Chair Rail

    • Eating Space In Kitchen

    • Open Floorplan

    • Primary Bedroom Main Floor

    • Solid Surface Counters

    • Window Treatments

    Bedrooms and bathrooms

    • Bedrooms: 4

    • Full bathrooms: 2

  • Parking

    • Driveway

    Property

    • Levels: One

    • Exterior Features: Rain Gutters / Sidewalk

    Lot

    • Lot: 0.24 Acres

    Other Property Information

    • Parcel Number: U1827191B100000000005.0

    • Zoning: RSC-6

  • Type and style

    • Property Type: Residential

    • Property Sub Type: Single Family Residence

  • Utility

    • BB/HS Internet Available

    • Cable Connected

    • Electricity Connected

  • Other financial information

    • Annual tax amount: $2,322

  • Source details

    • MLS ID: TB8507791

    Other facts

    • Construction Materials: Block / Brick / Stucco

    • Foundation Details: Slab

    • Fireplace Features: Electric / Free Standing

    • Laundry Features: Inside / Laundry Closet

    • Patio And Porch Features: Enclosed

    • Window Features: Blinds / Double Pane Windows / Drapes

    • Direction Faces: East

    • Other Structures: Shed(s)

    • Architectural Style: Florida

    • Fireplace: Yes

    • Living Area: 2160

    • Water Source: Well

    • Lot Size Dimensions: 81 x 130

    • Subdivision Name: BONNIEBROOK ESTATES

Private inquiry
Talk to the advisor on this listing.
Floor plans, HOA docs, off-market comparables, scheduling a private showing — one message, direct to the local specialist.

More like this

Active With Contract
$359,000
House
3 bds · 2 ba · 1,562 sqft
OAK GROVE PH 2, LUTZ
24308 LANDING DRIVE
Active With Contract
$369,900
House
4 bds · 3 ba · 1,600 sqft
FOXWOOD SUB, LUTZ
1341 FOXWOOD DRIVE
Active With Contract
$350,000
House
3 bds · 2 ba · 1,653 sqft
OAK GROVE PH 03, LUTZ
24504 MISTWOOD COURT
-$10K
Active With Contract
$364,900
House
4 bds · 2 ba · 1,820 sqft
WINDEMERE UNIT I, LUTZ
18425 SWAN LAKE DRIVE
-$10K
Active With Contract
$505,000
House
5 bds · 3 ba · 2,423 sqft
SUTTON ESTATES, LUTZ
2534 VICTARRA CIRCLE
Active With Contract
$514,990
House
4 bds · 2 ba · 1,956 sqft
OAK GROVE PH 4A, LUTZ
24405 SUMMER WIND COURT
-$5K
Active With Contract
$430,000
House
3 bds · 2 ba · 1,880 sqft
KEENE LAKE MANORS, LUTZ
1405 JEN MA JO LANE
-$5K
Active With Contract
$369,900
House
4 bds · 2 ba · 1,470 sqft
OAK GROVE PH 03, LUTZ
1317 AVONWOOD COURT

Market around this address

Live counts in the same area.
View all

The multiple listing information is provided by the Stellar MLS from a copyrighted compilation of listings. The compilation of listings and each individual listing are ©2026-present Stellar MLS. All Rights Reserved. The information provided is for consumers' personal, noncommercial use and may not be used for any purpose other than to identify prospective properties consumers may be interested in purchasing. All properties are subject to prior sale or withdrawal. All information provided is deemed reliable but is not guaranteed accurate, and should be independently verified. Listing courtesy of: KELLER WILLIAMS SOUTH TAMPA