Sell Your Home
Get a free home valuation
Contact
Tell us about your needs

1836 DIANE DRIVE

House For Sale
$349,000

BTC: 5.45312500

ETH: 218.85131279

3 days
3 bds
2 ba
1,368 sqft

Overview

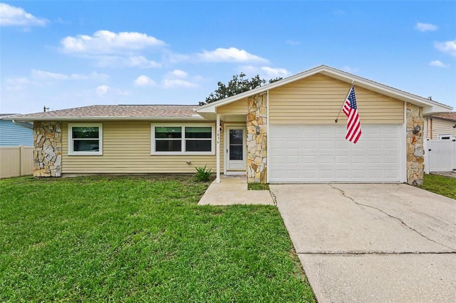
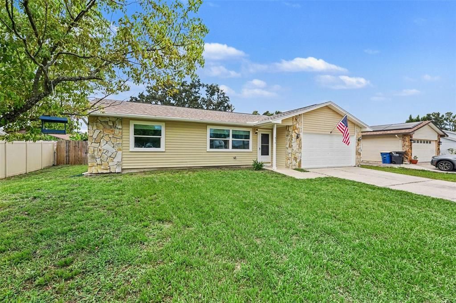
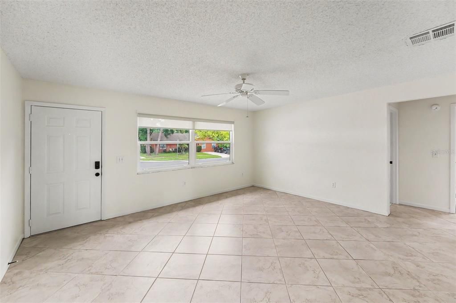
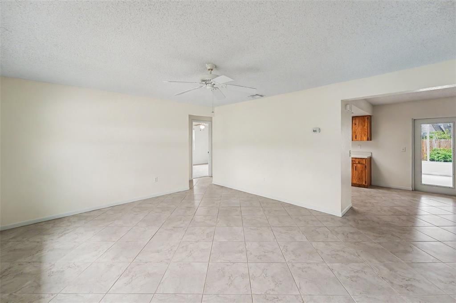
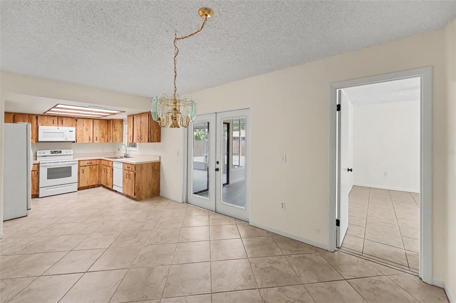
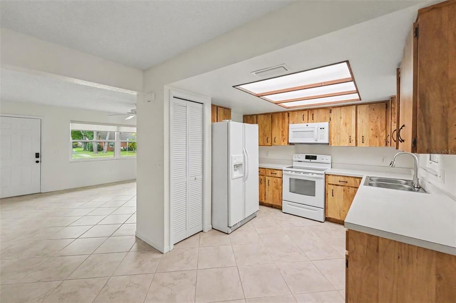
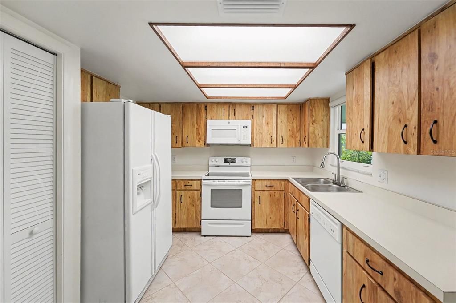
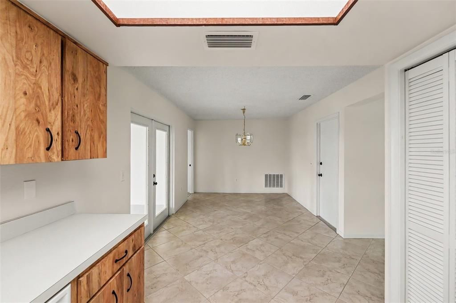
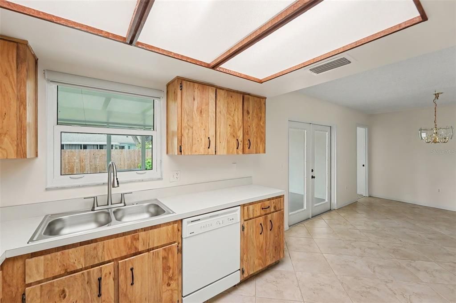
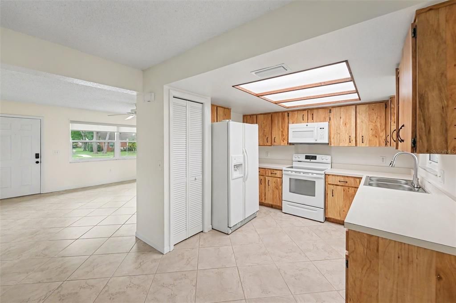
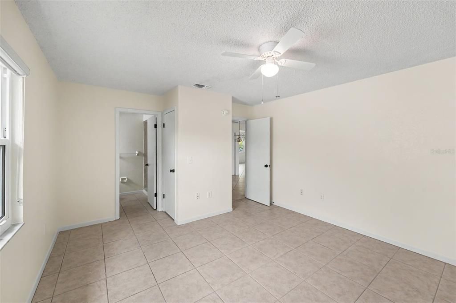
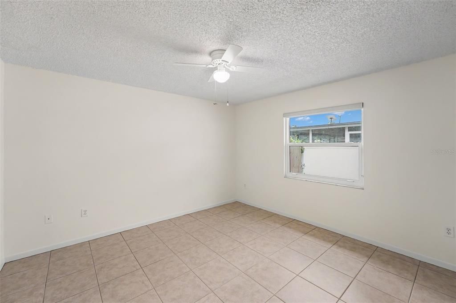
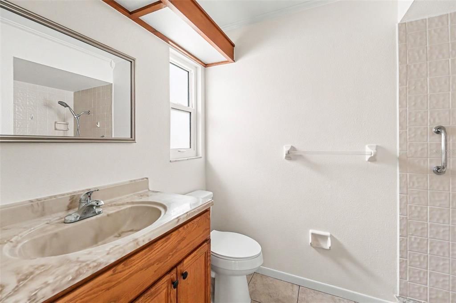
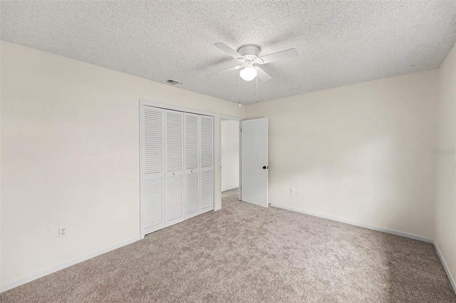
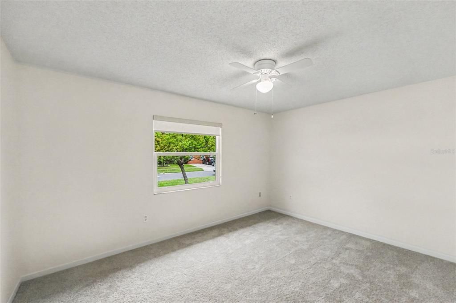
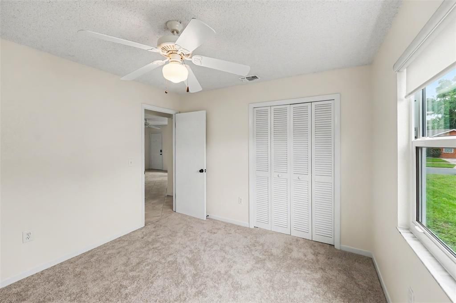
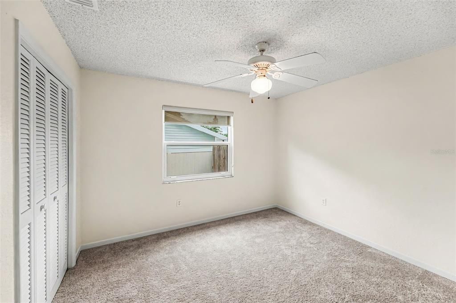
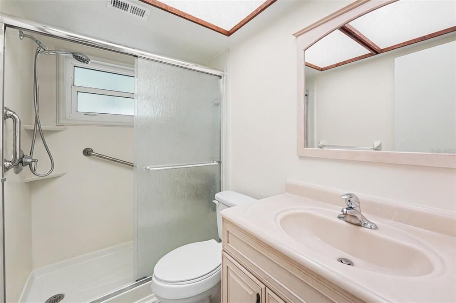
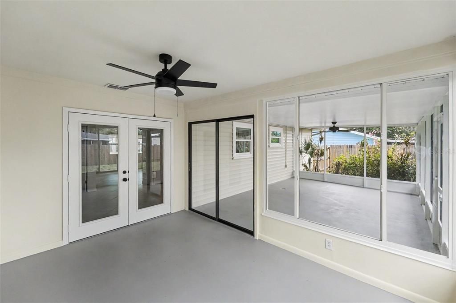
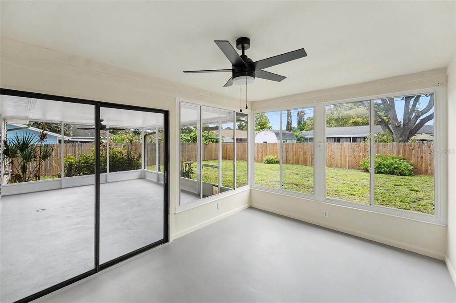
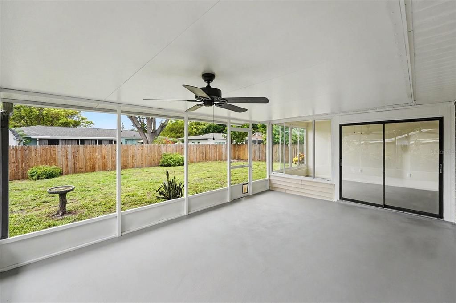
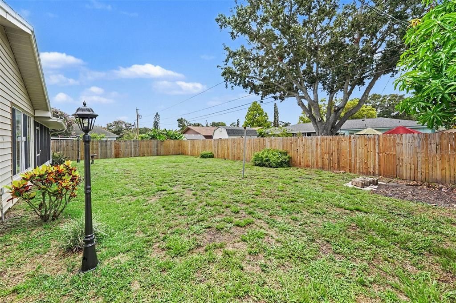
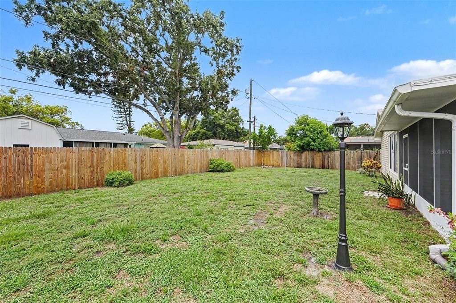
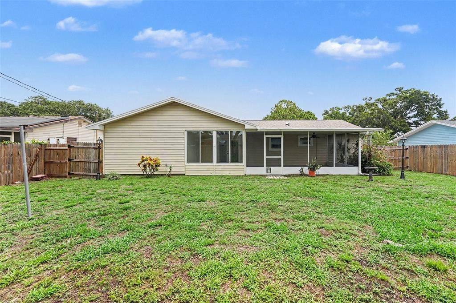
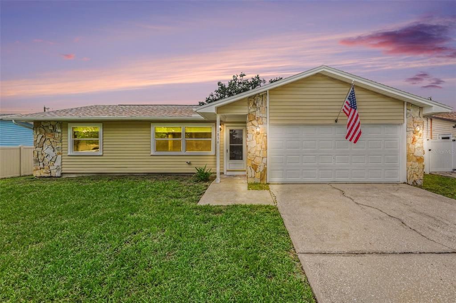
Discover this updated 3-bedroom, 2-bathroom home in Clearwater offering 1,368 square feet of living space on a .18-acre lot. With no HOA, a split floor plan, a primary suite with an en-suite bathroom, a 2-car garage, a fenced backyard, a roof replaced in 2025, and the added benefit of not being located in a mandatory flood zone, this home offers a combination of thoughtful updates and everyday functionality. Inside, tile flooring extends through the main living areas, while two bedrooms feature new carpeting installed in 2026. The split-bedroom layout provides added privacy by separating the primary suite from the secondary bedrooms, creating a functional floor plan for everyday living. Fresh interior paint completed in 2026 gives the home a clean, updated feel. Recent improvements include replacement windows installed in 2021, a new roof in 2025, exterior paint completed in 2025, a new Homeline electrical panel installed in 2026, and new carpeting in two bedrooms in 2026. With many of the home's major components already updated, the next owner can focus less on immediate projects and more on making the home their own. Outside, the fenced backyard offers space for entertaining, gardening, pets, or simply relaxing, while the attached 2-car garage provides additional parking and storage. The .18-acre lot offers room to enjoy outdoor living with manageable upkeep. Located in Clearwater, this home provides convenient access to shopping, dining, parks, major roadways, airports, and the Gulf Coast beaches. Combining recent improvements with a practical layout and a convenient location, this property is ready for its next owner. Property highlights: 3 bedrooms, 2 bathrooms, 1,368 square feet, .18-acre lot, split floor plan, primary suite with en-suite bathroom, tile flooring, new carpeting in two bedrooms (2026), replacement windows (2021), roof (2025), exterior paint (2025), interior paint (2026), Homeline electrical panel (2026), fenced backyard, attached 2-car garage, no HOA, and not located in a mandatory flood zone. Room sizes are approximate. Buyer to verify all measurements and information deemed important to their purchase decision.

Location

Details

Type:
Residential
Parking:
No Data
Year Built:
1982
Lot:
0.18 Acres
Heating:
Central
Price/sqft:
$255
Cooling:
Central Air
HOA:
No Data

Valuation

Our model vs. what's actually selling nearby.
Estimate
$390,000
$299K – $461K
Confidence Low
List vs. estimate
$41K below estimate
List $349,000 · -10.5%
Our model says this listing is priced below recent comparable activity. Expect competition.
Price per sq ft
$255
-10.6% vs. city median $285
Based on
37 MLS comparables
Median of recent comparable listings. Sold comps use closing price, active listings use list price.

Highlights

Annual tax
$1,075
2025
Garage
2 car garage
All facts and features
  • Flooring

    • Carpet

    • Tile

    Heating

    • Central

    Cooling

    • Central Air

    Appliances

    • Dishwasher

    • Disposal

    • Dryer

    • Electric Water Heater

    • Microwave

    • Range

    • Refrigerator

    • Washer

    Other interior features

    • Ceiling Fan(s)

    • Primary Bedroom Main Floor

    • Split Bedroom

    Bedrooms and bathrooms

    • Bedrooms: 3

    • Full bathrooms: 2

  • Property

    • Levels: One

    • Exterior Features: Private Mailbox / Private Yard / Sliding Doors

    Lot

    • Lot: 0.18 Acres

    Other Property Information

    • Parcel Number: 052916135540090160

    • Zoning: R-3

  • Type and style

    • Property Type: Residential

    • Property Sub Type: Single Family Residence

  • Utility

    • BB/HS Internet Available

    • Cable Connected

    • Public

    • Sewer Connected

    • Water Connected

  • Other financial information

    • Annual tax amount: $1,075

  • Source details

    • MLS ID: TB8511396

    Other facts

    • Construction Materials: Concrete / Wood Frame

    • Foundation Details: Slab

    • Laundry Features: In Garage

    • Direction Faces: East

    • Garage Spaces: 2

    • Attached Garage: Yes

    • Garage: Yes

    • Living Area: 1368

    • Water Source: Public

    • Lot Size Dimensions: 76 x 105

    • Subdivision Name: CARLTON TERRACE 1ST ADD

Private inquiry
Talk to the advisor on this listing.
Floor plans, HOA docs, off-market comparables, scheduling a private showing — one message, direct to the local specialist.

More like this

For Sale
$324,900
Condo/Co-op
2 bds · 2 ba · 1,275 sqft
HEATHER RIDGE, DUNEDIN
2186 MARSHALL DRIVE UNIT 2186
New
For Sale
$437,000
House
3 bds · 2 ba · 1,374 sqft
TROPIC HILLS, CLEARWATER
1229 GRENADA AVENUE
New
For Sale
$365,000
House
3 bds · 1 ba · 1,341 sqft
LAKE CITRUS ESTATES, CLEARWATER
2153 CATALINA DRIVE N
New
For Sale
$395,400
House
2 bds · 1 ba · 1,112 sqft
GREENBRIAR, CLEARWATER
2036 FOREST DRIVE
New
For Sale
$424,900
House
3 bds · 1 ba · 1,284 sqft
TROPIC HILLS, CLEARWATER
1252 BURMA AVENUE
New
For Sale
$445,000
House
2 bds · 2 ba · 1,375 sqft
CHEVY CHASE CONDO, SAFETY HARBOR
625 QUAIL KEEP DRIVE
New
For Sale
$450,000
House
3 bds · 2 ba · 1,445 sqft
SKY CREST UNIT 8, CLEARWATER
104 S HERCULES AVENUE
New
For Sale
$269,000
Condo/Co-op
2 bds · 2 ba · 1,340 sqft
ON TOP OF THE WORLD, CLEARWATER
2170 AMERICUS BOULEVARD N UNIT 64

Market around this address

Live counts in the same area.
View all

The multiple listing information is provided by the Stellar MLS from a copyrighted compilation of listings. The compilation of listings and each individual listing are ©2026-present Stellar MLS. All Rights Reserved. The information provided is for consumers' personal, noncommercial use and may not be used for any purpose other than to identify prospective properties consumers may be interested in purchasing. All properties are subject to prior sale or withdrawal. All information provided is deemed reliable but is not guaranteed accurate, and should be independently verified. Listing courtesy of: LPT REALTY, LLC