Sell Your Home
Get a free home valuation
Contact
Tell us about your needs

1842 59TH WAY N

House For Sale
$455,000

BTC: 5.84720170

ETH: 189.58333333

1 days
3 bds
2 ba
1,632 sqft

Overview

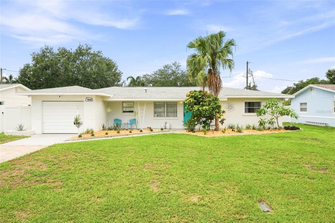
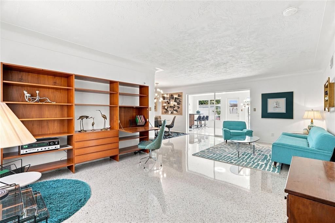

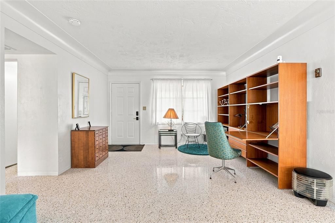
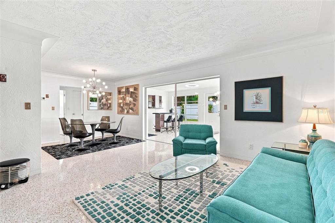
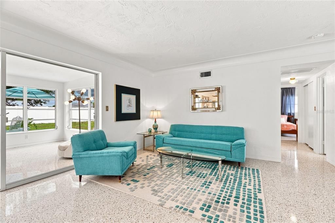
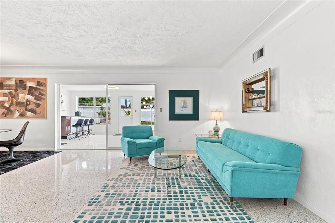
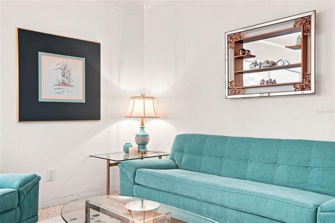
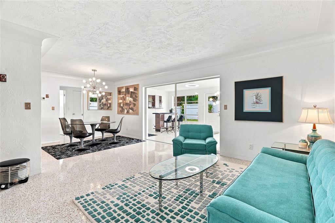
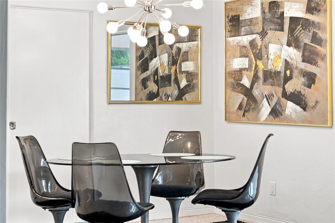
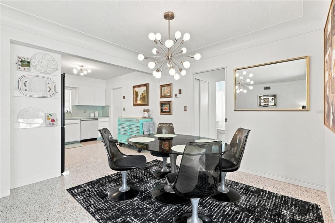
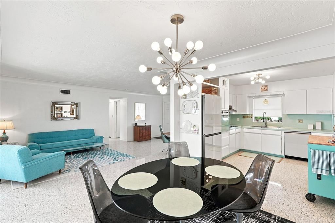
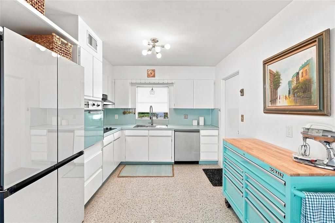
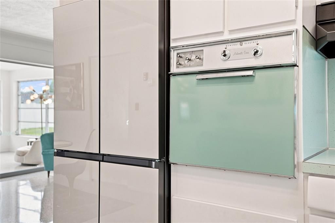
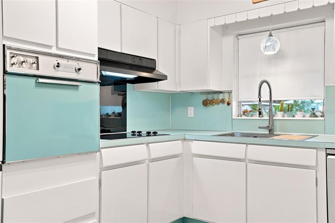
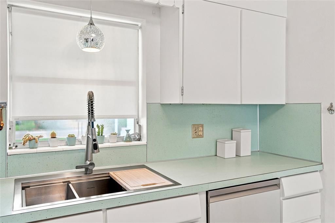
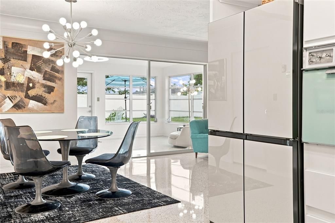
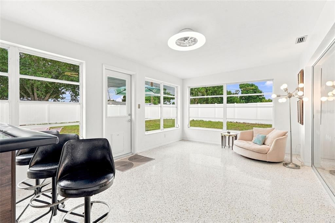
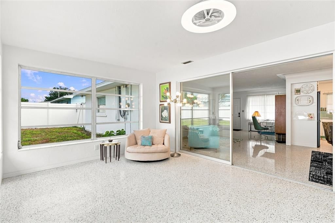
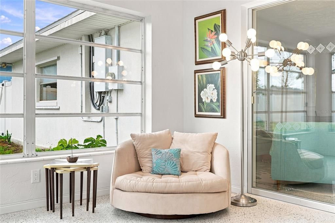
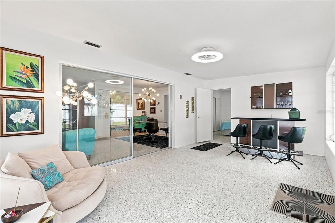
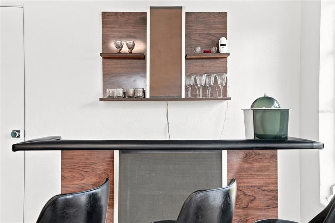
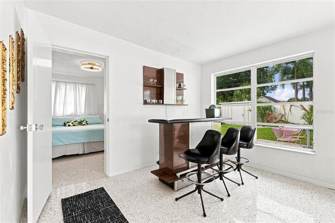
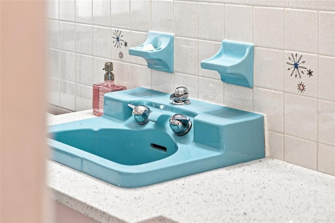
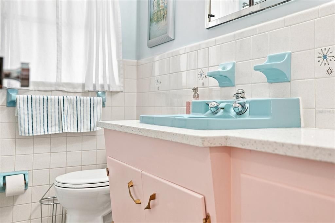
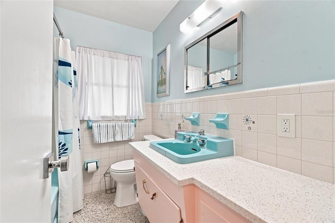
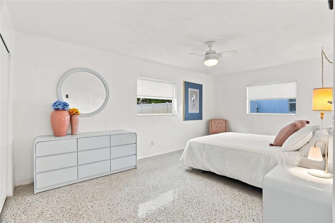
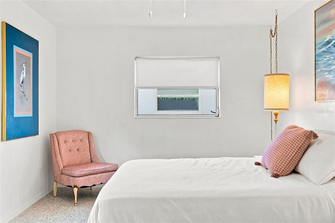
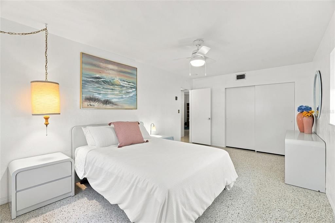
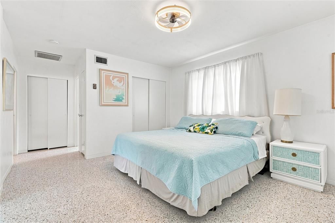
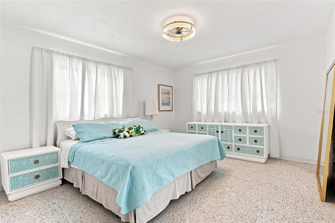
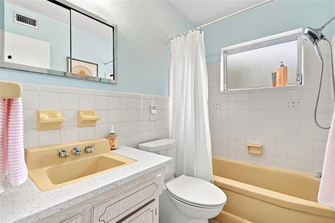
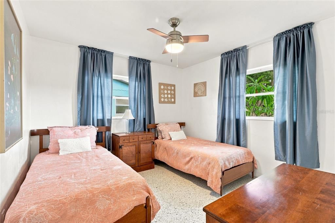
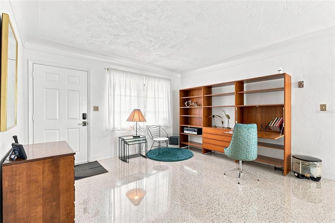
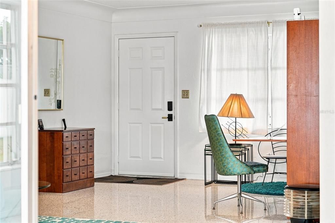
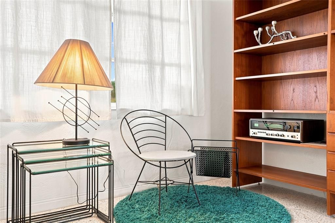
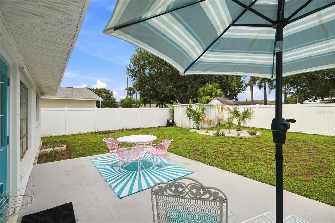
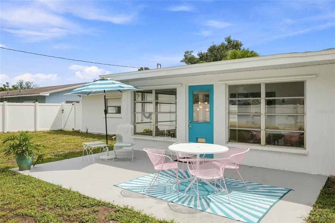
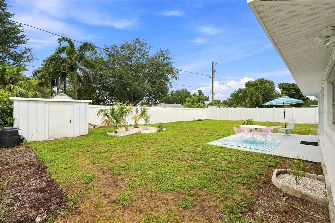
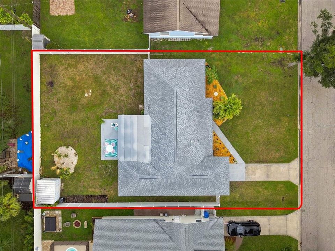
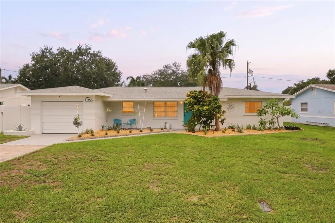
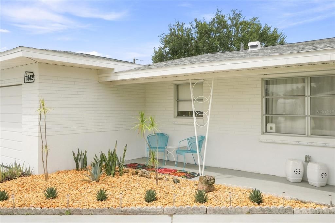
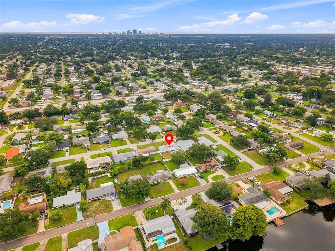
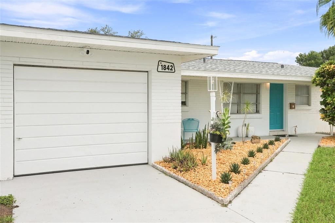
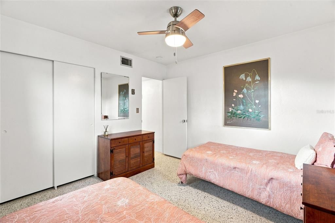
ORIGINAL MID CENTURY MODERN RETRO RANCH. No history of flooding. This is the mid-century home you've been waiting for, meticulously restored to preserve the charm of its era, with thoughtful modern upgrades throughout. 3 bedrooms and 2 baths with true vintage character preserved, solid block construction, split floor plan, spacious bedrooms, primary has an en-suite bathroom, three closets and pocket doors. Modern upgrades include a new electrical panel and mast (2023/2025), roof with hurricane clips (2023), hybrid heat pump water heater (2025), HVAC (2020), insulation and ductwork upgrades (2026), and a new Samsung kitchen and laundry suite with a four door refrigerator, dishwasher, steam clean washer and dryer (2026), recently renovated garage and hurricane shutters for peace of mind. Now for the fun part: original terrazzo floors, freshly ground and polished, beneath original plaster walls and coved ceilings. The kitchen still has its gold flecked Formica counters, aluminum trim, and 1950s General Electric wall oven. Above the kitchen sink, a fully restored 1959 NuTone combination wall clock and doorbell still keeps time nearly seventy years later. The shared bath holds onto its blue Crane sink, designed by noted industrial designer Henry Dreyfuss, surrounded by updated quartz countertops. The bathrooms keep their original atomic tile, complemented by blue and yellow sinks and tubs and original vanities. A Florida room closes up with a wall of floor-to-ceiling windows, keeping that indoor-outdoor feel the era does so well, the kind of light-filled space that makes a natural home for a plant collection or a quiet spot to sit and take in the yard. The home's original seven zone radiant heat, one per bedroom plus the kitchen, dining room, living room, and Florida room, still works. Xeriscape landscaping and a rare, mature 1950s croton greet you out front. 59th Way N is not a through street, an easy walk to Northwest Park, and minutes to shopping, downtown, the beaches, and I-275 to Tampa and Sarasota. The large backyard, on an oversized lot, is ready for a pool or garden of your own. Don't miss this one. There are not many of these left, especially in this pristine condition, a great find for the MCM enthusiast. Only the second owner! Reach out to schedule a showing.

Location

Details

Type:
Residential
Parking:
Driveway
Year Built:
1959
Lot:
0.19 Acres
Heating:
Central
Price/sqft:
$279
Cooling:
Central Air
HOA:
No Data

Valuation

Our model vs. what's actually selling nearby.
Estimate
$450,000
$299K – $673K
Confidence Low
List vs. estimate
At estimate
List $455,000 · +1.1%
List is in line with recent comparable activity.
Price per sq ft
$278
-17.9% vs. city median $339
Based on
115 MLS comparables
Median of recent comparable listings. Sold comps use closing price, active listings use list price.

Highlights

Annual tax
$4,227
2025
Garage
1 car garage
Furnished
Negotiable
Pets
Allowed
All facts and features
  • Flooring

    • Terrazzo

    Heating

    • Central

    Cooling

    • Central Air

    Appliances

    • Built-In Oven

    • Cooktop

    • Dishwasher

    • Dryer

    • Range Hood

    • Refrigerator

    • Washer

    Other interior features

    • Kitchen/Family Room Combo

    • Living Room/Dining Room Combo

    • Open Floorplan

    • Primary Bedroom Main Floor

    • Smart Home

    • Thermostat

    • Window Treatments

    Bedrooms and bathrooms

    • Bedrooms: 3

    • Full bathrooms: 2

  • Parking

    • Driveway

    Property

    • Levels: One

    • Exterior Features: Garden / Hurricane Shutters

    Lot

    • Lot: 0.19 Acres

    Other Property Information

    • Parcel Number: 173116301860110180

  • Type and style

    • Property Type: Residential

    • Property Sub Type: Single Family Residence

  • Utility

    • Electricity Connected

    • Public

    • Sewer Connected

    • Water Connected

  • Other financial information

    • Annual tax amount: $4,228

  • Source details

    • MLS ID: TB8541120

    Other facts

    • Construction Materials: Block

    • Foundation Details: Slab

    • Laundry Features: In Garage

    • Lot Features: Landscaped / Oversized Lot

    • Patio And Porch Features: Front Porch / Patio

    • Window Features: Drapes / Rods / Shades / Shutters / Window Treatments

    • Direction Faces: East

    • Other Structures: Shed(s)

    • Architectural Style: Mid-Century Modern

    • Garage Spaces: 1

    • Attached Garage: Yes

    • Garage: Yes

    • Living Area: 1632

    • Water Source: Public

    • Lot Size Dimensions: 73 x 116

    • Subdivision Name: GARDEN MANOR SEC 1 ADD

Private inquiry
Talk to the advisor on this listing.
Floor plans, HOA docs, off-market comparables, scheduling a private showing — one message, direct to the local specialist.

More like this

For Sale
$319,900
House
4 bds · 1 ba · 1,272 sqft
HIGHLAND GROVES, ST PETERSBURG
4355 58TH AVENUE N
For Sale
$374,900
House
2 bds · 1 ba · 1,013 sqft
BOCA CIEGA ESTATES, GULFPORT
1842 59TH STREET S
New
For Sale
$325,000
House
3 bds · 2 ba · 1,152 sqft
ROYAL PALM HEIGHTS, ST PETERSBURG
5801 43RD STREET N
New
For Sale
$450,000
House
3 bds · 1 ba · 1,508 sqft
EL DORADO HILLS REP, ST PETERSBURG
4595 9TH AVENUE N
New
For Sale
$419,900
House
3 bds · 2 ba · 1,208 sqft
PINE KNOLL, ST PETERSBURG
5241 67TH STREET N
New
For Sale
$389,999
House
3 bds · 2 ba · 1,268 sqft
BARCELO PARK, ST PETERSBURG
4804 71ST STREET N
New
For Sale
$359,000
House
3 bds · 2 ba · 1,118 sqft
THUNDERBIRD HILL, ST PETERSBURG
4780 31ST STREET N
New
For Sale
$334,500
Condo/Co-op
2 bds · 2 ba · 1,170 sqft
PASADENA COVE CONDO, SOUTH PASADENA
1328 PASADENA AVENUE S UNIT 308

Market around this address

Live counts in the same area.
View all

The multiple listing information is provided by the Stellar MLS from a copyrighted compilation of listings. The compilation of listings and each individual listing are ©2026-present Stellar MLS. All Rights Reserved. The information provided is for consumers' personal, noncommercial use and may not be used for any purpose other than to identify prospective properties consumers may be interested in purchasing. All properties are subject to prior sale or withdrawal. All information provided is deemed reliable but is not guaranteed accurate, and should be independently verified. Listing courtesy of: MICHAEL SAUNDERS & COMPANY