Sell Your Home
Get a free home valuation
Contact
Tell us about your needs

5801 43RD STREET N

House Active With Contract
$325,000

BTC: 3.88662999

ETH: 133.63486842

12 days
3 bds
2 ba
1,152 sqft

Overview

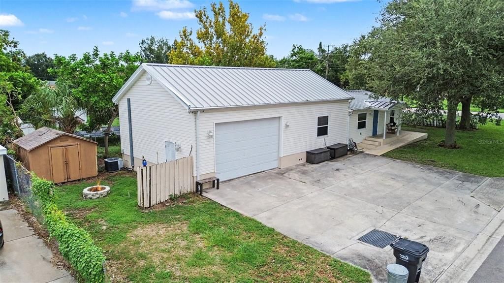
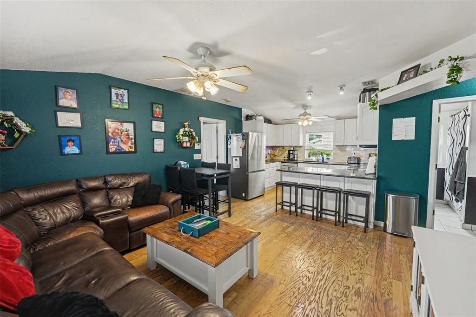
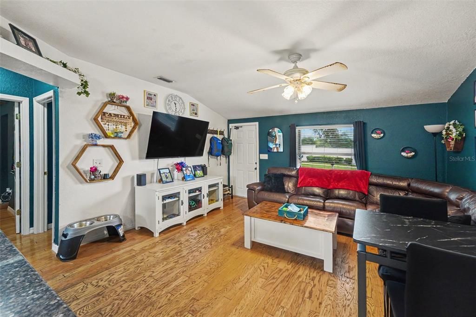
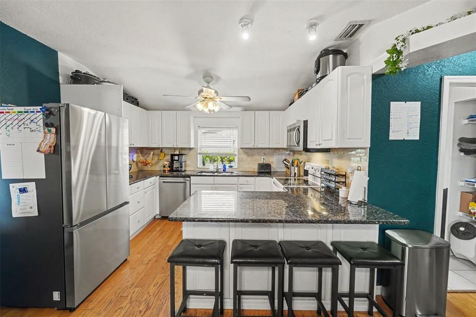
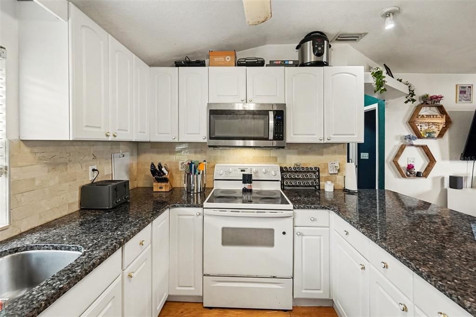
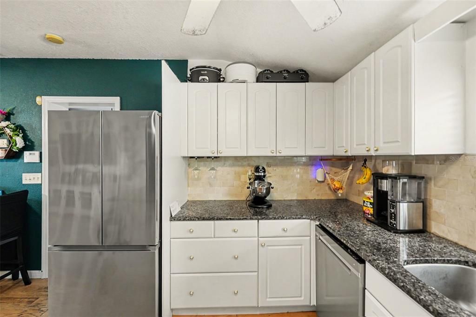
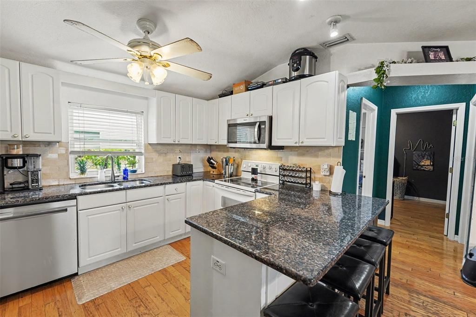
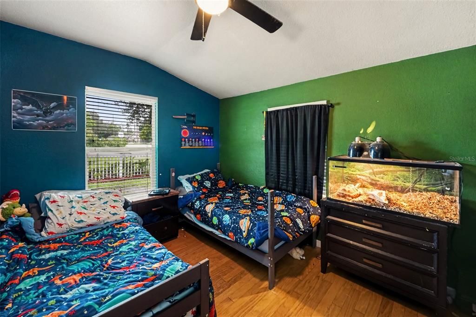
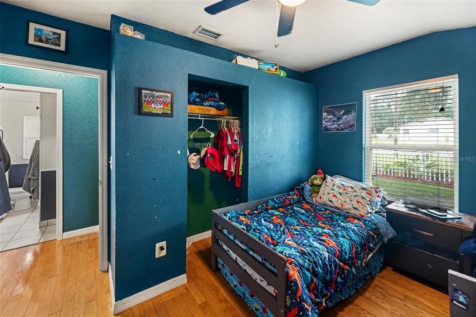
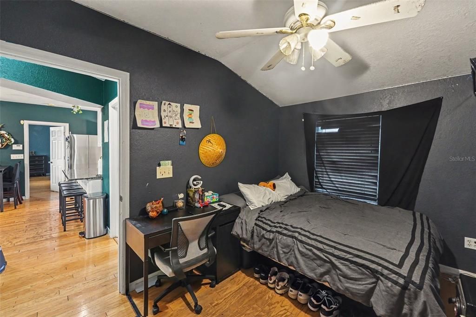
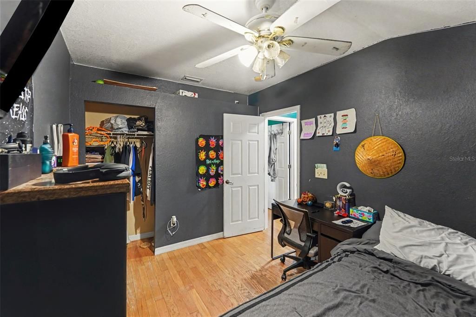
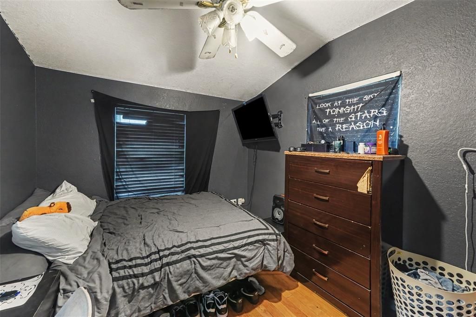
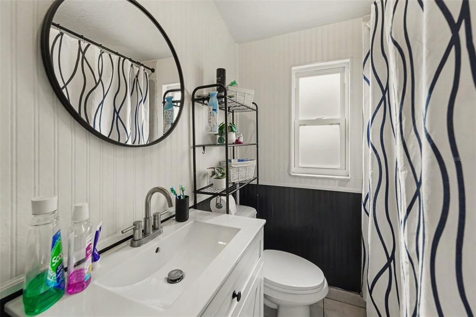
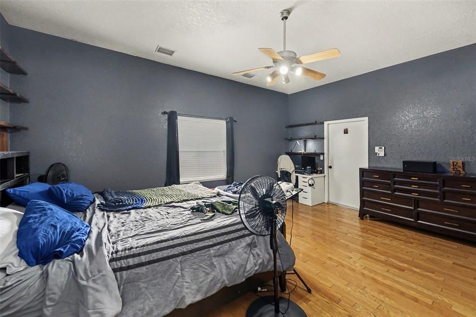
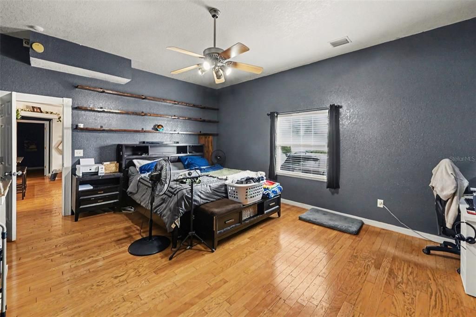
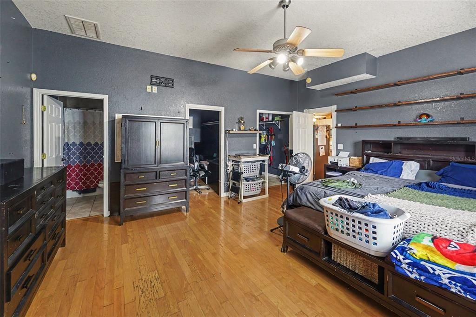
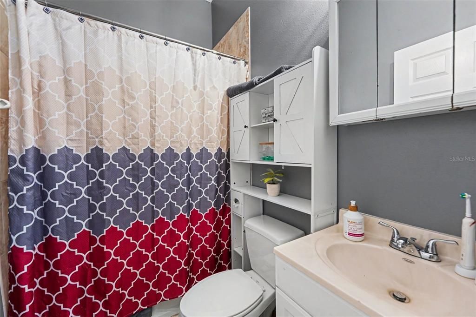
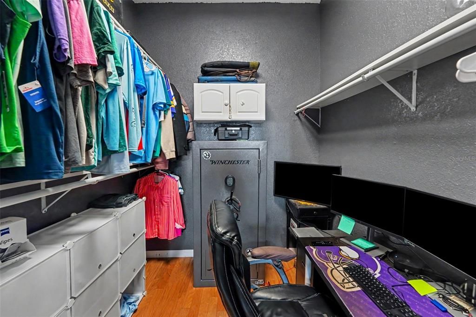
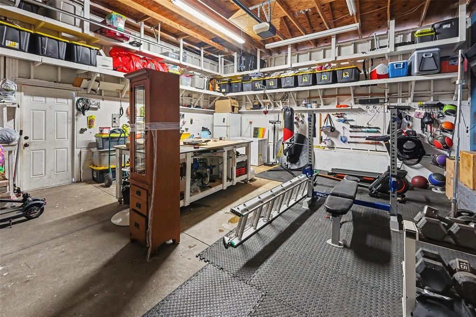
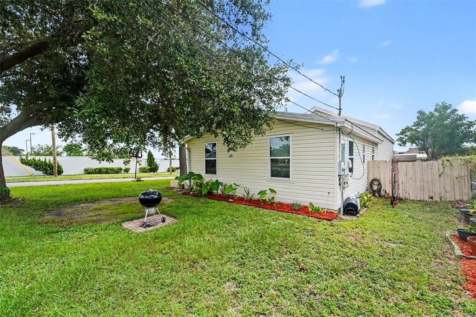
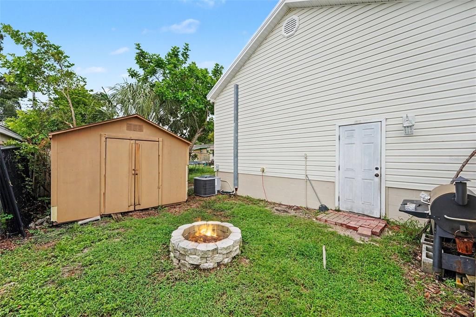
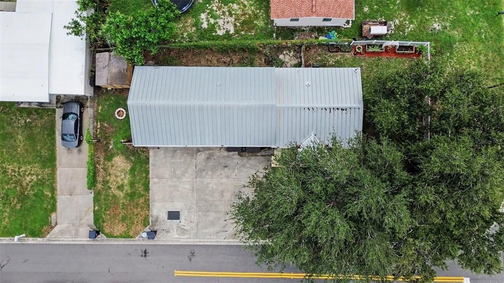
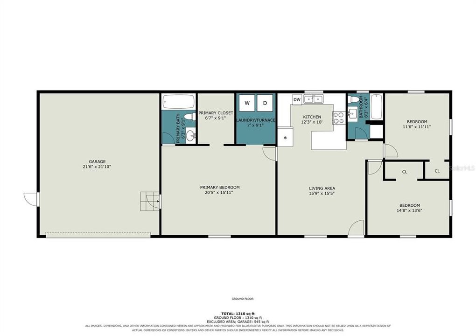
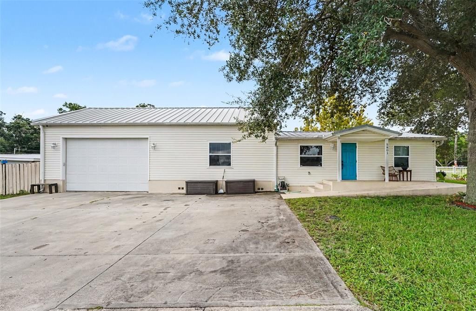
Under contract-accepting backup offers. Welcome to this spacious three-bedroom, two-bathroom home in St. Petersburg, ideally situated on a corner lot with no HOA and plenty of flexibility for your lifestyle. A standout feature is the lifetime Galvalume metal roof, offering long-term durability and peace of mind, while hurricane shutters and double-pane windows provide added protection and efficiency. The home also boasts a massive oversized garage with high ceilings, providing exceptional space for vehicles, hobbies, projects, and storage, and a large driveway with room to park your boat or RV. Inside, the open floor plan creates a comfortable flow between the living room, dining area, and kitchen. Vaulted ceilings, wood flooring, and ceiling fans throughout enhance the home’s appeal. The kitchen features granite countertops, stainless steel appliances, abundant cabinetry, and a convenient breakfast bar. The split-bedroom floor plan provides privacy, with a generously sized primary suite offering a private attached bathroom and walk-in closet. The additional bedrooms share a full bathroom with a tub/shower combination. An interior laundry room adds convenience, while custom shelving and storage solutions throughout the home make organization easy. A backyard shed provides even more storage space. The AC was replaced in 2018. With no HOA, a massive garage, ample parking, and a corner-lot setting, this home offers the flexibility to accommodate boats, RVs, vehicles, and all your storage needs. Conveniently located near an array of dining and shopping options, zoned schools, and major roadways for easy access throughout St. Petersburg and beyond, this home combines practical features, exceptional storage, and a convenient location.

Location

Details

Type:
Residential
Parking:
Driveway / Oversized
Year Built:
1955
Lot:
0.14 Acres
Heating:
Central
Price/sqft:
$282
Cooling:
Central Air
HOA:
No Data

Valuation

Our model vs. what's actually selling nearby.
Estimate
$347,450
$260K – $443K
Confidence Low
List vs. estimate
$22K below estimate
List $325,000 · -6.5%
Our model says this listing is priced below recent comparable activity. Expect competition.
Price per sq ft
$282
-14.7% vs. city median $330
Based on
108 MLS comparables
Median of recent comparable listings. Sold comps use closing price, active listings use list price.

Highlights

Annual tax
$3,471
2025
Garage
1 car garage
All facts and features
  • Flooring

    • Hardwood

    Heating

    • Central

    Cooling

    • Central Air

    Appliances

    • Dishwasher

    • Microwave

    • Range

    • Refrigerator

    Other interior features

    • Ceiling Fan(s)

    • Eating Space In Kitchen

    • Living Room/Dining Room Combo

    • Open Floorplan

    • Split Bedroom

    • Stone Counters

    • Vaulted Ceiling(s)

    • Walk-In Closet(s)

    Bedrooms and bathrooms

    • Bedrooms: 3

    • Full bathrooms: 2

  • Parking

    • Driveway

    • Oversized

    Property

    • Levels: One

    • Exterior Features: Fire Pit / Lighting / Private Mailbox

    Lot

    • Lot: 0.14 Acres

    Other Property Information

    • Parcel Number: 343016773100010120

    • Zoning: R-4

  • Type and style

    • Property Type: Residential

    • Property Sub Type: Single Family Residence

  • Utility

    • Cable Connected

    • Electricity Connected

    • Water Connected

  • Other financial information

    • Annual tax amount: $3,471

  • Source details

    • MLS ID: TB8541112

    Other facts

    • Construction Materials: Vinyl Siding

    • Foundation Details: Crawlspace

    • Laundry Features: Inside / Laundry Room

    • Lot Features: Corner Lot

    • Patio And Porch Features: Front Porch

    • Direction Faces: West

    • Other Structures: Shed(s)

    • Garage Spaces: 1

    • Attached Garage: Yes

    • Garage: Yes

    • Living Area: 1152

    • Water Source: Public

    • Subdivision Name: ROYAL PALM HEIGHTS

Private inquiry
Talk to the advisor on this listing.
Floor plans, HOA docs, off-market comparables, scheduling a private showing — one message, direct to the local specialist.

More like this

Active With Contract
$400,000
House
2 bds · 1 ba · 1,184 sqft
K & H CLEARVIEW 1ST ADD, ST PETERSBURG
4101 20TH STREET N
New
Active With Contract
$311,000
House
3 bds · 2 ba · 1,220 sqft
PERRYDALE SUB, ST PETERSBURG
2930 29TH STREET N
New
Active With Contract
$289,000
House
2 bds · 1 ba · 688 sqft
SPARKLE LAKE SUB, PINELLAS PARK
4470 85TH TERRACE N
New
Active With Contract
$374,900
House
3 bds · 2 ba · 1,244 sqft
ANGELA HEIGHTS, PINELLAS PARK
6331 68TH AVENUE N
New
Active With Contract
$240,000
House
2 bds · 2 ba · 1,587 sqft
MAINLANDS OF TAMARAC BY THE GULF UNIT 1-B CONDO, PINELLAS PARK
9510 45TH STREET N
New
Active With Contract
$319,000
House
2 bds · 2 ba · 1,136 sqft
ROCHESTER HEIGHTS, ST PETERSBURG
3212 23RD STREET N
New
Active With Contract
$325,500
House
2 bds · 1 ba · 1,080 sqft
WALLACE 1ST ADD, ST PETERSBURG
3901 YARDLEY AVENUE N
-$50K
Active With Contract
$350,000
House
3 bds · 1 ba · 1,135 sqft
SUNNY MEAD HEIGHTS, ST PETERSBURG
6742 35TH AVENUE N

Market around this address

Live counts in the same area.
View all

The multiple listing information is provided by the Stellar MLS from a copyrighted compilation of listings. The compilation of listings and each individual listing are ©2026-present Stellar MLS. All Rights Reserved. The information provided is for consumers' personal, noncommercial use and may not be used for any purpose other than to identify prospective properties consumers may be interested in purchasing. All properties are subject to prior sale or withdrawal. All information provided is deemed reliable but is not guaranteed accurate, and should be independently verified. Listing courtesy of: EXP REALTY LLC