Vender tu casa
Valoración gratuita de tu hogar
Contacto
Cuéntenos sobre sus necesidades

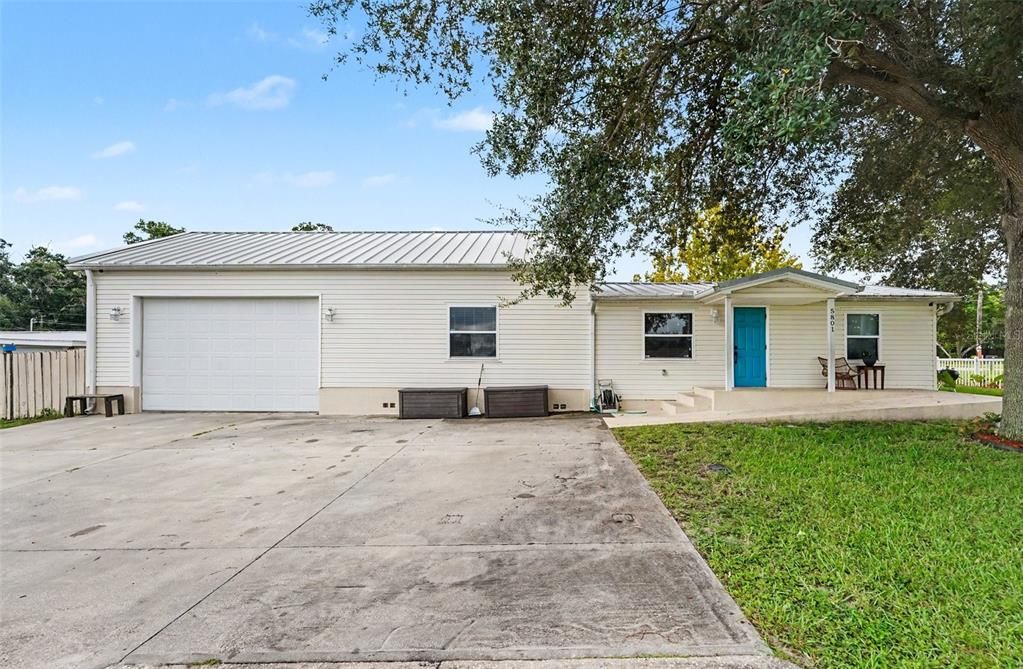
5801 43RD STREET N

Casa En Venta
$325,000

BTC: 4.17657264

ETH: 135.41666667

1 días
3 camas
2 baños
1,152 sqft

Visión general

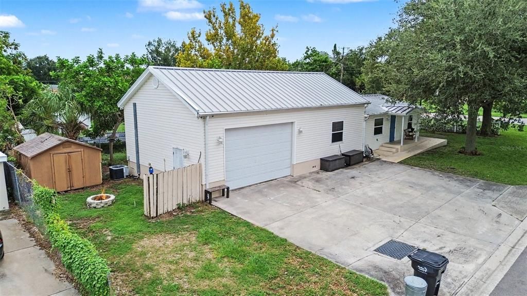
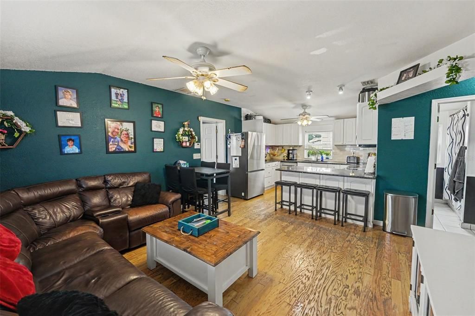
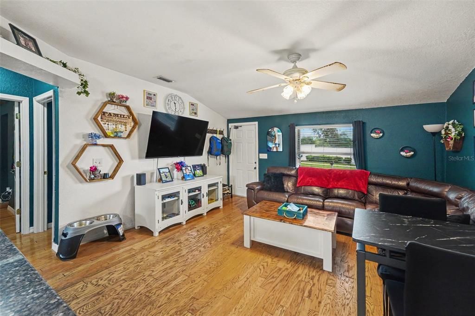
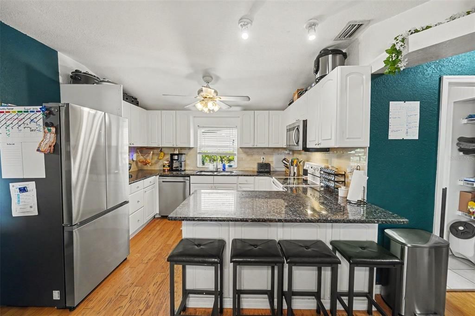
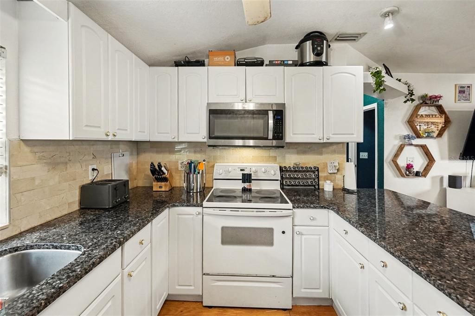
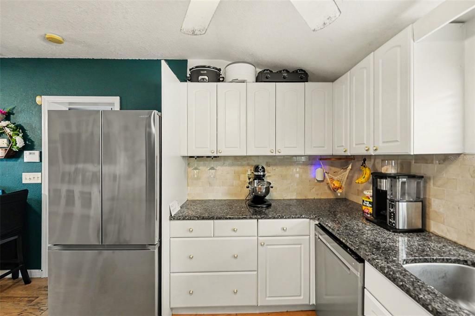
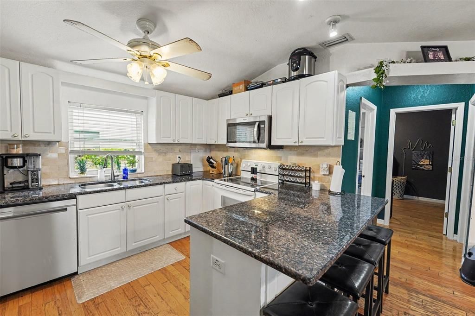
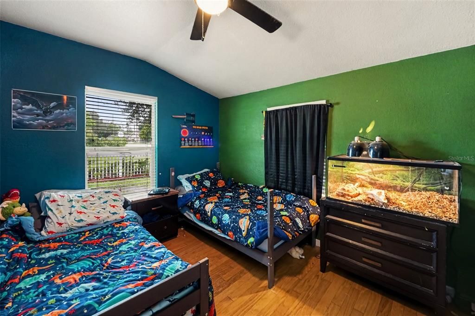
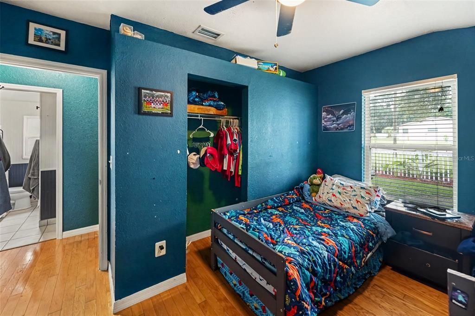
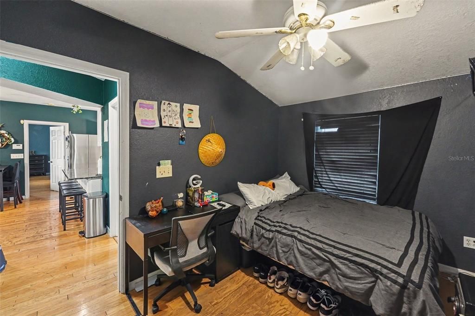
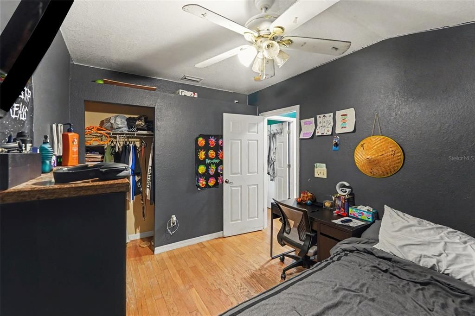
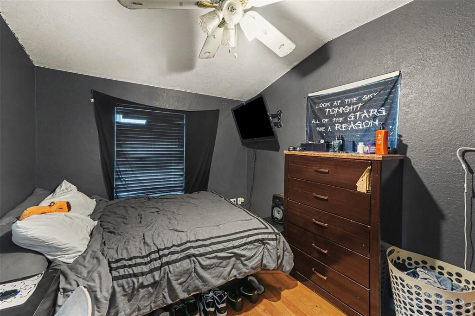
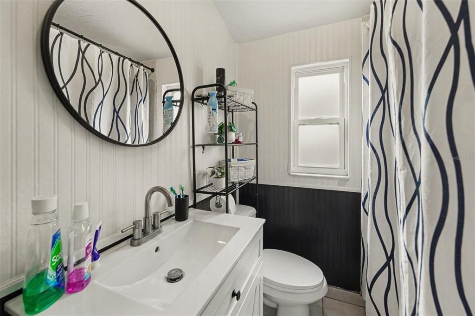
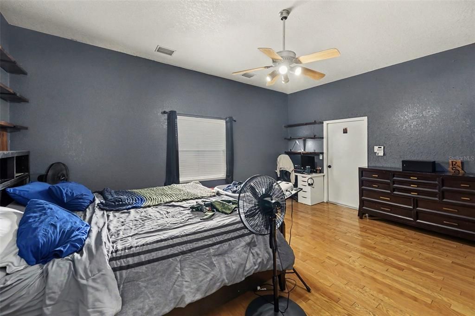
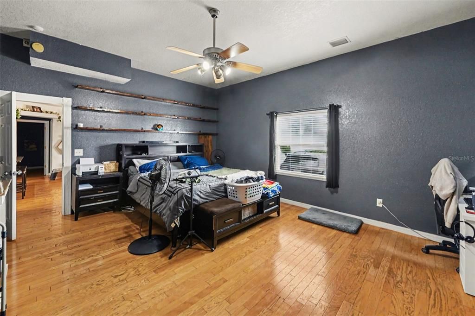
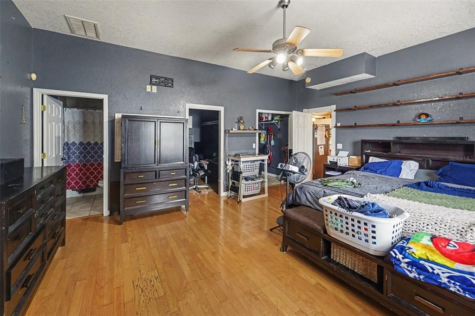
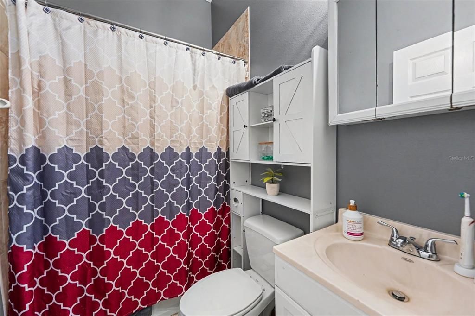
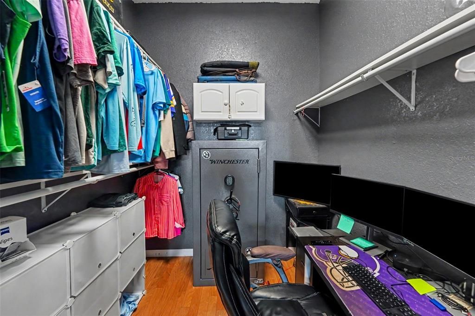
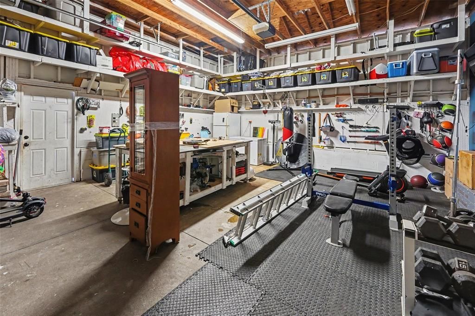
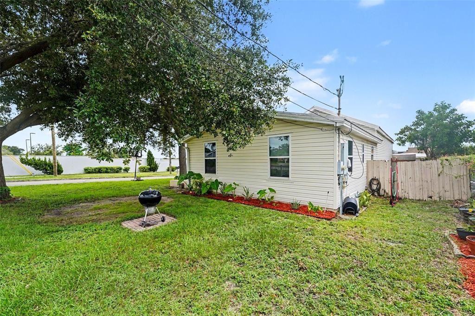
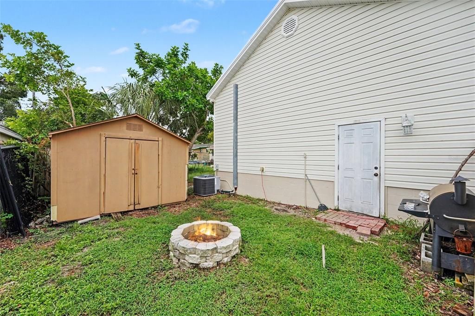
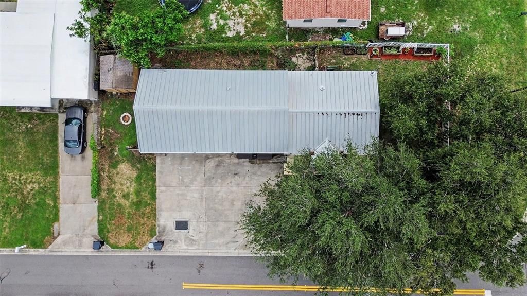
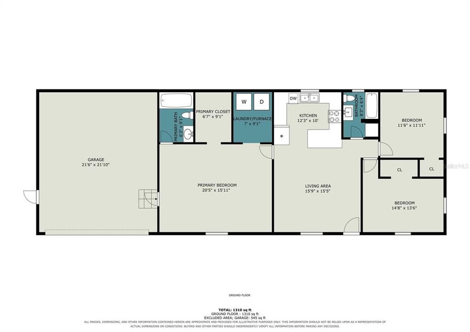
Welcome to this spacious three-bedroom, two-bathroom home in St. Petersburg, ideally situated on a corner lot with no HOA and plenty of flexibility for your lifestyle. A standout feature is the lifetime Galvalume metal roof, offering long-term durability and peace of mind, while hurricane shutters and double-pane windows provide added protection and efficiency. The home also boasts a massive oversized garage with high ceilings, providing exceptional space for vehicles, hobbies, projects, and storage, and a large driveway with room to park your boat or RV. Inside, the open floor plan creates a comfortable flow between the living room, dining area, and kitchen. Vaulted ceilings, wood flooring, and ceiling fans throughout enhance the home’s appeal. The kitchen features granite countertops, stainless steel appliances, abundant cabinetry, and a convenient breakfast bar. The split-bedroom floor plan provides privacy, with a generously sized primary suite offering a private attached bathroom and walk-in closet. The additional bedrooms share a full bathroom with a tub/shower combination. An interior laundry room adds convenience, while custom shelving and storage solutions throughout the home make organization easy. A backyard shed provides even more storage space. The AC was replaced in 2018. With no HOA, a massive garage, ample parking, and a corner-lot setting, this home offers the flexibility to accommodate boats, RVs, vehicles, and all your storage needs. Conveniently located near an array of dining and shopping options, zoned schools, and major roadways for easy access throughout St. Petersburg and beyond, this home combines practical features, exceptional storage, and a convenient location.

Ubicación

Detalles

Tipo:
Residential
Estacionamiento:
Driveway / Oversized
Año de construcción:
1955
Lote:
0.14 Hectáreas
Calefacción:
Central
precio por sq. medidor:
$282
Enfriamiento:
Central Air
HOA:
Sin datos

Valuation

Our model vs. what's actually selling nearby.
Estimate
$305,000
$202K – $414K
Confidence Low
List vs. estimate
$20K above estimate
List $325,000 · +6.6%
Our model says this listing is priced above recent comparable activity. Room to negotiate.
Price per sq ft
$282
-17.0% vs. city median $339
Based on
276 MLS comparables
Median of recent comparable listings. Sold comps use closing price, active listings use list price.

Destacados

Annual tax
$3,471
2025
Garage
1 car garage
Más hechos y características
  • Piso

    • Hardwood

    Calefacción

    • Central

    Enfriamiento

    • Central Air

    Accesorios

    • Dishwasher

    • Microwave

    • Range

    • Refrigerator

    Otras características interiores

    • Ceiling Fan(s)

    • Eating Space In Kitchen

    • Living Room/Dining Room Combo

    • Open Floorplan

    • Split Bedroom

    • Stone Counters

    • Vaulted Ceiling(s)

    • Walk-In Closet(s)

    Dormitorios y baños

    • Dormitorios: 3

    • Baños completos: 2

  • Estacionamiento

    • Driveway

    • Oversized

    Propiedad

    • Pisos: One

    • Características Exteriores: Fire Pit / Lighting / Private Mailbox

    Lote

    • Lote: 0.14 Hectáreas

    Otra Información de Propiedad

    • Número de Parcela: 343016773100010120

    • Zonificación: R-4

  • Tipo y estilo

    • Tipo de propiedad: Residential

    • Subtipo de propiedad: Single Family Residence

  • Utilidad

    • Cable Connected

    • Electricity Connected

    • Water Connected

  • Otra información financiera

    • Importe anual de impuestos: $3,471

  • Detalles de la fuente

    • MLS ID: TB8541112

    Otros hechos

    • Materiales de construcción: Vinyl Siding

    • Detalles de la fundación: Crawlspace

    • Características de lavandería: Inside / Laundry Room

    • Características del lote: Corner Lot

    • Características del patio y el porche: Front Porch

    • Caras de dirección: West

    • Otras estructuras: Shed(s)

    • Espacios de garaje: 1

    • Garaje adjunto: Si

    • Garaje: Si

    • Salón: 1152

    • Fuente de agua: Public

    • Nombre de subdivisión: ROYAL PALM HEIGHTS

Consulta privada
Habla con el asesor de este inmueble.
Planos, documentos del HOA, comparables off-market, agendar una visita privada — un solo mensaje directo al especialista local.

Más como esta

En Venta
$249,000
Casa
3 camas · 2 baños · 853 sqft
NORRIS SUB, ST PETERSBURG
1755 34TH AVE N
En Venta
$319,900
Casa
4 camas · 1 baños · 1,272 sqft
HIGHLAND GROVES, ST PETERSBURG
4355 58TH AVENUE N
Nuevo
En Venta
$339,900
Casa
2 camas · 1 baños · 877 sqft
BOULEVARD PARK, PINELLAS PARK
4660 71ST AVENUE N
Nuevo
En Venta
$265,000
Casa
4 camas · 2 baños · 1,327 sqft
KENNETH CITY, KENNETH CITY
4957 62ND STREET N
Nuevo
En Venta
$400,000
Casa
3 camas · 2 baños · 1,274 sqft
MANKATO HEIGHTS, ST PETERSBURG
3410 TARLTON STREET N
Nuevo
En Venta
$309,900
Casa
3 camas · 1 baños · 1,075 sqft
SKYVIEW TERRACE 2ND ADD, PINELLAS PARK
5772 94TH AVENUE N
Nuevo
En Venta
$419,900
Casa
3 camas · 2 baños · 1,208 sqft
PINE KNOLL, ST PETERSBURG
5241 67TH STREET N
Nuevo
En Venta
$359,000
Casa
3 camas · 2 baños · 1,118 sqft
THUNDERBIRD HILL, ST PETERSBURG
4780 31ST STREET N

Mercado cerca de esta dirección

Conteos en vivo en la misma zona.
Ver todo

The multiple listing information is provided by the Stellar MLS from a copyrighted compilation of listings. The compilation of listings and each individual listing are ©2026-present Stellar MLS. All Rights Reserved. The information provided is for consumers' personal, noncommercial use and may not be used for any purpose other than to identify prospective properties consumers may be interested in purchasing. All properties are subject to prior sale or withdrawal. All information provided is deemed reliable but is not guaranteed accurate, and should be independently verified. Listing courtesy of: EXP REALTY LLC