Sell Your Home
Get a free home valuation
Contact
Tell us about your needs

18453 OLD PRINCETON Lane, Boca Raton FL 33498

House For Rent
$4,500

BTC: 0.06953028

ETH: 2.36513476

/mo
6 days
3 bds
2 ba
2,200 sqft

Overview

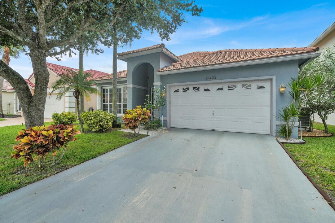
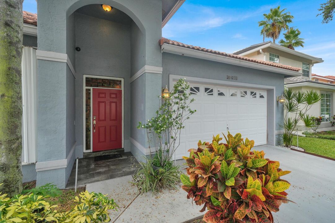
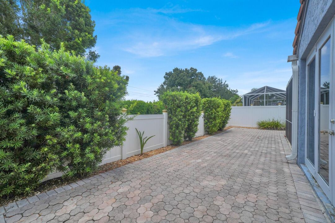
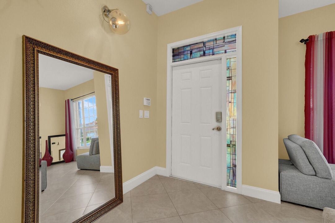
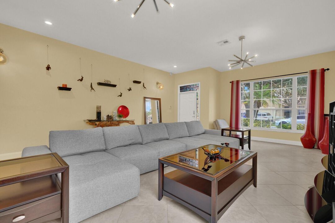
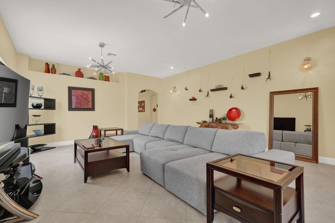
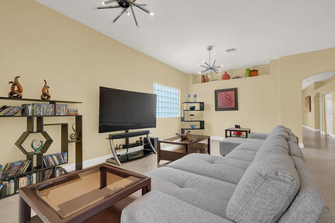
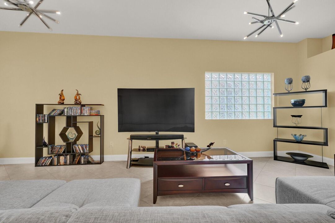
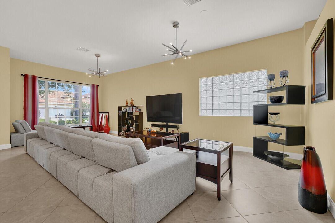
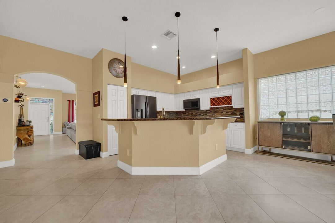
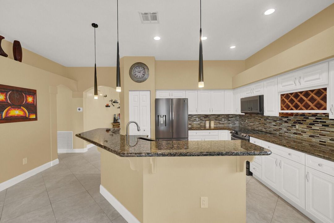
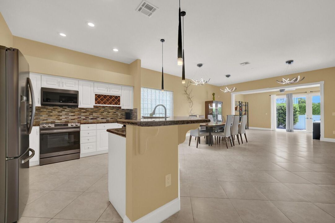
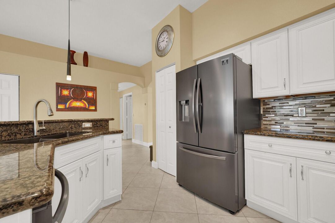
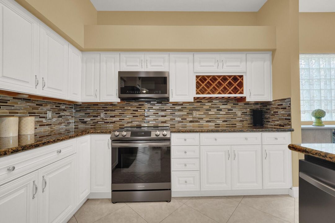
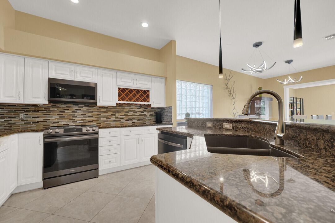
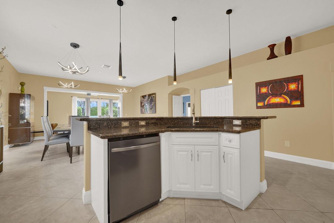
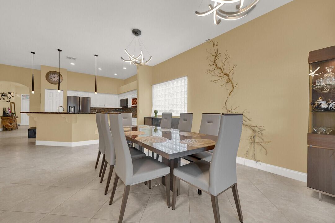
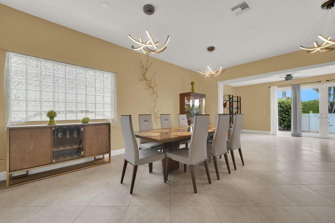
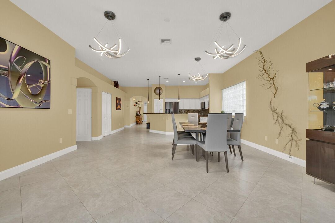
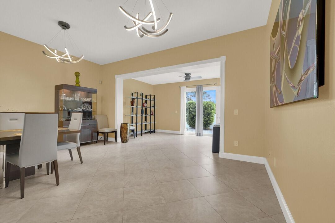
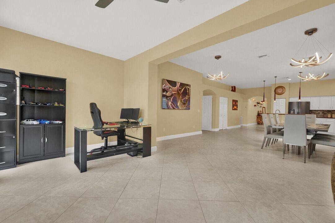
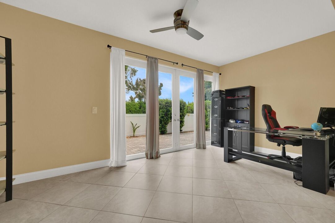
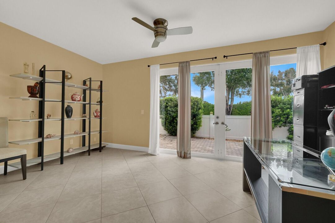
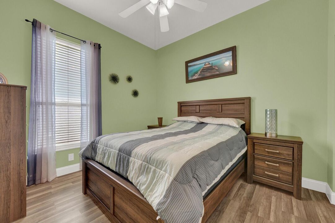
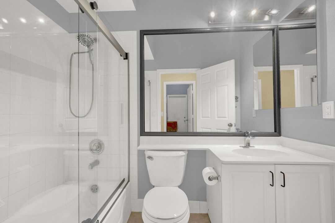
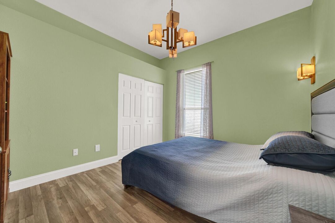
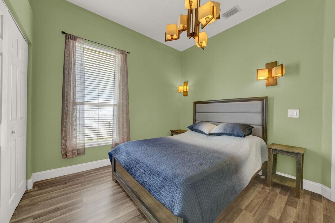
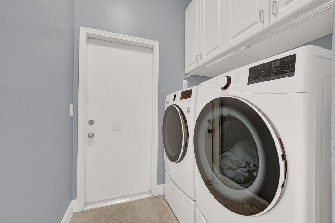
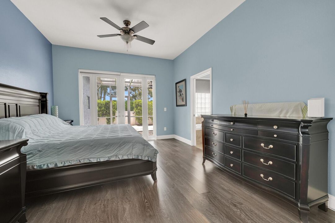
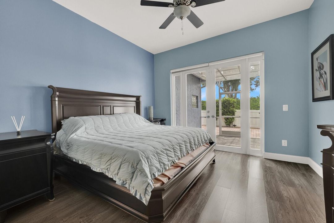
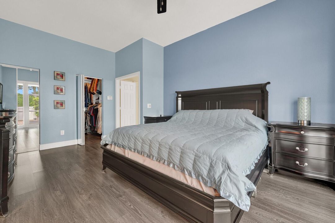
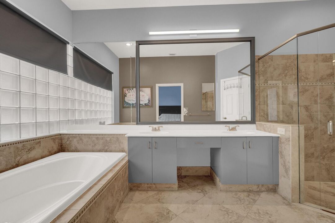
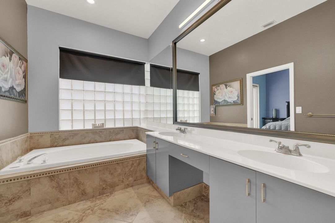
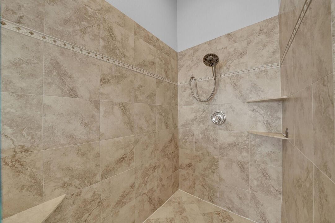
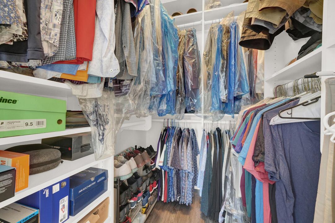
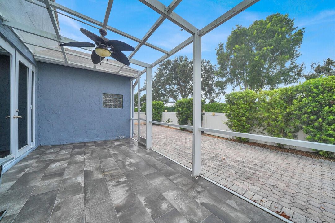
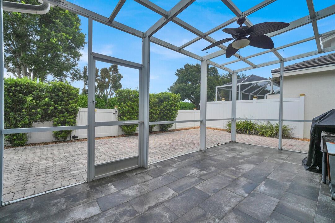
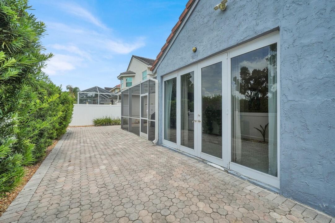
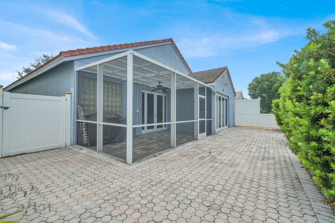
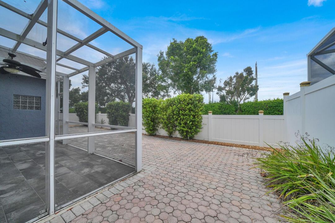
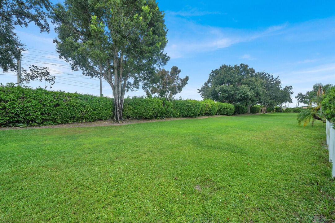
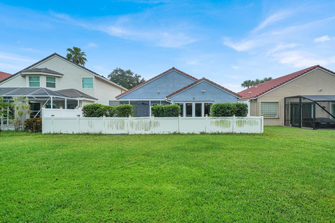
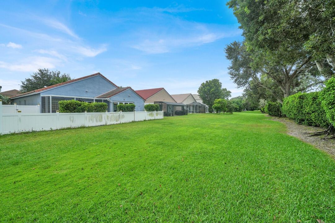
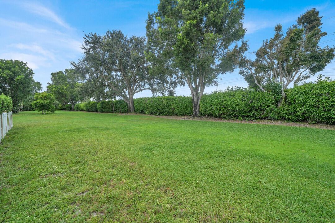
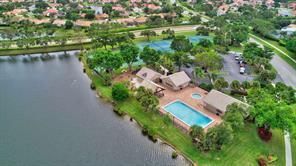
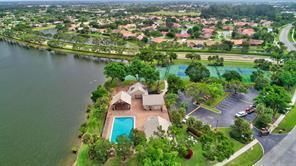
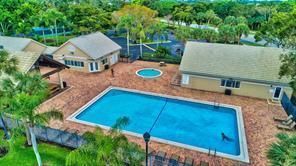
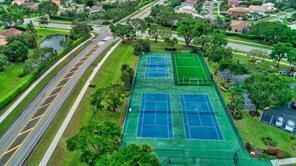
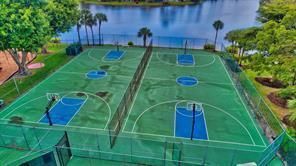
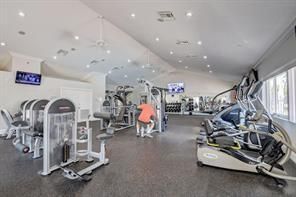
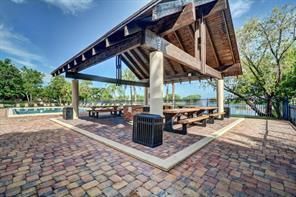
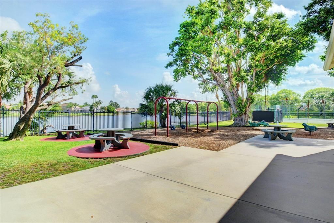
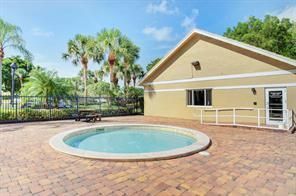
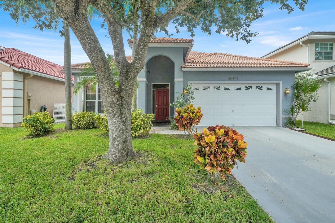
Immaculately maintained single-family home in a desirable Boca Raton community! This 3-bedroom, 2-bathroom home also features a versatile bonus room that can be used as an office, den, playroom, or additional living space. You'll love the open floor plan, split-bedroom layout, tall ceilings, and the privacy of having no rear neighbors! Other features include a renovated kitchen with newer appliances, fresh interior paint, upgraded light fixtures and lighting, partial impact doors, and a fully fenced-in backyard with very little landscaping maintenance. The spacious primary bedroom also offers a large walk in closet, and access to a screened-in area out back. Beyond the fenced-in yard is additional green space maintained by the community, providing plenty of room for kids and pets to enjoy. Rent includes internet and basic cable. The community is safe, clean, and family-oriented, offering fantastic amenities including a clubhouse, pool, spa, gym, basketball, pickleball, soccer, and tennis. Just minutes from South County Regional Park, which offers an incredible variety of activities including a water park, dog park, amphitheater, soccer and baseball fields, lighted pickleball courts, volleyball, tennis, nature center, Osprey Point Golf Course, and much more! Conveniently located near major shopping, restaurants, and everyday conveniences, with the Florida Turnpike approximately 15 minutes away. A great opportunity to rent a well-maintained home in a fantastic community with excellent amenities and a convenient Boca Raton location!

Location

Details

Type:
Residential Lease
Parking:
2 Or More Spaces / Awning / Covered / Driveway / Parking Garage
Year Built:
1994
Lot:
0.12 Acres
Heating:
Central
Price/sqft:
$2
Cooling:
Ceiling Fan(s) / Central Air
HOA:
No Data

Valuation

Our model vs. what's actually selling nearby.
Estimate
$5,400
$4K – $7K
Confidence Low
List vs. estimate
$900 below estimate
List $4,500 · -16.7%
Our model says this listing is priced below recent comparable activity. Expect competition.
Price per sq ft
$2
-99.6% vs. city median $520
Based on
6 MLS comparables
+ 28 public-records sales within 0.5 mi
Median actual sale: $677K
Median of recent comparable listings. Sold comps use closing price, active listings use list price.

Highlights

Pool
Community
View
Other, Other Water View
Garage
2 car garage
Pets
Allowed
All facts and features
  • Flooring

    • Ceramic Floor

    • Tile

    • Wood

    Heating

    • Central

    Cooling

    • Ceiling Fan(s)

    • Central Air

    Appliances

    • Dishwasher

    • Dryer

    • Ice Maker

    • Microwave

    • Electric Range

    • Refrigerator

    • Washer

    Other interior features

    • First Floor Entry

    • Built-in Features

    • Cooking Island

    • French Doors

    • Split Bedroom

    • Walk-In Closet(s)

    • Family Room

    Bedrooms and bathrooms

    • Bedrooms: 3

    • Full bathrooms: 2

  • Parking

    • 2 Or More Spaces

    • Awning

    • Covered

    • Driveway

    • Parking Garage

    Property

    • Levels: 1

    • Pool Private: Yes

    • Exterior Features: Barbeque

    Lot

    • Lot: 0.12 Acres

    Other Property Information

    • Parcel Number: 00414701350000200

  • Type and style

    • Property Type: Residential Lease

    • Property Sub Type: Single Family Residence

  • Utility

    • Cable Connected

    • Cable Available

  • Source details

    • MLS ID: B26062387

    Other facts

    • Construction Materials: CBS Construction / Stucco

    • Lot Features: Less Than 1/4 Acre Lot / Less Than 1 Acre / Fenced

    • Patio And Porch Features: Patio

    • Pool Features: Community

    • Window Features: Partial Accordian Shutters / Partial Impact Glass / Hurricane Shutters

    • Direction Faces: East

    • Architectural Style: One Story

    • Garage Spaces: 2

    • Attached Garage: Yes

    • Garage: Yes

    • Living Area: 2200

    • Subdivision Name: LAKES AT BOCA RATON PAR K

Private inquiry
Talk to the advisor on this listing.
Floor plans, HOA docs, off-market comparables, scheduling a private showing — one message, direct to the local specialist.

More like this

New
For Rent
$4,000 /mo
Townhouse
3 bds · 2 ba · 1,432 sqft
MISSION BAY 2, Boca Raton
10352 MATEO Court, Boca Raton FL 33498
New
For Rent
$3,650 /mo
House
4 bds · 2 ba · 1,537 sqft
AMERICAN HOMES Southwind L,American Homes South, Boca Raton
9646 Ohio Place, Boca Raton FL 33434
New
For Rent
$4,000 /mo
House
4 bds · 2 ba · 1,927 sqft
BOCA CHASE TR 4,Hidden Lake, Boca Raton
10820 BUTTONWOOD LAKE Drive, Boca Raton FL 33498
New
For Rent
$5,500 /mo
House
4 bds · 2 ba · 2,318 sqft
BOCA CHASE SEC 1, Boca Raton
18232 S 104th Ter S, Boca Raton FL 33498
New
For Rent
$3,500 /mo
House
3 bds · 3 ba · 1,607 sqft
Southwind Lakes,American Homes, Boca Raton
19131 Fairlawn Way, Boca Raton FL 33434
New
For Rent
$4,900 /mo
House
3 bds · 2 ba · 1,729 sqft
MISSION BAY TR H PH 2,MISSION BAY / LA CO, Boca Raton
10881 LA SALINAS Circle, Boca Raton FL 33428
For Rent
$4,400 /mo
House
3 bds · 2 ba · 1,885 sqft
WEITZER SUB 2,Boca Landings, Boca Raton
9549 AEGEAN Drive, Boca Raton FL 33496
For Rent
$3,150 /mo
3 bds · 2 ba · 1,276 sqft
BOCA GARDENS, Boca Raton
9842 N BOCA GARDENS Trail N # A, Boca Raton FL 33496

Market around this address

Live counts in the same area.
View all

The multiple listing information is provided by the Miami Association of REALTORS® from a copyrighted compilation of listings. The compilation of listings and each individual listing are ©2026-present Miami Association of REALTORS®. All Rights Reserved. The information provided is for consumers' personal, noncommercial use and may not be used for any purpose other than to identify prospective properties consumers may be interested in purchasing. All properties are subject to prior sale or withdrawal. All information provided is deemed reliable but is not guaranteed accurate, and should be independently verified. Listing courtesy of: RE/MAX Direct