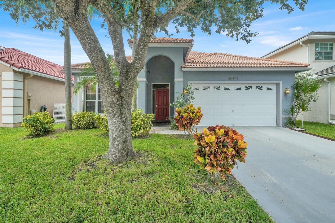
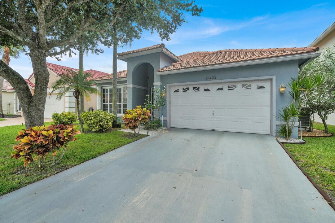
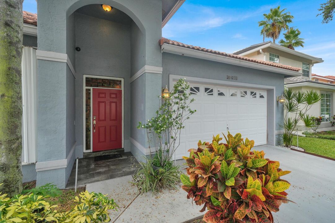
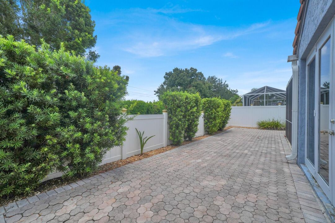
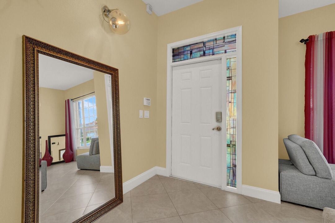
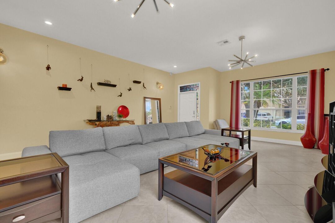
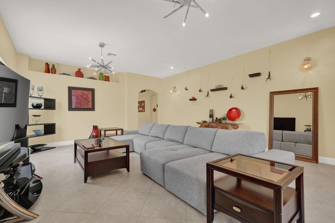
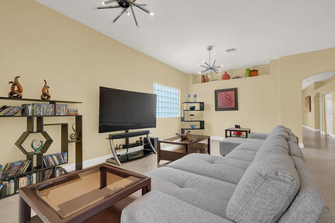
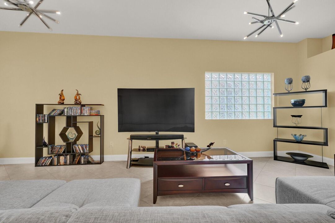
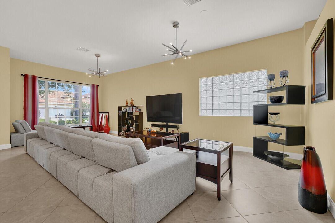
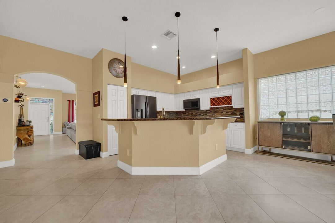
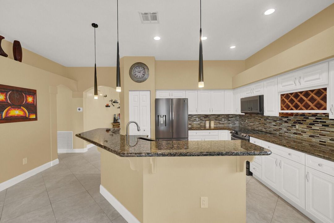
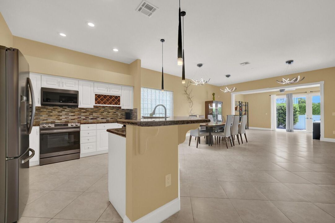
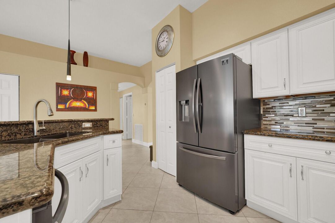
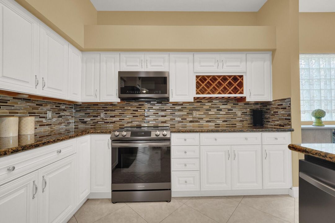
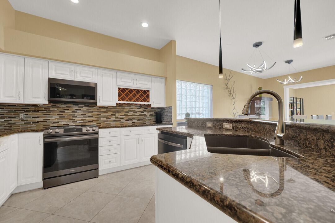
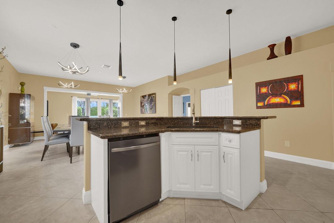
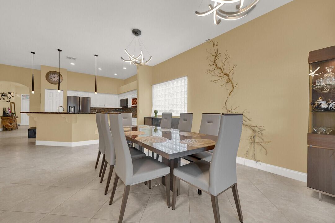
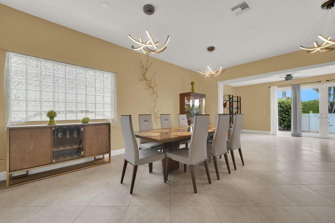
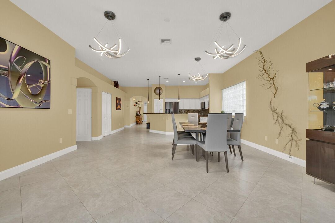
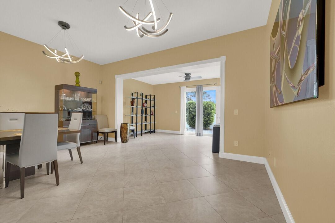
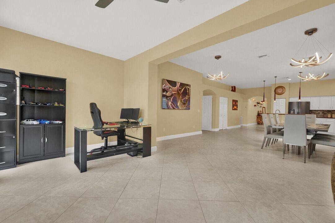
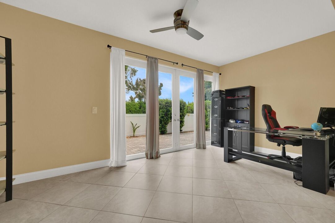
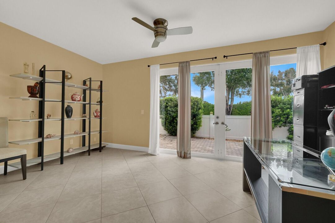
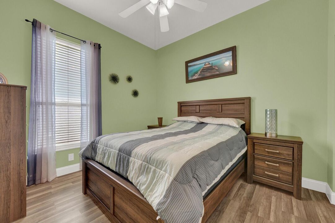
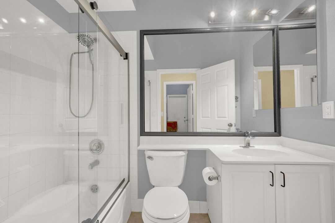
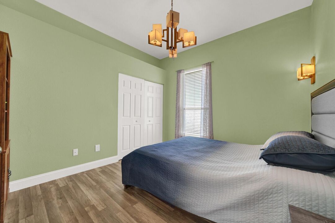
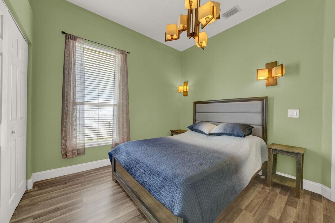
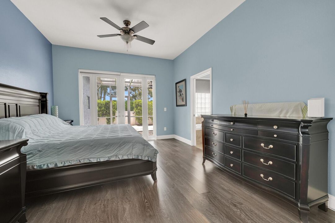
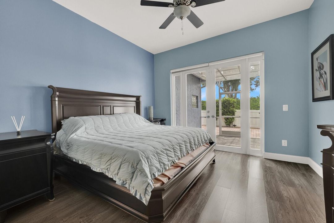
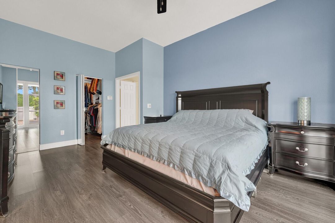
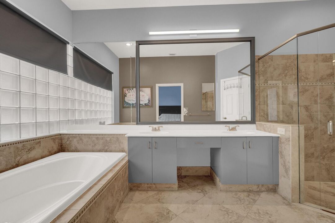
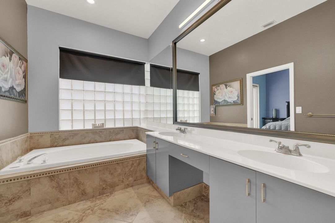
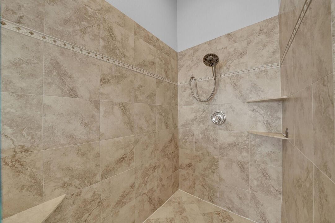
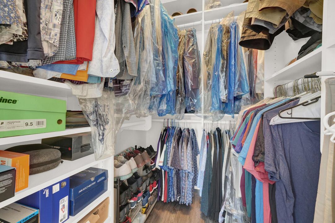
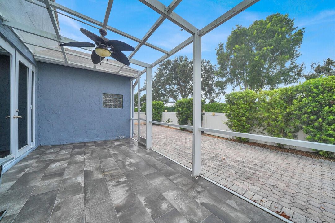
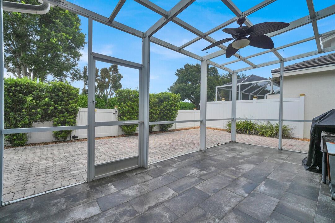
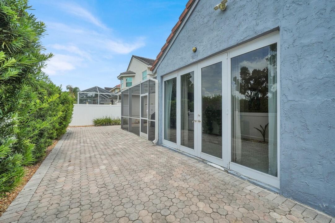
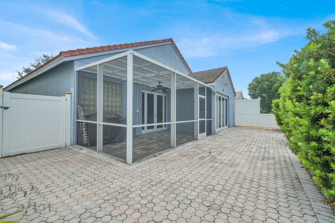
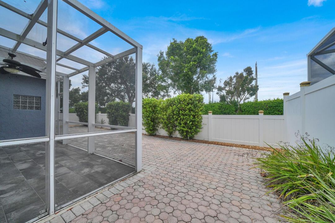
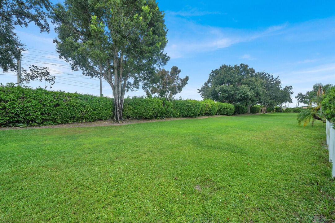
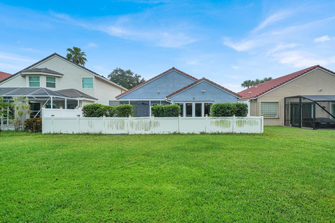
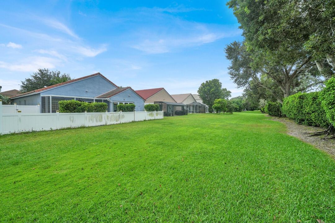
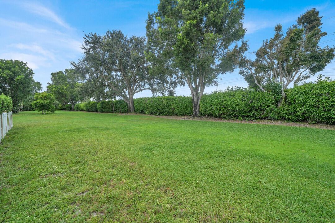
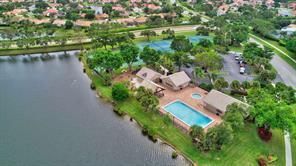
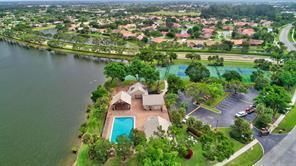
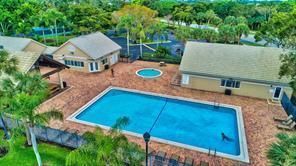
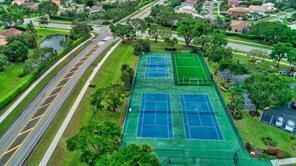
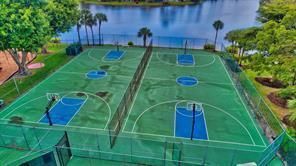
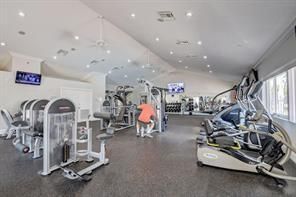
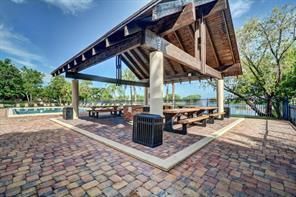
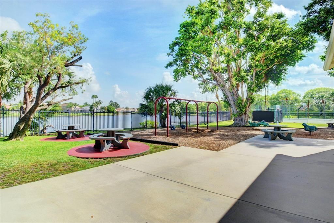
Immaculately maintained single-family home in a desirable Boca Raton community! This 3-bedroom, 2-bathroom home also features a versatile bonus room that can be used as an office, den, playroom, or additional living space. You'll love the open floor plan, split-bedroom layout, tall ceilings, and the privacy of having no rear neighbors! Other features include a renovated kitchen with newer appliances, fresh interior paint, upgraded light fixtures and lighting, partial impact doors, and a fully fenced-in backyard with very little landscaping maintenance. The spacious primary bedroom also offers a large walk in closet, and access to a screened-in area out back. Beyond the fenced-in yard is additional green space maintained by the community, providing plenty of room for kids and pets to enjoy. Rent includes internet and basic cable. The community is safe, clean, and family-oriented, offering fantastic amenities including a clubhouse, pool, spa, gym, basketball, pickleball, soccer, and tennis. Just minutes from South County Regional Park, which offers an incredible variety of activities including a water park, dog park, amphitheater, soccer and baseball fields, lighted pickleball courts, volleyball, tennis, nature center, Osprey Point Golf Course, and much more! Conveniently located near major shopping, restaurants, and everyday conveniences, with the Florida Turnpike approximately 15 minutes away. A great opportunity to rent a well-maintained home in a fantastic community with excellent amenities and a convenient Boca Raton location!